Navya Anmol
PARAM PROJECTS · Medchal-Malkajgiri · RERA P02200007744
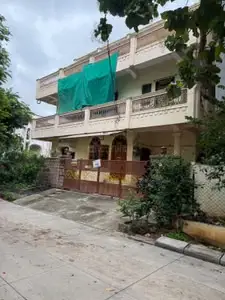
NAVYA ANMOL is a residential apartment project in Bharath Nagar, Uppal Mandal, Medchal-Malkajgiri District, developed by registered promoter PARAM PROJECTS, a partnership. It is on a total site area of 722.41 sq. m and comprises one residential building with 1 stilt + 5 upper floors and 15 apartments: 2BHK and 3BHK configurations. The project is registered with TG-RERA under P02200007744, and its promoter-declared completion date is 28/02/2027.
More from Param Projects · 3 projects →
01What we found
Read from TG-RERA filings, approvals, land and registration records and court records. A court case is counted only when the court record states this project's survey number with its village, or names the project.
02Check before you pay
9 items to check before you pay, 5 high - from the title chain, court records and approvals, each with what to ask the builder or your advocate. An item may not be a problem with the project: records can be incomplete.
1. Project at a glance
Project identity
| Item | Record |
|---|---|
| Registered project name | NAVYA ANMOL RERA record |
| Project type | Residential apartment project RERA record |
| Phase / registered portion | Phase not separately identified in the supplied records; the registration is for the project. RERA record |
| TG-RERA registration | P02200007744 RERA record |
| Registration validity | 20 February 2024 to 31 October 2026, as stated on the registration certificate. This is registration validity, not the stated construction-completion deadline. RERA record |
| Registered promoter | PARAM PROJECTS, a partnership. RERA record Corporate record |
| RERA status | Registered; certificate conditions include quarterly project updates. RERA record |
Land and geographic identity
| Item | Record |
|---|---|
| Locality | Bharath Nagar RERA record RERA filing |
| Revenue village | Ramanthapur-A in the RERA registration; the filed building-permit extraction also identifies Ramanthapur Khalsa / Ramanthapur Village. RERA record |
| Mandal / district / PIN | Uppal / Medchal-Malkajgiri / 500013 RERA record |
| Survey number(s) | Survey No. 36; no subdivision is stated in the supplied project identity records. RERA record Land records |
| Plot / house identifiers | Plot Nos. 26 and 27; H. No. 3-3-33 RERA filing |
| Site area | Total area 722.41 sq. m; road-widening/FTL/Nala-affected area recorded on the RERA form 138.84 sq. m; net area 583.57 sq. m. The filed permit extraction separately records road-affected area 133.15 sq. m and splay area 5.69 sq. m. RERA filing |
| Boundaries in RERA filing | East: 30 Feet Wide Road; west: Plot No. 23; north: Plot No. 25; south: 20 Feet Wide Road. RERA filing |
Development identity
| Item | Record |
|---|---|
| Sanctioning authority | Greater Hyderabad Municipal Corporation (GHMC) Approvals record |
| Principal building approval | Permit No. 5937/GHMC/LBN/2023-BP, dated 31 October 2023; file No. 012182/GHMC/5961/LBN1/2022-BP Approvals record |
| Approved built-up area | 1,441.80 sq. m excluding parking; 1,725.30 sq. m including parking, as recorded in the filed plan extraction. |
| Building count and configuration | One residential building; 1 stilt + 5 upper floors. The permit extraction also records six floors, building height 14.95 MT., and total height 20.93mt. including stair head room. RERA filing |
| Parking provision in plan | Stilt parking area recorded as 283.5 sq. m in the permit extraction; the filed plan extraction records 283.50 sq. m parking area. The plan conditions state that approved cellar and stilt parking are to be used exclusively for parking; the supplied permit summary describes stilt parking. |
| Units | 15 sanctioned in the filed plan; RERA unit record also lists 15 units. RERA unit table |
Offering and status
| Item | Record |
|---|---|
| Configurations | 2BHK and 3BHK apartments RERA unit table RERA unit details |
| RERA-filed saleable areas | 2BHK: 105.35 sq. m; 3BHK: 154.68 sq. m RERA unit table |
| Portal unit counts | 2BHK: 5 units, 1 booked, 4 available; 3BHK: 10 units, 0 booked, 10 available. The portal-derived booking figures have no supplied as-of date and are indicative. RERA unit table |
| Promoter-declared completion date | 28/02/2027 RERA record |
| Sanctioned completion condition | The GHMC permit extraction states construction was to be completed before 31 October, 2026. |
| Construction stage | The supplied amenity-progress record shows 0% for each listed item. This is a filed progress record, not independent site verification; no separate physical construction-stage report is supplied. RERA amenities |
| Occupancy / completion certificate | The building-permit extraction records completion_certified: false. No occupancy or completion certificate is supplied in the reviewed documents. |
2. The project story
NAVYA ANMOL is a single-building residential apartment project registered with TG-RERA under P02200007744, at Plot Nos. 26 and 27, H. No. 3-3-33, Survey No. 36, Bharath Nagar, Ramanthapur-A, Uppal, Medchal-Malkajgiri. The registered land record identifies a total site area of 722.41 sq. m and a net area of 583.57 sq. m after stated affected-area deductions. RERA record RERA filing
GHMC’s filed building-permit record sanctions one residential building with 1 stilt and 5 upper floors, and the filed plan lists 15 apartments: five 2BHK and ten 3BHK. The RERA unit record shows one 2BHK booked and the remaining fourteen units available, but does not provide an as-of date for those counts. RERA unit table
No independently verified construction progress is supplied. The RERA amenity-progress record lists 0% for its tracked items, while the permit extraction says the building had not been completion-certified in the record reviewed. The promoter’s stated completion date is 28/02/2027; the permit’s completion condition states before 31 October 2026. These are distinct records and do not establish the current physical stage or an issued occupancy certificate. RERA amenities RERA record
3. Master plan, architecture & building design
The filed GHMC building-permit material describes a residential building named “MPL (MS PARAM PROJECTS)” with 1 stilt + 5 upper floors. It records one building, a building height of 14.95 MT., and a total height of 20.93mt. including the stair head room.
The filed plan records a total plot area of 722.41 sq. m, net plot area of 583.57 sq. m, and vacant plot area of 288.89 sq. m. It records 1,441.80 sq. m total proposed built-up area excluding parking and 1,725.30 sq. m including parking, with parking area 283.50 sq. m. These are approved-plan figures; the supplied material does not separately state FSI-counted area, carpet area for the whole building, or a unit-by-unit common-area calculation.
The plan identifies one entry and one exit, each with minimum width of 4.5 metres and height clearance of 5 metres. The filed plan lists road widths of 4.50MT, 6.0MT, 9.0MT, and 18.00 MT; it also identifies an 18-metre existing road. The available extracts do not provide enough drawing detail to describe the building footprint, flat-per-floor arrangement, internal circulation, lift or stair count, or the precise disposition of open areas.
The plan lists a rainwater-harvesting structure, a tot-lot, a transformer space and a garbage house. Its conditions require tree planting and maintenance of the site’s peripheral greenery and tot-lot; these are conditions, not evidence that the works are complete.
4. Homes, configurations & floor plans
The RERA record lists 15 apartments: five 2BHK and ten 3BHK. The portal’s booking figures are indicative because no as-of date is supplied. Saleable area below is the RERA-filed figure. Carpet areas and loading figures are software measurements from the filed floor-plan drawing geometry, not RERA disclosures, and are identified accordingly. RERA unit table RERA unit details Floor plans
| Configuration | Units | Booked | Available | RERA saleable area | Measured carpet area | Loading (if supplied) |
|---|---|---|---|---|---|---|
| 2BHK | 5 | 1 | 4 | 105.35 sq. m | Software-measured range: 43.0–54.0 sq. m; median 48.5 sq. m | 54% |
| 3BHK | 10 | 0 | 10 | 154.68 sq. m | Software-measured range: 81.1–88.4 sq. m; median 81.7 sq. m | 47% |
The 2BHK drawing sample includes two measured flat designs; one extracted fifth-floor plan shows two bedrooms, a living/kitchen space, a toilet and a balcony labelled 2.10 M. wide. The 3BHK sample includes four measured designs; one extracted fifth-floor plan shows three bedrooms, hall, dining, kitchen, two toilets, balcony and utility. Room dimensions and drawing-based area estimates should be checked against the original drawing. RERA unit details Floor plans
Carpet area is a software measurement of the dwelling space shown in the drawing and excludes the identified balcony and utility areas where indicated. RERA saleable area is a separate filed measure and is larger than the measured carpet area; it includes the home’s share of common areas. The supplied data does not provide a unit-by-unit carpet or balcony schedule filed by the promoter. Floor plans RERA unit details
5. Parking & vehicle circulation
The filed plan records a stilt parking area of 283.5 sq. m (also stated as 283.50 sq. m in the plan extraction). GHMC’s permit conditions state that cellar and stilt areas approved for parking must be used exclusively for vehicle parking and not converted or misused. The supplied permit summary specifically describes stilt parking; it does not establish a separate cellar parking level or give a car- or two-wheeler-space count.
The plan specifies one entry and one exit, each with minimum width of 4.5 metres and height clearance of 5 metres. It also states that parking places are to provide electric-vehicle charging infrastructure under the cited applicable requirements. The supplied material does not establish the number or allocation of parking bays, visitor or accessible spaces, EV charger count, ramp arrangement, or exclusive parking rights for any apartment.
6. Amenities, recreation & open spaces
The RERA amenity record lists 14 tracked items and reports 0% progress for each; those figures are portal-recorded progress, not an independent site inspection. The filed building-permit plan and conditions identify several proposed facilities and requirements. RERA amenities
| Description / size | Tot-lot; no area or capacity supplied |
|---|---|
| Evidence source | Filed plan and permit conditions |
| Declared progress / verified status | Permit condition; RERA amenity record lists Green Strip/TOT LOT/Park at 0%. Not independently verified. RERA amenities |
| Description / size | Peripheral greenery and tree planting required; no area supplied |
|---|---|
| Evidence source | Permit conditions |
| Declared progress / verified status | Required by plan conditions; completion not established. |
| Description / size | Aggregate area listed in the RERA amenity register, but no area figure supplied |
|---|---|
| Evidence source | RERA amenity record RERA amenities |
| Declared progress / verified status | 0% recorded; not independently verified. |
| Description / size | Listed in RERA amenity register; no facility description or size supplied |
|---|---|
| Evidence source | RERA amenity record RERA amenities |
| Declared progress / verified status | 0% recorded; not independently verified. |
No project-specific TG-RERA evidence supplied here establishes a clubhouse, gym, swimming pool or other indoor/sports facility as sanctioned or delivered. The building-permit extraction also lists a garbage house and transformer space; these are site services covered below. RERA amenities
7. Utilities, building services & safety
| Evidence in the project record | The filed plan lists water supply and separate underground static and terrace tanks, each stated at 25,000 lits capacity. |
|---|---|
| Status / limitation | Plan-listed provision; no evidence of completed installation or operational status. |
| Evidence in the project record | The plan lists a septic tank, percolating well and sewerage-related provision; the RERA amenity register lists sewerage and storm-water drains. RERA amenities |
|---|---|
| Status / limitation | RERA amenity record shows 0% progress for tracked sewerage and storm-water items; installation and operation are not independently verified. No STP capacity or reuse volume is supplied. |
| Evidence in the project record | The plan lists 1 rainwater-harvesting pit and requires a rainwater-harvesting structure/percolation pit. |
|---|---|
| Status / limitation | Plan-listed requirement; completion not established. |
| Evidence in the project record | The plan lists a distribution transformer and transformer space; the RERA amenity register lists an electrical meter room, sub-station and receiving station. RERA amenities |
|---|---|
| Status / limitation | The record does not establish installation or commissioning. |
| Evidence in the project record | No lift count, capacity or service-lift detail is supplied in the project-specific RERA extracts reviewed. Document index |
|---|---|
| Status / limitation | Not established by the supplied project-specific evidence. |
| Evidence in the project record | The permit requires fire-safety provisions, a fire sprinkler system in the cellar floor at occupancy-certificate stage, and a Fire NOC before issue of the occupancy certificate. It also places structural and fire-safety responsibility on the owner, builder/developer, architect and structural engineer. |
|---|---|
| Status / limitation | Conditions and requirements, not evidence of completed systems or an issued Fire NOC. |
| Evidence in the project record | The plan lists a garbage house; the RERA amenity register lists solid-waste management and disposal. RERA amenities |
|---|---|
| Status / limitation | RERA amenity record shows 0% for the tracked item; completion is not verified. |
| Evidence in the project record | The filed plan condition refers to EV charging infrastructure in parking places. |
|---|---|
| Status / limitation | No charger count or installation status supplied. |
| Evidence in the project record | The permit extraction includes a general condition for facilities for physically handicapped persons in public and semi-public buildings above 300 sq. m. |
|---|---|
| Status / limitation | The supplied records do not describe project-specific accessible routes, ramps, or facilities. |
8. Location, access & connectivity
The registered project location is Plot Nos. 26 and 27, H. No. 3-3-33, Survey No. 36, Bharath Nagar, Ramanthapur-A, Uppal, Medchal-Malkajgiri, PIN 500013. The building-permit extraction identifies Bharath Nagar, Ramanthapur Village, Uppal Mandal, Medchal-Malkajgiri District. RERA record
The filed plan records the site boundaries as a 30 Feet Wide Road to the east and a 20 Feet Wide Road to the south, and identifies 4.50MT, 6.0MT, 9.0MT and 18.00 MT road widths in the plan material. An approximate distance of 12.1 km is supplied to the nearest sampled Outer Ring Road interchange. The source labels this as approximate; no travel time is supplied. RERA filing Location record
No public-transport distance, transit time, or verified distance to schools or other local landmarks is supplied in the project location data. Location record
9. Developer & development status
The registered promoter is PARAM PROJECTS, recorded as a partnership, with GSTIN 36ABAFP7483R1ZC. The supplied project record identifies its address as Navya Towers, Road No 1, Income Tax Colony, Ramanthapur, Bharath Nagar, Uppal, Medchal-Malkajgiri, PIN 500013. The RERA certificate separately records a promoter address in Kothapet, Uppal, Medchal-Malkajgiri, PIN 500035. No official promoter website or contact details are supplied. Corporate record Parties record
The RERA filing identifies PAVAN KUMAR SOMAROUTHU as an authorized signatory and MADHU YARABARLA as a partner. It also identifies landowners MALIPEDDI ASHOK REDDY and C UMA alias CHILUKA BABY UMA. Parties record Land records
The project’s stated completion date is 28/02/2027; the building-permit extraction states construction was to be completed before 31 October, 2026. The permit record says the building had not been completion-certified in the extracted record. The reviewed material does not establish the current construction stage or an issued occupancy certificate. RERA record RERA amenities
10. Approvals, official records & documents
| Identifier / date | P02200007744; valid 20 February 2024 to 31 October 2026 |
|---|---|
| What the supplied record establishes | Registration of NAVYA ANMOL with PARAM PROJECTS as promoter, subject to certificate conditions. |
| Identifier / date | 5937/GHMC/LBN/2023-BP; 31 October 2023 |
|---|---|
| What the supplied record establishes | Sanction for one residential building with 1 stilt and 5 upper floors at the identified site; subject to stated conditions. |
| Identifier / date | 012182/GHMC/5961/LBN1/2022-BP |
|---|---|
| What the supplied record establishes | File reference shown in the filed permit extraction. |
| Identifier / date | Document 387896 |
|---|---|
| What the supplied record establishes | Plan extraction records the site, land areas, proposed building configuration, built-up areas, parking area, utilities and permit conditions. The supplied document is filed under a layout-plan document label; no separate approved subdivision/layout approval certificate is established here. |
| Identifier / date | Document 387899; verified in Hyderabad, date partly illegible |
|---|---|
| What the supplied record establishes | Promoter-authorized declaration identifying the project and landowners and stating project undertakings; the declaration date and completion- undertaking text are partly illegible. |
| Identifier / date | Documents 391776, 387895, 387908, 387909, 387910 |
|---|---|
| What the supplied record establishes | Advocate title search report, development agreement-cum-GPA and cited earlier deeds, as filed. Their detailed title implications are addressed in the Land & Title section. Document index |
| Identifier / date | Documents 392499 and 387924 |
|---|---|
| What the supplied record establishes | Encumbrance statements filed with the project record; the supplied search-period and entry details are addressed in the Land & Title section. Document index |
| Identifier / date | Not supplied; permit extraction records completion_certified as false |
|---|---|
| What the supplied record establishes | No occupancy or completion certificate is evidenced in the documents reviewed. |
1. Project at a glance
Project identity
Registered project name: NAVYA ANMOL
Project type: Residential apartment project
Phase / registered portion: Phase not separately identified in the supplied records; the registration is for the project.
TG-RERA registration: P02200007744
Registration validity: 20 February 2024 to 31 October 2026, as stated on the registration certificate. This is registration validity, not the stated construction-completion deadline.
Registered promoter: PARAM PROJECTS, a partnership.
RERA status: Registered; certificate conditions include quarterly project updates.
Land and geographic identity
Locality: Bharath Nagar
Revenue village: Ramanthapur-A in the RERA registration; the filed building-permit extraction also identifies Ramanthapur Khalsa / Ramanthapur Village.
Mandal / district / PIN: Uppal / Medchal-Malkajgiri / 500013
Survey number(s): Survey No. 36; no subdivision is stated in the supplied project identity records.
Plot / house identifiers: Plot Nos. 26 and 27; H. No. 3-3-33
Site area: Total area 722.41 sq. m; road-widening/FTL/Nala-affected area recorded on the RERA form 138.84 sq. m; net area 583.57 sq. m. The filed permit extraction separately records road-affected area 133.15 sq. m and splay area 5.69 sq. m.
Boundaries in RERA filing: East: 30 Feet Wide Road; west: Plot No. 23; north: Plot No. 25; south: 20 Feet Wide Road.
Development identity
Sanctioning authority: Greater Hyderabad Municipal Corporation (GHMC)
Principal building approval: Permit No. 5937/GHMC/LBN/2023-BP, dated 31 October 2023; file No. 012182/GHMC/5961/LBN1/2022-BP
Approved built-up area: 1,441.80 sq. m excluding parking; 1,725.30 sq. m including parking, as recorded in the filed plan extraction.
Building count and configuration: One residential building; 1 stilt + 5 upper floors. The permit extraction also records six floors, building height 14.95 MT., and total height 20.93mt. including stair head room.
Parking provision in plan: Stilt parking area recorded as 283.5 sq. m in the permit extraction; the filed plan extraction records 283.50 sq. m parking area. The plan conditions state that approved cellar and stilt parking are to be used exclusively for parking; the supplied permit summary describes stilt parking.
Units: 15 sanctioned in the filed plan; RERA unit record also lists 15 units.
Offering and status
Configurations: 2BHK and 3BHK apartments
RERA-filed saleable areas: 2BHK: 105.35 sq. m; 3BHK: 154.68 sq. m
Portal unit counts: 2BHK: 5 units, 1 booked, 4 available; 3BHK: 10 units, 0 booked, 10 available. The portal-derived booking figures have no supplied as-of date and are indicative.
Promoter-declared completion date: 28/02/2027
Sanctioned completion condition: The GHMC permit extraction states construction was to be completed before 31 October, 2026.
Construction stage: The supplied amenity-progress record shows 0% for each listed item. This is a filed progress record, not independent site verification; no separate physical construction-stage report is supplied.
Occupancy / completion certificate: The building-permit extraction records completion_certified: false. No occupancy or completion certificate is supplied in the reviewed documents.
2. The project story
NAVYA ANMOL is a single-building residential apartment project registered with TG-RERA under P02200007744, at Plot Nos. 26 and 27, H. No. 3-3-33, Survey No. 36, Bharath Nagar, Ramanthapur-A, Uppal, Medchal-Malkajgiri. The registered land record identifies a total site area of 722.41 sq. m and a net area of 583.57 sq. m after stated affected-area deductions.
GHMC’s filed building-permit record sanctions one residential building with 1 stilt and 5 upper floors, and the filed plan lists 15 apartments: five 2BHK and ten 3BHK. The RERA unit record shows one 2BHK booked and the remaining fourteen units available, but does not provide an as-of date for those counts.
No independently verified construction progress is supplied. The RERA amenity-progress record lists 0% for its tracked items, while the permit extraction says the building had not been completion-certified in the record reviewed. The promoter’s stated completion date is 28/02/2027; the permit’s completion condition states before 31 October 2026. These are distinct records and do not establish the current physical stage or an issued occupancy certificate.
3. Master plan, architecture & building design
The filed GHMC building-permit material describes a residential building named “MPL (MS PARAM PROJECTS)” with 1 stilt + 5 upper floors. It records one building, a building height of 14.95 MT., and a total height of 20.93mt. including the stair head room.
The filed plan records a total plot area of 722.41 sq. m, net plot area of 583.57 sq. m, and vacant plot area of 288.89 sq. m. It records 1,441.80 sq. m total proposed built-up area excluding parking and 1,725.30 sq. m including parking, with parking area 283.50 sq. m. These are approved-plan figures; the supplied material does not separately state FSI-counted area, carpet area for the whole building, or a unit-by-unit common-area calculation.
The plan identifies one entry and one exit, each with minimum width of 4.5 metres and height clearance of 5 metres. The filed plan lists road widths of 4.50MT, 6.0MT, 9.0MT, and 18.00 MT; it also identifies an 18-metre existing road. The available extracts do not provide enough drawing detail to describe the building footprint, flat-per-floor arrangement, internal circulation, lift or stair count, or the precise disposition of open areas.
The plan lists a rainwater-harvesting structure, a tot-lot, a transformer space and a garbage house. Its conditions require tree planting and maintenance of the site’s peripheral greenery and tot-lot; these are conditions, not evidence that the works are complete.
4. Homes, configurations & floor plans
The RERA record lists 15 apartments: five 2BHK and ten 3BHK. The portal’s booking figures are indicative because no as-of date is supplied. Saleable area below is the RERA-filed figure. Carpet areas and loading figures are software measurements from the filed floor-plan drawing geometry, not RERA disclosures, and are identified accordingly.
| Configuration | Units | Booked | Available | RERA saleable area | Measured carpet area | Loading (if supplied) |
|---|---|---|---|---|---|---|
| 2BHK | 5 | 1 | 4 | 105.35 sq. m | Software-measured range: 43.0–54.0 sq. m; median 48.5 sq. m | 54% |
| 3BHK | 10 | 0 | 10 | 154.68 sq. m | Software-measured range: 81.1–88.4 sq. m; median 81.7 sq. m | 47% |
The 2BHK drawing sample includes two measured flat designs; one extracted fifth-floor plan shows two bedrooms, a living/kitchen space, a toilet and a balcony labelled 2.10 M. wide. The 3BHK sample includes four measured designs; one extracted fifth-floor plan shows three bedrooms, hall, dining, kitchen, two toilets, balcony and utility. Room dimensions and drawing-based area estimates should be checked against the original drawing.
Carpet area is a software measurement of the dwelling space shown in the drawing and excludes the identified balcony and utility areas where indicated. RERA saleable area is a separate filed measure and is larger than the measured carpet area; it includes the home’s share of common areas. The supplied data does not provide a unit-by-unit carpet or balcony schedule filed by the promoter.
5. Parking & vehicle circulation
The filed plan records a stilt parking area of 283.5 sq. m (also stated as 283.50 sq. m in the plan extraction). GHMC’s permit conditions state that cellar and stilt areas approved for parking must be used exclusively for vehicle parking and not converted or misused. The supplied permit summary specifically describes stilt parking; it does not establish a separate cellar parking level or give a car- or two-wheeler-space count.
The plan specifies one entry and one exit, each with minimum width of 4.5 metres and height clearance of 5 metres. It also states that parking places are to provide electric-vehicle charging infrastructure under the cited applicable requirements. The supplied material does not establish the number or allocation of parking bays, visitor or accessible spaces, EV charger count, ramp arrangement, or exclusive parking rights for any apartment.
6. Amenities, recreation & open spaces
The RERA amenity record lists 14 tracked items and reports 0% progress for each; those figures are portal-recorded progress, not an independent site inspection. The filed building-permit plan and conditions identify several proposed facilities and requirements.
| Description / size | Tot-lot; no area or capacity supplied |
|---|---|
| Evidence source | Filed plan and permit conditions |
| Declared progress / verified status | Permit condition; RERA amenity record lists Green Strip/TOT LOT/Park at 0%. Not independently verified. |
| Description / size | Peripheral greenery and tree planting required; no area supplied |
|---|---|
| Evidence source | Permit conditions |
| Declared progress / verified status | Required by plan conditions; completion not established. |
| Description / size | Aggregate area listed in the RERA amenity register, but no area figure supplied |
|---|---|
| Evidence source | RERA amenity record |
| Declared progress / verified status | 0% recorded; not independently verified. |
| Description / size | Listed in RERA amenity register; no facility description or size supplied |
|---|---|
| Evidence source | RERA amenity record |
| Declared progress / verified status | 0% recorded; not independently verified. |
No project-specific TG-RERA evidence supplied here establishes a clubhouse, gym, swimming pool or other indoor/sports facility as sanctioned or delivered. The building-permit extraction also lists a garbage house and transformer space; these are site services covered below.
7. Utilities, building services & safety
| Evidence in the project record | The filed plan lists water supply and separate underground static and terrace tanks, each stated at 25,000 lits capacity. |
|---|---|
| Status / limitation | Plan-listed provision; no evidence of completed installation or operational status. |
| Evidence in the project record | The plan lists a septic tank, percolating well and sewerage-related provision; the RERA amenity register lists sewerage and storm-water drains. |
|---|---|
| Status / limitation | RERA amenity record shows 0% progress for tracked sewerage and storm-water items; installation and operation are not independently verified. No STP capacity or reuse volume is supplied. |
| Evidence in the project record | The plan lists 1 rainwater-harvesting pit and requires a rainwater-harvesting structure/percolation pit. |
|---|---|
| Status / limitation | Plan-listed requirement; completion not established. |
| Evidence in the project record | The plan lists a distribution transformer and transformer space; the RERA amenity register lists an electrical meter room, sub-station and receiving station. |
|---|---|
| Status / limitation | The record does not establish installation or commissioning. |
| Evidence in the project record | No lift count, capacity or service-lift detail is supplied in the project-specific RERA extracts reviewed. |
|---|---|
| Status / limitation | Not established by the supplied project-specific evidence. |
| Evidence in the project record | The permit requires fire-safety provisions, a fire sprinkler system in the cellar floor at occupancy-certificate stage, and a Fire NOC before issue of the occupancy certificate. It also places structural and fire-safety responsibility on the owner, builder/developer, architect and structural engineer. |
|---|---|
| Status / limitation | Conditions and requirements, not evidence of completed systems or an issued Fire NOC. |
| Evidence in the project record | The plan lists a garbage house; the RERA amenity register lists solid-waste management and disposal. |
|---|---|
| Status / limitation | RERA amenity record shows 0% for the tracked item; completion is not verified. |
| Evidence in the project record | The filed plan condition refers to EV charging infrastructure in parking places. |
|---|---|
| Status / limitation | No charger count or installation status supplied. |
| Evidence in the project record | The permit extraction includes a general condition for facilities for physically handicapped persons in public and semi-public buildings above 300 sq. m. |
|---|---|
| Status / limitation | The supplied records do not describe project-specific accessible routes, ramps, or facilities. |
8. Location, access & connectivity
The registered project location is Plot Nos. 26 and 27, H. No. 3-3-33, Survey No. 36, Bharath Nagar, Ramanthapur-A, Uppal, Medchal-Malkajgiri, PIN 500013. The building-permit extraction identifies Bharath Nagar, Ramanthapur Village, Uppal Mandal, Medchal-Malkajgiri District.
The filed plan records the site boundaries as a 30 Feet Wide Road to the east and a 20 Feet Wide Road to the south, and identifies 4.50MT, 6.0MT, 9.0MT and 18.00 MT road widths in the plan material. An approximate distance of 12.1 km is supplied to the nearest sampled Outer Ring Road interchange. The source labels this as approximate; no travel time is supplied.
No public-transport distance, transit time, or verified distance to schools or other local landmarks is supplied in the project location data.
9. Developer & development status
The registered promoter is PARAM PROJECTS, recorded as a partnership, with GSTIN 36ABAFP7483R1ZC. The supplied project record identifies its address as Navya Towers, Road No 1, Income Tax Colony, Ramanthapur, Bharath Nagar, Uppal, Medchal-Malkajgiri, PIN 500013. The RERA certificate separately records a promoter address in Kothapet, Uppal, Medchal-Malkajgiri, PIN 500035. No official promoter website or contact details are supplied.
The RERA filing identifies PAVAN KUMAR SOMAROUTHU as an authorized signatory and MADHU YARABARLA as a partner. It also identifies landowners MALIPEDDI ASHOK REDDY and C UMA alias CHILUKA BABY UMA.
The project’s stated completion date is 28/02/2027; the building-permit extraction states construction was to be completed before 31 October, 2026. The permit record says the building had not been completion-certified in the extracted record. The reviewed material does not establish the current construction stage or an issued occupancy certificate.
10. Approvals, official records & documents
| Identifier / date | P02200007744; valid 20 February 2024 to 31 October 2026 |
|---|---|
| What the supplied record establishes | Registration of NAVYA ANMOL with PARAM PROJECTS as promoter, subject to certificate conditions. |
| Identifier / date | 5937/GHMC/LBN/2023-BP; 31 October 2023 |
|---|---|
| What the supplied record establishes | Sanction for one residential building with 1 stilt and 5 upper floors at the identified site; subject to stated conditions. |
| Identifier / date | 012182/GHMC/5961/LBN1/2022-BP |
|---|---|
| What the supplied record establishes | File reference shown in the filed permit extraction. |
| Identifier / date | Document 387896 |
|---|---|
| What the supplied record establishes | Plan extraction records the site, land areas, proposed building configuration, built-up areas, parking area, utilities and permit conditions. The supplied document is filed under a layout-plan document label; no separate approved subdivision/layout approval certificate is established here. |
| Identifier / date | Document 387899; verified in Hyderabad, date partly illegible |
|---|---|
| What the supplied record establishes | Promoter-authorized declaration identifying the project and landowners and stating project undertakings; the declaration date and completion- undertaking text are partly illegible. |
| Identifier / date | Documents 391776, 387895, 387908, 387909, 387910 |
|---|---|
| What the supplied record establishes | Advocate title search report, development agreement-cum-GPA and cited earlier deeds, as filed. Their detailed title implications are addressed in the Land & Title section. |
| Identifier / date | Documents 392499 and 387924 |
|---|---|
| What the supplied record establishes | Encumbrance statements filed with the project record; the supplied search-period and entry details are addressed in the Land & Title section. |
| Identifier / date | Not supplied; permit extraction records completion_certified as false |
|---|---|
| What the supplied record establishes | No occupancy or completion certificate is evidenced in the documents reviewed. |
Frequently asked questions
Is NAVYA ANMOL registered with Telangana RERA?
Yes. NAVYA ANMOL is registered with the Telangana Real Estate Regulatory Authority as P02200007744; the registration status is New Project.
Who is the developer of NAVYA ANMOL?
The promoter named in the RERA registration is PARAM PROJECTS.
Where is NAVYA ANMOL located?
NAVYA ANMOL is in Bharath Nagar, Ramanthapur-A, Uppal, Medchal-Malkajgiri, Telangana (500013).
When will NAVYA ANMOL be completed?
The promoter's proposed date of completion filed with RERA is 28/02/2027. This is the promoter's declaration, not a guarantee.
More projects in Ramanthapur A