Navayuga Godavari
NAVAYUGA INTERCONTINENTAL LLP · Hyderabad · RERA P02500005656
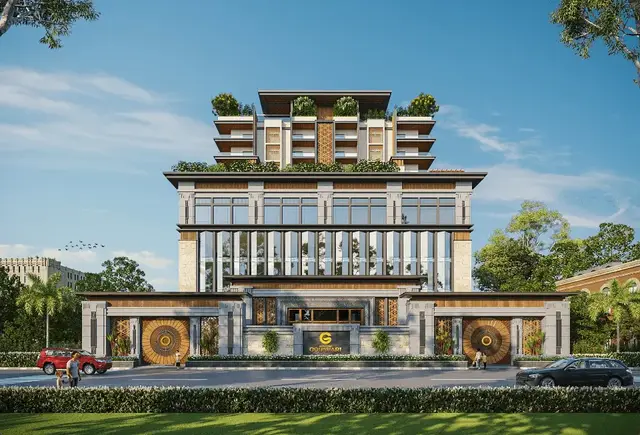
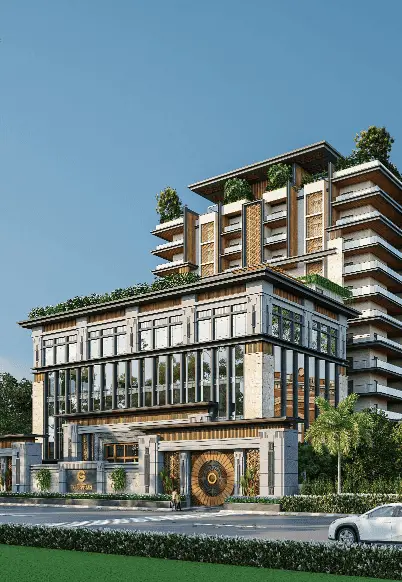
NAVAYUGA GODAVARI is a residential project in Begumpet, Secunderabad mandal, Hyderabad district. It is being developed by the registered promoter NAVAYUGA INTERCONTINENTAL LLP. The project has a land area of 11214.9 sq. m and one building with 4 Cellar + 1 Ground + 12 upper floors, comprising 130 4BHK units with a saleable area of 153.43 sq. m per unit. It is registered under TG-RERA number P02500005656, with proposed completion on 24/09/2028.
01What we found
Read from TG-RERA filings, approvals, land and registration records and court records. A court case is counted only when the court record states this project's survey number with its village, or names the project.
02Check before you pay
9 items to check before you pay, 3 high - from the title chain, court records and approvals, each with what to ask the builder or your advocate. An item may not be a problem with the project: records can be incomplete.
Project at a glance
Project identity
| Item | Project record |
|---|---|
| Registered project name | NAVAYUGA GODAVARI RERA record |
| Project type | Residential; the GHMC permit describes a residential building with commercial use. RERA record |
| Phase / registered portion | The record identifies one building, “A (BUILDING)”; a separate phase name or phase number is not disclosed. RERA filing |
| TG-RERA registration | P02500005656 RERA record |
| Registration validity | 06/01/2023 to 24/05/2028, as stated on the certificate. This is registration validity, not a statement that an occupancy certificate (OC) has been issued. |
| Registered promoter | NAVAYUGA INTERCONTINENTAL LLP, an LLP. Corporate record |
| RERA status | Registered; the supplied certificate says registration was granted under section 5. The record does not show an extension. |
Land and geographic identity
| Item | Project record |
|---|---|
| Locality / revenue village | Begumpet; the permit describes the locality as “BEGUMPET 18.” RERA record |
| Mandal | Secunderabad on the GHMC building permit; the project identity record does not disclose a mandal. RERA filing |
| District / PIN | Hyderabad / 500016 RERA record |
| Project survey numbers | RERA: 1O3/1 AND 2; the permit: 103/1 AND 2. RERA record |
| Plot / house numbers | 1-10-142 TO 152 RERA filing |
| Sanctioned site area | Plot area 11214.9 sq. m; road-affected area 638.77 sq. m; net plot area 10576.13 sq. m. The permit records nala-affected area as 0.0 sq. m. |
| Boundaries in RERA record | North: property of Mr Surinder Reddy; south: Atomic Energy Commission; east: 20FT WIDE ROAD; west: Begumpet Main Road. RERA filing |
| Project area in RERA land details | Total area 11214.9 sq. m; net area 10576.13 sq. m. RERA filing |
Development identity
| Item | Project record |
|---|---|
| Sanctioning authority | Greater Hyderabad Municipal Corporation (GHMC) Approvals record |
| Principal building approval | Building Permit Order 2500/GHMC/SEC/2022-BP, approved 24 May, 2022. File no. 005820/GHMC/3126/SEC1/2021-BP. Approvals record |
| Approved built-up area | RERA record: 93822.70 sq. m. The supplied permit extraction separately lists residential and commercial floor areas; it does not label the RERA figure as FSI-counted area. RERA filing |
| Building count | One sanctioned building, “A (BUILDING)”; one building unit is recorded in the RERA land details. RERA filing |
| Sanctioned floor configuration | 4 Cellar + 1 Ground + 12 upper floors; stated building height 39.95 (unit not stated in the supplied extraction). |
| Parking | Cellars and stilts are to be used exclusively for parking under the permit conditions; the permit extraction lists total parking area as 31614.5 (unit not stated there). A sanctioned space count is not supplied. |
| Units | 130 units in the RERA record; the permit condition says sanctioned unit numbers must not be increased without GHMC approval. RERA unit table |
Offering and status
| Item | Project record |
|---|---|
| RERA-filed configuration | 4BHK, saleable area 153.43 sq. m per unit as recorded. RERA unit table RERA unit details |
| RERA portal counts | 130 total; 0 booked; 130 available. These counts have no as-of date in the supplied record and are indicative portal figures. RERA unit table RERA unit details |
| Completion deadline | Form B undertaking: 24.05.2028; GHMC permit: construction to be completed before 24 May, 2028; the project header gives proposed completion 24/09/2028. RERA record |
| Construction stage | No construction-progress percentage or independently verified site-progress report is supplied. RERA amenities Document index |
| OC status | No OC or completion certificate is supplied in the reviewed project record. The permit requires an OC before occupation. The record does not establish whether any part or tower has since received one. Document index |
The project story
NAVAYUGA GODAVARI is a RERA-registered residential development in Begumpet, Hyderabad, on the project land identified in the filings as survey numbers 1O3/1 AND 2. Its GHMC sanction is for a single building with residential and commercial components, comprising four cellars, a ground floor and 12 upper floors. RERA record
The RERA filing records 130 four-bedroom units, all shown as available and none booked in the portal data supplied; those booking figures lack an as-of date. The registration certificate runs to 24/05/2028, while the completion dates appearing in the supplied header, Form B declaration and permit are separately recorded above. No construction progress or OC evidence was supplied, so the project’s present physical completion and occupation status cannot be confirmed from this record. RERA unit table RERA unit details
Master plan, architecture & building design
The GHMC permit records a net plot area of 10576.13 sq. m, from a plot area of 11214.9 sq. m, with 638.77 sq. m identified as road-affected area. It sanctions one building, “A (BUILDING),” with four cellar levels, one ground floor and 12 upper floors. The permit extraction lists residential ground area as 4087.39 sq. m and residential upper-floor area as 53,959.49 sq. m; it also lists commercial ground area as 648.71 sq. m and commercial upper-floor area as 2,738.38 sq. m. These are the floor-area figures stated in the permit extraction, not a separately verified FSI calculation.
The permit lists a tot-lot of 1147.66 (unit shown as sq. m in the extraction) and setbacks of front 8.04 m, rear 8 m, side I 8.05 m and side II 8.03 m. It refers to the sanctioned plan and requires construction to follow it. The supplied material does not provide drawing-derived details on floor-by-floor apartment arrangement, building footprint, lifts, stairs, entrances, internal circulation or landscape layout.
The project’s RERA record lists approved built-up area as 93822.70 sq. m. The supplied records do not provide a separate verified figure for FSI-counted area, gross built-up area, or carpet area. RERA filing
Homes, configurations & floor plans
| Configuration | Units | Booked | Available | RERA saleable area | Measured carpet area | Loading (if supplied) |
|---|---|---|---|---|---|---|
| 4BHK | 130 | 0 | 130 | 153.43 sq. m | Not measured from supplied drawings | Not supplied |
The RERA filing records the units as 4BHK and reports saleable area, which is distinct from carpet area: saleable area can include the unit’s share of common areas. The supplied drawing set contains two drawings, neither identified as a flat floor plan; no software-measured carpet or room dimensions are available. Booking and availability figures are portal counts without an as-of date. RERA unit table RERA unit details Floor plans
Parking & vehicle circulation
The GHMC permit requires cellar and stilt areas approved for parking to be used exclusively for vehicle parking, without partition walls or rolling shutters. It lists a total parking area of 31614.5 (the supplied extraction does not state a unit) but does not provide a sanctioned count of spaces or an allocation by unit, resident, visitor or accessible use. The permit also records a space for a transformer within the site. No evidence in the supplied project filing establishes exclusive parking ownership, visitor-space counts, EV charging, ramp arrangements or pedestrian separation.
Amenities, recreation & open spaces
The RERA amenity record marks the following as available in the filing; each is recorded at 0% progress, so “available” here is a filing designation, not evidence of completion.
| Facility | Description / size | Evidence source | Declared progress / verified status |
|---|---|---|---|
| Internal Roads & Footpaths | Size not supplied | RERA amenities | Marked YES; 0%; completion not independently verified |
| Green Strip / TOT LOT / Park | Permit lists tot-lot 1147.66 (unit stated as sq. m in extraction); permit requires it to be fenced and maintained as greenery before OC | RERA amenities | Marked YES; 0%; not verified complete |
| Community Buildings | Size and specific facility not supplied in RERA amenity record | RERA amenities | Marked YES; 0%; not verified complete |
| Water Supply | System details not supplied here | RERA amenities | Marked YES; 0%; not verified complete |
| Sewerage, treatment and disposal | RERA amenity record lists sewerage and treatment/disposal; system capacities are not supplied | RERA amenities | Marked YES; 0%; not verified complete |
| Storm Water Drains | Details not supplied | RERA amenities | Marked YES; 0%; not verified complete |
| Water conservation / rainwater harvesting | Permit lists 8 rainwater-harvesting pits | RERA amenities | Marked YES; 0%; not verified complete |
| Street Lighting | Details not supplied | RERA amenities | Marked YES; 0%; not verified complete |
| Solid Waste Management and Disposal | Details not supplied | RERA amenities | Listed; 0%; not verified complete |
| Energy management | Details not supplied | RERA amenities | Listed; 0%; not verified complete |
| Fire Protection and Fire Safety Requirements | Details not supplied in amenity record | RERA amenities | Listed; 0%; not verified complete |
| Electrical Meter Room, Sub-Station, Receiving Station | Permit requires space for a transformer; further details not supplied | RERA amenities | Marked YES; 0%; not verified complete |
| Aggregate recreational open space | Area not supplied in the amenity record | RERA amenities | Listed; 0%; not verified complete |
The promoter website/vendor data lists additional facilities, including a rooftop swimming pool, indoor badminton court, squash court, mini theatre, gym, lounges, play areas and four-level basement parking. These are promoter-marketed claims in the supplied vendor record, not established here as RERA-filed or delivered facilities. Promoter website
Utilities, building services & safety
The RERA amenity record lists water supply, sewerage and sewage/sullage treatment and disposal, storm-water drains, water conservation/rainwater harvesting, solid-waste management, energy management, fire protection, street lighting and electrical meter-room/sub-station/receiving-station provision. The GHMC permit specifies 8 rainwater-harvesting pits, space for a transformer, a garbage house within the premises, and compliance with submitted plans for services, utilities, storm-water disposal, sewerage, rainwater-harvesting pits and garbage disposal. No system capacities, completion evidence or operating records are supplied. RERA amenities
The permit states that an Occupancy Fire NOC is to be obtained from the Director (EV&DM) before issue of the OC, and that an OC is compulsory before occupation. The supplied record does not include a Fire NOC or OC. No project-specific evidence was supplied for lift numbers or capacities, backup power, water storage or treatment, access control, CCTV, accessibility features, or other fire and life-safety installations. Document index
Location, access & connectivity
The registered location is Begumpet, Hyderabad, Telangana, PIN 500016, with plot numbers 1-10-142 TO 152 and survey numbers 1O3/1 AND 2 in the RERA record. The stated site boundaries include Begumpet Main Road to the west and a 20FT WIDE ROAD to the east. The GHMC permit lists an 18 mt. road width. RERA record RERA filing
The promoter/vendor description places the project opposite HPS Begumpet; this is a promoter-supplied location description, not a surveyed access measurement. The vendor also lists nearby connectivity distances, but the supplied project location record does not independently verify those claims. The supplied location data gives a 1.2 km distance to Financial District (Nanakramguda); the project’s cadastral location reference is labelled a parcel centroid, but no independent route or travel-time assessment is supplied. Promoter website Location record
Developer & development status
The registered promoter is NAVAYUGA INTERCONTINENTAL LLP, an LLP, with GSTIN 36AAUFN5101B1ZI. The promoter address in the project record is NAVAYUGA, Road No. 10, Ward 9A, Begumpet, Hyderabad, 500016. The supplied record names CHILAPPAGARI SRIKANTH as authorized signatory; Form B is signed by him on behalf of the LLP and gives a completion undertaking of 24.05.2028. Corporate record Parties record
The RERA filing identifies NAVAYUGA ENGINEERING COMPANY LTD as a landowner/promoter with an AreaShare arrangement. The supplied title report describes a Development Agreement-cum-GPA for development, rather than a conveyance of the land to the LLP. Parties record
The project record identifies one building. No phase-wise construction progress, independently verified completion status or current site inspection report is provided. The promoter website is listed as https://www.navayugaintercontinental.com/navayuga-godavari-begumpet-apartment; contact details beyond the recorded address are not supplied. Parties record Document index
Approvals, official records & documents
| Identifier / date | P02500005656, issued 06/01/2023 |
|---|---|
| What the supplied record establishes | Form C registration for NAVAYUGA GODAVARI, valid to 24/05/2028; certificate includes a separate-account condition. |
| Identifier / date | 2500/GHMC/SEC/2022-BP, approved 24 May, 2022 |
|---|---|
| What the supplied record establishes | Sanction for one building at Begumpet, with four cellars, ground and 12 upper floors, subject to listed conditions. |
| Identifier / date | 005820/GHMC/3126/SEC1/2021-BP |
|---|---|
| What the supplied record establishes | File number shown on the building permit. |
| Identifier / date | 52569/HO/NZ/CIR-18/2016 |
|---|---|
| What the supplied record establishes | Listed as an approved-layout number in the permit extraction. |
| Identifier / date | Dated 07.12.2022 |
|---|---|
| What the supplied record establishes | Promoter declaration concerning title, encumbrances, project funds, approvals and completion undertaking. |
| Identifier / date | Document 290345, dated 07-12-2022 |
|---|---|
| What the supplied record establishes | Advocate’s report concerning title material and the development arrangement. |
| Identifier / date | Sale Deed 1666/2012; Development Agreement-cum-GPA 2602/2022 |
|---|---|
| What the supplied record establishes | Instruments are cited in the supplied title report and related document extracts. |
| Identifier / date | Not supplied |
|---|---|
| What the supplied record establishes | The permit requires an OC before occupation; no issued OC or completion certificate is present in the supplied documents. Document index |
The supplied record includes the building permit and a layout-plan document entry, but the layout-plan extraction is unavailable. The approval index above identifies the records supplied; it does not establish construction progress or that all approval conditions have been discharged.
Project at a glance
Project identity
Registered project name: NAVAYUGA GODAVARI
Project type: Residential; the GHMC permit describes a residential building with commercial use.
Phase / registered portion: The record identifies one building, “A (BUILDING)”; a separate phase name or phase number is not disclosed.
TG-RERA registration: P02500005656
Registration validity: 06/01/2023 to 24/05/2028, as stated on the certificate. This is registration validity, not a statement that an occupancy certificate (OC) has been issued.
Registered promoter: NAVAYUGA INTERCONTINENTAL LLP, an LLP.
RERA status: Registered; the supplied certificate says registration was granted under section 5. The record does not show an extension.
Land and geographic identity
Locality / revenue village: Begumpet; the permit describes the locality as “BEGUMPET 18.”
Mandal: Secunderabad on the GHMC building permit; the project identity record does not disclose a mandal.
District / PIN: Hyderabad / 500016
Project survey numbers: RERA: 1O3/1 AND 2; the permit: 103/1 AND 2.
Plot / house numbers: 1-10-142 TO 152
Sanctioned site area: Plot area 11214.9 sq. m; road-affected area 638.77 sq. m; net plot area 10576.13 sq. m. The permit records nala-affected area as 0.0 sq. m.
Boundaries in RERA record: North: property of Mr Surinder Reddy; south: Atomic Energy Commission; east: 20FT WIDE ROAD; west: Begumpet Main Road.
Project area in RERA land details: Total area 11214.9 sq. m; net area 10576.13 sq. m.
Development identity
Sanctioning authority: Greater Hyderabad Municipal Corporation (GHMC)
Principal building approval: Building Permit Order 2500/GHMC/SEC/2022-BP, approved 24 May, 2022. File no. 005820/GHMC/3126/SEC1/2021-BP.
Approved built-up area: RERA record: 93822.70 sq. m. The supplied permit extraction separately lists residential and commercial floor areas; it does not label the RERA figure as FSI-counted area.
Building count: One sanctioned building, “A (BUILDING)”; one building unit is recorded in the RERA land details.
Sanctioned floor configuration: 4 Cellar + 1 Ground + 12 upper floors; stated building height 39.95 (unit not stated in the supplied extraction).
Parking: Cellars and stilts are to be used exclusively for parking under the permit conditions; the permit extraction lists total parking area as 31614.5 (unit not stated there). A sanctioned space count is not supplied.
Units: 130 units in the RERA record; the permit condition says sanctioned unit numbers must not be increased without GHMC approval.
Offering and status
RERA-filed configuration: 4BHK, saleable area 153.43 sq. m per unit as recorded.
RERA portal counts: 130 total; 0 booked; 130 available. These counts have no as-of date in the supplied record and are indicative portal figures.
Completion deadline: Form B undertaking: 24.05.2028; GHMC permit: construction to be completed before 24 May, 2028; the project header gives proposed completion 24/09/2028.
Construction stage: No construction-progress percentage or independently verified site-progress report is supplied.
OC status: No OC or completion certificate is supplied in the reviewed project record. The permit requires an OC before occupation. The record does not establish whether any part or tower has since received one.
The project story
NAVAYUGA GODAVARI is a RERA-registered residential development in Begumpet, Hyderabad, on the project land identified in the filings as survey numbers 1O3/1 AND 2. Its GHMC sanction is for a single building with residential and commercial components, comprising four cellars, a ground floor and 12 upper floors.
The RERA filing records 130 four-bedroom units, all shown as available and none booked in the portal data supplied; those booking figures lack an as-of date. The registration certificate runs to 24/05/2028, while the completion dates appearing in the supplied header, Form B declaration and permit are separately recorded above. No construction progress or OC evidence was supplied, so the project’s present physical completion and occupation status cannot be confirmed from this record.
Master plan, architecture & building design
The GHMC permit records a net plot area of 10576.13 sq. m, from a plot area of 11214.9 sq. m, with 638.77 sq. m identified as road-affected area. It sanctions one building, “A (BUILDING),” with four cellar levels, one ground floor and 12 upper floors. The permit extraction lists residential ground area as 4087.39 sq. m and residential upper-floor area as 53,959.49 sq. m; it also lists commercial ground area as 648.71 sq. m and commercial upper-floor area as 2,738.38 sq. m. These are the floor-area figures stated in the permit extraction, not a separately verified FSI calculation.
The permit lists a tot-lot of 1147.66 (unit shown as sq. m in the extraction) and setbacks of front 8.04 m, rear 8 m, side I 8.05 m and side II 8.03 m. It refers to the sanctioned plan and requires construction to follow it. The supplied material does not provide drawing-derived details on floor-by-floor apartment arrangement, building footprint, lifts, stairs, entrances, internal circulation or landscape layout.
The project’s RERA record lists approved built-up area as 93822.70 sq. m. The supplied records do not provide a separate verified figure for FSI-counted area, gross built-up area, or carpet area.
Homes, configurations & floor plans
| Configuration | Units | Booked | Available | RERA saleable area | Measured carpet area | Loading (if supplied) |
|---|---|---|---|---|---|---|
| 4BHK | 130 | 0 | 130 | 153.43 sq. m | Not measured from supplied drawings | Not supplied |
The RERA filing records the units as 4BHK and reports saleable area, which is distinct from carpet area: saleable area can include the unit’s share of common areas. The supplied drawing set contains two drawings, neither identified as a flat floor plan; no software-measured carpet or room dimensions are available. Booking and availability figures are portal counts without an as-of date.
Parking & vehicle circulation
The GHMC permit requires cellar and stilt areas approved for parking to be used exclusively for vehicle parking, without partition walls or rolling shutters. It lists a total parking area of 31614.5 (the supplied extraction does not state a unit) but does not provide a sanctioned count of spaces or an allocation by unit, resident, visitor or accessible use. The permit also records a space for a transformer within the site. No evidence in the supplied project filing establishes exclusive parking ownership, visitor-space counts, EV charging, ramp arrangements or pedestrian separation.
Amenities, recreation & open spaces
The RERA amenity record marks the following as available in the filing; each is recorded at 0% progress, so “available” here is a filing designation, not evidence of completion.
| Facility | Description / size | Evidence source | Declared progress / verified status |
|---|---|---|---|
| Internal Roads & Footpaths | Size not supplied | Marked YES; 0%; completion not independently verified | |
| Green Strip / TOT LOT / Park | Permit lists tot-lot 1147.66 (unit stated as sq. m in extraction); permit requires it to be fenced and maintained as greenery before OC | Marked YES; 0%; not verified complete | |
| Community Buildings | Size and specific facility not supplied in RERA amenity record | Marked YES; 0%; not verified complete | |
| Water Supply | System details not supplied here | Marked YES; 0%; not verified complete | |
| Sewerage, treatment and disposal | RERA amenity record lists sewerage and treatment/disposal; system capacities are not supplied | Marked YES; 0%; not verified complete | |
| Storm Water Drains | Details not supplied | Marked YES; 0%; not verified complete | |
| Water conservation / rainwater harvesting | Permit lists 8 rainwater-harvesting pits | Marked YES; 0%; not verified complete | |
| Street Lighting | Details not supplied | Marked YES; 0%; not verified complete | |
| Solid Waste Management and Disposal | Details not supplied | Listed; 0%; not verified complete | |
| Energy management | Details not supplied | Listed; 0%; not verified complete | |
| Fire Protection and Fire Safety Requirements | Details not supplied in amenity record | Listed; 0%; not verified complete | |
| Electrical Meter Room, Sub-Station, Receiving Station | Permit requires space for a transformer; further details not supplied | Marked YES; 0%; not verified complete | |
| Aggregate recreational open space | Area not supplied in the amenity record | Listed; 0%; not verified complete |
The promoter website/vendor data lists additional facilities, including a rooftop swimming pool, indoor badminton court, squash court, mini theatre, gym, lounges, play areas and four-level basement parking. These are promoter-marketed claims in the supplied vendor record, not established here as RERA-filed or delivered facilities.
Utilities, building services & safety
The RERA amenity record lists water supply, sewerage and sewage/sullage treatment and disposal, storm-water drains, water conservation/rainwater harvesting, solid-waste management, energy management, fire protection, street lighting and electrical meter-room/sub-station/receiving-station provision. The GHMC permit specifies 8 rainwater-harvesting pits, space for a transformer, a garbage house within the premises, and compliance with submitted plans for services, utilities, storm-water disposal, sewerage, rainwater-harvesting pits and garbage disposal. No system capacities, completion evidence or operating records are supplied.
The permit states that an Occupancy Fire NOC is to be obtained from the Director (EV&DM) before issue of the OC, and that an OC is compulsory before occupation. The supplied record does not include a Fire NOC or OC. No project-specific evidence was supplied for lift numbers or capacities, backup power, water storage or treatment, access control, CCTV, accessibility features, or other fire and life-safety installations.
Location, access & connectivity
The registered location is Begumpet, Hyderabad, Telangana, PIN 500016, with plot numbers 1-10-142 TO 152 and survey numbers 1O3/1 AND 2 in the RERA record. The stated site boundaries include Begumpet Main Road to the west and a 20FT WIDE ROAD to the east. The GHMC permit lists an 18 mt. road width.
The promoter/vendor description places the project opposite HPS Begumpet; this is a promoter-supplied location description, not a surveyed access measurement. The vendor also lists nearby connectivity distances, but the supplied project location record does not independently verify those claims. The supplied location data gives a 1.2 km distance to Financial District (Nanakramguda); the project’s cadastral location reference is labelled a parcel centroid, but no independent route or travel-time assessment is supplied.
Developer & development status
The registered promoter is NAVAYUGA INTERCONTINENTAL LLP, an LLP, with GSTIN 36AAUFN5101B1ZI. The promoter address in the project record is NAVAYUGA, Road No. 10, Ward 9A, Begumpet, Hyderabad, 500016. The supplied record names CHILAPPAGARI SRIKANTH as authorized signatory; Form B is signed by him on behalf of the LLP and gives a completion undertaking of 24.05.2028.
The RERA filing identifies NAVAYUGA ENGINEERING COMPANY LTD as a landowner/promoter with an AreaShare arrangement. The supplied title report describes a Development Agreement-cum-GPA for development, rather than a conveyance of the land to the LLP.
The project record identifies one building. No phase-wise construction progress, independently verified completion status or current site inspection report is provided. The promoter website is listed as https://www.navayugaintercontinental.com/navayuga-godavari-begumpet-apartment; contact details beyond the recorded address are not supplied.
Approvals, official records & documents
| Identifier / date | P02500005656, issued 06/01/2023 |
|---|---|
| What the supplied record establishes | Form C registration for NAVAYUGA GODAVARI, valid to 24/05/2028; certificate includes a separate-account condition. |
| Identifier / date | 2500/GHMC/SEC/2022-BP, approved 24 May, 2022 |
|---|---|
| What the supplied record establishes | Sanction for one building at Begumpet, with four cellars, ground and 12 upper floors, subject to listed conditions. |
| Identifier / date | 005820/GHMC/3126/SEC1/2021-BP |
|---|---|
| What the supplied record establishes | File number shown on the building permit. |
| Identifier / date | 52569/HO/NZ/CIR-18/2016 |
|---|---|
| What the supplied record establishes | Listed as an approved-layout number in the permit extraction. |
| Identifier / date | Dated 07.12.2022 |
|---|---|
| What the supplied record establishes | Promoter declaration concerning title, encumbrances, project funds, approvals and completion undertaking. |
| Identifier / date | Document 290345, dated 07-12-2022 |
|---|---|
| What the supplied record establishes | Advocate’s report concerning title material and the development arrangement. |
| Identifier / date | Sale Deed 1666/2012; Development Agreement-cum-GPA 2602/2022 |
|---|---|
| What the supplied record establishes | Instruments are cited in the supplied title report and related document extracts. |
| Identifier / date | Not supplied |
|---|---|
| What the supplied record establishes | The permit requires an OC before occupation; no issued OC or completion certificate is present in the supplied documents. |
The supplied record includes the building permit and a layout-plan document entry, but the layout-plan extraction is unavailable. The approval index above identifies the records supplied; it does not establish construction progress or that all approval conditions have been discharged.
Frequently asked questions
Is NAVAYUGA GODAVARI registered with Telangana RERA?
Yes. NAVAYUGA GODAVARI is registered with the Telangana Real Estate Regulatory Authority as P02500005656; the registration status is New Project.
Who is the developer of NAVAYUGA GODAVARI?
The promoter named in the RERA registration is NAVAYUGA INTERCONTINENTAL LLP.
Where is NAVAYUGA GODAVARI located?
NAVAYUGA GODAVARI is in BEGUMPET, Hyderabad, Telangana (500016).
When will NAVAYUGA GODAVARI be completed?
The promoter's proposed date of completion filed with RERA is 24/09/2028. This is the promoter's declaration, not a guarantee.
More projects in Hyderabad





