Naturewalk
ANUHAR HOMES PRIVATE LIMITED · Rangareddy · RERA P02400000175
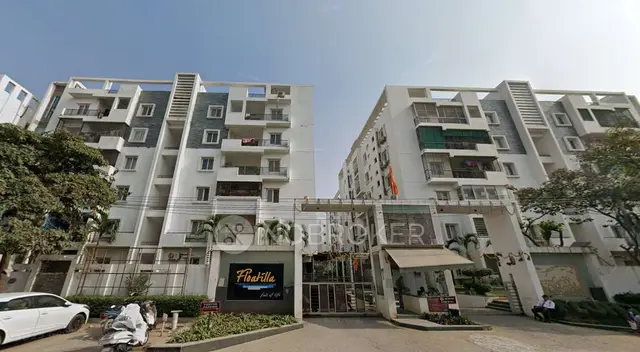
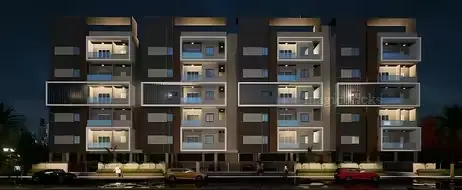
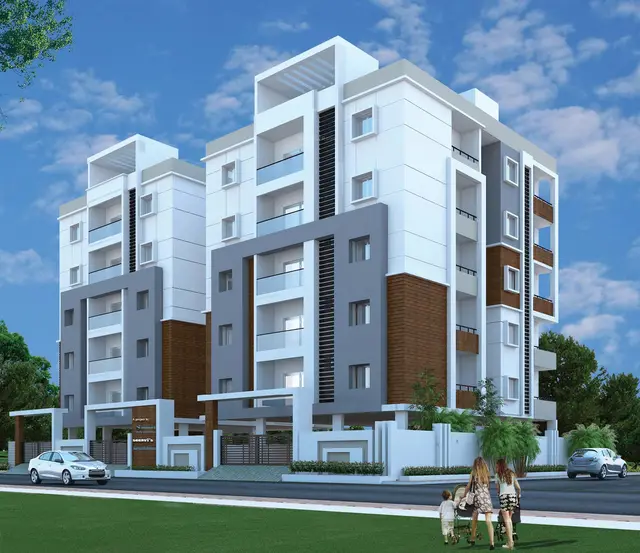
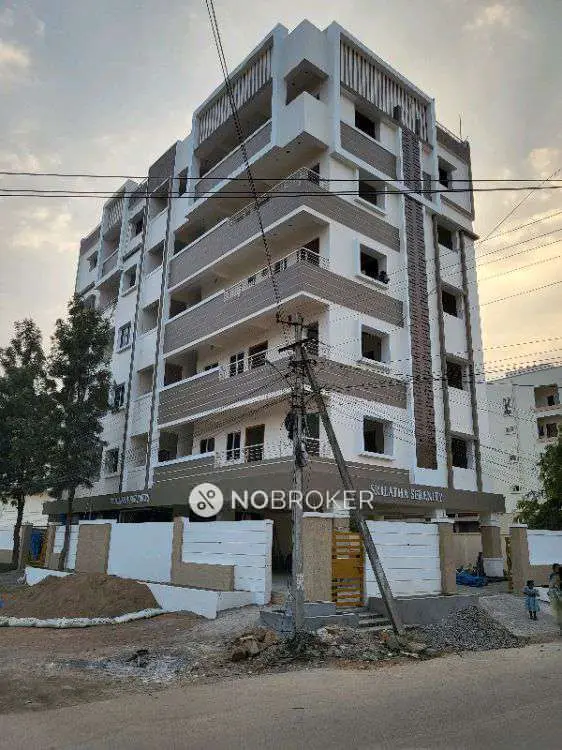
NATUREWALK is a residential apartment project in Sec-IV, B-Block, Alakapuri Township, Neknapur, Gandipet, Ranga Reddy district, developed by registered promoter ANUHAR HOMES PRIVATE LIMITED. The project covers 4,533.06 sq. m. and comprises one building with 1 cellar + 1 ground + 5 upper floors and 105 homes. The homes are configured as 1BHK, 2BHK and 3BHK, with RERA-filed saleable areas of 47.95 sq. m., 82.75 sq. m. and 88.79 sq. m., respectively. Its TG-RERA registration number is P02400000175, and its proposed completion date is 30/06/2020.
More from Anuhar Homes Pvt Ltd · 7 projects →
01What we found
Read from TG-RERA filings, approvals, land and registration records and court records. A court case is counted only when the court record states this project's survey number with its village, or names the project.
02Check before you pay
12 items to check before you pay, 6 high - from the title chain, court records and approvals, each with what to ask the builder or your advocate. An item may not be a problem with the project: records can be incomplete.
1. Project at a glance
Project identity
| Field | Project record |
|---|---|
| Registered name | NATUREWALK RERA record |
| Project type | Residential apartment project RERA filing |
| Phase / registered portion | Phase not separately identified in the supplied record; registration is for the project on the listed Survey No. 66 site |
| TG-RERA registration | P02400000175 |
| Registration validity | 21/01/2019 to 30/06/2020; certificate records no extension |
| Registered promoter | ANUHAR HOMES PRIVATE LIMITED Corporate record |
| RERA status | Recorded as “On-Going Project”; the registration certificate’s stated validity ended on 30/06/2020 RERA record |
Land and geographic identity
| Field | Project record |
|---|---|
| Locality / site description | Sec-IV, B-Block; Alakapuri Township |
| Revenue village | Neknapur; title report spells it “Neknampur Village” RERA record |
| Mandal | Gandipet in the project record; the Gram Panchayat permission names Rajendranagar Mandal RERA record |
| District | Ranga Reddy RERA record |
| PIN | 500089 RERA record |
| Project survey identity | Survey No. 66; “66 IN SECTOR IV B-BLOCK” RERA filing |
| Plot numbers | 49, 50, 51, 52, 53, 54, 55, 59, 60, 61, 62, 63 |
| Registered site extent | 4,533.06 sq. m. in the HMDA technical approval |
| RERA land area | Total area 4,533.06 sq. m.; net area 4,533.06 sq. m.; affected area 0 sq. m. RERA filing |
| Boundaries | North: 18 METERS WIDE ROAD; West and South: 12 METERS WIDE ROAD; East: NEIGHBOURS LAND RERA filing |
Development identity
| Field | Project record |
|---|---|
| Principal technical approval | HMDA, No. 004624/SKP/R1/U6/HMDA/30102017, dated 28 March, 2018 |
| Local building permission | Gram Panchayat permission Roc. No.GP NKP BP 116 2018-2019, dated 30-07-2018 |
| Approved built-up area | HMDA technical approval records “Built up Area 12708.94”; it also lists “Proposed Built-up Area 12731.6” |
| Building count | One building / one tower in the RERA record RERA filing RERA unit table |
| Sanctioned floor configuration | 1 cellar + 1 ground + 5 upper floors |
| Building height | 17.7, as recorded in the HMDA technical approval; the supplied extract does not state a unit |
| Parking levels | HMDA approval says the cellar/silt is to be used exclusively for vehicle parking; a parking count is not stated in the supplied records |
| Unit counts | RERA record: 105 total units; the approved-plan record states one building unit, not a flat count RERA unit table RERA filing |
Offering and status
| Field | Project record |
|---|---|
| RERA-filed unit types | 1BHK, 2BHK and 3BHK RERA unit details |
| RERA-filed saleable areas | 1BHK: 47.95 sq. m.; 2BHK: 82.75 sq. m.; 3BHK: 88.79 sq. m. RERA unit table |
| Booked / available | 76 booked and 29 available, as last read from the TG-RERA portal; the record has no as-of date, so figures are indicative RERA unit table |
| Construction stage | Not established by an independently verified site-progress record in the supplied material; the RERA record lists 90% completeness, with no stated measurement date RERA record |
| Original / revised completion date | 30/06/2020 / 30/06/2020, as recorded in the project information RERA record |
| Occupancy certificate | No occupancy certificate is included in the supplied documents. The Gram Panchayat permission makes occupation conditional on completion and issue of a “Fit for Occupancy” certificate |
2. The project story
NATUREWALK is registered as a residential apartment development on Survey No. 66, Sector IV, B-Block, in Neknapur, Gandipet Mandal, Ranga Reddy district. The RERA land record identifies plots 49–55 and 59–63, with a registered site extent of 4,533.06 sq. m. RERA record RERA filing
The approval documents describe one residential apartment building with one cellar, a ground floor and five upper floors. The RERA unit schedule records 105 homes: 52 3BHK, 51 2BHK and 2 1BHK units. Bookings and availability are portal figures without an as-of date. Although the RERA record lists 90% completeness, the supplied evidence does not include a dated independent site inspection or a project-specific occupancy certificate; the percentage should therefore be read as a record entry, not as independently verified construction progress. RERA unit table RERA record
3. Master plan, architecture & building design
The filed approval material describes a single residential building on the stated Survey No. 66 site. HMDA’s technical approval records built-up area as 12708.94 and proposed built-up area as 12731.6; it separately records a height of 17.7, without a unit in the supplied extract. The plan configuration is 1 cellar + 1 ground + 5 upper floors.
The HMDA approval identifies 1335.59 sq. m. of ground-floor built-up area as a mortgage in favour of the Metropolitan Commissioner, HMDA, under Document No. 1707/2018. It also states that the cellar/silt is to be used exclusively for vehicle parking, without partition walls or rolling shutters. These are approval-record details; the supplied material does not include drawing measurements for footprint, floor-by-floor unit arrangement, lifts, stairs, internal circulation, landscaping or open-space dimensions.
4. Homes, configurations & floor plans
The TG-RERA filing lists 105 units across three configurations. The saleable figures below are RERA-filed; no software-measured carpet areas are available. Six drawing records are pending scans, so room dimensions and drawing-based carpet areas cannot be reported. RERA unit details Floor plans RERA unit table
| Configuration | Units | Booked | Available | RERA saleable area | Measured carpet area | Loading (if supplied) |
|---|---|---|---|---|---|---|
| 1BHK | 2 | 0 | 2 | 47.95 sq. m. | Not measured | Not supplied |
| 2BHK | 51 | 44 | 7 | 82.75 sq. m. | Not measured | Not supplied |
| 3BHK | 52 | 32 | 20 | 88.79 sq. m. | Not measured | Not supplied |
Saleable area is the area reported in the TG-RERA unit schedule. Carpet-area measurements from plans are not available in the supplied drawing review; no room, balcony or utility dimensions can be stated from this record. RERA unit table Floor plans
5. Parking & vehicle circulation
The HMDA technical approval states that the cellar/silt is for vehicle parking and is to be used without partition walls or rolling shutters. The Gram Panchayat permission also says no parking or construction is to be placed in setback areas. The permission requires one entry and one exit to the premises, with minimum width of 4.5 m and height clearance of 5 m.
The supplied records do not establish the number of parking spaces, visitor or accessible spaces, two-wheeler provision, EV charging, ramp arrangement, or unit-specific parking allocations. A parking bay shown in a plan, if any, would not by itself establish exclusive ownership.
6. Amenities, recreation & open spaces
The TG-RERA amenity record lists 14 facilities. Its percentages and availability fields are portal entries; they do not independently verify delivery or current operating condition. The approval document also includes conditions and requirements for water, sewerage, rainwater harvesting, fire safety, waste facilities and open space. RERA amenities
| Facility | Description / size | Evidence source | Declared progress / verified status |
|---|---|---|---|
| Internal Roads & Footpaths | Size not stated | TG-RERA amenity record RERA amenities | 0%; not independently verified |
| Water Supply | Size/capacity not stated | TG-RERA amenity record RERA amenities | “YES”, 100%; not independently verified |
| Sewerage (Chamber, Lines, Septic Tank, STP) | Size/capacity not stated | TG-RERA amenity record RERA amenities | “YES”, 100%; not independently verified |
| Storm Water Drains | Size/capacity not stated | TG-RERA amenity record RERA amenities | “YES”, 100%; not independently verified |
| Green Strip/TOT LOT/Park | Size not stated | TG-RERA amenity record RERA amenities | “YES”, 0%; not independently verified |
| Street Lighting | Details not stated | TG-RERA amenity record RERA amenities | 0%; not independently verified |
| Community Buildings | Size/use not stated | TG-RERA amenity record RERA amenities | “YES”, 100%; not independently verified |
| Treatment and Disposal of Sewage and Sullage Water | Details/capacity not stated | TG-RERA amenity record RERA amenities | “YES”, 100%; not independently verified |
| Solid Waste Management and Disposal | Details not stated | TG-RERA amenity record RERA amenities | 0%; not independently verified |
| Water Conservation, Rain Water Harvesting | Details/capacity not stated | TG-RERA amenity record RERA amenities; approval conditions | “YES”, 100% in amenity record; not independently verified |
| Energy management | Details not stated | TG-RERA amenity record RERA amenities | 0%; not independently verified |
| Fire Protection and Fire Safety Requirements | Systems not specified in the amenity record | TG-RERA amenity record RERA amenities; approval conditions | 0% in amenity record; not independently verified |
| Electrical Meter Room, Sub-Station, Receiving Station | Details not stated | TG-RERA amenity record RERA amenities | “YES”, 0%; not independently verified |
| Aggregate area of recreational Open Space | Area not stated | TG-RERA amenity record RERA amenities | “YES”, 100%; not independently verified |
7. Utilities, building services & safety
The Gram Panchayat permission sets out requirements for water supply and sewerage disposal, including water disinfection, connections for treated sewage where drains exist, and prevention of discharge onto roads or public places. It also requires rainwater-harvesting structures, a transformer and garbage house, and specifies a separate underground static water-storage tank of 25,000 litres and a separate residential terrace tank of 25,000 litres. These are approval conditions and stated provisions, not confirmation that the systems are installed or operational.
The permission also lists fire-safety conditions, including fire extinguishers, an alarm system, emergency lighting in corridors/common passages and staircases, and a sprinkler system if the basement area exceeds 200 sq. m. It requires fire-service clearance before applying for occupancy. The supplied evidence does not confirm that clearance or provide lift details, generator capacity, accessibility provisions, CCTV/security arrangements, or waste-system operating data.
8. Location, access & connectivity
The project’s registered location is Neknapur, Gandipet Mandal, Ranga Reddy district, PIN 500089; the approval records place it in Sector IV, B-Block, Alakapuri Township. The listed site boundaries include 18 METERS WIDE ROAD to the north and 12 METERS WIDE ROAD to the west and south. RERA record RERA filing
The supplied location record identifies Financial District (Nanakramguda) at 7.9 km. No public-transport details or additional verified landmark distances are provided. Location record
9. Developer & development status
The registered promoter is ANUHAR HOMES PRIVATE LIMITED, a company. The project record lists Harsha Vardhana Reddy Yerrapureddy as Managing Director and authorised signatory, and Anupama Devi Sadhu as a director. The promoter address recorded in the project data is Flat No. 401, 4th Floor, H No. 8-3-1013, Zeenath Residency, Srinagar Colony, Yellareddyguda, Ranga Reddy, Telangana, PIN 500089. No corporate registration number or project-specific contact details are supplied. Corporate record Parties record RERA filing
The promoter’s Form B declaration states a completion undertaking of 30 June 2020 and records the promoter’s declarations concerning title, encumbrances, approvals, separate-account deposits and audits. The RERA record lists 90% completeness, but the supplied evidence does not establish the current on-site stage or provide an occupancy certificate. RERA record
10. Approvals, official records & documents
| Identifier / date | P02400000175; issued 21/01/2019; valid to 30/06/2020 |
|---|---|
| Scope and source | NATUREWALK, Survey No. 66, listed plots and promoter |
| Identifier / date | 004624/SKP/R1/U6/HMDA/30102017; 28 March, 2018 |
|---|---|
| Scope and source | Residential apartment plan for Survey No. 66, Sector IV, B-Block |
| Identifier / date | Roc. No.GP NKP BP 116 2018-2019; 30-07-2018 |
|---|---|
| Scope and source | Permission for the residential apartment on the specified plots in Survey No. 66, Neknapur |
| Identifier / date | Dated 29 November 2018 |
|---|---|
| Scope and source | Promoter declaration for NATUREWALK |
| Identifier / date | Dated 26.12.2018 |
|---|---|
| Scope and source | Advocate’s report for Survey No. 66, Neknampur Village |
| Identifier / date | Not provided in the supplied documents |
|---|---|
| Scope and source | The Gram Panchayat permission makes occupation conditional on completion and issue of a “Fit for Occupancy” certificate |
1. Project at a glance
Project identity
Registered name: NATUREWALK
Project type: Residential apartment project
Phase / registered portion: Phase not separately identified in the supplied record; registration is for the project on the listed Survey No. 66 site
TG-RERA registration: P02400000175
Registration validity: 21/01/2019 to 30/06/2020; certificate records no extension
Registered promoter: ANUHAR HOMES PRIVATE LIMITED
RERA status: Recorded as “On-Going Project”; the registration certificate’s stated validity ended on 30/06/2020
Land and geographic identity
Locality / site description: Sec-IV, B-Block; Alakapuri Township
Revenue village: Neknapur; title report spells it “Neknampur Village”
Mandal: Gandipet in the project record; the Gram Panchayat permission names Rajendranagar Mandal
District: Ranga Reddy
PIN: 500089
Project survey identity: Survey No. 66; “66 IN SECTOR IV B-BLOCK”
Plot numbers: 49, 50, 51, 52, 53, 54, 55, 59, 60, 61, 62, 63
Registered site extent: 4,533.06 sq. m. in the HMDA technical approval
RERA land area: Total area 4,533.06 sq. m.; net area 4,533.06 sq. m.; affected area 0 sq. m.
Boundaries: North: 18 METERS WIDE ROAD; West and South: 12 METERS WIDE ROAD; East: NEIGHBOURS LAND
Development identity
Principal technical approval: HMDA, No. 004624/SKP/R1/U6/HMDA/30102017, dated 28 March, 2018
Local building permission: Gram Panchayat permission Roc. No.GP NKP BP 116 2018-2019, dated 30-07-2018
Approved built-up area: HMDA technical approval records “Built up Area 12708.94”; it also lists “Proposed Built-up Area 12731.6”
Building count: One building / one tower in the RERA record
Sanctioned floor configuration: 1 cellar + 1 ground + 5 upper floors
Building height: 17.7, as recorded in the HMDA technical approval; the supplied extract does not state a unit
Parking levels: HMDA approval says the cellar/silt is to be used exclusively for vehicle parking; a parking count is not stated in the supplied records
Unit counts: RERA record: 105 total units; the approved-plan record states one building unit, not a flat count
Offering and status
RERA-filed unit types: 1BHK, 2BHK and 3BHK
RERA-filed saleable areas: 1BHK: 47.95 sq. m.; 2BHK: 82.75 sq. m.; 3BHK: 88.79 sq. m.
Booked / available: 76 booked and 29 available, as last read from the TG-RERA portal; the record has no as-of date, so figures are indicative
Construction stage: Not established by an independently verified site-progress record in the supplied material; the RERA record lists 90% completeness, with no stated measurement date
Original / revised completion date: 30/06/2020 / 30/06/2020, as recorded in the project information
Occupancy certificate: No occupancy certificate is included in the supplied documents. The Gram Panchayat permission makes occupation conditional on completion and issue of a “Fit for Occupancy” certificate
2. The project story
NATUREWALK is registered as a residential apartment development on Survey No. 66, Sector IV, B-Block, in Neknapur, Gandipet Mandal, Ranga Reddy district. The RERA land record identifies plots 49–55 and 59–63, with a registered site extent of 4,533.06 sq. m.
The approval documents describe one residential apartment building with one cellar, a ground floor and five upper floors. The RERA unit schedule records 105 homes: 52 3BHK, 51 2BHK and 2 1BHK units. Bookings and availability are portal figures without an as-of date. Although the RERA record lists 90% completeness, the supplied evidence does not include a dated independent site inspection or a project-specific occupancy certificate; the percentage should therefore be read as a record entry, not as independently verified construction progress.
3. Master plan, architecture & building design
The filed approval material describes a single residential building on the stated Survey No. 66 site. HMDA’s technical approval records built-up area as 12708.94 and proposed built-up area as 12731.6; it separately records a height of 17.7, without a unit in the supplied extract. The plan configuration is 1 cellar + 1 ground + 5 upper floors.
The HMDA approval identifies 1335.59 sq. m. of ground-floor built-up area as a mortgage in favour of the Metropolitan Commissioner, HMDA, under Document No. 1707/2018. It also states that the cellar/silt is to be used exclusively for vehicle parking, without partition walls or rolling shutters. These are approval-record details; the supplied material does not include drawing measurements for footprint, floor-by-floor unit arrangement, lifts, stairs, internal circulation, landscaping or open-space dimensions.
4. Homes, configurations & floor plans
The TG-RERA filing lists 105 units across three configurations. The saleable figures below are RERA-filed; no software-measured carpet areas are available. Six drawing records are pending scans, so room dimensions and drawing-based carpet areas cannot be reported.
| Configuration | Units | Booked | Available | RERA saleable area | Measured carpet area | Loading (if supplied) |
|---|---|---|---|---|---|---|
| 1BHK | 2 | 0 | 2 | 47.95 sq. m. | Not measured | Not supplied |
| 2BHK | 51 | 44 | 7 | 82.75 sq. m. | Not measured | Not supplied |
| 3BHK | 52 | 32 | 20 | 88.79 sq. m. | Not measured | Not supplied |
Saleable area is the area reported in the TG-RERA unit schedule. Carpet-area measurements from plans are not available in the supplied drawing review; no room, balcony or utility dimensions can be stated from this record.
5. Parking & vehicle circulation
The HMDA technical approval states that the cellar/silt is for vehicle parking and is to be used without partition walls or rolling shutters. The Gram Panchayat permission also says no parking or construction is to be placed in setback areas. The permission requires one entry and one exit to the premises, with minimum width of 4.5 m and height clearance of 5 m.
The supplied records do not establish the number of parking spaces, visitor or accessible spaces, two-wheeler provision, EV charging, ramp arrangement, or unit-specific parking allocations. A parking bay shown in a plan, if any, would not by itself establish exclusive ownership.
6. Amenities, recreation & open spaces
The TG-RERA amenity record lists 14 facilities. Its percentages and availability fields are portal entries; they do not independently verify delivery or current operating condition. The approval document also includes conditions and requirements for water, sewerage, rainwater harvesting, fire safety, waste facilities and open space.
| Facility | Description / size | Evidence source | Declared progress / verified status |
|---|---|---|---|
| Internal Roads & Footpaths | Size not stated | TG-RERA amenity record | 0%; not independently verified |
| Water Supply | Size/capacity not stated | TG-RERA amenity record | “YES”, 100%; not independently verified |
| Sewerage (Chamber, Lines, Septic Tank, STP) | Size/capacity not stated | TG-RERA amenity record | “YES”, 100%; not independently verified |
| Storm Water Drains | Size/capacity not stated | TG-RERA amenity record | “YES”, 100%; not independently verified |
| Green Strip/TOT LOT/Park | Size not stated | TG-RERA amenity record | “YES”, 0%; not independently verified |
| Street Lighting | Details not stated | TG-RERA amenity record | 0%; not independently verified |
| Community Buildings | Size/use not stated | TG-RERA amenity record | “YES”, 100%; not independently verified |
| Treatment and Disposal of Sewage and Sullage Water | Details/capacity not stated | TG-RERA amenity record | “YES”, 100%; not independently verified |
| Solid Waste Management and Disposal | Details not stated | TG-RERA amenity record | 0%; not independently verified |
| Water Conservation, Rain Water Harvesting | Details/capacity not stated | TG-RERA amenity record; approval conditions | “YES”, 100% in amenity record; not independently verified |
| Energy management | Details not stated | TG-RERA amenity record | 0%; not independently verified |
| Fire Protection and Fire Safety Requirements | Systems not specified in the amenity record | TG-RERA amenity record; approval conditions | 0% in amenity record; not independently verified |
| Electrical Meter Room, Sub-Station, Receiving Station | Details not stated | TG-RERA amenity record | “YES”, 0%; not independently verified |
| Aggregate area of recreational Open Space | Area not stated | TG-RERA amenity record | “YES”, 100%; not independently verified |
7. Utilities, building services & safety
The Gram Panchayat permission sets out requirements for water supply and sewerage disposal, including water disinfection, connections for treated sewage where drains exist, and prevention of discharge onto roads or public places. It also requires rainwater-harvesting structures, a transformer and garbage house, and specifies a separate underground static water-storage tank of 25,000 litres and a separate residential terrace tank of 25,000 litres. These are approval conditions and stated provisions, not confirmation that the systems are installed or operational.
The permission also lists fire-safety conditions, including fire extinguishers, an alarm system, emergency lighting in corridors/common passages and staircases, and a sprinkler system if the basement area exceeds 200 sq. m. It requires fire-service clearance before applying for occupancy. The supplied evidence does not confirm that clearance or provide lift details, generator capacity, accessibility provisions, CCTV/security arrangements, or waste-system operating data.
8. Location, access & connectivity
The project’s registered location is Neknapur, Gandipet Mandal, Ranga Reddy district, PIN 500089; the approval records place it in Sector IV, B-Block, Alakapuri Township. The listed site boundaries include 18 METERS WIDE ROAD to the north and 12 METERS WIDE ROAD to the west and south.
The supplied location record identifies Financial District (Nanakramguda) at 7.9 km. No public-transport details or additional verified landmark distances are provided.
9. Developer & development status
The registered promoter is ANUHAR HOMES PRIVATE LIMITED, a company. The project record lists Harsha Vardhana Reddy Yerrapureddy as Managing Director and authorised signatory, and Anupama Devi Sadhu as a director. The promoter address recorded in the project data is Flat No. 401, 4th Floor, H No. 8-3-1013, Zeenath Residency, Srinagar Colony, Yellareddyguda, Ranga Reddy, Telangana, PIN 500089. No corporate registration number or project-specific contact details are supplied.
The promoter’s Form B declaration states a completion undertaking of 30 June 2020 and records the promoter’s declarations concerning title, encumbrances, approvals, separate-account deposits and audits. The RERA record lists 90% completeness, but the supplied evidence does not establish the current on-site stage or provide an occupancy certificate.
10. Approvals, official records & documents
| Identifier / date | P02400000175; issued 21/01/2019; valid to 30/06/2020 |
|---|---|
| Scope and source | NATUREWALK, Survey No. 66, listed plots and promoter |
| Identifier / date | 004624/SKP/R1/U6/HMDA/30102017; 28 March, 2018 |
|---|---|
| Scope and source | Residential apartment plan for Survey No. 66, Sector IV, B-Block |
| Identifier / date | Roc. No.GP NKP BP 116 2018-2019; 30-07-2018 |
|---|---|
| Scope and source | Permission for the residential apartment on the specified plots in Survey No. 66, Neknapur |
| Identifier / date | Dated 29 November 2018 |
|---|---|
| Scope and source | Promoter declaration for NATUREWALK |
| Identifier / date | Dated 26.12.2018 |
|---|---|
| Scope and source | Advocate’s report for Survey No. 66, Neknampur Village |
| Identifier / date | Not provided in the supplied documents |
|---|---|
| Scope and source | The Gram Panchayat permission makes occupation conditional on completion and issue of a “Fit for Occupancy” certificate |
Frequently asked questions
Is NATUREWALK registered with Telangana RERA?
Yes. NATUREWALK is registered with the Telangana Real Estate Regulatory Authority as P02400000175; the registration status is On-Going Project.
Who is the developer of NATUREWALK?
The promoter named in the RERA registration is ANUHAR HOMES PRIVATE LIMITED.
Where is NATUREWALK located?
NATUREWALK is in RANGAREDDY, Neknapur, Gandipet, Telangana (500089).
When will NATUREWALK be completed?
The promoter's proposed date of completion filed with RERA is 30/06/2020. This is the promoter's declaration, not a guarantee.
More projects in Neknapur