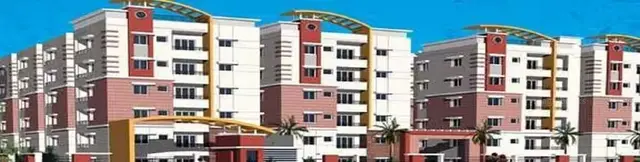
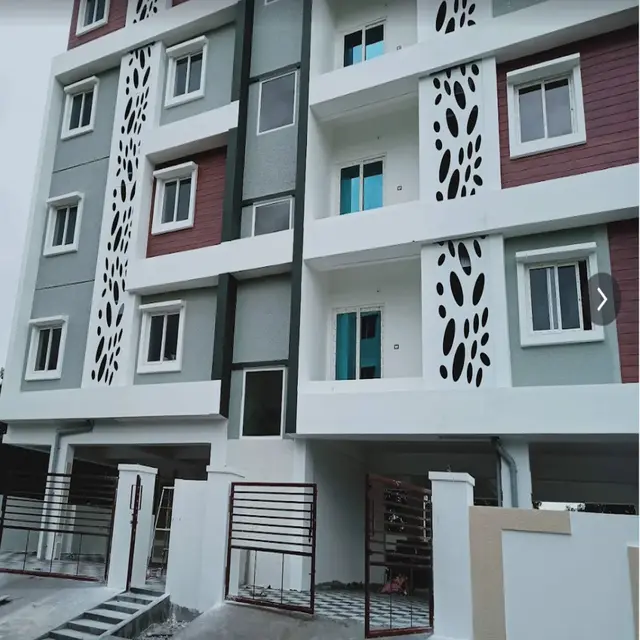
Nature Vista
NAMAN CONSTRUCTION · Medchal-Malkajgiri · RERA P02200009016
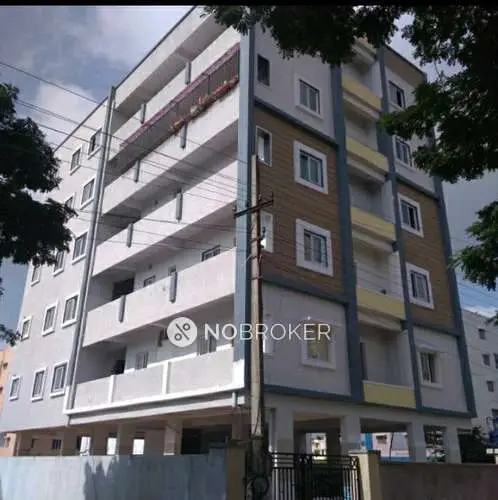
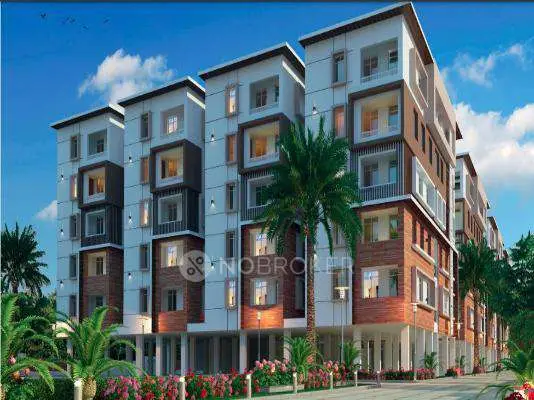
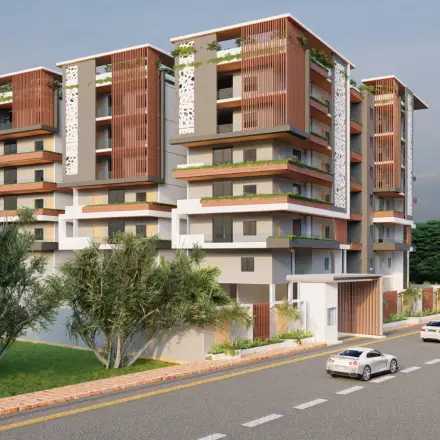
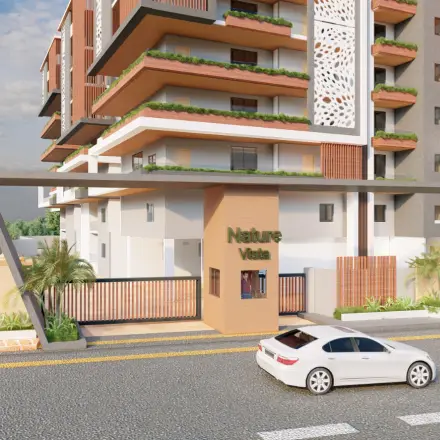
Nature Vista is a residential apartment project in OPP GREEN FIELDS HOUSES COLONY, Alwal, Alwal Mandal, Medchal-Malkajgiri district. It is being developed by NAMAN CONSTRUCTION. The project has a registered land area of 3552.85 sq. m, one residential building with 2 Cellar + 1 Ground + 6 upper floors, and 49 RERA-filed homes: 28 3BHK and 21 4BHK. Its TG-RERA registration is P02200009016, and its proposed completion date is 29/09/2029.
01What we found
Read from TG-RERA filings, approvals, land and registration records and court records. A court case is counted only when the court record states this project's survey number with its village, or names the project.
02Check before you pay
6 items to check before you pay, 3 high - from the title chain, court records and approvals, each with what to ask the builder or your advocate. An item may not be a problem with the project: records can be incomplete.
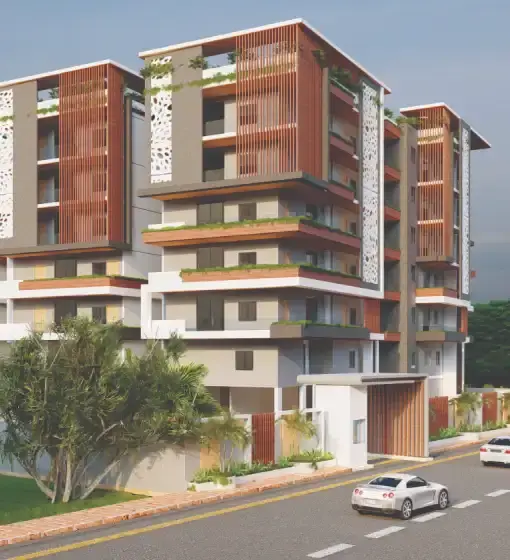
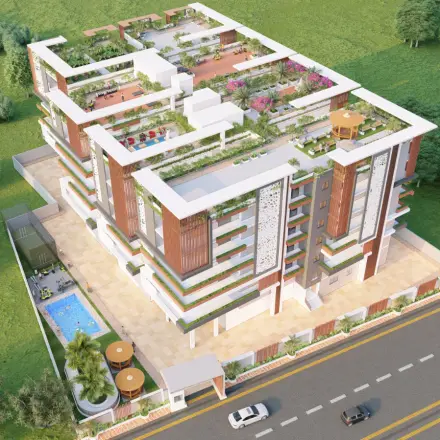
Project at a glance
Project identity
| Item | Project record |
|---|---|
| Registered name | Nature Vista |
| Project type / phase | Residential apartment project; phase or separately registered portion not disclosed |
| TG-RERA registration | P02200009016; Form C certificate records validity from 25/05/2024 to 29/05/2029 RERA record |
| Promoter | NAMAN CONSTRUCTION (also styled “M/s. NAMAN CONSTRUCTIONS” in filed documents); partnership RERA record Parties record Corporate record |
| RERA status | Registered; the supplied certificate is subject to its stated conditions |
Land and geographic identity
| Item | Project record |
|---|---|
| Locality | OPP GREEN FIELDS HOUSES COLONY; the approved-plan extract also describes Sri Satya Sai Enclave, Alwal Circle RERA record |
| Revenue village | Alwal Village in the building-plan extract; the RERA land record itself does not disclose a village Land records |
| Mandal / district / PIN | Alwal / Medchal-Malkajgiri / 500010 RERA record |
| Survey number(s) and subdivisions | Survey No. 369; no subdivision number disclosed Land records |
| Registered site extent | RERA land record: total 3552.85 sq. m and net 3532.60 sq. m, with 20.25 sq. m affected area RERA filing Land records |
| Approved-plan site figures | Building-permit extract: plot area 3573.1 Sq. Mtrs, road-affected area 20.25 Sq. Mtrs, net plot area 3552.85 Sq. Mtrs |
| Boundaries recorded in RERA | North: 100 FEET WIDE ROAD; South: 30 FEET WIDE ROAD; East: PLOT NO 3; West: NEIGHBOURS PROPERTY RERA filing |
Development identity
| Item | Project record |
|---|---|
| Sanctioning authority | Greater Hyderabad Municipal Corporation (GHMC) Approvals record |
| Principal building approval | 6027/GHMC/KPL/2024-BP, dated 25 May, 2024 Approvals record |
| Approved built-up area | Drawing extraction records TOTAL BUA 16099.02; the building-permit extract separately states residential ground-floor area 1,367.28 Sq.Mt., residential upper-floor area 10,090.42 Sq.Mt., and parking floors area 4398.6 Sq.Mt. |
| Building count and floors | One residential building; the approved arrangement is 2 Cellar + 1 Ground + 6 upper floors, with a terrace floor shown in the plan |
| Parking provision | Two cellar parking floors are recorded. The plan extract states No of Cars Proposed 128; the permit extract states Total Parking Area: 4466.9 Sq.Mt. |
| Unit counts | RERA-filed: 49 units—28 3BHK and 21 4BHK RERA unit table RERA unit details. The building-plan extract states 55 sanctioned units |
| Other approval references | GHMC file no. 011740/GHMC/5796/KPL1/2023-BP; LTP licence TS/000035/2024; file details CA/97/12898 Approvals record |
Offering and status
| Item | Project record |
|---|---|
| RERA-filed configurations | 3BHK and 4BHK RERA unit table RERA unit details |
| RERA saleable area | 3BHK: 196.75 sq. m; 4BHK: 283.27 sq. m RERA unit table RERA unit details |
| Booked / available | Portal-derived counts show 0 booked and 28 available 3BHK; 0 booked and 21 available 4BHK. The portal record has no as-of date, so counts are indicative RERA unit table |
| Completion date | Promoter’s Form B undertaking states 25 May 2029; the project header records proposed completion 29/09/2029 RERA record |
| Registration validity | 25/05/2024–29/05/2029; this is the registration period, not the project completion date |
| Construction stage | Not established by the supplied records; RERA amenity progress fields show 0% for listed items RERA amenities |
| OC / completion certificate | No occupancy or completion certificate is supplied; the GHMC permit conditions require an occupancy certificate before occupation |
The project story
Nature Vista is presented in the TG-RERA record as a residential apartment development on Survey No. 369, Alwal Village, in Alwal Mandal, Medchal-Malkajgiri district. The filed and approved-plan materials describe a single building with two cellar levels, a ground floor and six upper floors, plus a terrace. RERA record Land records
The RERA unit schedule lists 28 3BHK and 21 4BHK apartments. The approved-plan extraction describes 55 sanctioned units; the supplied records do not explain the difference, so the figures are reported by their respective record scopes rather than reconciled here. RERA unit table RERA unit details
The available evidence does not establish construction completion or independently verified site progress. RERA amenity progress entries are recorded as 0%, and no OC is included among the supplied project documents. The promoter’s Form B states a completion undertaking of 25 May 2029; the project header records a proposed completion date of 29/09/2029. RERA amenities RERA record
Master plan, architecture & building design
The GHMC building-plan material identifies one residential building on Survey No. 369. The drawing extraction describes 2 Cellars + 1 Ground + 6 upper floors and shows a terrace floor. It records TOTAL BUA 16099.02 and identifies PARKING AREA 4398.60 in the drawing-derived parameters. The building-permit extract separately lists residential ground-floor area 1,367.28 Sq.Mt., residential upper-floor area 10,090.42 Sq.Mt., and parking floors area 4398.6 Sq.Mt. These are stated as recorded; the supplied extracts do not provide a single reconciled area schedule.
The approved-plan extract lists a 4.50M WIDE DRIVEWAY, a 1.88 mt. High 5.40 mt. Wide Vehicular Ramp, and passages of 2.00 M., 2.10 M. and 2.50 M. width. The GHMC permit requires one entry and one exit with minimum width 4.5mts. and height clearance 5mts.
The drawing extract lists a Balcony Calculations Table: Total - 1388.25 and identifies a 2.09M WIDE PATHWAY. The evidence supplied does not establish a measured building footprint, landscaping/open-space area, flats per floor, lift count, stair count, or a complete common-area distribution.
The 16099.02 figure is recorded as total BUA in the approved-plan extraction; RERA-filed saleable areas are separately set out below. No carpet-area figure is identified here as a RERA-filed figure. RERA unit details
Homes, configurations & floor plans
RERA records 28 3BHK and 21 4BHK apartments, with the saleable areas shown below. The separate carpet-area measurements were software-measured from the approved floor-plan drawing geometry and are not RERA disclosures; the measurement record itself says the drawing measurements need review. RERA unit table RERA unit details Floor plans
| Configuration | Units | Booked | Available | RERA saleable area | Measured carpet area | Loading (if supplied) |
|---|---|---|---|---|---|---|
| 3BHK | 28 | 0 | 28 | 196.75 sq. m | Software-measured: median 142.7 sq. m; range 79.3–156.0 sq. m | 27% |
| 4BHK | 21 | 0 | 21 | 283.27 sq. m | Software-measured: median 147.0 sq. m; range 127.1–203.8 sq. m | 48% |
The drawing extraction includes room labels and dimensions for sample units. For example, the measured 3BHK sample (flat 107, sixth-floor plan) labels living and drawing rooms, dining, kitchen, bedrooms, toilets, dress room and wash area; the measured 4BHK sample (flat G8, typical floors 2–5) labels hall, drawing room, kitchen, bedrooms, toilets and wash area. These are drawing-based observations, not a verified schedule for every apartment. RERA unit details
Carpet area describes the measured apartment interior in the drawing analysis; saleable area is the RERA-filed area and may include a share of common areas. Balcony and other non-carpet areas should not be treated as carpet area. The supplied data does not provide a RERA-filed carpet-area schedule. Floor plans RERA unit details
Parking & vehicle circulation
The approved-plan extraction records No of Cars Proposed 128 and two cellar parking floors. It also lists a parking-area figure of 4398.60; the building-permit extract separately records Total Parking Area: 4466.9 Sq.Mt.
A vehicular ramp is shown as 1.88 mt. High 5.40 mt. Wide, with a 4.50M WIDE DRIVEWAY also recorded. The GHMC permit condition specifies one entry and one exit, each subject to minimum width 4.5mts. and height clearance 5mts.
The supplied records do not establish resident versus visitor or accessible-space counts, two-wheeler spaces, EV-charging installation status, or parking allocation to individual apartments. A parking bay shown in an approved plan does not by itself establish exclusive ownership or allotment. The permit conditions state that the cellar and stilt spaces approved for parking are to be used exclusively for vehicle parking and not converted to another use.
Amenities, recreation & open spaces
The project filing lists common facilities and infrastructure in the RERA amenity record. Each listed entry has a recorded progress value of 0%; the supplied evidence does not verify that any facility is complete or operational. RERA amenities
| Description / size | GHMC building-plan extract lists Tot Lot 355.9; unit not stated in the extract |
|---|---|
| Evidence source | RERA amenities |
| Declared progress / verified status | RERA amenity record: 0%; completion not independently verified |
| Description / size | Listed; no size or facility specification supplied |
|---|---|
| Evidence source | RERA amenities |
| Declared progress / verified status | RERA amenity record: 0%; completion not independently verified |
No project-specific RERA filing in the supplied data identifies a clubhouse or a detailed indoor/sports facility schedule. Facilities listed in vendor material are not treated here as RERA-declared or approved amenities. Promoter website RERA amenities
Utilities, building services & safety
The RERA amenity record lists water supply, sewerage, storm-water drains, street lighting, treatment and disposal of sewage and sullage, solid-waste management, rainwater harvesting, energy management, fire protection and fire safety, and an electrical meter room/sub-station/receiving station. The listed progress fields are 0%; installation or operational status is not independently verified. RERA amenities
The GHMC plan extract lists a sewage treatment plant, rainwater harvesting, percolating well, sump, distribution transformer, generator room, garbage bin, lift, fire-escape lift, fire command centre and overhead water tank. It also specifies a 25,000-litre underground static water tank and a 25,000-litre terrace tank for residential buildings. These are plan/approval details, not evidence of completed installation.
The GHMC permit extract records four rainwater-harvesting pits, transformer space and an automatic sprinkler system in the cellar floor. The other plan conditions include fire-safety installations, emergency lighting in corridors/common passages and staircases, a manually operated alarm system, and fire extinguishers. The supplied records do not establish fire-NOC issuance or final statutory compliance.
The approved-plan material calls for generator provision as an alternate source of electricity. It also specifies a minimum 4.5mts. entry/exit width and 5mts. height clearance. The extracts do not disclose lift capacities, water source or treatment details, STP capacity, backup capacity, accessibility provisions, or verified CCTV/security and waste-segregation arrangements.
Location, access & connectivity
The registered project location is OPP GREEN FIELDS HOUSES COLONY, Alwal, Medchal-Malkajgiri, Telangana, PIN 500010. The approved-plan description further identifies Sri Satya Sai Evclave, Opp. Green Fields Houses Colony, Alwal Village, and refers to Alwal Circle. RERA record
The supplied building-plan extract records road references including 9.00M WIDE ROAD, 18.00 MT WIDE EXISTING, 24.00 MT WIDE PROPOSED ROAD, 40'-0" WIDE ROAD, and 4.50M WIDE DRIVEWAY. The RERA land record gives the plot boundaries as 100 FEET WIDE ROAD to the north and 30 FEET WIDE ROAD to the south. RERA filing
The supplied geocode is labelled as a cadastral-parcel centroid at 17.41528, 78.35459. No verified public-transport information, landmark distances, or travel times are supplied. Location record
Developer & development status
The registered promoter is NAMAN CONSTRUCTION, identified in the project record as a partnership; the RERA party record names Dinesh Kumar Jain as partner and authorised signatory. The supplied corporate identifier is GSTIN 36AAPFN2294L1ZM. RERA record Parties record Corporate record
The promoter’s Form B, signed by Dinesh Kumar Jain as authorised person for M/s. NAMAN CONSTRUCTIONS, is dated 23'd August 2024 and declares a completion undertaking of 25 May 2029. The project header records proposed completion as 29/09/2029. TG-RERA registration validity is 25/05/2024 to 29/05/2029 and is a separate period. RERA record
The supplied data does not establish actual construction progress, a registered office address distinct from the project address, or official promoter contact details. The promoter website is present in the shared project record, but no website claim is used here as a substitute for RERA-filed project facts. Parties record Corporate record
Approvals, official records & documents
| Record | Details |
|---|---|
| TG-RERA registration certificate | Nature Vista, registration P02200009016; promoter named as Naman Construction; Form C certificate records 25/05/2024–29/05/2029 |
| GHMC building permit order | 6027/GHMC/KPL/2024-BP, approved 25 May, 2024; GHMC authority Approvals record |
| GHMC file reference | 011740/GHMC/5796/KPL1/2023-BP Approvals record |
| Plan / layout drawing record | Proposed residential apartment construction on Open Plot Nos. 1, 2, 15 Part, 16 & 16 A, Ward No. 1, Block No. 31, Sy. No. 369, Sri Satya Sai Evclave, Alwal Village; drawing/approval material filed under doc. 486658 |
| Title and development documents | Legal title report and development-agreement/GPA material filed under docs 486654, 486656 and 497557; the project also has an encumbrance statement under doc. 486657 Document index |
| Promoter declaration | Form B filed under doc. 486678 |
The supplied documents do not include an occupancy or completion certificate. The GHMC permit states that an occupancy certificate is compulsory before occupation and sets out further completion-stage conditions.
Project at a glance
Project identity
Registered name: Nature Vista
Project type / phase: Residential apartment project; phase or separately registered portion not disclosed
TG-RERA registration: P02200009016; Form C certificate records validity from 25/05/2024 to 29/05/2029
Promoter: NAMAN CONSTRUCTION (also styled “M/s. NAMAN CONSTRUCTIONS” in filed documents); partnership
RERA status: Registered; the supplied certificate is subject to its stated conditions
Land and geographic identity
Locality: OPP GREEN FIELDS HOUSES COLONY; the approved-plan extract also describes Sri Satya Sai Enclave, Alwal Circle
Revenue village: Alwal Village in the building-plan extract; the RERA land record itself does not disclose a village
Mandal / district / PIN: Alwal / Medchal-Malkajgiri / 500010
Survey number(s) and subdivisions: Survey No. 369; no subdivision number disclosed
Registered site extent: RERA land record: total 3552.85 sq. m and net 3532.60 sq. m, with 20.25 sq. m affected area
Approved-plan site figures: Building-permit extract: plot area 3573.1 Sq. Mtrs, road-affected area 20.25 Sq. Mtrs, net plot area 3552.85 Sq. Mtrs
Boundaries recorded in RERA: North: 100 FEET WIDE ROAD; South: 30 FEET WIDE ROAD; East: PLOT NO 3; West: NEIGHBOURS PROPERTY
Development identity
Sanctioning authority: Greater Hyderabad Municipal Corporation (GHMC)
Principal building approval: 6027/GHMC/KPL/2024-BP, dated 25 May, 2024
Approved built-up area: Drawing extraction records TOTAL BUA 16099.02; the building-permit extract separately states residential ground-floor area 1,367.28 Sq.Mt., residential upper-floor area 10,090.42 Sq.Mt., and parking floors area 4398.6 Sq.Mt.
Building count and floors: One residential building; the approved arrangement is 2 Cellar + 1 Ground + 6 upper floors, with a terrace floor shown in the plan
Parking provision: Two cellar parking floors are recorded. The plan extract states No of Cars Proposed 128; the permit extract states Total Parking Area: 4466.9 Sq.Mt.
Unit counts: RERA-filed: 49 units—28 3BHK and 21 4BHK. The building-plan extract states 55 sanctioned units
Other approval references: GHMC file no. 011740/GHMC/5796/KPL1/2023-BP; LTP licence TS/000035/2024; file details CA/97/12898
Offering and status
RERA-filed configurations: 3BHK and 4BHK
RERA saleable area: 3BHK: 196.75 sq. m; 4BHK: 283.27 sq. m
Booked / available: Portal-derived counts show 0 booked and 28 available 3BHK; 0 booked and 21 available 4BHK. The portal record has no as-of date, so counts are indicative
Completion date: Promoter’s Form B undertaking states 25 May 2029; the project header records proposed completion 29/09/2029
Registration validity: 25/05/2024–29/05/2029; this is the registration period, not the project completion date
Construction stage: Not established by the supplied records; RERA amenity progress fields show 0% for listed items
OC / completion certificate: No occupancy or completion certificate is supplied; the GHMC permit conditions require an occupancy certificate before occupation
The project story
Nature Vista is presented in the TG-RERA record as a residential apartment development on Survey No. 369, Alwal Village, in Alwal Mandal, Medchal-Malkajgiri district. The filed and approved-plan materials describe a single building with two cellar levels, a ground floor and six upper floors, plus a terrace.
The RERA unit schedule lists 28 3BHK and 21 4BHK apartments. The approved-plan extraction describes 55 sanctioned units; the supplied records do not explain the difference, so the figures are reported by their respective record scopes rather than reconciled here.
The available evidence does not establish construction completion or independently verified site progress. RERA amenity progress entries are recorded as 0%, and no OC is included among the supplied project documents. The promoter’s Form B states a completion undertaking of 25 May 2029; the project header records a proposed completion date of 29/09/2029.
Master plan, architecture & building design
The GHMC building-plan material identifies one residential building on Survey No. 369. The drawing extraction describes 2 Cellars + 1 Ground + 6 upper floors and shows a terrace floor. It records TOTAL BUA 16099.02 and identifies PARKING AREA 4398.60 in the drawing-derived parameters. The building-permit extract separately lists residential ground-floor area 1,367.28 Sq.Mt., residential upper-floor area 10,090.42 Sq.Mt., and parking floors area 4398.6 Sq.Mt. These are stated as recorded; the supplied extracts do not provide a single reconciled area schedule.
The approved-plan extract lists a 4.50M WIDE DRIVEWAY, a 1.88 mt. High 5.40 mt. Wide Vehicular Ramp, and passages of 2.00 M., 2.10 M. and 2.50 M. width. The GHMC permit requires one entry and one exit with minimum width 4.5mts. and height clearance 5mts.
The drawing extract lists a Balcony Calculations Table: Total - 1388.25 and identifies a 2.09M WIDE PATHWAY. The evidence supplied does not establish a measured building footprint, landscaping/open-space area, flats per floor, lift count, stair count, or a complete common-area distribution.
The 16099.02 figure is recorded as total BUA in the approved-plan extraction; RERA-filed saleable areas are separately set out below. No carpet-area figure is identified here as a RERA-filed figure.
Homes, configurations & floor plans
RERA records 28 3BHK and 21 4BHK apartments, with the saleable areas shown below. The separate carpet-area measurements were software-measured from the approved floor-plan drawing geometry and are not RERA disclosures; the measurement record itself says the drawing measurements need review.
| Configuration | Units | Booked | Available | RERA saleable area | Measured carpet area | Loading (if supplied) |
|---|---|---|---|---|---|---|
| 3BHK | 28 | 0 | 28 | 196.75 sq. m | Software-measured: median 142.7 sq. m; range 79.3–156.0 sq. m | 27% |
| 4BHK | 21 | 0 | 21 | 283.27 sq. m | Software-measured: median 147.0 sq. m; range 127.1–203.8 sq. m | 48% |
The drawing extraction includes room labels and dimensions for sample units. For example, the measured 3BHK sample (flat 107, sixth-floor plan) labels living and drawing rooms, dining, kitchen, bedrooms, toilets, dress room and wash area; the measured 4BHK sample (flat G8, typical floors 2–5) labels hall, drawing room, kitchen, bedrooms, toilets and wash area. These are drawing-based observations, not a verified schedule for every apartment.
Carpet area describes the measured apartment interior in the drawing analysis; saleable area is the RERA-filed area and may include a share of common areas. Balcony and other non-carpet areas should not be treated as carpet area. The supplied data does not provide a RERA-filed carpet-area schedule.
Parking & vehicle circulation
The approved-plan extraction records No of Cars Proposed 128 and two cellar parking floors. It also lists a parking-area figure of 4398.60; the building-permit extract separately records Total Parking Area: 4466.9 Sq.Mt.
A vehicular ramp is shown as 1.88 mt. High 5.40 mt. Wide, with a 4.50M WIDE DRIVEWAY also recorded. The GHMC permit condition specifies one entry and one exit, each subject to minimum width 4.5mts. and height clearance 5mts.
The supplied records do not establish resident versus visitor or accessible-space counts, two-wheeler spaces, EV-charging installation status, or parking allocation to individual apartments. A parking bay shown in an approved plan does not by itself establish exclusive ownership or allotment. The permit conditions state that the cellar and stilt spaces approved for parking are to be used exclusively for vehicle parking and not converted to another use.
Amenities, recreation & open spaces
The project filing lists common facilities and infrastructure in the RERA amenity record. Each listed entry has a recorded progress value of 0%; the supplied evidence does not verify that any facility is complete or operational.
| Facility | Description / size | Evidence source | Declared progress / verified status |
|---|---|---|---|
| Green Strip / TOT LOT / Park | GHMC building-plan extract lists Tot Lot 355.9; unit not stated in the extract | RERA amenity record: 0%; completion not independently verified | |
| Community Buildings | Listed; no size or facility specification supplied | RERA amenity record: 0%; completion not independently verified |
No project-specific RERA filing in the supplied data identifies a clubhouse or a detailed indoor/sports facility schedule. Facilities listed in vendor material are not treated here as RERA-declared or approved amenities.
Utilities, building services & safety
The RERA amenity record lists water supply, sewerage, storm-water drains, street lighting, treatment and disposal of sewage and sullage, solid-waste management, rainwater harvesting, energy management, fire protection and fire safety, and an electrical meter room/sub-station/receiving station. The listed progress fields are 0%; installation or operational status is not independently verified.
The GHMC plan extract lists a sewage treatment plant, rainwater harvesting, percolating well, sump, distribution transformer, generator room, garbage bin, lift, fire-escape lift, fire command centre and overhead water tank. It also specifies a 25,000-litre underground static water tank and a 25,000-litre terrace tank for residential buildings. These are plan/approval details, not evidence of completed installation.
The GHMC permit extract records four rainwater-harvesting pits, transformer space and an automatic sprinkler system in the cellar floor. The other plan conditions include fire-safety installations, emergency lighting in corridors/common passages and staircases, a manually operated alarm system, and fire extinguishers. The supplied records do not establish fire-NOC issuance or final statutory compliance.
The approved-plan material calls for generator provision as an alternate source of electricity. It also specifies a minimum 4.5mts. entry/exit width and 5mts. height clearance. The extracts do not disclose lift capacities, water source or treatment details, STP capacity, backup capacity, accessibility provisions, or verified CCTV/security and waste-segregation arrangements.
Location, access & connectivity
The registered project location is OPP GREEN FIELDS HOUSES COLONY, Alwal, Medchal-Malkajgiri, Telangana, PIN 500010. The approved-plan description further identifies Sri Satya Sai Evclave, Opp. Green Fields Houses Colony, Alwal Village, and refers to Alwal Circle.
The supplied building-plan extract records road references including 9.00M WIDE ROAD, 18.00 MT WIDE EXISTING, 24.00 MT WIDE PROPOSED ROAD, 40'-0" WIDE ROAD, and 4.50M WIDE DRIVEWAY. The RERA land record gives the plot boundaries as 100 FEET WIDE ROAD to the north and 30 FEET WIDE ROAD to the south.
The supplied geocode is labelled as a cadastral-parcel centroid at 17.41528, 78.35459. No verified public-transport information, landmark distances, or travel times are supplied.
Developer & development status
The registered promoter is NAMAN CONSTRUCTION, identified in the project record as a partnership; the RERA party record names Dinesh Kumar Jain as partner and authorised signatory. The supplied corporate identifier is GSTIN 36AAPFN2294L1ZM.
The promoter’s Form B, signed by Dinesh Kumar Jain as authorised person for M/s. NAMAN CONSTRUCTIONS, is dated 23'd August 2024 and declares a completion undertaking of 25 May 2029. The project header records proposed completion as 29/09/2029. TG-RERA registration validity is 25/05/2024 to 29/05/2029 and is a separate period.
The supplied data does not establish actual construction progress, a registered office address distinct from the project address, or official promoter contact details. The promoter website is present in the shared project record, but no website claim is used here as a substitute for RERA-filed project facts.
Approvals, official records & documents
TG-RERA registration certificate: Nature Vista, registration P02200009016; promoter named as Naman Construction; Form C certificate records 25/05/2024–29/05/2029
GHMC building permit order: 6027/GHMC/KPL/2024-BP, approved 25 May, 2024; GHMC authority
GHMC file reference: 011740/GHMC/5796/KPL1/2023-BP
Plan / layout drawing record: Proposed residential apartment construction on Open Plot Nos. 1, 2, 15 Part, 16 & 16 A, Ward No. 1, Block No. 31, Sy. No. 369, Sri Satya Sai Evclave, Alwal Village; drawing/approval material filed under doc. 486658
Title and development documents: Legal title report and development-agreement/GPA material filed under docs 486654, 486656 and 497557; the project also has an encumbrance statement under doc. 486657
Promoter declaration: Form B filed under doc. 486678
The supplied documents do not include an occupancy or completion certificate. The GHMC permit states that an occupancy certificate is compulsory before occupation and sets out further completion-stage conditions.
Frequently asked questions
Is Nature Vista registered with Telangana RERA?
Yes. Nature Vista is registered with the Telangana Real Estate Regulatory Authority as P02200009016; the registration status is New Project.
Who is the developer of Nature Vista?
The promoter named in the RERA registration is NAMAN CONSTRUCTION.
Where is Nature Vista located?
Nature Vista is in OPP GREEN FIELDS HOUSES COLONY, Alwal, Medchal-Malkajgiri, Telangana (500010).
When will Nature Vista be completed?
The promoter's proposed date of completion filed with RERA is 29/09/2029. This is the promoter's declaration, not a guarantee.
More projects in Alwal