Mysquare Villas
MYSQUARE BUILDERS · Siddipet · RERA P01300007494
MYSQUARE VILLAS is a villa development in SIDDIPET, SIDDIPET (URBAN) mandal, Siddipet district, developed by registered promoter MYSQUARE BUILDERS. The registered land area is 29754.10 sqmts, and the project records 103 building units; the RERA unit schedule lists 102 3BHK homes, each with a saleable area of 161.84 sq.m. The project is registered with TG-RERA under P01300007494, with a proposed completion date of 30/11/2026.
01What we found
Read from TG-RERA filings, approvals, land and registration records and court records. A court case is counted only when the court record states this project's survey number with its village, or names the project.
02Check before you pay
11 items to check before you pay, 3 high - from the title chain, court records and approvals, each with what to ask the builder or your advocate. An item may not be a problem with the project: records can be incomplete.
1. Project at a glance
Project identity
| Field | Project record |
|---|---|
| Registered project name | MYSQUARE VILLAS RERA record |
| Project type / registered portion | Villa development; registered project portion is not separately identified by phase name. RERA record |
| TG-RERA registration | P01300007494 RERA record |
| Registration validity | Stated as commencing 02/01/2024 and ending 24/07/2026, unless extended by the Authority. This is registration validity, not the completion deadline. |
| Registered promoter | MYSQUARE BUILDERS RERA record |
| RERA status | Registration is recorded. The registration record was captured 2026-09-10 15:24:13; the supplied evidence does not establish whether an extension was granted. Approvals record |
| RERA-declared proposed completion | 30/11/2026 RERA record RERA filing |
Land and geographic identity
| Field | Project record |
|---|---|
| Locality / PIN | SIDDIPET; 502103 RERA record |
| Revenue village | SIDDIPET in the project identity/RERA record; the approval-plan instrument describes the site as NARASPUR OLD GRAMAPANCHAYATH & VILLAGE. RERA record |
| Mandal / district | SIDDIPET (URBAN) / Siddipet RERA record |
| All project survey numbers and subdivisions | 110/A, 110/A1, 110/A2, 110/A3, 110/A4. The approval drawing prints these as 110/^A, 110/^A1, 110/^A2, 110/^A3, 110/^A4. RERA record Land records |
| RERA-registered total / net site area | Total area 29754.10 sqmts; net area 29754.10 sqmts. RERA filing |
| Approval-plan area figures | Area of plot 29754.10 SQ.MT.; road affected area 149.18; net area of plot 29604.92 SQ.MT. |
| Boundaries (RERA record) | East: SY NO 111 AND 113; West: SY NO92 AND 96; North: LINGAREDDYPALLY GRAMA SHIVARU; South: SY NO 109. RERA filing |
Development identity
| Field | Project record |
|---|---|
| Principal approval | Approval no. TS/039609/2021, dated 06-09-2021; delegated to SIDDIPET MUNICIPALITY(URBAN). Approvals record |
| Subsequent group-development approval | Siddipet Municipality/Municipal Corporation approval for application 010390/LO/DTCP/3056/0062/2022, dated 07/24/2023 9:42:14 PM. Approvals record |
| Approved built-up area | The approval records Total Built up Area 23314.64; the layout-plan extraction also contains 22895.24 23314.64 and separate residential and commercial net BUA figures. |
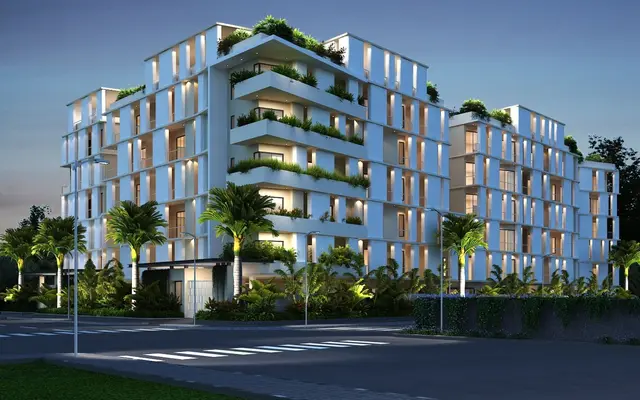
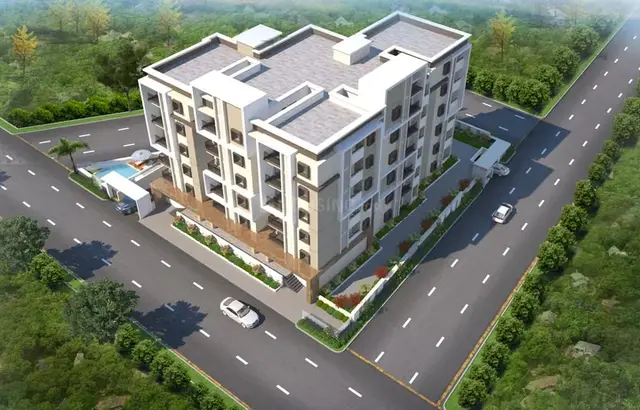
| Building arrangement / floor configuration | Approval material describes a gated-community villa scheme, with residential buildings generally Ground + 1 upper floors and BLDG (TYPE 36) as Stilt + 4 upper floors. It also records a maximum of 1 Stilt + 4 upper floors. |
| Count recorded in RERA / plan material | RERA land details state 103 total building units as per approved plan and 103 proposed building units as per agreement; the approval material records 103 dwelling units and a total of 103. RERA filing |
| Approved parking | The plan extraction states PROPOSED NUMBER OF PARKINGS 0. A separate parking area of 209.70 is listed; no parking-space count or unit allocation is established in the supplied record. |
| Basement / podium | Not disclosed in the supplied project record. |
Offering and status
| Field | Project record |
|---|---|
| RERA-filed homes | 102 3BHK homes, each with RERA-filed saleable area 161.84 sq.m; a separate CLUB HOUSE row is not a home for sale. RERA unit table RERA unit table |
| Booked / available | Portal-derived counts show 0 booked and 102 available 3BHK homes; the record has no as-of date, so these counts are indicative. RERA unit table |
| Construction stage | No independently verified site-progress assessment or project-specific construction-stage figure is supplied. Document index |
| Occupancy / completion certificate | The supplied group-development approval records completion_certified: false; no occupancy or completion certificate is supplied. The certificate’s scope is the approved development; tower-wise OC status is not established. |
| Completion timeline | RERA-declared proposed completion: 30/11/2026. The supplied approval also states a construction-period condition, but does not establish actual completion progress. RERA filing |
2. The project story
MYSQUARE VILLAS is registered with TG-RERA as a villa project at Siddipet, with the registered land identified as Survey Nos. 110/A, 110/A1, 110/A2, 110/A3 and 110/A4. The sanctioned-plan material describes a gated-community villa development on a site of 29754.10 SQ.MT., with residential buildings, a commercial building and common/open-space and utility areas. RERA record
The RERA unit table records 102 3BHK homes and one clubhouse entry; the clubhouse is a common facility, not an available home. The RERA portal-derived booking figures show 0 booked and 102 available, without an as-of date. RERA unit table RERA unit table
The project’s RERA-declared proposed completion date is 30/11/2026. The supplied approval record does not certify completion, and no project-specific occupancy certificate is included. No verified construction-progress percentage or site inspection result is supplied, so the project’s present physical stage cannot be stated from this evidence. RERA filing
3. Master plan, architecture & building design
The approval drawing identifies a layout with 103 plots and describes the development as “Layout with Housing Grated and Community”, with residential villa use. The RERA record lists 103 approved-plan building units and 103 proposed units; the RERA unit schedule separately identifies 102 3BHK homes and one clubhouse common-area entry. The plan extraction includes multiple building-type entries and a Stilt + 4 upper floors commercial building, while the municipal group-development approval sets a maximum of 1 Stilt + 4 upper floors. RERA filing RERA unit table
The plan’s land-use figures are: Plotted Area 17005.81 (57.44%), Road Area 8839.77 (29.86%), Organized open space/park Area 3029.48 (10.23%), and Utility Area 228.66 (0.77%). It also records Total net layout 29103.72, a 149.18 road-affected area, 29604.92 SQ.MT. net area of plot, and 8324.93 SQ.MT. vacant plot area. These are plan-extracted figures; the source drawing’s area statement should be consulted for interpretation of each area basis.
The approval extraction records residential net BUA 20822.85, commercial net BUA 1796.84, and built-up-area figures 22895.24 23314.64; the group-development approval states Total Built up Area 23314.64. These figures are presented as recorded, not as carpet area or saleable area.
Internal-road widths listed in the layout material include 9.14 mt. Wide InternalRoad, 10.60 mt. Wide InternalRoad, and 12.00 mt. Wide InternalRoad; it also lists other road widths and proposed/existing roads. The plan identifies parks/open space, utility land, a tot-lot and greenery; no detailed building-footprint, flat-per-floor, lift, stair or circulation schedule is supplied in the extracted evidence.
4. Homes, configurations & floor plans
| Configuration | Units | Booked | Available | RERA saleable area | Measured carpet area | Loading (if supplied) |
|---|---|---|---|---|---|---|
| 3BHK | 102 | 0 | 102 | 161.84 sq.m each | Not supplied | Not supplied |
The RERA-filed schedule identifies the 3BHK configuration and its saleable area. The portal-derived booking counts have no as-of date and should be treated as indicative. The clubhouse row is excluded from the home count. RERA unit table RERA unit table
The supplied drawing-measurement extract reports 1BHK designs with software-measured carpet area of 68.7–96.7 sq.m, median 79.9 sq.m (median 860 sq.ft), across 13 measured designs. That extract is not a TG-RERA configuration disclosure and does not match a RERA-filed 1BHK configuration in the supplied schedule. Its measurements require review against the drawings. Carpet area is not the same as RERA saleable area, which is a separate filed figure; no measured carpet area, balcony/utility breakdown or loading figure is supplied for the RERA-filed 3BHK homes. Floor plans RERA unit details
5. Parking & vehicle circulation
The approval-plan extraction states PROPOSED NUMBER OF PARKINGS 0 and separately lists PARKING AREA 209.70. It also lists Visitors Parking among the plan amenities, but the supplied evidence does not establish a count, location, allocation to individual homes, accessible parking provision, or whether any space is exclusive to a purchaser.
The approval conditions require any approved cellar and stilt areas to be used exclusively for parking, but the supplied project material does not establish a basement, parking-level arrangement or approved parking-space count for this project. The plan lists internal roads and a required entry and exit in the municipal approval; detailed ramp, pedestrian-separation and EV-charging provisions are not established in the supplied extracts.
6. Amenities, recreation & open spaces
| Description / size | Tot-lot identified; no size supplied. |
|---|---|
| Evidence source | Sanction-plan extraction |
| Declared progress / verified status | Approval condition requires it to be fenced and maintained as greenery before OC; completion is not verified. |
| Description / size | 3029.48; plan records 10.23%. |
|---|---|
| Evidence source | Sanction-plan extraction |
| Declared progress / verified status | Plan provision; delivery/condition on site not independently verified. |
| Description / size | Road area 8839.77; plan lists internal-road widths including 9.14 mt., 10.60 mt. and 12.00 mt. |
|---|---|
| Evidence source | Sanction-plan extraction |
| Declared progress / verified status | RERA amenity record marks internal roads and footpaths YES, with 10% shown; completion is not independently verified. RERA amenities |
| Description / size | RERA unit table lists CLUB HOUSE, area 498.37 sq.m; not a home for sale. |
|---|---|
| Evidence source | RERA unit schedule RERA unit table |
| Declared progress / verified status | Filed as a common-area row; construction/delivery status not supplied. |
| Description / size | 228.66. |
|---|---|
| Evidence source | Sanction-plan extraction |
| Declared progress / verified status | Approved-plan provision; site completion not verified. |
The RERA amenity record also marks water supply, sewerage, storm-water drains, green strip/tot-lot/park, street lighting, community buildings, rainwater harvesting and an electrical meter room/sub-station/receiving station as YES. The extract shows 0 against the associated progress fields for these items; it does not establish that they are completed. RERA amenities
7. Utilities, building services & safety
The plan and approval extracts list a septic tank, STP, storage and overhead water tanks, RWH, a percolation pit, utility area and a space for a transformer. The group-development approval specifies separate underground static water storage of 25,000 lits. and a separate terrace tank of 25,000lits capacity for Residential buildings. These are plan/approval provisions; commissioning and operating status are not verified.
The municipal approval requires a garbage house with dry/wet waste segregation, generator backup, emergency lighting in corridors/common passages and staircases, fire extinguishers, a manually operated alarm system and other fire-safety provisions. It also requires qualified technical personnel to supervise services including sanitation, plumbing, fire safety, lifts and electrical installations. The supplied extracts do not establish installed lift numbers or capacities, a completed fire system, fire clearance, security/CCTV, accessible circulation, or actual backup capacity.
8. Location, access & connectivity
The registered location is SIDDIPET, SIDDIPET (URBAN) mandal, Siddipet district, PIN 502103. The approval drawing describes the site as NARASPUR OLD GRAMAPANCHAYATH & VILLAGE, locality HANUMAN NAGAR. RERA record
The project’s cadastral parcel centroid is recorded at 18.11427, 78.84138. A sampled nearest Outer Ring Road interchange is listed at 66.0 km; the supplied evidence does not give an approach-road route or a measured travel time. Location record
9. Developer & development status
TG-RERA identifies MYSQUARE BUILDERS as the registered promoter. The organization is recorded as a Partnership, with GSTIN 36ABNFM4830E1Z8. The RERA certificate names Mysquare Builders as promoter; the certificate’s registered-office entry states Village: YELLAREDDYGUDA, Mandal: KHAIRTABAD, District: Hyderabad, Pin: 500073. Corporate record
The RERA-declared completion date is 30/11/2026. The supplied record does not give a verified construction-progress figure, and the provided group-development approval records completion as not certified. No occupancy certificate is supplied. RERA filing
10. Approvals, official records & documents
| Record | What the supplied evidence establishes |
|---|---|
| TG-RERA registration certificate | Form C certificate for MYSQUARE VILLAS, registration P01300007494, naming Mysquare Builders as promoter and stating validity from 02/01/2024 to 24/07/2026, unless extended. |
| Principal plan approval | Approval TS/039609/2021, dated 06-09-2021, delegated to Siddipet Municipality (Urban); the supplied plan extract includes layout, land-use and development details. Approvals record |
| Group-development approval | Siddipet Municipality/Municipal Corporation approval for application 010390/LO/DTCP/3056/0062/2022, dated 07/24/2023 9:42:14 PM; it records site and built-up-area details, construction conditions and 103 dwelling units. Approvals record |
| Commencement/approval record | The file is described as “Commencement Certificates for each building in each phase”; the extracted document describes a conditional group-development approval. No separate tower-by-tower commencement certificate is identified in the supplied extracts. Document index |
| Occupancy/completion certificate | Not supplied; the group-development approval extract records completion as not certified. |
| Form B declaration | Declaration dated 18.11.2023, with promoter undertakings concerning project-account withdrawals and audits, pending approvals and other matters. |
The approval records include conditions relating to construction in accordance with sanctioned plans, water and fire-safety provisions, parking use, the mortgaged area, public amenities and OC before possession. The complete approval conditions and their applicability should be read from the approval documents themselves.
1. Project at a glance
Project identity
Registered project name: MYSQUARE VILLAS
Project type / registered portion: Villa development; registered project portion is not separately identified by phase name.
TG-RERA registration: P01300007494
Registration validity: Stated as commencing 02/01/2024 and ending 24/07/2026, unless extended by the Authority. This is registration validity, not the completion deadline.
Registered promoter: MYSQUARE BUILDERS
RERA status: Registration is recorded. The registration record was captured 2026-09-10 15:24:13; the supplied evidence does not establish whether an extension was granted.
RERA-declared proposed completion: 30/11/2026
Land and geographic identity
Locality / PIN: SIDDIPET; 502103
Revenue village: SIDDIPET in the project identity/RERA record; the approval-plan instrument describes the site as NARASPUR OLD GRAMAPANCHAYATH & VILLAGE.
Mandal / district: SIDDIPET (URBAN) / Siddipet
All project survey numbers and subdivisions: 110/A, 110/A1, 110/A2, 110/A3, 110/A4. The approval drawing prints these as 110/^A, 110/^A1, 110/^A2, 110/^A3, 110/^A4.
RERA-registered total / net site area: Total area 29754.10 sqmts; net area 29754.10 sqmts.
Approval-plan area figures: Area of plot 29754.10 SQ.MT.; road affected area 149.18; net area of plot 29604.92 SQ.MT.
Boundaries (RERA record): East: SY NO 111 AND 113; West: SY NO92 AND 96; North: LINGAREDDYPALLY GRAMA SHIVARU; South: SY NO 109.
Development identity
Principal approval: Approval no. TS/039609/2021, dated 06-09-2021; delegated to SIDDIPET MUNICIPALITY(URBAN).
Subsequent group-development approval: Siddipet Municipality/Municipal Corporation approval for application 010390/LO/DTCP/3056/0062/2022, dated 07/24/2023 9:42:14 PM.
Approved built-up area: The approval records Total Built up Area 23314.64; the layout-plan extraction also contains 22895.24 23314.64 and separate residential and commercial net BUA figures.
Building arrangement / floor configuration: Approval material describes a gated-community villa scheme, with residential buildings generally Ground + 1 upper floors and BLDG (TYPE 36) as Stilt + 4 upper floors. It also records a maximum of 1 Stilt + 4 upper floors.
Count recorded in RERA / plan material: RERA land details state 103 total building units as per approved plan and 103 proposed building units as per agreement; the approval material records 103 dwelling units and a total of 103.
Approved parking: The plan extraction states PROPOSED NUMBER OF PARKINGS 0. A separate parking area of 209.70 is listed; no parking-space count or unit allocation is established in the supplied record.
Basement / podium: Not disclosed in the supplied project record.
Offering and status
RERA-filed homes: 102 3BHK homes, each with RERA-filed saleable area 161.84 sq.m; a separate CLUB HOUSE row is not a home for sale.
Booked / available: Portal-derived counts show 0 booked and 102 available 3BHK homes; the record has no as-of date, so these counts are indicative.
Construction stage: No independently verified site-progress assessment or project-specific construction-stage figure is supplied.
Occupancy / completion certificate: The supplied group-development approval records completion_certified: false; no occupancy or completion certificate is supplied. The certificate’s scope is the approved development; tower-wise OC status is not established.
Completion timeline: RERA-declared proposed completion: 30/11/2026. The supplied approval also states a construction-period condition, but does not establish actual completion progress.
2. The project story
MYSQUARE VILLAS is registered with TG-RERA as a villa project at Siddipet, with the registered land identified as Survey Nos. 110/A, 110/A1, 110/A2, 110/A3 and 110/A4. The sanctioned-plan material describes a gated-community villa development on a site of 29754.10 SQ.MT., with residential buildings, a commercial building and common/open-space and utility areas.
The RERA unit table records 102 3BHK homes and one clubhouse entry; the clubhouse is a common facility, not an available home. The RERA portal-derived booking figures show 0 booked and 102 available, without an as-of date.
The project’s RERA-declared proposed completion date is 30/11/2026. The supplied approval record does not certify completion, and no project-specific occupancy certificate is included. No verified construction-progress percentage or site inspection result is supplied, so the project’s present physical stage cannot be stated from this evidence.
3. Master plan, architecture & building design
The approval drawing identifies a layout with 103 plots and describes the development as “Layout with Housing Grated and Community”, with residential villa use. The RERA record lists 103 approved-plan building units and 103 proposed units; the RERA unit schedule separately identifies 102 3BHK homes and one clubhouse common-area entry. The plan extraction includes multiple building-type entries and a Stilt + 4 upper floors commercial building, while the municipal group-development approval sets a maximum of 1 Stilt + 4 upper floors.
The plan’s land-use figures are: Plotted Area 17005.81 (57.44%), Road Area 8839.77 (29.86%), Organized open space/park Area 3029.48 (10.23%), and Utility Area 228.66 (0.77%). It also records Total net layout 29103.72, a 149.18 road-affected area, 29604.92 SQ.MT. net area of plot, and 8324.93 SQ.MT. vacant plot area. These are plan-extracted figures; the source drawing’s area statement should be consulted for interpretation of each area basis.
The approval extraction records residential net BUA 20822.85, commercial net BUA 1796.84, and built-up-area figures 22895.24 23314.64; the group-development approval states Total Built up Area 23314.64. These figures are presented as recorded, not as carpet area or saleable area.
Internal-road widths listed in the layout material include 9.14 mt. Wide InternalRoad, 10.60 mt. Wide InternalRoad, and 12.00 mt. Wide InternalRoad; it also lists other road widths and proposed/existing roads. The plan identifies parks/open space, utility land, a tot-lot and greenery; no detailed building-footprint, flat-per-floor, lift, stair or circulation schedule is supplied in the extracted evidence.
4. Homes, configurations & floor plans
| Configuration | Units | Booked | Available | RERA saleable area | Measured carpet area | Loading (if supplied) |
|---|---|---|---|---|---|---|
| 3BHK | 102 | 0 | 102 | 161.84 sq.m each | Not supplied | Not supplied |
The RERA-filed schedule identifies the 3BHK configuration and its saleable area. The portal-derived booking counts have no as-of date and should be treated as indicative. The clubhouse row is excluded from the home count.
The supplied drawing-measurement extract reports 1BHK designs with software-measured carpet area of 68.7–96.7 sq.m, median 79.9 sq.m (median 860 sq.ft), across 13 measured designs. That extract is not a TG-RERA configuration disclosure and does not match a RERA-filed 1BHK configuration in the supplied schedule. Its measurements require review against the drawings. Carpet area is not the same as RERA saleable area, which is a separate filed figure; no measured carpet area, balcony/utility breakdown or loading figure is supplied for the RERA-filed 3BHK homes.
5. Parking & vehicle circulation
The approval-plan extraction states PROPOSED NUMBER OF PARKINGS 0 and separately lists PARKING AREA 209.70. It also lists Visitors Parking among the plan amenities, but the supplied evidence does not establish a count, location, allocation to individual homes, accessible parking provision, or whether any space is exclusive to a purchaser.
The approval conditions require any approved cellar and stilt areas to be used exclusively for parking, but the supplied project material does not establish a basement, parking-level arrangement or approved parking-space count for this project. The plan lists internal roads and a required entry and exit in the municipal approval; detailed ramp, pedestrian-separation and EV-charging provisions are not established in the supplied extracts.
6. Amenities, recreation & open spaces
| Description / size | Tot-lot identified; no size supplied. |
|---|---|
| Evidence source | Sanction-plan extraction |
| Declared progress / verified status | Approval condition requires it to be fenced and maintained as greenery before OC; completion is not verified. |
| Description / size | 3029.48; plan records 10.23%. |
|---|---|
| Evidence source | Sanction-plan extraction |
| Declared progress / verified status | Plan provision; delivery/condition on site not independently verified. |
| Description / size | Road area 8839.77; plan lists internal-road widths including 9.14 mt., 10.60 mt. and 12.00 mt. |
|---|---|
| Evidence source | Sanction-plan extraction |
| Declared progress / verified status | RERA amenity record marks internal roads and footpaths YES, with 10% shown; completion is not independently verified. |
| Description / size | RERA unit table lists CLUB HOUSE, area 498.37 sq.m; not a home for sale. |
|---|---|
| Evidence source | RERA unit schedule |
| Declared progress / verified status | Filed as a common-area row; construction/delivery status not supplied. |
| Description / size | 228.66. |
|---|---|
| Evidence source | Sanction-plan extraction |
| Declared progress / verified status | Approved-plan provision; site completion not verified. |
The RERA amenity record also marks water supply, sewerage, storm-water drains, green strip/tot-lot/park, street lighting, community buildings, rainwater harvesting and an electrical meter room/sub-station/receiving station as YES. The extract shows 0 against the associated progress fields for these items; it does not establish that they are completed.
7. Utilities, building services & safety
The plan and approval extracts list a septic tank, STP, storage and overhead water tanks, RWH, a percolation pit, utility area and a space for a transformer. The group-development approval specifies separate underground static water storage of 25,000 lits. and a separate terrace tank of 25,000lits capacity for Residential buildings. These are plan/approval provisions; commissioning and operating status are not verified.
The municipal approval requires a garbage house with dry/wet waste segregation, generator backup, emergency lighting in corridors/common passages and staircases, fire extinguishers, a manually operated alarm system and other fire-safety provisions. It also requires qualified technical personnel to supervise services including sanitation, plumbing, fire safety, lifts and electrical installations. The supplied extracts do not establish installed lift numbers or capacities, a completed fire system, fire clearance, security/CCTV, accessible circulation, or actual backup capacity.
8. Location, access & connectivity
The registered location is SIDDIPET, SIDDIPET (URBAN) mandal, Siddipet district, PIN 502103. The approval drawing describes the site as NARASPUR OLD GRAMAPANCHAYATH & VILLAGE, locality HANUMAN NAGAR.
The project’s cadastral parcel centroid is recorded at 18.11427, 78.84138. A sampled nearest Outer Ring Road interchange is listed at 66.0 km; the supplied evidence does not give an approach-road route or a measured travel time.
9. Developer & development status
TG-RERA identifies MYSQUARE BUILDERS as the registered promoter. The organization is recorded as a Partnership, with GSTIN 36ABNFM4830E1Z8. The RERA certificate names Mysquare Builders as promoter; the certificate’s registered-office entry states Village: YELLAREDDYGUDA, Mandal: KHAIRTABAD, District: Hyderabad, Pin: 500073.
The RERA-declared completion date is 30/11/2026. The supplied record does not give a verified construction-progress figure, and the provided group-development approval records completion as not certified. No occupancy certificate is supplied.
10. Approvals, official records & documents
TG-RERA registration certificate: Form C certificate for MYSQUARE VILLAS, registration P01300007494, naming Mysquare Builders as promoter and stating validity from 02/01/2024 to 24/07/2026, unless extended.
Principal plan approval: Approval TS/039609/2021, dated 06-09-2021, delegated to Siddipet Municipality (Urban); the supplied plan extract includes layout, land-use and development details.
Group-development approval: Siddipet Municipality/Municipal Corporation approval for application 010390/LO/DTCP/3056/0062/2022, dated 07/24/2023 9:42:14 PM; it records site and built-up-area details, construction conditions and 103 dwelling units.
Commencement/approval record: The file is described as “Commencement Certificates for each building in each phase”; the extracted document describes a conditional group-development approval. No separate tower-by-tower commencement certificate is identified in the supplied extracts.
Occupancy/completion certificate: Not supplied; the group-development approval extract records completion as not certified.
Form B declaration: Declaration dated 18.11.2023, with promoter undertakings concerning project-account withdrawals and audits, pending approvals and other matters.
The approval records include conditions relating to construction in accordance with sanctioned plans, water and fire-safety provisions, parking use, the mortgaged area, public amenities and OC before possession. The complete approval conditions and their applicability should be read from the approval documents themselves.
Frequently asked questions
Is MYSQUARE VILLAS registered with Telangana RERA?
Yes. MYSQUARE VILLAS is registered with the Telangana Real Estate Regulatory Authority as P01300007494; the registration status is New Project.
Who is the developer of MYSQUARE VILLAS?
The promoter named in the RERA registration is MYSQUARE BUILDERS.
Where is MYSQUARE VILLAS located?
MYSQUARE VILLAS is in SIDDIPET, SIDDIPET (URBAN), Telangana (502103).
When will MYSQUARE VILLAS be completed?
The promoter's proposed date of completion filed with RERA is 30/11/2026. This is the promoter's declaration, not a guarantee.
More projects in Siddipet