Splendid 70
SAMVRIDHI INFRA LLP · Siddipet · RERA P01300005691
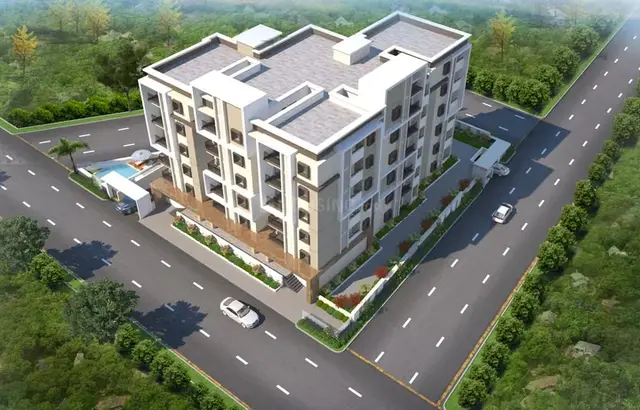
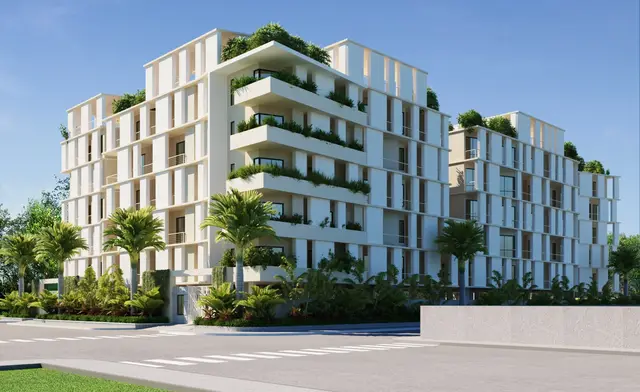
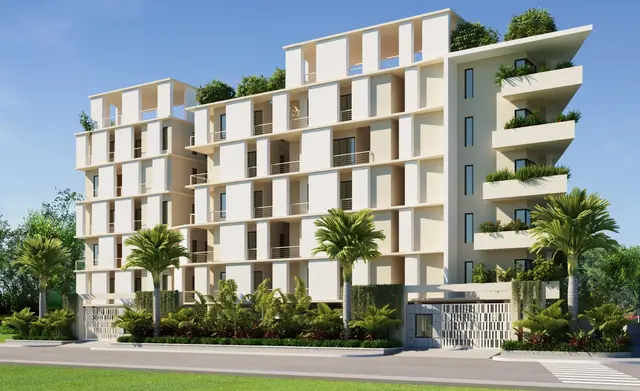
SPLENDID 70 is a residential apartment project in SIDDIPET, SIDDIPET (URBAN) mandal, Siddipet district. The registered promoter is SAMVRIDHI INFRA LLP. The project covers 2,796.12 m² and comprises one proposed residential semi-detached building with 1 Stilt + 5 upper floors and 70 homes: 25 2BHK and 45 3BHK apartments. It is registered with TG-RERA as P01300005691, with proposed completion stated as 16/11/2027.
01What we found
Read from TG-RERA filings, approvals, land and registration records and court records. A court case is counted only when the court record states this project's survey number with its village, or names the project.
02Check before you pay
9 items to check before you pay, 3 high - from the title chain, court records and approvals, each with what to ask the builder or your advocate. An item may not be a problem with the project: records can be incomplete.
1. Project at a glance
Project identity
| Item | Project record |
|---|---|
| Registered name | SPLENDID 70 RERA record |
| Type / phase | Residential apartment project; registered phase or separately identified phase name is not disclosed. RERA record RERA filing |
| TG-RERA registration | P01300005691, granted 09/01/2023; Form ‘C’ states validity through 16/07/2027, unless extended. The registration record captured on 10/09/2026 shows no extension. Approvals record |
| Registered promoter / RERA status | SAMVRIDHI INFRA LLP; RERA project status: New Project. RERA record RERA filing |
Land and geographic identity
| Item | Project record |
|---|---|
| Revenue village | SIDDIPET (also identified in records as Siddipet Village; the land-record search labels the village Siddipet[R]). RERA record Land records |
| Locality / ward | SIDDIPET; building permit identifies Kushal Nagar W9, Ward 09. RERA record |
| Mandal / district / PIN | SIDDIPET (URBAN) / Siddipet / 502103. RERA record |
| Project survey numbers | 1507 and 1525; the filed identifiers do not specify subdivisions. Land records |
| Site extent | 2,796.12 m² total and net area in the RERA land details and building-permit parameters. The permit also records road-affected area as 0 m². RERA filing |
| Boundaries (RERA filing) | East: ROAD WIDTH 10; West: VACANT LAND; North: OTHERS NALA; South: VACANT LAND. RERA filing |
Development identity
| Item | Project record |
|---|---|
| Sanctioning authority / principal approval | Siddipet Special Municipality building permit 3056/W9/2020/3861, approved 16 July, 2021. The same number is filed as the plan approval number. Approvals record |
| Buildings and configuration | One proposed residential semi-detached building; sanctioned configuration: 1 Stilt + 5 upper floors. The permit states building height 14.9 m. RERA filing |
| Approved built-up area | The RERA filing states 8,531.85 m² approved built-up area. The permit lists residential upper-floor area 8,531.85 m² and Stilt area 2,185.25 m². These are the figures as separately labelled in the supplied records. RERA filing |
| Approved / RERA-filed units | 70 total building units in the approved-plan field and 70 proposed units in the agreement field; the RERA unit record lists 70 homes. RERA filing RERA unit table |
| Parking levels / provision | Stilt parking is identified in the building permit; the permit condition refers to cellar and stilt areas approved for parking, but a cellar level is not included in the stated 1 Stilt + 5 upper floors configuration. Parking-space counts are not supplied. |
Offering and status
| Item | Project record |
|---|---|
| Unit types | 2BHK: 25 units; 3BHK: 45 units. RERA unit table |
| RERA saleable areas | 2BHK: 113.99 m²; 3BHK: 156.02 m². RERA unit table |
| Booked / available | Portal-derived counts at the time read: 0 booked, 70 available (25 2BHK and 45 3BHK). The portal record has no as-of date, so these counts are indicative. RERA unit table |
| Construction stage | The supplied TG-RERA amenity-progress record shows 0% for each of its 14 listed infrastructure and amenity categories. No independently verified on-site construction stage is supplied. RERA amenities |
| Completion dates | Promoter Form B undertaking: 16th July 2027; RERA header and project-information field state proposed completion 16/11/2027. These are recorded as distinct supplied completion-date entries. RERA record RERA filing |
| Occupancy / completion certificate | No occupancy or completion certificate is included in the supplied project documents; certificate status is not established by this record. Document index |
2. The project story
SPLENDID 70 is registered as a residential apartment project in Siddipet, on revenue-village land identified as Survey Nos. 1507 and 1525. The building permit identifies the site as Kushal Nagar W9, Ward 09, and sanctions one residential semi-detached building arranged as one stilt level and five upper floors. RERA record Land records
The RERA unit record describes 70 homes: 25 2BHK and 45 3BHK apartments. All 70 are shown as available and none as booked in the portal-derived counts, which have no stated retrieval date. The supplied project progress record reports 0% against each of 14 listed infrastructure and amenity categories. That is a RERA-recorded progress figure, not an independent site inspection; no verified construction-stage assessment is supplied. RERA unit table RERA amenities
The registration remains valid through 16/07/2027 unless extended. That is the registration-validity date, not itself a statement of project completion or occupancy certification. The supplied records do not establish that any portion or tower has received an occupancy or completion certificate. Document index
3. Master plan, architecture & building design
The building permit records a single proposed residential building on a site of 2,796.12 m², with 1 Stilt + 5 upper floors and a stated building height of 14.9 m. It lists 8,531.85 m² for residential upper floors and 2,185.25 m² for the stilt; the RERA filing separately gives approved built-up area as 8,531.85 m². These figures are retained under their respective source labels rather than treated as interchangeable area measures. RERA filing
The permit identifies a tot-lot of 166.29 m², 11 RWHPs, a rainwater-harvesting percolation pit, transformer space and a garbage house. It also records 10% open space and lists front, rear and side setbacks as 2.51, 2.5, 2.51 and 3, respectively, without a unit stated in the extracted fields.
The available drawing record is a filed layout-plan item, but its extraction is not available. No verified drawing-derived information is supplied here for floor-by-floor apartment arrangement, building footprint, lifts, stairs, entrances, internal circulation, or residential/common-area distribution. Document index
4. Homes, configurations & floor plans
RERA records 25 2BHK apartments and 45 3BHK apartments. Saleable area and unit counts below are RERA-filed. The carpet-area and loading figures are software measurements from the supplied floor-plan drawings, not RERA disclosures; the drawing-measurement record says they need review. Saleable area includes the home’s share of common areas and should not be read as carpet area. RERA unit table RERA unit details Floor plans
| Configuration | Units | Booked | Available | RERA saleable area | Measured carpet area | Loading (if supplied) |
|---|---|---|---|---|---|---|
| 2BHK | 25 | 0 | 25 | 113.99 m² | Median 71.9 m²; measured range 69.9–75.6 m² | 37% |
| 3BHK | 45 | 0 | 45 | 156.02 m² | Median 96.8 m²; measured range 88.7–119.7 m² | 38% |
The supplied floor-plan extraction includes room labels and dimensions for sample flats, including bedrooms, toilets, living/kitchen areas, a kitchen and a utility; the utility is marked excluded from carpet area in the extracted sample. Those sample measurements do not establish every apartment’s exact room arrangement. RERA unit details
5. Parking & vehicle circulation
The building permit identifies the stilt as a parking area and states that cellar and stilt spaces approved for parking are to be used exclusively for vehicle parking without partition walls or rolling shutters. The supplied permit description specifies 1 Stilt + 5 upper floors; it does not establish a cellar as a sanctioned floor in that configuration. No approved parking-space count, resident or visitor allocation, accessible-space provision, parking allotment arrangement, or vehicle-circulation plan is supplied.
A permit condition requires transformer space on site. No supplied project-specific evidence establishes EV charging, ramps, separate pedestrian circulation, mechanical parking, or exclusive parking rights for a particular unit.
6. Amenities, recreation & open spaces
The building permit identifies a tot-lot and the project’s RERA progress record lists 14 infrastructure and amenity categories. Progress is shown as 0% for each listed category; the supplied record does not independently verify on-site delivery. RERA amenities
| Facility | Description / size | Evidence source | Declared progress / verified status |
|---|---|---|---|
| Tot-lot | 166.29 m² | Building permit | Required by a permit condition to be fenced and maintained as greenery before issue of occupancy certificate; completion not verified. |
| Green strip / tot-lot / park | RERA progress category; no additional size stated | RERA amenity record | 0% reported; not independently verified. RERA amenities |
| Community buildings | RERA progress category; no size or facility detail stated | RERA amenity record | 0% reported; not independently verified. RERA amenities |
| Internal roads and footpaths | RERA progress category | RERA amenity record | 0% reported; not independently verified. RERA amenities |
| Street lighting | RERA progress category | RERA amenity record | 0% reported; not independently verified. RERA amenities |
7. Utilities, building services & safety
The permit identifies a rainwater-harvesting percolation pit, 11 RWHPs, space for a transformer and a garbage house. It also lists water supply, sewerage, storm-water drains, sewage and sullage treatment/disposal, solid-waste management, energy management, fire protection, and electrical meter room/sub-station/receiving station as RERA progress categories; each is recorded at 0% in the supplied progress data. No capacities, system specifications, or independently verified installation status are supplied. RERA amenities
The permit requires submission of a completion notice after construction and obtaining an occupancy certificate, and says an occupancy certificate is compulsory before occupation. These are permit conditions; the supplied record does not include the certificate. The brochure mentions additional services and facilities, but it is not used here as evidence of sanctioned or delivered project services. Document index
8. Location, access & connectivity
The registered location is SIDDIPET, Siddipet mandal (SIDDIPET (URBAN)), Siddipet district, PIN 502103. The building permit places the project in Kushal Nagar W9, Ward 09. The recorded site boundaries include a 10-width road to the east and a nala to the north; the supplied boundary field does not state units for the road-width figure. RERA record RERA filing
The supplied location record gives a cadastral-parcel centroid of 18.11476315918886, 78.85004972338982 and an approximate 66.6 km distance to the nearest sampled Outer Ring Road interchange. The supplied project record does not identify a named approach route, public-transport service, or measured distance to other landmarks. Location record
9. Developer & development status
The registered legal promoter is SAMVRIDHI INFRA LLP, an LLP, with GSTIN 36AEBFS0593M1ZN. The RERA filing gives the promoter address as LAHARI, ROAD NO 37, SIDDIPET, SIDDIPET, SIDDIPET (URBAN), Siddipet, 502103. Corporate record Parties record
The Form B declaration is signed by authorised signatory Nallam Venkata Reddy and states a completion undertaking of 16th July 2027. The RERA project-information record separately lists proposed completion as 16/11/2027. The project is registered as one building, and the available material does not establish a phase-wise delivery schedule or independently verified construction progress. RERA filing Document index
The promoter website is listed as https://samvridhiinfra.in/splendid70-3/. The supplied developer brochure lists [email protected] and +91 93981 81953 as sales contact details; these are brochure contacts, not independently verified official contact details for the LLP. Parties record
10. Approvals, official records & documents
| Record | What the supplied material establishes |
|---|---|
| TG-RERA registration certificate | Form ‘C’ registers SPLENDID 70 as P01300005691 under section 5; it states a four-year validity period from 09/01/2023 through 16/07/2027, unless extended. |
| Building permit | Siddipet Special Municipality building permit 3056/W9/2020/3861, dated 16 July, 2021, for one residential semi-detached building at Survey Nos. 1507 and 1525. |
| Commencement / permit document | The filed document is described as a building permit order and includes a condition to submit a commencement notice before construction. The supplied evidence does not separately establish a commencement notice. |
| Layout plan | A layout-plan document is listed in the RERA file, but its extraction is unavailable. Document index |
| Form B declaration | Promoter affidavit-cum-declaration dated 06-09-2022, including title and encumbrance assertions and a completion undertaking. These are promoter declarations. |
| Occupancy / completion certificate | No project occupancy or completion certificate is included in the supplied documents. Document index |
| Other project-matched court or TG-RERA matters | The supplied registers show no matched court-case records and no matched TG-RERA orders or matters. The record itself cautions that absence of a match is not clearance. Court records TG-RERA register |
1. Project at a glance
Project identity
Registered name: SPLENDID 70
Type / phase: Residential apartment project; registered phase or separately identified phase name is not disclosed.
TG-RERA registration: P01300005691, granted 09/01/2023; Form ‘C’ states validity through 16/07/2027, unless extended. The registration record captured on 10/09/2026 shows no extension.
Registered promoter / RERA status: SAMVRIDHI INFRA LLP; RERA project status: New Project.
Land and geographic identity
Revenue village: SIDDIPET (also identified in records as Siddipet Village; the land-record search labels the village Siddipet[R]).
Locality / ward: SIDDIPET; building permit identifies Kushal Nagar W9, Ward 09.
Mandal / district / PIN: SIDDIPET (URBAN) / Siddipet / 502103.
Project survey numbers: 1507 and 1525; the filed identifiers do not specify subdivisions.
Site extent: 2,796.12 m² total and net area in the RERA land details and building-permit parameters. The permit also records road-affected area as 0 m².
Boundaries (RERA filing): East: ROAD WIDTH 10; West: VACANT LAND; North: OTHERS NALA; South: VACANT LAND.
Development identity
Sanctioning authority / principal approval: Siddipet Special Municipality building permit 3056/W9/2020/3861, approved 16 July, 2021. The same number is filed as the plan approval number.
Buildings and configuration: One proposed residential semi-detached building; sanctioned configuration: 1 Stilt + 5 upper floors. The permit states building height 14.9 m.
Approved built-up area: The RERA filing states 8,531.85 m² approved built-up area. The permit lists residential upper-floor area 8,531.85 m² and Stilt area 2,185.25 m². These are the figures as separately labelled in the supplied records.
Approved / RERA-filed units: 70 total building units in the approved-plan field and 70 proposed units in the agreement field; the RERA unit record lists 70 homes.
Parking levels / provision: Stilt parking is identified in the building permit; the permit condition refers to cellar and stilt areas approved for parking, but a cellar level is not included in the stated 1 Stilt + 5 upper floors configuration. Parking-space counts are not supplied.
Offering and status
Unit types: 2BHK: 25 units; 3BHK: 45 units.
RERA saleable areas: 2BHK: 113.99 m²; 3BHK: 156.02 m².
Booked / available: Portal-derived counts at the time read: 0 booked, 70 available (25 2BHK and 45 3BHK). The portal record has no as-of date, so these counts are indicative.
Construction stage: The supplied TG-RERA amenity-progress record shows 0% for each of its 14 listed infrastructure and amenity categories. No independently verified on-site construction stage is supplied.
Completion dates: Promoter Form B undertaking: 16th July 2027; RERA header and project-information field state proposed completion 16/11/2027. These are recorded as distinct supplied completion-date entries.
Occupancy / completion certificate: No occupancy or completion certificate is included in the supplied project documents; certificate status is not established by this record.
2. The project story
SPLENDID 70 is registered as a residential apartment project in Siddipet, on revenue-village land identified as Survey Nos. 1507 and 1525. The building permit identifies the site as Kushal Nagar W9, Ward 09, and sanctions one residential semi-detached building arranged as one stilt level and five upper floors.
The RERA unit record describes 70 homes: 25 2BHK and 45 3BHK apartments. All 70 are shown as available and none as booked in the portal-derived counts, which have no stated retrieval date. The supplied project progress record reports 0% against each of 14 listed infrastructure and amenity categories. That is a RERA-recorded progress figure, not an independent site inspection; no verified construction-stage assessment is supplied.
The registration remains valid through 16/07/2027 unless extended. That is the registration-validity date, not itself a statement of project completion or occupancy certification. The supplied records do not establish that any portion or tower has received an occupancy or completion certificate.
3. Master plan, architecture & building design
The building permit records a single proposed residential building on a site of 2,796.12 m², with 1 Stilt + 5 upper floors and a stated building height of 14.9 m. It lists 8,531.85 m² for residential upper floors and 2,185.25 m² for the stilt; the RERA filing separately gives approved built-up area as 8,531.85 m². These figures are retained under their respective source labels rather than treated as interchangeable area measures.
The permit identifies a tot-lot of 166.29 m², 11 RWHPs, a rainwater-harvesting percolation pit, transformer space and a garbage house. It also records 10% open space and lists front, rear and side setbacks as 2.51, 2.5, 2.51 and 3, respectively, without a unit stated in the extracted fields.
The available drawing record is a filed layout-plan item, but its extraction is not available. No verified drawing-derived information is supplied here for floor-by-floor apartment arrangement, building footprint, lifts, stairs, entrances, internal circulation, or residential/common-area distribution.
4. Homes, configurations & floor plans
RERA records 25 2BHK apartments and 45 3BHK apartments. Saleable area and unit counts below are RERA-filed. The carpet-area and loading figures are software measurements from the supplied floor-plan drawings, not RERA disclosures; the drawing-measurement record says they need review. Saleable area includes the home’s share of common areas and should not be read as carpet area.
| Configuration | Units | Booked | Available | RERA saleable area | Measured carpet area | Loading (if supplied) |
|---|---|---|---|---|---|---|
| 2BHK | 25 | 0 | 25 | 113.99 m² | Median 71.9 m²; measured range 69.9–75.6 m² | 37% |
| 3BHK | 45 | 0 | 45 | 156.02 m² | Median 96.8 m²; measured range 88.7–119.7 m² | 38% |
The supplied floor-plan extraction includes room labels and dimensions for sample flats, including bedrooms, toilets, living/kitchen areas, a kitchen and a utility; the utility is marked excluded from carpet area in the extracted sample. Those sample measurements do not establish every apartment’s exact room arrangement.
5. Parking & vehicle circulation
The building permit identifies the stilt as a parking area and states that cellar and stilt spaces approved for parking are to be used exclusively for vehicle parking without partition walls or rolling shutters. The supplied permit description specifies 1 Stilt + 5 upper floors; it does not establish a cellar as a sanctioned floor in that configuration. No approved parking-space count, resident or visitor allocation, accessible-space provision, parking allotment arrangement, or vehicle-circulation plan is supplied.
A permit condition requires transformer space on site. No supplied project-specific evidence establishes EV charging, ramps, separate pedestrian circulation, mechanical parking, or exclusive parking rights for a particular unit.
6. Amenities, recreation & open spaces
The building permit identifies a tot-lot and the project’s RERA progress record lists 14 infrastructure and amenity categories. Progress is shown as 0% for each listed category; the supplied record does not independently verify on-site delivery.
| Facility | Description / size | Evidence source | Declared progress / verified status |
|---|---|---|---|
| Tot-lot | 166.29 m² | Building permit | Required by a permit condition to be fenced and maintained as greenery before issue of occupancy certificate; completion not verified. |
| Green strip / tot-lot / park | RERA progress category; no additional size stated | RERA amenity record | 0% reported; not independently verified. |
| Community buildings | RERA progress category; no size or facility detail stated | RERA amenity record | 0% reported; not independently verified. |
| Internal roads and footpaths | RERA progress category | RERA amenity record | 0% reported; not independently verified. |
| Street lighting | RERA progress category | RERA amenity record | 0% reported; not independently verified. |
7. Utilities, building services & safety
The permit identifies a rainwater-harvesting percolation pit, 11 RWHPs, space for a transformer and a garbage house. It also lists water supply, sewerage, storm-water drains, sewage and sullage treatment/disposal, solid-waste management, energy management, fire protection, and electrical meter room/sub-station/receiving station as RERA progress categories; each is recorded at 0% in the supplied progress data. No capacities, system specifications, or independently verified installation status are supplied.
The permit requires submission of a completion notice after construction and obtaining an occupancy certificate, and says an occupancy certificate is compulsory before occupation. These are permit conditions; the supplied record does not include the certificate. The brochure mentions additional services and facilities, but it is not used here as evidence of sanctioned or delivered project services.
8. Location, access & connectivity
The registered location is SIDDIPET, Siddipet mandal (SIDDIPET (URBAN)), Siddipet district, PIN 502103. The building permit places the project in Kushal Nagar W9, Ward 09. The recorded site boundaries include a 10-width road to the east and a nala to the north; the supplied boundary field does not state units for the road-width figure.
The supplied location record gives a cadastral-parcel centroid of 18.11476315918886, 78.85004972338982 and an approximate 66.6 km distance to the nearest sampled Outer Ring Road interchange. The supplied project record does not identify a named approach route, public-transport service, or measured distance to other landmarks.
9. Developer & development status
The registered legal promoter is SAMVRIDHI INFRA LLP, an LLP, with GSTIN 36AEBFS0593M1ZN. The RERA filing gives the promoter address as LAHARI, ROAD NO 37, SIDDIPET, SIDDIPET, SIDDIPET (URBAN), Siddipet, 502103.
The Form B declaration is signed by authorised signatory Nallam Venkata Reddy and states a completion undertaking of 16th July 2027. The RERA project-information record separately lists proposed completion as 16/11/2027. The project is registered as one building, and the available material does not establish a phase-wise delivery schedule or independently verified construction progress.
The promoter website is listed as https://samvridhiinfra.in/splendid70-3/. The supplied developer brochure lists [email protected] and +91 93981 81953 as sales contact details; these are brochure contacts, not independently verified official contact details for the LLP.
10. Approvals, official records & documents
TG-RERA registration certificate: Form ‘C’ registers SPLENDID 70 as P01300005691 under section 5; it states a four-year validity period from 09/01/2023 through 16/07/2027, unless extended.
Building permit: Siddipet Special Municipality building permit 3056/W9/2020/3861, dated 16 July, 2021, for one residential semi-detached building at Survey Nos. 1507 and 1525.
Commencement / permit document: The filed document is described as a building permit order and includes a condition to submit a commencement notice before construction. The supplied evidence does not separately establish a commencement notice.
Layout plan: A layout-plan document is listed in the RERA file, but its extraction is unavailable.
Form B declaration: Promoter affidavit-cum-declaration dated 06-09-2022, including title and encumbrance assertions and a completion undertaking. These are promoter declarations.
Occupancy / completion certificate: No project occupancy or completion certificate is included in the supplied documents.
Other project-matched court or TG-RERA matters: The supplied registers show no matched court-case records and no matched TG-RERA orders or matters. The record itself cautions that absence of a match is not clearance.
Frequently asked questions
Is SPLENDID 70 registered with Telangana RERA?
Yes. SPLENDID 70 is registered with the Telangana Real Estate Regulatory Authority as P01300005691; the registration status is New Project.
Who is the developer of SPLENDID 70?
The promoter named in the RERA registration is SAMVRIDHI INFRA LLP.
Where is SPLENDID 70 located?
SPLENDID 70 is in SIDDIPET, SIDDIPET (URBAN), Telangana (502103).
When will SPLENDID 70 be completed?
The promoter's proposed date of completion filed with RERA is 16/11/2027. This is the promoter's declaration, not a guarantee.
More projects in Siddipet