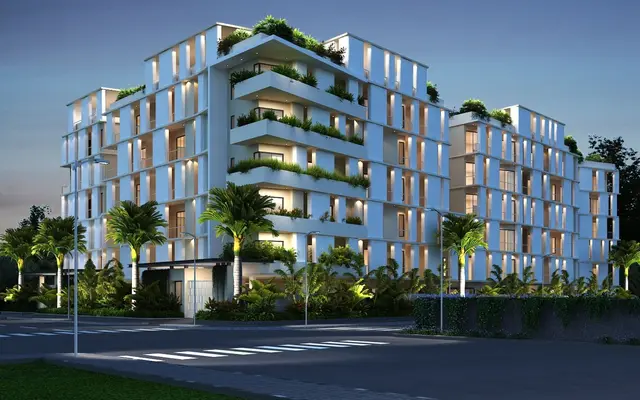
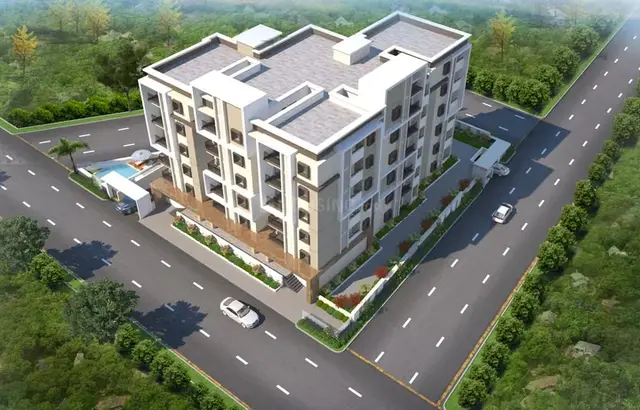
Amrutha Apartments
RAMA · Siddipet · RERA P01300008120
AMRUTHA APARTMENTS is a residential apartment project in Siddipet, SIDDIPET (URBAN), Siddipet district. The registered promoter is Rama Rao Madhavaneni. The project is on a plot area of 902.73 sq.mt. and comprises one residential building with 1 stilt + 5 upper floors and 20 3BHK apartments. Its TG-RERA registration is P01300008120, and the promoter’s declared completion date is 12.02.2027.
01What we found
Read from TG-RERA filings, approvals, land and registration records and court records. A court case is counted only when the court record states this project's survey number with its village, or names the project.
02Check before you pay
7 items to check before you pay, 3 high - from the title chain, court records and approvals, each with what to ask the builder or your advocate. An item may not be a problem with the project: records can be incomplete.

1. Project at a glance
Project identity
| Field | Record |
|---|---|
| Registered project name | AMRUTHA APARTMENTS RERA record |
| Project type / phase | Residential apartment project; phase or separately named registered portion is not disclosed. RERA record |
| TG-RERA registration | P01300008120; registered from 29 April 2024 to 12 February 2027. Registration validity is not the same as a completion certificate or permission to occupy. RERA record |
| Promoter | Rama Rao Madhavaneni is named as promoter in the TG-RERA certificate. The registration record’s promoter field is “RAMA.” Corporate record |
| RERA status | The supplied certificate records registration. Current registration status beyond the certificate’s stated validity dates is not separately established in the supplied records. Approvals record |
Land and geographic identity
| Field | Record |
|---|---|
| Locality / address description | Siddipet; the building-permit extraction describes the site as Waddara Coloney Residential Area, Old G.P. Prashanthnager, Siddipet, and the layout plan as Old G.P. Prashanth Nagar. RERA record |
| Revenue village | SIDDIPET in the TG-RERA registration record; the permit extraction separately names PRASHANTHNAGAR. The supplied material does not establish whether the latter is a revenue village or a locality description. |
| Mandal / district / PIN | SIDDIPET (URBAN) / Siddipet / 502103. RERA record |
| Project survey number(s) | Sy. No. 1907; no subdivision is stated for the project parcel in the registration record or supplied approval extractions. Land records |
| Site area | Approved-plan extraction: plot area 902.73 sq.mt. and net area 900.80 sq.mt.; the extraction also records 1.93 as splay area. |
| Boundaries | North: 30 feet road; East: 30 Feet Road; West: open plot of others; South: Sattava House. RERA filing Land records |
| PIN-level / cadastral precision | The supplied record gives a parcel-centroid coordinate of 18.11476, 78.85005; this is identified as a cadastral-parcel centroid, not a surveyed building position. Location record |
Development identity
| Field | Record |
|---|---|
| Sanctioning authority | Siddipet Municipality/Municipal Corporation; the registration record lists DTCP as the authority name. Approvals record |
| Principal building approval | Permit 0067/BP/3056/2024, dated 12 February 2024; file no. 014326/BP/DTCP/3056/0103/2023. Approvals record |
| Building / floor configuration | One residential building: 1 stilt + 5 upper floors. The permit extraction records residential upper-floor area of 2,065.25 m² and stilt-parking area of 441.86 m². |
| Approved built-up area | 2,522.45 m² including parking; 2,065.25 m² excluding parking, as stated in the plan extraction. These are approved-plan figures, not apartment saleable or carpet areas. |
| Building height | 14.50 MT. is recorded excluding the stilt floor; the plan extraction separately states total height 19.15mt. |
| Unit counts | 20 dwelling units in the plan extraction and 20 units in the TG-RERA unit record. RERA unit table |
| Parking provision | Plan extraction records 457.20 as proposed parking area and 454.36 as required parking area; it also identifies stilt parking. The approval extraction records stilt-parking area of 441.86 m². A vehicle-space count is not supplied. |
| Other plan-listed features | Distribution transformer, tot-lot, green strip, rain-water harvesting, lift, stair, visitors’ parking and parking are listed in the plan extraction. |
Offering and status
| Field | Record |
|---|---|
| Unit type | 3BHK apartments. RERA unit table |
| RERA-filed saleable area | 103.26 sqm per unit. RERA unit table |
| Booked / available | Portal-derived counts read in the supplied record: 0 booked; 20 available. No as-of date accompanies those counts, so they are indicative rather than a dated inventory confirmation. RERA unit table |
| Construction stage | No independently verified construction-stage or site-progress evidence is supplied. The project is registered as a “New Project.” RERA record Document index |
| Completion commitment | Promoter’s Form B declaration states completion on or before 12.02.2027; this is a promoter declaration, not evidence of completion. |
| Occupancy / completion certificate | No occupancy or completion certificate for the building is identified in the supplied documents. The building approval requires a completion notice and occupancy certificate before occupation. |
2. The project story
AMRUTHA APARTMENTS is a registered residential apartment project on Sy. No. 1907 in Siddipet. The filed approval material describes a single apartment building, with stilt parking and five upper residential floors, intended for 20 dwelling units. The recorded offering is 3BHK apartments. RERA record Land records RERA unit table
The TG-RERA certificate records registration P01300008120. The promoter’s Form B sets a completion commitment of 12.02.2027. The supplied evidence does not establish the construction completed to date, and the available documents do not include an occupancy or completion certificate; accordingly, neither completion nor permission to occupy is established here.
3. Master plan, architecture & building design
The supplied plan extraction describes one residential building on a plot area of 902.73 sq.mt., with 900.80 sq.mt. net area and 1.93 recorded as splay area. It specifies 1 stilt + 5 upper floors, with total proposed built-up area of 2,522.45 including parking and 2,065.25 excluding parking. The permit extraction gives the same upper-floor area and separately records 441.86 m² for stilt parking. These are plan/approval figures; they are not saleable or carpet area.
The plan extraction records a building height of 14.50 MT. excluding stilt and a total height of 19.15mt. It also lists a 4.50MT WIDE DRIVEWAY, 9.14 MT WIDE EXISTING ROAD, and 9.14 MT WIDE PROPOSED ROAD. The permit extraction lists setbacks as front 3.00 m, rear 4.00 m, side I 4.00 m and side II 4.00 m.
The plan extraction lists a vacant plot area of 443.56 and features including a green strip, tot-lot, lift and stair. It does not provide a measured building footprint, number of flats per floor, lift capacity, or detailed circulation and common-area schedule.
4. Homes, configurations & floor plans
| Configuration | Units | Booked | Available | RERA saleable area | Measured carpet area | Loading (if supplied) |
|---|---|---|---|---|---|---|
| 3BHK | 20 | 0 | 20 | 103.26 sqm | 73.4–86.0 sqm; median 80.6 sqm | 22% |
The unit count, booking count, availability and saleable area are TG-RERA record values; booking counts have no stated as-of date and should be treated as indicative. The carpet-area figures are software measurements from the approved floor-plan drawing geometry, not RERA-filed disclosures; the supplied measurement record says the drawings need review and identifies three measurements needing review. RERA unit table RERA unit details Floor plans
For one measured second-floor flat (flat ID 02), the drawing labels a dining area, kitchen, puja, hall, three bedrooms, two toilets and a balcony. The balcony is excluded from that software-measured carpet-area calculation. The cited room dimensions and areas are drawing-derived measurements, not RERA disclosures.
Carpet area, as defined in the Act, excludes exclusive balcony or verandah area and exclusive open-terrace area; saleable area is the separately filed figure here. The supplied record does not provide a unit-by-unit common-area or balcony allocation schedule. § Act s.2 RERA unit table Floor plans
5. Parking & vehicle circulation
The building permit extraction records 1 stilt parking level, with parking area 441.86 m². The layout-plan extraction records proposed parking area 457.20, required parking area 454.36, and also lists visitors’ parking. No sanctioned count of car or two-wheeler spaces, accessible spaces, or vehicle-by-vehicle allocation is supplied.
The plan extraction shows a 4.50MT WIDE DRIVEWAY and identifies 9.14 MT WIDE EXISTING ROAD and 9.14 MT WIDE PROPOSED ROAD. The supplied records do not establish parking-space ownership or exclusive allocation to any apartment.
6. Amenities, recreation & open spaces
| Description / size | Listed on the plan; no capacity or detailed specification supplied. |
|---|---|
| Evidence source | Sanctioned-plan extraction |
| Declared progress / verified status | Listed in plan; installation or operational status not established. |
| Description / size | Permit extraction records 0 m2 and requires it to be fenced and maintained as greenery before occupancy-certificate issue. |
|---|---|
| Evidence source | Building-permit extraction |
| Declared progress / verified status | Required by permit; completed status not established. |
| Description / size | Green strip is listed in the plan; the permit requires peripheral greenery to be maintained. No area is stated. |
|---|---|
| Evidence source | Plan and permit extractions |
| Declared progress / verified status | Listed/required; completed status not established. |
| Description / size | Listed; no vehicle-space count supplied. |
|---|---|
| Evidence source | Sanctioned-plan extraction |
| Declared progress / verified status | Listed in plan; delivered status not established. |
| Description / size | Listed in third-party vendor data, without sizes or capacities. |
|---|---|
| Evidence source | Vendor-supplied listing Promoter website |
| Declared progress / verified status | Marketing/vendor listing only; not established as sanctioned or delivered. |
7. Utilities, building services & safety
The building-permit extraction specifies 4 RWHPs, rain-water-harvesting structure/percolation pit, space for a transformer and a garbage house. It also states that water-supply and electricity connections will be provided only on production of an occupancy certificate. These are approval conditions or listed provisions; the supplied evidence does not establish installation or operation.
The RERA amenities record marks water supply, sewerage and an electrical meter room/sub-station/receiving station as “YES,” but lists 0% progress for those and other recorded infrastructure items. No source, storage or treatment capacity for water; sewerage-treatment capacity; storm-water system detail; electrical backup capacity; lift capacity; or completed services status is supplied. RERA amenities
The approval extraction requires safety measures for construction workers and identifies parking provisions for the stilt. The available evidence does not provide a project-specific fire-system schedule, fire clearance, emergency access details, security/CCTV system, or accessibility design evidence.
8. Location, access & connectivity
The registered location is SIDDIPET, SIDDIPET (URBAN), Siddipet, 502103, with the project on Sy. No. 1907. The approval material describes the locality as Old G.P. Prashanth Nagar / Waddara Coloney Residential Area, Siddipet.
The plan extraction identifies a 9.14 MT WIDE EXISTING ROAD, a 9.14 MT WIDE PROPOSED ROAD and a 4.50MT WIDE DRIVEWAY. The supplied location record gives the nearest sampled Outer Ring Road interchange at approximately 66.6 km. No public-transport route, nearby landmark or travel time is established in the supplied project-location evidence. Location record
9. Developer & development status
The TG-RERA certificate names Rama Rao Madhavaneni as the promoter. The supplied record does not establish the promoter’s legal-entity type, corporate registration identifiers, registered office, official contact details or official project website. The name “RAMA” appears as the registered promoter field in the project header. Corporate record RERA record
In Form B, Rama Rao Madhavaneni declares a completion date on or before 12.02.2027, states that the land is free from encumbrances, and undertakes to maintain the project’s separate account and obtain approvals. These are promoter declarations, not independent verification of progress, title, accounts or completed approvals.
The supplied project record identifies 20 units in one building. It does not provide a verified construction-progress percentage or evidence of an occupancy or completion certificate. RERA unit table
10. Approvals, official records & documents
| Record | Supplied evidence |
|---|---|
| TG-RERA registration | Form C certificate for AMRUTHA APARTMENTS, registration P01300008120, with validity stated as 29/04/2024 to 12/02/2027. |
| Building approval | Siddipet Municipality/Municipal Corporation building permit 0067/BP/3056/2024, dated 12 February 2024; file no. 014326/BP/DTCP/3056/0103/2023. |
| Plan | TS-DTCP-attributed layout/building-plan document, one sheet, with licensed technical person NARENDER BABU, licence TS/076763/2023. |
| Promoter declaration | Form B affidavit-cum-declaration by Rama Rao Madhavaneni, including the declared completion date 12.02.2027. |
| Occupancy/completion certificate | Not identified in the supplied documents. The building-permit extraction requires an occupancy certificate before occupation. |
| Other certificate record | Document 396592 is labelled as a Form–1A completion certificate, but its extraction identifies PAN-card OCR content and contains no project completion information. |
1. Project at a glance
Project identity
Registered project name: AMRUTHA APARTMENTS
Project type / phase: Residential apartment project; phase or separately named registered portion is not disclosed.
TG-RERA registration: P01300008120; registered from 29 April 2024 to 12 February 2027. Registration validity is not the same as a completion certificate or permission to occupy.
Promoter: Rama Rao Madhavaneni is named as promoter in the TG-RERA certificate. The registration record’s promoter field is “RAMA.”
RERA status: The supplied certificate records registration. Current registration status beyond the certificate’s stated validity dates is not separately established in the supplied records.
Land and geographic identity
Locality / address description: Siddipet; the building-permit extraction describes the site as Waddara Coloney Residential Area, Old G.P. Prashanthnager, Siddipet, and the layout plan as Old G.P. Prashanth Nagar.
Revenue village: SIDDIPET in the TG-RERA registration record; the permit extraction separately names PRASHANTHNAGAR. The supplied material does not establish whether the latter is a revenue village or a locality description.
Mandal / district / PIN: SIDDIPET (URBAN) / Siddipet / 502103.
Project survey number(s): Sy. No. 1907; no subdivision is stated for the project parcel in the registration record or supplied approval extractions.
Site area: Approved-plan extraction: plot area 902.73 sq.mt. and net area 900.80 sq.mt.; the extraction also records 1.93 as splay area.
Boundaries: North: 30 feet road; East: 30 Feet Road; West: open plot of others; South: Sattava House.
PIN-level / cadastral precision: The supplied record gives a parcel-centroid coordinate of 18.11476, 78.85005; this is identified as a cadastral-parcel centroid, not a surveyed building position.
Development identity
Sanctioning authority: Siddipet Municipality/Municipal Corporation; the registration record lists DTCP as the authority name.
Principal building approval: Permit 0067/BP/3056/2024, dated 12 February 2024; file no. 014326/BP/DTCP/3056/0103/2023.
Building / floor configuration: One residential building: 1 stilt + 5 upper floors. The permit extraction records residential upper-floor area of 2,065.25 m² and stilt-parking area of 441.86 m².
Approved built-up area: 2,522.45 m² including parking; 2,065.25 m² excluding parking, as stated in the plan extraction. These are approved-plan figures, not apartment saleable or carpet areas.
Building height: 14.50 MT. is recorded excluding the stilt floor; the plan extraction separately states total height 19.15mt.
Unit counts: 20 dwelling units in the plan extraction and 20 units in the TG-RERA unit record.
Parking provision: Plan extraction records 457.20 as proposed parking area and 454.36 as required parking area; it also identifies stilt parking. The approval extraction records stilt-parking area of 441.86 m². A vehicle-space count is not supplied.
Other plan-listed features: Distribution transformer, tot-lot, green strip, rain-water harvesting, lift, stair, visitors’ parking and parking are listed in the plan extraction.
Offering and status
Unit type: 3BHK apartments.
RERA-filed saleable area: 103.26 sqm per unit.
Booked / available: Portal-derived counts read in the supplied record: 0 booked; 20 available. No as-of date accompanies those counts, so they are indicative rather than a dated inventory confirmation.
Construction stage: No independently verified construction-stage or site-progress evidence is supplied. The project is registered as a “New Project.”
Completion commitment: Promoter’s Form B declaration states completion on or before 12.02.2027; this is a promoter declaration, not evidence of completion.
Occupancy / completion certificate: No occupancy or completion certificate for the building is identified in the supplied documents. The building approval requires a completion notice and occupancy certificate before occupation.
2. The project story
AMRUTHA APARTMENTS is a registered residential apartment project on Sy. No. 1907 in Siddipet. The filed approval material describes a single apartment building, with stilt parking and five upper residential floors, intended for 20 dwelling units. The recorded offering is 3BHK apartments.
The TG-RERA certificate records registration P01300008120. The promoter’s Form B sets a completion commitment of 12.02.2027. The supplied evidence does not establish the construction completed to date, and the available documents do not include an occupancy or completion certificate; accordingly, neither completion nor permission to occupy is established here.
3. Master plan, architecture & building design
The supplied plan extraction describes one residential building on a plot area of 902.73 sq.mt., with 900.80 sq.mt. net area and 1.93 recorded as splay area. It specifies 1 stilt + 5 upper floors, with total proposed built-up area of 2,522.45 including parking and 2,065.25 excluding parking. The permit extraction gives the same upper-floor area and separately records 441.86 m² for stilt parking. These are plan/approval figures; they are not saleable or carpet area.
The plan extraction records a building height of 14.50 MT. excluding stilt and a total height of 19.15mt. It also lists a 4.50MT WIDE DRIVEWAY, 9.14 MT WIDE EXISTING ROAD, and 9.14 MT WIDE PROPOSED ROAD. The permit extraction lists setbacks as front 3.00 m, rear 4.00 m, side I 4.00 m and side II 4.00 m.
The plan extraction lists a vacant plot area of 443.56 and features including a green strip, tot-lot, lift and stair. It does not provide a measured building footprint, number of flats per floor, lift capacity, or detailed circulation and common-area schedule.
4. Homes, configurations & floor plans
| Configuration | Units | Booked | Available | RERA saleable area | Measured carpet area | Loading (if supplied) |
|---|---|---|---|---|---|---|
| 3BHK | 20 | 0 | 20 | 103.26 sqm | 73.4–86.0 sqm; median 80.6 sqm | 22% |
The unit count, booking count, availability and saleable area are TG-RERA record values; booking counts have no stated as-of date and should be treated as indicative. The carpet-area figures are software measurements from the approved floor-plan drawing geometry, not RERA-filed disclosures; the supplied measurement record says the drawings need review and identifies three measurements needing review.
For one measured second-floor flat (flat ID 02), the drawing labels a dining area, kitchen, puja, hall, three bedrooms, two toilets and a balcony. The balcony is excluded from that software-measured carpet-area calculation. The cited room dimensions and areas are drawing-derived measurements, not RERA disclosures.
Carpet area, as defined in the Act, excludes exclusive balcony or verandah area and exclusive open-terrace area; saleable area is the separately filed figure here. The supplied record does not provide a unit-by-unit common-area or balcony allocation schedule.
5. Parking & vehicle circulation
The building permit extraction records 1 stilt parking level, with parking area 441.86 m². The layout-plan extraction records proposed parking area 457.20, required parking area 454.36, and also lists visitors’ parking. No sanctioned count of car or two-wheeler spaces, accessible spaces, or vehicle-by-vehicle allocation is supplied.
The plan extraction shows a 4.50MT WIDE DRIVEWAY and identifies 9.14 MT WIDE EXISTING ROAD and 9.14 MT WIDE PROPOSED ROAD. The supplied records do not establish parking-space ownership or exclusive allocation to any apartment.
6. Amenities, recreation & open spaces
| Description / size | Listed on the plan; no capacity or detailed specification supplied. |
|---|---|
| Evidence source | Sanctioned-plan extraction |
| Declared progress / verified status | Listed in plan; installation or operational status not established. |
| Description / size | Permit extraction records 0 m2 and requires it to be fenced and maintained as greenery before occupancy-certificate issue. |
|---|---|
| Evidence source | Building-permit extraction |
| Declared progress / verified status | Required by permit; completed status not established. |
| Description / size | Green strip is listed in the plan; the permit requires peripheral greenery to be maintained. No area is stated. |
|---|---|
| Evidence source | Plan and permit extractions |
| Declared progress / verified status | Listed/required; completed status not established. |
| Description / size | Listed; no vehicle-space count supplied. |
|---|---|
| Evidence source | Sanctioned-plan extraction |
| Declared progress / verified status | Listed in plan; delivered status not established. |
| Description / size | Listed in third-party vendor data, without sizes or capacities. |
|---|---|
| Evidence source | Vendor-supplied listing |
| Declared progress / verified status | Marketing/vendor listing only; not established as sanctioned or delivered. |
7. Utilities, building services & safety
The building-permit extraction specifies 4 RWHPs, rain-water-harvesting structure/percolation pit, space for a transformer and a garbage house. It also states that water-supply and electricity connections will be provided only on production of an occupancy certificate. These are approval conditions or listed provisions; the supplied evidence does not establish installation or operation.
The RERA amenities record marks water supply, sewerage and an electrical meter room/sub-station/receiving station as “YES,” but lists 0% progress for those and other recorded infrastructure items. No source, storage or treatment capacity for water; sewerage-treatment capacity; storm-water system detail; electrical backup capacity; lift capacity; or completed services status is supplied.
The approval extraction requires safety measures for construction workers and identifies parking provisions for the stilt. The available evidence does not provide a project-specific fire-system schedule, fire clearance, emergency access details, security/CCTV system, or accessibility design evidence.
8. Location, access & connectivity
The registered location is SIDDIPET, SIDDIPET (URBAN), Siddipet, 502103, with the project on Sy. No. 1907. The approval material describes the locality as Old G.P. Prashanth Nagar / Waddara Coloney Residential Area, Siddipet.
The plan extraction identifies a 9.14 MT WIDE EXISTING ROAD, a 9.14 MT WIDE PROPOSED ROAD and a 4.50MT WIDE DRIVEWAY. The supplied location record gives the nearest sampled Outer Ring Road interchange at approximately 66.6 km. No public-transport route, nearby landmark or travel time is established in the supplied project-location evidence.
9. Developer & development status
The TG-RERA certificate names Rama Rao Madhavaneni as the promoter. The supplied record does not establish the promoter’s legal-entity type, corporate registration identifiers, registered office, official contact details or official project website. The name “RAMA” appears as the registered promoter field in the project header.
In Form B, Rama Rao Madhavaneni declares a completion date on or before 12.02.2027, states that the land is free from encumbrances, and undertakes to maintain the project’s separate account and obtain approvals. These are promoter declarations, not independent verification of progress, title, accounts or completed approvals.
The supplied project record identifies 20 units in one building. It does not provide a verified construction-progress percentage or evidence of an occupancy or completion certificate.
10. Approvals, official records & documents
TG-RERA registration: Form C certificate for AMRUTHA APARTMENTS, registration P01300008120, with validity stated as 29/04/2024 to 12/02/2027.
Building approval: Siddipet Municipality/Municipal Corporation building permit 0067/BP/3056/2024, dated 12 February 2024; file no. 014326/BP/DTCP/3056/0103/2023.
Plan: TS-DTCP-attributed layout/building-plan document, one sheet, with licensed technical person NARENDER BABU, licence TS/076763/2023.
Promoter declaration: Form B affidavit-cum-declaration by Rama Rao Madhavaneni, including the declared completion date 12.02.2027.
Occupancy/completion certificate: Not identified in the supplied documents. The building-permit extraction requires an occupancy certificate before occupation.
Other certificate record: Document 396592 is labelled as a Form–1A completion certificate, but its extraction identifies PAN-card OCR content and contains no project completion information.
Frequently asked questions
Is AMRUTHA APARTMENTS registered with Telangana RERA?
Yes. AMRUTHA APARTMENTS is registered with the Telangana Real Estate Regulatory Authority as P01300008120; the registration status is New Project.
Who is the developer of AMRUTHA APARTMENTS?
The promoter named in the RERA registration is RAMA.
Where is AMRUTHA APARTMENTS located?
AMRUTHA APARTMENTS is in Siddipet, SIDDIPET (URBAN), Telangana (502103).
When will AMRUTHA APARTMENTS be completed?
The promoter's proposed date of completion filed with RERA is 12/02/2027. This is the promoter's declaration, not a guarantee.
More projects in Siddipet