Myransinras
MYRAN'S INFRAS · Rangareddy · RERA P02500000913
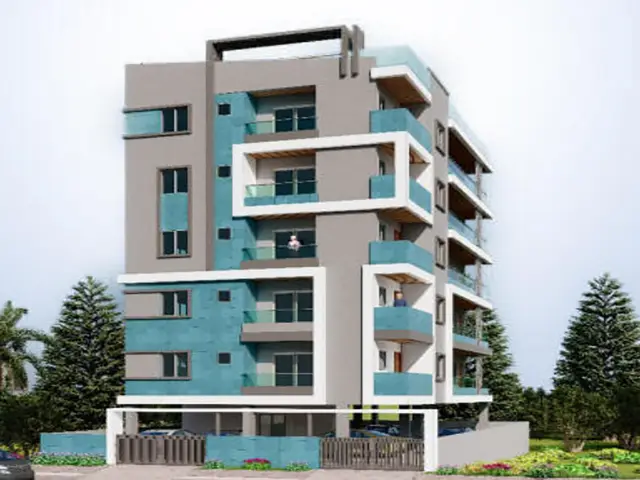
MYRANSINRAS is a residential apartment project in Miyapur, Serilingampally mandal, Ranga Reddy district. The registered promoter developing it is MYRAN'S INFRAS. The project is on 438.90 sq. m of land and comprises one residential apartment building with 1 Stilt + 5 upper floors and 10 3BHK homes, each with a filed saleable area of 69.67 sq. m. It is registered with TG-RERA under P02500000913, issued 19/06/2019, with the certificate stating validity through 09/02/2025; the permit states construction completion before 09 February, 2025.
01What we found
Read from TG-RERA filings, approvals, land and registration records and court records. A court case is counted only when the court record states this project's survey number with its village, or names the project.
02Check before you pay
12 items to check before you pay, 5 high - from the title chain, court records and approvals, each with what to ask the builder or your advocate. An item may not be a problem with the project: records can be incomplete.
1. Project at a glance
Project identity
| Item | Record |
|---|---|
| Registered project name | MYRANSINRAS RERA record |
| Project type / category | Residential apartment project RERA record |
| Phase / registered portion | No phase name or separate phase description is disclosed. The registration and approval records refer to the project/building at Survey No. 44/1. RERA record |
| TG-RERA registration | P02500000913, issued 19/06/2019; certificate states validity from 19/06/2019 to 09/02/2025. RERA record |
| TG-RERA status | The supplied record gives the registration expiry date; no extension is recorded in the supplied certificate. Registration validity is separate from the completion deadline and occupancy-certificate status. |
| Registered promoter | MYRAN'S INFRAS (also rendered “Myran's Infras” on the certificate). RERA record |
| RERA project status | Described as “New Project” in the filing. RERA record |
Land and geographic identity
| Item | Record |
|---|---|
| Locality | Miyapur RERA record RERA filing |
| Revenue village | Miyapur RERA record |
| Mandal / district / PIN | Serilingampally / Ranga Reddy / 500049 RERA record |
| Project survey number(s) and subdivision(s) | Survey No. 44/1; no subdivision beyond 44/1 is stated for the project parcel. RERA record Land records |
| Plot / site identity | Plot No. 429 is recorded on the RERA certificate and building-plan record. |
| Registered site extent | RERA land details state 438.90 sq. m total and net area. The building-permit document states 438.72 m² site and net area. RERA filing |
| Boundaries filed with RERA | East: Plot 430; west: Plot 428; north: Plot No. 412; south: 30-width road. RERA filing |
| Approval-plan area breakdown | The building-plan record lists plot and net plot area as 438.72, proposed coverage 230.82 (52.61 %), vacant plot area 205.98, and accessory-use area 1.93. |
Development identity
| Item | Record |
|---|---|
| Sanctioning authority | Greater Hyderabad Municipal Corporation (GHMC) |
| Principal building-permit approval | Approval No. 1/C21/02475/2019, dated 09 February, 2019; permit file No. 1/C21/20477/2018. Approvals record |
| Building-plan record | GHMC plan lists approval No. 1/C21/02475/2019 and application No. 1/C21/20477/2018; its recorded date is 18-Feb-2019. |
| Approved development | One residential apartment building, 1 Stilt + 5 upper floors; recorded height 14.99 m. |
| Built-up areas as recorded in plan documents | Building permit lists residential 1,154.10 and stilt 217.49; plan record lists Net BUA Residential 1154.08, Built Up Area 1384.92, and mortgage area 115.77. These are the documents’ respective labelled figures, not interchangeable area measures. |
| Approved / filed unit counts | Building-plan record: 10 dwelling units. RERA unit records also total 10. RERA unit table |
| Parking | Building-plan record states Proposed Number of Parkings 0. |
Offering and status
| Item | Record |
|---|---|
| RERA-filed configuration | 3BHK, filed under three text variants: “TRIPLE BED ROOM,” “TRIPLEBED ROOM,” and “TRIPLE BED RROM”; 10 units total. RERA unit table |
| RERA-filed saleable area | 69.67 sq. m per unit (range recorded: 69.67–69.67 sq. m). RERA unit table |
| Booked / available | Portal-derived record shows 0 booked / 10 available; no as-of date is supplied, so these counts are indicative. RERA unit table |
| Construction stage | No current construction-progress percentage or independently verified site-stage evidence is supplied. RERA record RERA amenities |
| Completion dates | RERA certificate validity ends 09/02/2025; the GHMC permit separately states construction completion before 09 February, 2025. No revised completion date is supplied. |
| Occupancy / completion certificate | No occupancy certificate or completion certificate is included in the supplied records. The permit requires an occupancy certificate before occupation. |
2. The project story
MYRANSINRAS is recorded as a residential apartment project in Miyapur village, Serilingampally mandal, Ranga Reddy district. Its registered land identity is Survey No. 44/1, Plot No. 429; the RERA certificate gives PIN 500049. RERA record
The GHMC records describe one apartment building with a stilt level and five upper floors, intended to contain 10 dwelling units. The RERA filing records ten 3BHK units, each with a filed saleable area of 69.67 sq. m. The project is therefore a single-building apartment offering in the supplied record, rather than a multi-tower development. RERA unit table
The supplied documents establish the sanction and RERA registration details, but do not establish present construction progress, completion, or an issued occupancy certificate. The completion date stated in the permit and the registration validity end date are both 9 February 2025; neither by itself establishes that construction was completed or that an OC was issued.
3. Master plan, architecture & building design
The filed and GHMC building-plan records describe a single residential building, “PROPO (BUILDING)” / “Building - PROPO (BUILDING),” configured as 1 Stilt + 5 upper floors. The permit records a height of 14.99 m.
The permit states a site area of 438.72 m² and records residential area of 1,154.10 and stilt area of 217.49. The building-plan record separately labels Net BUA Residential 1154.08, Built Up Area 1384.92, Total Net Built up Area 1190.40, and mortgage area 115.77. The cited figures retain the labels used in the respective records; the supplied evidence does not provide a single reconciled area schedule.
The plan record lists proposed coverage of 230.82 (52.61 %), vacant plot area 205.98, and accessory-use area 1.93. It also identifies a lift and staircase, but the supplied plan extraction does not specify their number, capacity, or floor-by-floor arrangement.
The building-plan record lists a mortgaged built-up area of 115.77 and says that this area may be registered only after an occupancy certificate is produced. This is a plan-recorded mortgage provision, not evidence that any particular apartment has been allocated to a buyer.
No extracted architectural drawings establish flats per floor, unit orientation, entrance/exit arrangement, detailed circulation, landscaping design, or a full floor-by-floor layout. The approval record lists a tot-lot, but its sanctioned area is recorded as 0 m² in the building permit; the plan record also names a tot-lot and green strip.
4. Homes, configurations & floor plans
The RERA unit schedule records ten 3BHK apartments across three spelling variants of the same configuration label. All are recorded at 69.67 sq. m saleable area. The available-unit count has no stated portal as-of date. RERA unit table
| Configuration | Units | Booked | Available | RERA saleable area | Measured carpet area | Loading (if supplied) |
|---|---|---|---|---|---|---|
| 3BHK (filed as “TRIPLE BED ROOM,” “TRIPLEBED ROOM,” and “TRIPLE BED RROM”) | 10 | 0 | 10 | 69.67 sq. m per unit | Not available | Not supplied |
The filed area is identified as saleable area, not carpet area. The supplied floor-plan data says its drawing source is software measurement and cautions that such a carpet-area measurement would not be a RERA disclosure; however, no measured flat design or carpet-area figure is supplied for this project. RERA unit table Floor plans
No room dimensions, balcony or utility measurements, or typical floor arrangement are available in the supplied project-specific floor-plan extraction. The three text variants are retained as recorded; the RERA-normalised schedule groups them into the single 3BHK configuration. RERA unit table RERA unit details
5. Parking & vehicle circulation
The GHMC building-plan record states Proposed Number of Parkings 0. The supplied material does not establish sanctioned car or two-wheeler parking spaces, visitor or accessible parking, a parking level beyond the stilt being part of the building configuration, parking circulation, or an EV-charging provision.
A vendor entry mentions “Car Parking,” but it supplies no quantity, location, sanctioned status, or unit-specific allocation; it is not evidence of a documented parking entitlement. Promoter website
6. Amenities, recreation & open spaces
The RERA amenities schedule lists the following items as available, while recording 0 progress for each. These are filed/declared entries, not independently verified completed facilities. RERA amenities
| Facility | Description / size | Evidence source | Declared progress / verified status |
|---|---|---|---|
| Community buildings | Size and specific facility not stated | RERA amenities schedule RERA amenities | Listed “YES”; 0% progress; completion not verified |
| Green strip / tot-lot / park | Plan record names green strip and tot-lot; building permit records tot-lot 0 m² | RERA amenities | Listed “YES”; 0% progress; completion not verified |
| Aggregate recreational open space | Area not stated | RERA amenities schedule RERA amenities | Listed “YES”; 0% progress; completion not verified |
7. Utilities, building services & safety
The RERA amenities schedule lists water supply, sewerage, storm-water drains, sewage and sullage treatment/disposal, solid-waste management, water conservation/rainwater harvesting, energy management, fire protection, and an electrical meter room/sub-station/receiving station. Each is recorded as “YES” with 0 progress; the supplied records do not establish operational or completed status. RERA amenities
The GHMC permit specifies a rainwater-harvesting percolation pit, space for a transformer, a garbage house, an ETP, and fire-fighting installations. It records 4 rainwater-harvesting structures and requires an ETP “as per standard specification.” The building-plan record also lists a bore well, overhead water tank, lift, and staircase. No capacities, detailed system specifications, completion evidence, or service-level details are supplied.
The permit requires an occupancy certificate before occupation and calls for submission of a completion notice after completion. These are stated permit conditions; the supplied documents do not include an OC or establish compliance with those conditions.
8. Location, access & connectivity
The project’s official location in the supplied registration and approval records is Miyapur, Serilingampally mandal, Ranga Reddy district, PIN 500049, on Survey No. 44/1, Plot No. 429. RERA record
The GHMC approval records road widths of 18 mt. in the building-permit extraction and 9.00 / 9.00M / 9.00 mt. in the building-plan extraction. The RERA-filed parcel boundary description identifies the southern boundary as “30 WIDTH ROAD.” RERA filing
The supplied location record lists the Financial District (Nanakramguda) at 1.2 km. Vendor-provided nearby references are State Bank of India JP Nagar Kondapur, PJR Stadium GYM, Srikara Hospitals, Miyapur, and JNTU College; no distances or travel times are supplied for these references. Location record Promoter website
9. Developer & development status
The registered promoter is MYRAN'S INFRAS, recorded as a partnership in the project filing. The RERA certificate gives the promoter office location as Miyapur village, Serilingampally mandal, Ranga Reddy district, PIN 500049. The available material does not supply a company registration number, official project website, or official contact details. RERA record RERA filing
The project filing identifies CHANDRA SHEKAR REDDY PASAM REDDY as an authorised signatory and MURALIDER REDDY M REDDY as a partner. The GHMC permit names P. Chandra Shekar Reddy and M. Muralidhar Reddy as managing partners representing the applicant. Parties record
The promoter’s Form B declares a legal-title basis for the land and states that the land is free from encumbrances, alongside project-fund and approval undertakings. This is a promoter declaration, not an independent verification of those statements.
No project construction-progress percentage, current completion schedule, or revised completion date is supplied. The RERA certificate and permit each state a date of 9 February 2025 for their respective validity/completion references; the supplied records do not establish whether an extension was granted or whether an occupancy certificate has since issued.
10. Approvals, official records & documents
| Record | Details available |
|---|---|
| TG-RERA registration certificate | FORM “C”; project MYRANSINRAS, registration P02500000913, issued 19/06/2019, stated validity through 09/02/2025. |
| GHMC building permit | Approval No. 1/C21/02475/2019, file No. 1/C21/20477/2018, dated 09 February, 2019; conditional permission for one stilt plus five upper floors. |
| GHMC building-plan record | Approval No. 1/C21/02475/2019, application No. 1/C21/20477/2018; records Plot No. 429, Survey No. 44/1, 10 dwelling units and the plan area schedule. |
| Form B declaration | Promoter declaration by an authorised signatory covering the promoter’s stated title basis, encumbrance statement, completion undertaking and other undertakings. |
| Occupancy / completion certificate | Not included in the supplied documents. The GHMC permit states that an OC is compulsory before occupation. |
| Approved layout / other site records | The building-plan record identifies layout/subdivision No. 2209/MP2/HUDA/90; no separate project layout approval document or detailed site-plan extraction is supplied here. |
The permit and plan documents contain conditions concerning construction to the sanctioned plan, commencement/completion notices, rainwater harvesting, transformer space, garbage house, ETP, fire-fighting installations, and the occupancy certificate. This overview records the principal document details; full conditions and approvals review are addressed in the approvals section.
1. Project at a glance
Project identity
Registered project name: MYRANSINRAS
Project type / category: Residential apartment project
Phase / registered portion: No phase name or separate phase description is disclosed. The registration and approval records refer to the project/building at Survey No. 44/1.
TG-RERA registration: P02500000913, issued 19/06/2019; certificate states validity from 19/06/2019 to 09/02/2025.
TG-RERA status: The supplied record gives the registration expiry date; no extension is recorded in the supplied certificate. Registration validity is separate from the completion deadline and occupancy-certificate status.
Registered promoter: MYRAN'S INFRAS (also rendered “Myran's Infras” on the certificate).
RERA project status: Described as “New Project” in the filing.
Land and geographic identity
Locality: Miyapur
Revenue village: Miyapur
Mandal / district / PIN: Serilingampally / Ranga Reddy / 500049
Project survey number(s) and subdivision(s): Survey No. 44/1; no subdivision beyond 44/1 is stated for the project parcel.
Plot / site identity: Plot No. 429 is recorded on the RERA certificate and building-plan record.
Registered site extent: RERA land details state 438.90 sq. m total and net area. The building-permit document states 438.72 m² site and net area.
Boundaries filed with RERA: East: Plot 430; west: Plot 428; north: Plot No. 412; south: 30-width road.
Approval-plan area breakdown: The building-plan record lists plot and net plot area as 438.72, proposed coverage 230.82 (52.61 %), vacant plot area 205.98, and accessory-use area 1.93.
Development identity
Sanctioning authority: Greater Hyderabad Municipal Corporation (GHMC)
Principal building-permit approval: Approval No. 1/C21/02475/2019, dated 09 February, 2019; permit file No. 1/C21/20477/2018.
Building-plan record: GHMC plan lists approval No. 1/C21/02475/2019 and application No. 1/C21/20477/2018; its recorded date is 18-Feb-2019.
Approved development: One residential apartment building, 1 Stilt + 5 upper floors; recorded height 14.99 m.
Built-up areas as recorded in plan documents: Building permit lists residential 1,154.10 and stilt 217.49; plan record lists Net BUA Residential 1154.08, Built Up Area 1384.92, and mortgage area 115.77. These are the documents’ respective labelled figures, not interchangeable area measures.
Approved / filed unit counts: Building-plan record: 10 dwelling units. RERA unit records also total 10.
Parking: Building-plan record states Proposed Number of Parkings 0.
Offering and status
RERA-filed configuration: 3BHK, filed under three text variants: “TRIPLE BED ROOM,” “TRIPLEBED ROOM,” and “TRIPLE BED RROM”; 10 units total.
RERA-filed saleable area: 69.67 sq. m per unit (range recorded: 69.67–69.67 sq. m).
Booked / available: Portal-derived record shows 0 booked / 10 available; no as-of date is supplied, so these counts are indicative.
Construction stage: No current construction-progress percentage or independently verified site-stage evidence is supplied.
Completion dates: RERA certificate validity ends 09/02/2025; the GHMC permit separately states construction completion before 09 February, 2025. No revised completion date is supplied.
Occupancy / completion certificate: No occupancy certificate or completion certificate is included in the supplied records. The permit requires an occupancy certificate before occupation.
2. The project story
MYRANSINRAS is recorded as a residential apartment project in Miyapur village, Serilingampally mandal, Ranga Reddy district. Its registered land identity is Survey No. 44/1, Plot No. 429; the RERA certificate gives PIN 500049.
The GHMC records describe one apartment building with a stilt level and five upper floors, intended to contain 10 dwelling units. The RERA filing records ten 3BHK units, each with a filed saleable area of 69.67 sq. m. The project is therefore a single-building apartment offering in the supplied record, rather than a multi-tower development.
The supplied documents establish the sanction and RERA registration details, but do not establish present construction progress, completion, or an issued occupancy certificate. The completion date stated in the permit and the registration validity end date are both 9 February 2025; neither by itself establishes that construction was completed or that an OC was issued.
3. Master plan, architecture & building design
The filed and GHMC building-plan records describe a single residential building, “PROPO (BUILDING)” / “Building - PROPO (BUILDING),” configured as 1 Stilt + 5 upper floors. The permit records a height of 14.99 m.
The permit states a site area of 438.72 m² and records residential area of 1,154.10 and stilt area of 217.49. The building-plan record separately labels Net BUA Residential 1154.08, Built Up Area 1384.92, Total Net Built up Area 1190.40, and mortgage area 115.77. The cited figures retain the labels used in the respective records; the supplied evidence does not provide a single reconciled area schedule.
The plan record lists proposed coverage of 230.82 (52.61 %), vacant plot area 205.98, and accessory-use area 1.93. It also identifies a lift and staircase, but the supplied plan extraction does not specify their number, capacity, or floor-by-floor arrangement.
The building-plan record lists a mortgaged built-up area of 115.77 and says that this area may be registered only after an occupancy certificate is produced. This is a plan-recorded mortgage provision, not evidence that any particular apartment has been allocated to a buyer.
No extracted architectural drawings establish flats per floor, unit orientation, entrance/exit arrangement, detailed circulation, landscaping design, or a full floor-by-floor layout. The approval record lists a tot-lot, but its sanctioned area is recorded as 0 m² in the building permit; the plan record also names a tot-lot and green strip.
4. Homes, configurations & floor plans
The RERA unit schedule records ten 3BHK apartments across three spelling variants of the same configuration label. All are recorded at 69.67 sq. m saleable area. The available-unit count has no stated portal as-of date.
| Configuration | Units | Booked | Available | RERA saleable area | Measured carpet area | Loading (if supplied) |
|---|---|---|---|---|---|---|
| 3BHK (filed as “TRIPLE BED ROOM,” “TRIPLEBED ROOM,” and “TRIPLE BED RROM”) | 10 | 0 | 10 | 69.67 sq. m per unit | Not available | Not supplied |
The filed area is identified as saleable area, not carpet area. The supplied floor-plan data says its drawing source is software measurement and cautions that such a carpet-area measurement would not be a RERA disclosure; however, no measured flat design or carpet-area figure is supplied for this project.
No room dimensions, balcony or utility measurements, or typical floor arrangement are available in the supplied project-specific floor-plan extraction. The three text variants are retained as recorded; the RERA-normalised schedule groups them into the single 3BHK configuration.
5. Parking & vehicle circulation
The GHMC building-plan record states Proposed Number of Parkings 0. The supplied material does not establish sanctioned car or two-wheeler parking spaces, visitor or accessible parking, a parking level beyond the stilt being part of the building configuration, parking circulation, or an EV-charging provision.
A vendor entry mentions “Car Parking,” but it supplies no quantity, location, sanctioned status, or unit-specific allocation; it is not evidence of a documented parking entitlement.
6. Amenities, recreation & open spaces
The RERA amenities schedule lists the following items as available, while recording 0 progress for each. These are filed/declared entries, not independently verified completed facilities.
| Facility | Description / size | Evidence source | Declared progress / verified status |
|---|---|---|---|
| Community buildings | Size and specific facility not stated | RERA amenities schedule | Listed “YES”; 0% progress; completion not verified |
| Green strip / tot-lot / park | Plan record names green strip and tot-lot; building permit records tot-lot 0 m² | Listed “YES”; 0% progress; completion not verified | |
| Aggregate recreational open space | Area not stated | RERA amenities schedule | Listed “YES”; 0% progress; completion not verified |
7. Utilities, building services & safety
The RERA amenities schedule lists water supply, sewerage, storm-water drains, sewage and sullage treatment/disposal, solid-waste management, water conservation/rainwater harvesting, energy management, fire protection, and an electrical meter room/sub-station/receiving station. Each is recorded as “YES” with 0 progress; the supplied records do not establish operational or completed status.
The GHMC permit specifies a rainwater-harvesting percolation pit, space for a transformer, a garbage house, an ETP, and fire-fighting installations. It records 4 rainwater-harvesting structures and requires an ETP “as per standard specification.” The building-plan record also lists a bore well, overhead water tank, lift, and staircase. No capacities, detailed system specifications, completion evidence, or service-level details are supplied.
The permit requires an occupancy certificate before occupation and calls for submission of a completion notice after completion. These are stated permit conditions; the supplied documents do not include an OC or establish compliance with those conditions.
8. Location, access & connectivity
The project’s official location in the supplied registration and approval records is Miyapur, Serilingampally mandal, Ranga Reddy district, PIN 500049, on Survey No. 44/1, Plot No. 429.
The GHMC approval records road widths of 18 mt. in the building-permit extraction and 9.00 / 9.00M / 9.00 mt. in the building-plan extraction. The RERA-filed parcel boundary description identifies the southern boundary as “30 WIDTH ROAD.”
The supplied location record lists the Financial District (Nanakramguda) at 1.2 km. Vendor-provided nearby references are State Bank of India JP Nagar Kondapur, PJR Stadium GYM, Srikara Hospitals, Miyapur, and JNTU College; no distances or travel times are supplied for these references.
9. Developer & development status
The registered promoter is MYRAN'S INFRAS, recorded as a partnership in the project filing. The RERA certificate gives the promoter office location as Miyapur village, Serilingampally mandal, Ranga Reddy district, PIN 500049. The available material does not supply a company registration number, official project website, or official contact details.
The project filing identifies CHANDRA SHEKAR REDDY PASAM REDDY as an authorised signatory and MURALIDER REDDY M REDDY as a partner. The GHMC permit names P. Chandra Shekar Reddy and M. Muralidhar Reddy as managing partners representing the applicant.
The promoter’s Form B declares a legal-title basis for the land and states that the land is free from encumbrances, alongside project-fund and approval undertakings. This is a promoter declaration, not an independent verification of those statements.
No project construction-progress percentage, current completion schedule, or revised completion date is supplied. The RERA certificate and permit each state a date of 9 February 2025 for their respective validity/completion references; the supplied records do not establish whether an extension was granted or whether an occupancy certificate has since issued.
10. Approvals, official records & documents
TG-RERA registration certificate: FORM “C”; project MYRANSINRAS, registration P02500000913, issued 19/06/2019, stated validity through 09/02/2025.
GHMC building permit: Approval No. 1/C21/02475/2019, file No. 1/C21/20477/2018, dated 09 February, 2019; conditional permission for one stilt plus five upper floors.
GHMC building-plan record: Approval No. 1/C21/02475/2019, application No. 1/C21/20477/2018; records Plot No. 429, Survey No. 44/1, 10 dwelling units and the plan area schedule.
Form B declaration: Promoter declaration by an authorised signatory covering the promoter’s stated title basis, encumbrance statement, completion undertaking and other undertakings.
Occupancy / completion certificate: Not included in the supplied documents. The GHMC permit states that an OC is compulsory before occupation.
Approved layout / other site records: The building-plan record identifies layout/subdivision No. 2209/MP2/HUDA/90; no separate project layout approval document or detailed site-plan extraction is supplied here.
The permit and plan documents contain conditions concerning construction to the sanctioned plan, commencement/completion notices, rainwater harvesting, transformer space, garbage house, ETP, fire-fighting installations, and the occupancy certificate. This overview records the principal document details; full conditions and approvals review are addressed in the approvals section.
Frequently asked questions
Is MYRANSINRAS registered with Telangana RERA?
Yes. MYRANSINRAS is registered with the Telangana Real Estate Regulatory Authority as P02500000913; the registration status is New Project.
Who is the developer of MYRANSINRAS?
The promoter named in the RERA registration is MYRAN'S INFRAS.
Where is MYRANSINRAS located?
MYRANSINRAS is in MIYAPUR, Serilingampally, Rangareddy, Telangana (500049).
When will MYRANSINRAS be completed?
The promoter's proposed date of completion filed with RERA is 09/02/2025. This is the promoter's declaration, not a guarantee.
More projects in Miyapur