Mnr Siri Heights
SUKEERTHY CONSTRUCTIONS · Medchal-Malkajgiri · RERA P02200007605
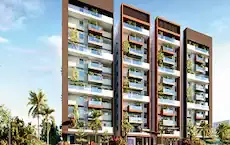
MNR SIRI HEIGHTS is a residential apartment project in Peerzadiguda, Medchal-Malkajgiri district; the mandal is not disclosed in the project identity record. The registered promoter is SUKEERTHY CONSTRUCTIONS. The project covers a total area of 1,744.03 sq.m and comprises one building with 1Cellar + 1Stilt + 5 Upper floors and 30 homes: 14 2BHK apartments of 105.48 sq.m and 16 3BHK apartments of 148.17 sq.m. Its TG-RERA registration is P02200007605, and its proposed completion date is 05/07/2025.
01What we found
Read from TG-RERA filings, approvals, land and registration records and court records. A court case is counted only when the court record states this project's survey number with its village, or names the project.
02Check before you pay
9 items to check before you pay, 3 high - from the title chain, court records and approvals, each with what to ask the builder or your advocate. An item may not be a problem with the project: records can be incomplete.
1. Project at a glance
Project identity
| Field | Record |
|---|---|
| Registered project name | MNR SIRI HEIGHTS RERA record |
| Project type | Residential apartment project RERA record RERA filing |
| Phase / registered portion | No phase name or separate phase identifier disclosed; registration record describes one building RERA record Land records |
| TG-RERA registration | P02200007605 RERA record |
| Registration validity | Certificate states validity from 20/01/2024 to 05/07/2025, unless extended by the Authority |
| Registered promoter | SUKEERTHY CONSTRUCTIONS RERA record Corporate record |
| RERA status | Record describes the project as “On-Going Project.” The supplied certificate’s stated validity ended on 05/07/2025; no extension record is supplied here. RERA record |
Land and geographic identity
| Field | Record |
|---|---|
| Locality | Peerzadiguda RERA record RERA filing |
| Revenue village | Peerzadiguda RERA record Land records |
| Mandal | Not disclosed in the project identity record Land records |
| District | Medchal-Malkajgiri RERA record RERA filing |
| PIN | 500039 RERA record RERA filing |
| Project survey number(s) | 53/A RERA record Land records |
| Site extent | Total area 1,744.03 sq.m; stated area affected by road widening/FTL of tanks/nala widening 76.16 sq.m; net area 1,667.87 sq.m RERA filing Land records |
| Boundaries | North: 9 WIDTH ROAD; East: 6 WIDTH ROAD; South: OTHERS LAND; West: OTHERS LAND RERA filing |
Development identity
| Field | Record |
|---|---|
| Sanctioning authority | Hyderabad Metropolitan Development Authority (HMDA); approval records also state plans are to be sanctioned by the delegated Executive Authority, identified as Peerzadiguda Municipal Corporation Approvals record |
| Principal approval | HMDA technical approval 033084/GHT/R1/U6/HMDA/22012020, dated 05/07/2021 Approvals record |
| Approved built-up area | 4,208.44 sq.m is listed as approved built-up area in the project record. The approval extraction separately lists a “Total Built up Area (In Sq.mts)” of 5201; these are distinct figures as recorded. RERA filing |
| Building count | One building/unit in the project land record; one proposed building in the technical approval extraction Land records |
| Floor configuration | 1Cellar + 1Stilt + 5 Upper floors |
| Parking levels / approved use | Cellar and stilt are stated to be approved for parking and required to be used exclusively for vehicle parking; no parking-space count is supplied. |
| Units | Approved-plan record: 30 units; RERA unit record: 30 units RERA filing RERA unit table |
| RERA-declared homes | 14 × 2BHK and 16 × 3BHK RERA unit table |
Offering and status
| Field | Record |
|---|---|
| Configurations and filed saleable area | 2BHK: 105.48 sq.m; 3BHK: 148.17 sq.m RERA unit table |
| Booked / available | Portal-derived counts show 0 booked and 14 available 2BHK; 0 booked and 16 available 3BHK. The portal record has no as-of date, so counts are indicative. RERA unit table |
| Construction stage | No construction-progress percentage or independently verified site-stage record is supplied. RERA record RERA amenities |
| Original completion date | 05/07/2025 RERA filing |
| Revised proposed completion date | 05/07/2025 RERA filing |
| Occupancy / completion certificate | No completion or occupancy certificate is supplied; the approval extraction records that occupancy certification is required before occupation and that completion had not been certified in that extracted record. |
2. The project story
- MNR SIRI HEIGHTS is recorded with TG-RERA as a residential apartment project on Survey No. 53/A, Peerzadiguda village, Medchal-Malkajgiri district. The project land record identifies a single building and 30 homes: 14 two-bedroom and 16 three-bedroom apartments. The HMDA technical approval extraction describes a proposed building with a cellar, stilt and five upper floors. RERA record Land records RERA unit table
- The promoter’s Form B declaration undertakes completion by 05/07/2025. The supplied material does not establish the project’s current physical construction progress or independently verify completion. No occupancy or completion certificate is included, so the supplied evidence does not establish that the building or any portion is occupancy-certified.
3. Master plan, architecture & building design
- The project record reports total site area of 1,744.03 sq.m, net area of 1,667.87 sq.m, and 76.16 sq.m affected by road widening/FTL of tanks/nala widening. The HMDA technical approval describes one residential building with 1Cellar + 1Stilt + 5 Upper floors. Its approval extraction lists an approved built-up area of 4,208.44 sq.m in the project record and separately records 5201 as “Total Built up Area (In Sq.mts).” These labels and figures are retained as supplied; no area conversion or reconciliation is made here. RERA filing RERA filing
- The project record identifies 30 approved-plan units and 30 proposed units. The supplied materials do not provide usable floor-plan measurements, a reliable flat-per-floor schedule, building footprint, lift/stair counts, internal circulation plan, or detailed common-area distribution. RERA filing RERA unit table Floor plans
4. Homes, configurations & floor plans
| Configuration | Units | Booked | Available | RERA saleable area | Measured carpet area | Loading (if supplied) |
|---|---|---|---|---|---|---|
| 2BHK | 14 | 0 | 14 | 105.48 sq.m | Not measured | Not supplied |
| 3BHK | 16 | 0 | 16 | 148.17 sq.m | Not measured | Not supplied |
- RERA unit counts, booking figures and saleable areas are from the supplied TG-RERA unit record; booking counts have no recorded as-of date and should be treated as indicative. RERA unit table RERA unit details
- Two floor-plan drawings are recorded, but both are scans pending measurement. Accordingly, no software-measured carpet area or room dimensions are available. RERA saleable area is not presented as carpet area; the supplied evidence provides no separate balcony, utility or common-area-loading breakdown. Floor plans
5. Parking & vehicle circulation
The HMDA technical approval extraction states that the cellar and stilt are approved for parking and must be used exclusively for vehicle parking. It also states that no parking or construction may be made in setback areas. No sanctioned parking count, visitor or accessible-space allocation, parking allotment schedule, ramp details, or EV provision is supplied. A parking-space count or unit-specific exclusive allocation therefore cannot be established from the available record. RERA filing
6. Amenities, recreation & open spaces
| Description / size | Size not supplied; approval condition says it is to be fenced and maintained as greenery before occupancy certificate issue |
|---|---|
| Evidence source | HMDA technical approval |
| Declared progress / verified status | Approval condition; completion not verified |
| Description / size | Percolation pit/structure specified |
|---|---|
| Evidence source | HMDA technical approval |
| Declared progress / verified status | Required by the approval; completion not verified |
| Description / size | To be made within the premises |
|---|---|
| Evidence source | HMDA technical approval |
| Declared progress / verified status | Approval condition; completion not verified |
| Description / size | Listed as available “YES” in the RERA amenity record; no size supplied |
|---|---|
| Evidence source | RERA amenity record RERA amenities |
| Declared progress / verified status | Record indicates availability; progress percentage is 0 and completion is not independently verified |
| Description / size | Listed as available “YES”; no capacities or system details supplied |
|---|---|
| Evidence source | RERA amenity record RERA amenities |
| Declared progress / verified status | Record indicates availability; progress percentage is 0 and completion is not independently verified |
| Description / size | Listed as available “YES”; no capacity supplied |
|---|---|
| Evidence source | RERA amenity record RERA amenities |
| Declared progress / verified status | Record indicates availability; progress percentage is 0 and completion is not independently verified |
| Description / size | Listed in the RERA amenity schedule; no sizes or capacities supplied |
|---|---|
| Evidence source | RERA amenity record RERA amenities |
| Declared progress / verified status | Progress percentages shown as 0; completion is not independently verified |
The vendor record also lists children’s play areas, sand pits, power backup, treated water supply, 24×7 water supply, 24×7 security, a normal park and central garden. These are vendor-described features, not established here as approved or delivered facilities. Promoter website
7. Utilities, building services & safety
- The HMDA technical approval includes conditions concerning water supply and sewerage disposal locations, disinfection of water in sump/overhead tanks, prevention of drainage overflow onto roads or public places, periodic septic-tank cleaning, rainwater harvesting, an on-site garbage house and provision of an ETP. The approval extraction also lists a transformer. These are approval statements or conditions; the supplied record does not independently verify installation, operation, capacity or completion.
- The RERA amenity schedule marks water supply, sewerage, sewage/sullage treatment and disposal, rainwater harvesting, and an electrical meter room/sub-station/receiving station as “YES,” but supplies no capacities and records 0 progress for the listed items. The approval states that an occupancy certificate is compulsory before occupation and includes a fire-protection and fire-safety requirement in the RERA amenity schedule; no fire-system details, clearance, lift specifications, backup capacity, CCTV, access-control or accessibility details are supplied. RERA amenities
8. Location, access & connectivity
- The registered project location is Peerzadiguda, Peerzadiguda village, Medchal-Malkajgiri district, Telangana, PIN 500039. The project boundary record identifies a 9 WIDTH ROAD to the north and a 6 WIDTH ROAD to the east. The HMDA technical approval extraction refers to 18 mt. road widths; this report does not infer that those widths describe the two boundary roads. RERA record RERA filing RERA filing
- The supplied location record contains a cadastral parcel centroid of 17.41528, 78.35459 and a listed connectivity point, Financial District (Nanakramguda), at 1.2 km. No source or method for that distance is specified in the supplied record. No public-transport details or further landmarks are provided. Location record
9. Developer & development status
- The registered promoter is SUKEERTHY CONSTRUCTIONS, recorded as a partnership. The supplied GSTIN is 36AEAFS8635M1ZH. The project record lists the promoter address as SAI ENCLAVE, GREEN HILLS COLONY, PEERZADIGUDA, PEERZADIGUDA, Medchal-Malkajgiri, 500039; the registration certificate describes the registered office as Hyderabad, PIN 500035. No official contact number, email or website is supplied. Corporate record RERA filing Parties record
- The RERA record identifies JONNALAGADDA VENKAT REDDY as authorized signatory and MALE SURENDER REDDY and VEERAREDDY MANOJ REDDY as partners. The land record identifies MASIREDDY SRINIVAS REDDY as landowner under an AreaShare agreement. The promoter’s Form B declaration is dated 09/11/2023 and undertakes completion by 05/07/2025. No project progress percentage or independent construction-stage verification is supplied. Parties record Land records
10. Approvals, official records & documents
| Record | Supplied evidence |
|---|---|
| TG-RERA registration | Form C certificate for MNR SIRI HEIGHTS, registration P02200007605; stated validity 20/01/2024–05/07/2025 |
| Principal building approval | HMDA technical approval 033084/GHT/R1/U6/HMDA/22012020, dated 05/07/2021, for a residential building on Sy.No. 53/A, Peerzadiguda |
| HMDA approval file | File number 35984/G appears in a separate plan record whose extracted description identifies Plot No. E 186, Survey No. 204 and Peerzaddela Village; it does not state a permit or approval number. |
| Additional plan record | File number D0394/CHT/HMMA/C-1756 appears in a plan extraction identifying Plot No. E18N, Survey No. DL/2, PeerzaddeLa and Eravikonda; the extraction does not identify an approval number, sanction date or validity period. |
| Commencement / occupancy / completion | The supplied HMDA technical approval is not itself an occupancy or completion certificate. No occupancy or completion certificate is supplied. |
| Promoter declaration | Form B affidavit-cum-declaration by authorized signatory Venkat Reddy, dated 09/11/2023, including the promoter’s completion undertaking. |
| Other filed documents | Project record includes an encumbrance statement, title-related records including a title search report, and the RERA-filed unit and amenity schedules RERA unit table RERA amenities. |
The available approval and plan extractions include records with distinct survey, plot and locality identifiers. This overview reports those identifiers as they appear in the documents and does not treat the two plan records as project-specific approvals for Survey No. 53/A. The HMDA DPMS approved-layout lookup is unavailable through the supplied public-source record; that limitation does not establish refusal or approval. HMDA
1. Project at a glance
Project identity
Registered project name: MNR SIRI HEIGHTS
Project type: Residential apartment project
Phase / registered portion: No phase name or separate phase identifier disclosed; registration record describes one building
TG-RERA registration: P02200007605
Registration validity: Certificate states validity from 20/01/2024 to 05/07/2025, unless extended by the Authority
Registered promoter: SUKEERTHY CONSTRUCTIONS
RERA status: Record describes the project as “On-Going Project.” The supplied certificate’s stated validity ended on 05/07/2025; no extension record is supplied here.
Land and geographic identity
Locality: Peerzadiguda
Revenue village: Peerzadiguda
Mandal: Not disclosed in the project identity record
District: Medchal-Malkajgiri
PIN: 500039
Project survey number(s): 53/A
Site extent: Total area 1,744.03 sq.m; stated area affected by road widening/FTL of tanks/nala widening 76.16 sq.m; net area 1,667.87 sq.m
Boundaries: North: 9 WIDTH ROAD; East: 6 WIDTH ROAD; South: OTHERS LAND; West: OTHERS LAND
Development identity
Sanctioning authority: Hyderabad Metropolitan Development Authority (HMDA); approval records also state plans are to be sanctioned by the delegated Executive Authority, identified as Peerzadiguda Municipal Corporation
Principal approval: HMDA technical approval 033084/GHT/R1/U6/HMDA/22012020, dated 05/07/2021
Approved built-up area: 4,208.44 sq.m is listed as approved built-up area in the project record. The approval extraction separately lists a “Total Built up Area (In Sq.mts)” of 5201; these are distinct figures as recorded.
Building count: One building/unit in the project land record; one proposed building in the technical approval extraction
Floor configuration: 1Cellar + 1Stilt + 5 Upper floors
Parking levels / approved use: Cellar and stilt are stated to be approved for parking and required to be used exclusively for vehicle parking; no parking-space count is supplied.
Units: Approved-plan record: 30 units; RERA unit record: 30 units
RERA-declared homes: 14 × 2BHK and 16 × 3BHK
Offering and status
Configurations and filed saleable area: 2BHK: 105.48 sq.m; 3BHK: 148.17 sq.m
Booked / available: Portal-derived counts show 0 booked and 14 available 2BHK; 0 booked and 16 available 3BHK. The portal record has no as-of date, so counts are indicative.
Construction stage: No construction-progress percentage or independently verified site-stage record is supplied.
Original completion date: 05/07/2025
Revised proposed completion date: 05/07/2025
Occupancy / completion certificate: No completion or occupancy certificate is supplied; the approval extraction records that occupancy certification is required before occupation and that completion had not been certified in that extracted record.
2. The project story
- MNR SIRI HEIGHTS is recorded with TG-RERA as a residential apartment project on Survey No. 53/A, Peerzadiguda village, Medchal-Malkajgiri district. The project land record identifies a single building and 30 homes: 14 two-bedroom and 16 three-bedroom apartments. The HMDA technical approval extraction describes a proposed building with a cellar, stilt and five upper floors.
- The promoter’s Form B declaration undertakes completion by 05/07/2025. The supplied material does not establish the project’s current physical construction progress or independently verify completion. No occupancy or completion certificate is included, so the supplied evidence does not establish that the building or any portion is occupancy-certified.
3. Master plan, architecture & building design
- The project record reports total site area of 1,744.03 sq.m, net area of 1,667.87 sq.m, and 76.16 sq.m affected by road widening/FTL of tanks/nala widening. The HMDA technical approval describes one residential building with 1Cellar + 1Stilt + 5 Upper floors. Its approval extraction lists an approved built-up area of 4,208.44 sq.m in the project record and separately records 5201 as “Total Built up Area (In Sq.mts).” These labels and figures are retained as supplied; no area conversion or reconciliation is made here.
- The project record identifies 30 approved-plan units and 30 proposed units. The supplied materials do not provide usable floor-plan measurements, a reliable flat-per-floor schedule, building footprint, lift/stair counts, internal circulation plan, or detailed common-area distribution.
4. Homes, configurations & floor plans
| Configuration | Units | Booked | Available | RERA saleable area | Measured carpet area | Loading (if supplied) |
|---|---|---|---|---|---|---|
| 2BHK | 14 | 0 | 14 | 105.48 sq.m | Not measured | Not supplied |
| 3BHK | 16 | 0 | 16 | 148.17 sq.m | Not measured | Not supplied |
- RERA unit counts, booking figures and saleable areas are from the supplied TG-RERA unit record; booking counts have no recorded as-of date and should be treated as indicative.
- Two floor-plan drawings are recorded, but both are scans pending measurement. Accordingly, no software-measured carpet area or room dimensions are available. RERA saleable area is not presented as carpet area; the supplied evidence provides no separate balcony, utility or common-area-loading breakdown.
5. Parking & vehicle circulation
The HMDA technical approval extraction states that the cellar and stilt are approved for parking and must be used exclusively for vehicle parking. It also states that no parking or construction may be made in setback areas. No sanctioned parking count, visitor or accessible-space allocation, parking allotment schedule, ramp details, or EV provision is supplied. A parking-space count or unit-specific exclusive allocation therefore cannot be established from the available record.
6. Amenities, recreation & open spaces
| Description / size | Size not supplied; approval condition says it is to be fenced and maintained as greenery before occupancy certificate issue |
|---|---|
| Evidence source | HMDA technical approval |
| Declared progress / verified status | Approval condition; completion not verified |
| Description / size | Percolation pit/structure specified |
|---|---|
| Evidence source | HMDA technical approval |
| Declared progress / verified status | Required by the approval; completion not verified |
| Description / size | To be made within the premises |
|---|---|
| Evidence source | HMDA technical approval |
| Declared progress / verified status | Approval condition; completion not verified |
| Description / size | Listed as available “YES” in the RERA amenity record; no size supplied |
|---|---|
| Evidence source | RERA amenity record |
| Declared progress / verified status | Record indicates availability; progress percentage is 0 and completion is not independently verified |
| Description / size | Listed as available “YES”; no capacities or system details supplied |
|---|---|
| Evidence source | RERA amenity record |
| Declared progress / verified status | Record indicates availability; progress percentage is 0 and completion is not independently verified |
| Description / size | Listed as available “YES”; no capacity supplied |
|---|---|
| Evidence source | RERA amenity record |
| Declared progress / verified status | Record indicates availability; progress percentage is 0 and completion is not independently verified |
| Description / size | Listed in the RERA amenity schedule; no sizes or capacities supplied |
|---|---|
| Evidence source | RERA amenity record |
| Declared progress / verified status | Progress percentages shown as 0; completion is not independently verified |
The vendor record also lists children’s play areas, sand pits, power backup, treated water supply, 24×7 water supply, 24×7 security, a normal park and central garden. These are vendor-described features, not established here as approved or delivered facilities.
7. Utilities, building services & safety
- The HMDA technical approval includes conditions concerning water supply and sewerage disposal locations, disinfection of water in sump/overhead tanks, prevention of drainage overflow onto roads or public places, periodic septic-tank cleaning, rainwater harvesting, an on-site garbage house and provision of an ETP. The approval extraction also lists a transformer. These are approval statements or conditions; the supplied record does not independently verify installation, operation, capacity or completion.
- The RERA amenity schedule marks water supply, sewerage, sewage/sullage treatment and disposal, rainwater harvesting, and an electrical meter room/sub-station/receiving station as “YES,” but supplies no capacities and records 0 progress for the listed items. The approval states that an occupancy certificate is compulsory before occupation and includes a fire-protection and fire-safety requirement in the RERA amenity schedule; no fire-system details, clearance, lift specifications, backup capacity, CCTV, access-control or accessibility details are supplied.
8. Location, access & connectivity
- The registered project location is Peerzadiguda, Peerzadiguda village, Medchal-Malkajgiri district, Telangana, PIN 500039. The project boundary record identifies a 9 WIDTH ROAD to the north and a 6 WIDTH ROAD to the east. The HMDA technical approval extraction refers to 18 mt. road widths; this report does not infer that those widths describe the two boundary roads.
- The supplied location record contains a cadastral parcel centroid of 17.41528, 78.35459 and a listed connectivity point, Financial District (Nanakramguda), at 1.2 km. No source or method for that distance is specified in the supplied record. No public-transport details or further landmarks are provided.
9. Developer & development status
- The registered promoter is SUKEERTHY CONSTRUCTIONS, recorded as a partnership. The supplied GSTIN is 36AEAFS8635M1ZH. The project record lists the promoter address as SAI ENCLAVE, GREEN HILLS COLONY, PEERZADIGUDA, PEERZADIGUDA, Medchal-Malkajgiri, 500039; the registration certificate describes the registered office as Hyderabad, PIN 500035. No official contact number, email or website is supplied.
- The RERA record identifies JONNALAGADDA VENKAT REDDY as authorized signatory and MALE SURENDER REDDY and VEERAREDDY MANOJ REDDY as partners. The land record identifies MASIREDDY SRINIVAS REDDY as landowner under an AreaShare agreement. The promoter’s Form B declaration is dated 09/11/2023 and undertakes completion by 05/07/2025. No project progress percentage or independent construction-stage verification is supplied.
10. Approvals, official records & documents
TG-RERA registration: Form C certificate for MNR SIRI HEIGHTS, registration P02200007605; stated validity 20/01/2024–05/07/2025
Principal building approval: HMDA technical approval 033084/GHT/R1/U6/HMDA/22012020, dated 05/07/2021, for a residential building on Sy.No. 53/A, Peerzadiguda
HMDA approval file: File number 35984/G appears in a separate plan record whose extracted description identifies Plot No. E 186, Survey No. 204 and Peerzaddela Village; it does not state a permit or approval number.
Additional plan record: File number D0394/CHT/HMMA/C-1756 appears in a plan extraction identifying Plot No. E18N, Survey No. DL/2, PeerzaddeLa and Eravikonda; the extraction does not identify an approval number, sanction date or validity period.
Commencement / occupancy / completion: The supplied HMDA technical approval is not itself an occupancy or completion certificate. No occupancy or completion certificate is supplied.
Promoter declaration: Form B affidavit-cum-declaration by authorized signatory Venkat Reddy, dated 09/11/2023, including the promoter’s completion undertaking.
Other filed documents: Project record includes an encumbrance statement, title-related records including a title search report, and the RERA-filed unit and amenity schedules.
The available approval and plan extractions include records with distinct survey, plot and locality identifiers. This overview reports those identifiers as they appear in the documents and does not treat the two plan records as project-specific approvals for Survey No. 53/A. The HMDA DPMS approved-layout lookup is unavailable through the supplied public-source record; that limitation does not establish refusal or approval.
Frequently asked questions
Is MNR SIRI HEIGHTS registered with Telangana RERA?
Yes. MNR SIRI HEIGHTS is registered with the Telangana Real Estate Regulatory Authority as P02200007605; the registration status is On-Going Project.
Who is the developer of MNR SIRI HEIGHTS?
The promoter named in the RERA registration is SUKEERTHY CONSTRUCTIONS.
Where is MNR SIRI HEIGHTS located?
MNR SIRI HEIGHTS is in PEERZADIGUDA, Medchal-Malkajgiri, Telangana (500039).
When will MNR SIRI HEIGHTS be completed?
The promoter's proposed date of completion filed with RERA is 05/07/2025. This is the promoter's declaration, not a guarantee.
More projects in Medchal-Malkajgiri





