Middle Town
RADIANT SR INFRA PROJECTS · Medchal-Malkajgiri · RERA P02200007412
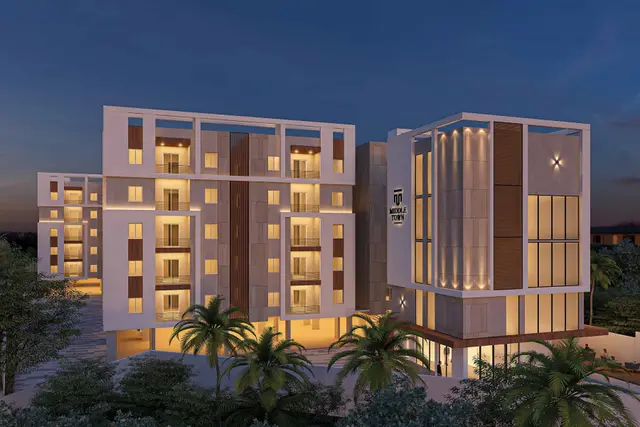
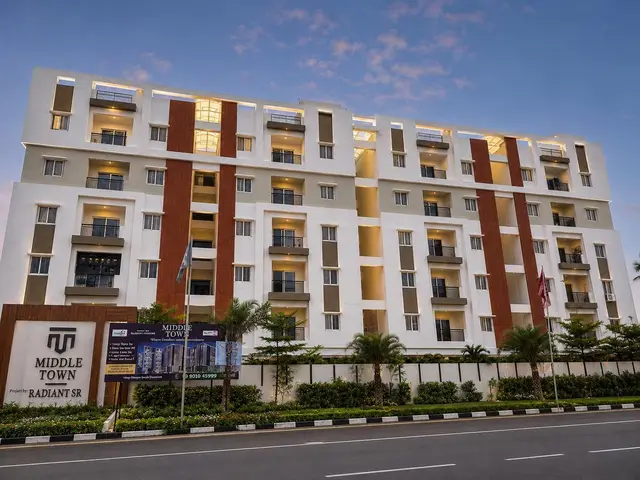
MIDDLE TOWN is a residential apartment project in Medchal village, Medchal mandal, Medchal-Malkajgiri district, developed by registered promoter RADIANT SR INFRA PROJECTS. The registered site extent is 8,801.90 sq m, with five residential blocks (A–E), each 1 Stilt + 5, and a club-house building with 1 Ground + 4 floors. The TG-RERA filing lists 120 2BHK homes of 112.04 sq m and 60 3BHK homes of 142.14 sq m. It is registered under TG-RERA P02200007412, with a proposed completion date of 10/05/2029.
01What we found
Read from TG-RERA filings, approvals, land and registration records and court records. A court case is counted only when the court record states this project's survey number with its village, or names the project.
02Check before you pay
8 items to check before you pay, 3 high - from the title chain, court records and approvals, each with what to ask the builder or your advocate. An item may not be a problem with the project: records can be incomplete.
1. Project at a glance
Project identity
| Item | Project record |
|---|---|
| Registered project | MIDDLE TOWN RERA record |
| Project type | Residential apartment project RERA record RERA filing |
| Registered phase/portion | Phase not separately identified in the supplied record; the building permission describes Blocks A–E and a club-house building |
| TG-RERA registration | P02200007412, granted under section 5; certificate issued 19/12/2023 |
| Registration validity | 19/12/2023 to 10/01/2029, unless extended by the Authority |
| Registered promoter | RADIANT SR INFRA PROJECTS; partnership RERA record Corporate record |
| RERA status | Registration certificate on file; the supplied record identifies the project as “New Project” RERA filing |
Land and geographic identity
| Item | Project record |
|---|---|
| Locality / revenue village | Medchal / Medchal village RERA record RERA filing |
| Mandal | Medchal RERA record RERA filing |
| District | Medchal-Malkajgiri RERA record RERA filing |
| PIN | 501401 RERA record |
| Project survey numbers | 876P and 864P RERA record Land records |
| Registered site extent | 8,801.90 sq m RERA filing Land records |
| Net / total area | Net area 8,801.90 sq m; total area 8,801.90 sq m; recorded affected area 0 sq m RERA filing |
| Boundaries | North: other land; South: other land; East: other land; West: road RERA filing |
Development identity
| Item | Project record |
|---|---|
| Building-permission authority | Municipal Council, Medchal; permission records HMDA technical approval |
| Principal building permission | File No. G1/BP/1295/2023, dated 18-11-2023 Approvals record |
| HMDA technical clearance cited in the permission | 047939/MED/R1/U6/HMDA/05082021, dated 10-01-2023 |
| Approved built-up area | 20,313.7 sq m RERA filing |
| Building count | Five residential blocks (A–E) and one club-house building; six buildings in all RERA filing |
| Approved floors | Blocks A–E: 1 Stilt + 5 each; club house: 1 Ground + 4 |
| Parking levels / approved parking count | Stilt is shown in the residential-block configuration. The supplied extracts do not state a parking-space count or identify other parking levels |
| Unit counts | RERA filing records 120 2BHK and 60 3BHK homes; the filing also lists five club-house units separately as not-for-sale/common-area entries RERA unit table RERA unit table |
| Approved vs. declared unit counts | RERA land details state six total building units and six proposed units; the unit table separately records 180 homes and five club-house entries RERA filing RERA unit table |
Offering and status
| Item | Project record |
|---|---|
| Home configurations | 2BHK and 3BHK RERA unit table |
| RERA-filed saleable areas | 2BHK: 112.04 sq m; 3BHK: 142.14 sq m RERA unit table |
| Booked / available | 2BHK: 0 booked / 120 available; 3BHK: 0 booked / 60 available. These portal counts have no stated as-of date and are indicative RERA unit table |
| Construction stage | No construction-progress percentage or independently verified site-stage evidence is supplied Document index RERA amenities |
| Completion dates | Promoter’s Form B undertaking: 10/01/2029. RERA header proposed completion: 10/05/2029 RERA record |
| Occupancy certificate (OC) | No OC is included in the supplied project documents; no tower-wise or phase-wise OC status is established Document index |
2. The project story
MIDDLE TOWN is registered as a residential apartment project on 8,801.90 sq m in Medchal village, Medchal mandal, Medchal-Malkajgiri district, on Survey Nos. 876P and 864P. The filed building permission describes five residential blocks, A through E, and a separate club-house building. The residential blocks are approved as 1 Stilt + 5, while the club house is recorded as 1 Ground + 4. RERA record Land records
The TG-RERA unit table lists 120 two-bedroom and 60 three-bedroom homes. It also lists five club-house entries, which are not homes for sale. Portal booking figures show no homes booked and 180 available, but the record gives no as-of date for those counts. RERA unit table RERA unit table
The RERA record and building-permission conditions establish the project’s declared scope, not its current physical progress. The supplied material does not establish that construction is complete, that any block has been offered for possession, or that an OC has been issued. The completion date in the promoter’s Form B undertaking is 10/01/2029; the RERA header separately records a proposed completion date of 10/05/2029. RERA record
3. Master plan, architecture & building design
The filed building permission covers 8,801.90 sq m in Survey Nos. 876P and 864P, Medchal village. It describes five residential blocks—A, B, C, D and E—each with 1 Stilt + 5 floors, plus a club-house building with 1 Ground + 4 floors. The RERA record gives an approved built-up area of 20,313.7 sq m. RERA filing
The permission requires construction to follow the approved plan, preservation of the earmarked open space and internal circulation pattern, and display of the approved plan at the site. The supplied extracts do not give building footprints, floor-by-floor unit layouts, flats per floor, tower heights, lift or stair details, or a quantified internal-road, landscaping or open-space plan.
The supplied HMDA document numbered 0/DS/LP/HMDA/2023 concerns a different plotted layout at Puppalguda, not this Medchal apartment project; it is not evidence of MIDDLE TOWN’s design or approval.
4. Homes, configurations & floor plans
The following are the unit counts and saleable areas recorded in the TG-RERA filing. Booking and availability figures are portal values with no stated as-of date. No software-measured carpet areas are available: the supplied floor-plan review records zero measured drawings, with eight scans pending and two drawings having no flats. RERA unit table RERA unit details Floor plans
| Configuration | Units | Booked | Available | RERA saleable area | Measured carpet area | Loading (if supplied) |
|---|---|---|---|---|---|---|
| 2BHK | 120 | 0 | 120 | 112.04 sq m | Not measured | Not supplied |
| 3BHK | 60 | 0 | 60 | 142.14 sq m | Not measured | Not supplied |
The filed unit table also includes five club-house entries at 115.8 sq m each; these are recorded as common-area/not-for-sale entries, not as homes available for purchase. RERA unit table RERA unit table
The RERA saleable areas are not carpet-area measurements. The supplied review describes saleable area as including the home’s share of common areas and notes that carpet area would be smaller; because the drawings have not been measured, no drawing-based room dimensions, balcony or utility areas can be reported. Floor plans
5. Parking & vehicle circulation
The building permission identifies stilt levels in Blocks A–E and states that the area earmarked for vehicle parking must not be put to another use. The extracts do not state the number of approved parking spaces, distinguish resident and visitor spaces, or provide an allocation of spaces to individual homes. A stilt-level designation or a drawn parking bay alone does not establish a buyer’s exclusive parking entitlement.
No supplied project record establishes parking levels beyond the stilt designation, parking ramps or driveways, accessible spaces, mechanical parking, EV charging, or separation of pedestrian and vehicle routes. The RERA unit table marks the 2BHK and 3BHK categories as mortgaged; it does not provide unit-wise parking allocations. RERA unit table
6. Amenities, recreation & open spaces
The RERA amenity schedule lists the following facilities. Each listed progress percentage is 0% in the supplied schedule; this is a filed progress field, not independent verification of on-site status. RERA amenities
| Facility | Description / size | Evidence source | Declared progress / verified status |
|---|---|---|---|
| Internal roads and footpaths | No dimensions supplied | RERA amenity schedule RERA amenities | Listed “YES”; 0%; not independently verified |
| Green strip / tot lot / park | No size supplied | RERA amenity schedule RERA amenities | Listed “YES”; 0%; not independently verified |
| Community buildings | No size or capacity supplied; building permission separately identifies a club house | RERA amenity schedule RERA amenities | Listed “YES”; 0%; not independently verified |
| Aggregate recreational open space | Area not stated in supplied project record | RERA amenity schedule RERA amenities | Listed “YES”; 0%; not independently verified |
The building permission requires the earmarked open space to remain open and be developed with greenery. The promoter’s marketing material lists additional amenities, but the supplied RERA and approval extracts do not establish those as approved or delivered project facilities; they are therefore not presented as project commitments here. Promoter website
7. Utilities, building services & safety
The RERA amenity schedule records water supply, sewerage, storm-water drains, treatment and disposal of sewage and sullage water, and rainwater harvesting as available (“YES”), with progress recorded as 0%. The building permission requires water-supply and sewerage-disposal arrangements, an ETP as proposed, rainwater-harvesting structures, provision for a transformer and a garbage area, and compliance with fire-safety requirements. These are filing or permission requirements; the supplied evidence does not establish installation, capacity, testing or completion. RERA amenities
The permission also requires the applicant to apply for an OC through an empanelled architect and refers to water and sewerage conditions, a “Fit for Occupancy” certificate, structural safety, worker safety and fire-service requirements. No supplied evidence establishes an issued OC, fire clearance, lift provision or capacity, backup power, water-storage or treatment capacity, waste-segregation system, CCTV, access-control arrangements, or accessibility features.
8. Location, access & connectivity
The registered project location is Medchal village, Medchal mandal, Medchal-Malkajgiri district, PIN 501401, on Survey Nos. 876P and 864P. The land record gives the west boundary as a road and the other boundaries as other land. RERA record RERA filing RERA filing
The supplied location data gives a cadastral parcel centroid of 17.6124240915885, 78.48349987071629 and an approximate distance of 2.0 km to the nearest sampled Outer Ring Road interchange. This is a sampled location measure, not a stated travel time. No project-specific public-transport stops, approach-road names, or verified distances to other landmarks are supplied. Location record Cadastral map
9. Developer & development status
The registered promoter is RADIANT SR INFRA PROJECTS, recorded as a partnership, with GSTIN 36ABEFR7972D1ZX. The supplied promoter details identify Duvvuri Sanjeev Reddy as authorized signatory and Duvvuri Laxminarayana Reddy as partner. The promoter’s listed address is SREE PLAZA, JAYABHERI PARK ROAD, MEDCHAL, Medchal, Medchal-Malkajgiri, 501401. Corporate record Parties record
The RERA file records an area-share arrangement with four landowners: D JYOTHI KIRAN REDDY, N SHEELA KIRAN REDDY, N LEELA KIRAN REDDY and A SRINU KIRAN REDDY. The project file also records a development agreement cum GPA for Survey Nos. 876P and 864P. Parties record Land records
The promoter’s Form B affidavit, dated 16 February 2023, declares that the project will be completed by 10/01/2029 and includes declarations concerning title, encumbrances and project-fund obligations. These are promoter declarations, not independent verification of current title, finances or construction progress. No construction-progress percentage is supplied. Document index
10. Approvals, official records & documents
| Record | What the supplied evidence establishes |
|---|---|
| TG-RERA registration certificate P02200007412 | Form C records registration of MIDDLE TOWN under section 5, issued 19/12/2023, with validity stated through 10/01/2029. |
| Building permission, Municipal Council, Medchal | File No. G1/BP/1295/2023, dated 18-11-2023; covers the residential blocks and club-house building on Survey Nos. 876P and 864P, extent 8,801.90 sq m, subject to stated conditions. |
| HMDA technical clearance cited in building permission | 047939/MED/R1/U6/HMDA/05082021, dated 10-01-2023. |
| Promoter’s Form B declaration | D Sanjeev Reddy’s affidavit dated 16 February 2023; includes the promoter’s completion undertaking and other declarations. |
| Development-agreement / authorization record | Partner minutes dated 16-02-2023 refer to the development agreement cum GPA for the project land and authorize D. Sanjeev Reddy for project-registration documents. |
| Occupancy / completion certificate | Not present in the supplied documents; the building permission describes an OC application requirement. Document index |
| Other project plans / drawing detail | The supplied review records ten drawings: zero measured, eight scans pending, two with no flats. Detailed floor-plan measurements are therefore unavailable. Floor plans |
The supplied record does not include a separate project layout approval document or a completed-works certificate. The HMDA layout proceedings numbered 0/DS/LP/HMDA/2023 in the document set concern a different location and development and are not included as MIDDLE TOWN approval evidence. Document index
1. Project at a glance
Project identity
Registered project: MIDDLE TOWN
Project type: Residential apartment project
Registered phase/portion: Phase not separately identified in the supplied record; the building permission describes Blocks A–E and a club-house building
TG-RERA registration: P02200007412, granted under section 5; certificate issued 19/12/2023
Registration validity: 19/12/2023 to 10/01/2029, unless extended by the Authority
Registered promoter: RADIANT SR INFRA PROJECTS; partnership
RERA status: Registration certificate on file; the supplied record identifies the project as “New Project”
Land and geographic identity
Locality / revenue village: Medchal / Medchal village
Mandal: Medchal
District: Medchal-Malkajgiri
PIN: 501401
Project survey numbers: 876P and 864P
Registered site extent: 8,801.90 sq m
Net / total area: Net area 8,801.90 sq m; total area 8,801.90 sq m; recorded affected area 0 sq m
Boundaries: North: other land; South: other land; East: other land; West: road
Development identity
Building-permission authority: Municipal Council, Medchal; permission records HMDA technical approval
Principal building permission: File No. G1/BP/1295/2023, dated 18-11-2023
HMDA technical clearance cited in the permission: 047939/MED/R1/U6/HMDA/05082021, dated 10-01-2023
Approved built-up area: 20,313.7 sq m
Building count: Five residential blocks (A–E) and one club-house building; six buildings in all
Approved floors: Blocks A–E: 1 Stilt + 5 each; club house: 1 Ground + 4
Parking levels / approved parking count: Stilt is shown in the residential-block configuration. The supplied extracts do not state a parking-space count or identify other parking levels
Unit counts: RERA filing records 120 2BHK and 60 3BHK homes; the filing also lists five club-house units separately as not-for-sale/common-area entries
Approved vs. declared unit counts: RERA land details state six total building units and six proposed units; the unit table separately records 180 homes and five club-house entries
Offering and status
Home configurations: 2BHK and 3BHK
RERA-filed saleable areas: 2BHK: 112.04 sq m; 3BHK: 142.14 sq m
Booked / available: 2BHK: 0 booked / 120 available; 3BHK: 0 booked / 60 available. These portal counts have no stated as-of date and are indicative
Construction stage: No construction-progress percentage or independently verified site-stage evidence is supplied
Completion dates: Promoter’s Form B undertaking: 10/01/2029. RERA header proposed completion: 10/05/2029
Occupancy certificate (OC): No OC is included in the supplied project documents; no tower-wise or phase-wise OC status is established
2. The project story
MIDDLE TOWN is registered as a residential apartment project on 8,801.90 sq m in Medchal village, Medchal mandal, Medchal-Malkajgiri district, on Survey Nos. 876P and 864P. The filed building permission describes five residential blocks, A through E, and a separate club-house building. The residential blocks are approved as 1 Stilt + 5, while the club house is recorded as 1 Ground + 4.
The TG-RERA unit table lists 120 two-bedroom and 60 three-bedroom homes. It also lists five club-house entries, which are not homes for sale. Portal booking figures show no homes booked and 180 available, but the record gives no as-of date for those counts.
The RERA record and building-permission conditions establish the project’s declared scope, not its current physical progress. The supplied material does not establish that construction is complete, that any block has been offered for possession, or that an OC has been issued. The completion date in the promoter’s Form B undertaking is 10/01/2029; the RERA header separately records a proposed completion date of 10/05/2029.
3. Master plan, architecture & building design
The filed building permission covers 8,801.90 sq m in Survey Nos. 876P and 864P, Medchal village. It describes five residential blocks—A, B, C, D and E—each with 1 Stilt + 5 floors, plus a club-house building with 1 Ground + 4 floors. The RERA record gives an approved built-up area of 20,313.7 sq m.
The permission requires construction to follow the approved plan, preservation of the earmarked open space and internal circulation pattern, and display of the approved plan at the site. The supplied extracts do not give building footprints, floor-by-floor unit layouts, flats per floor, tower heights, lift or stair details, or a quantified internal-road, landscaping or open-space plan.
The supplied HMDA document numbered 0/DS/LP/HMDA/2023 concerns a different plotted layout at Puppalguda, not this Medchal apartment project; it is not evidence of MIDDLE TOWN’s design or approval.
4. Homes, configurations & floor plans
The following are the unit counts and saleable areas recorded in the TG-RERA filing. Booking and availability figures are portal values with no stated as-of date. No software-measured carpet areas are available: the supplied floor-plan review records zero measured drawings, with eight scans pending and two drawings having no flats.
| Configuration | Units | Booked | Available | RERA saleable area | Measured carpet area | Loading (if supplied) |
|---|---|---|---|---|---|---|
| 2BHK | 120 | 0 | 120 | 112.04 sq m | Not measured | Not supplied |
| 3BHK | 60 | 0 | 60 | 142.14 sq m | Not measured | Not supplied |
The filed unit table also includes five club-house entries at 115.8 sq m each; these are recorded as common-area/not-for-sale entries, not as homes available for purchase.
The RERA saleable areas are not carpet-area measurements. The supplied review describes saleable area as including the home’s share of common areas and notes that carpet area would be smaller; because the drawings have not been measured, no drawing-based room dimensions, balcony or utility areas can be reported.
5. Parking & vehicle circulation
The building permission identifies stilt levels in Blocks A–E and states that the area earmarked for vehicle parking must not be put to another use. The extracts do not state the number of approved parking spaces, distinguish resident and visitor spaces, or provide an allocation of spaces to individual homes. A stilt-level designation or a drawn parking bay alone does not establish a buyer’s exclusive parking entitlement.
No supplied project record establishes parking levels beyond the stilt designation, parking ramps or driveways, accessible spaces, mechanical parking, EV charging, or separation of pedestrian and vehicle routes. The RERA unit table marks the 2BHK and 3BHK categories as mortgaged; it does not provide unit-wise parking allocations.
6. Amenities, recreation & open spaces
The RERA amenity schedule lists the following facilities. Each listed progress percentage is 0% in the supplied schedule; this is a filed progress field, not independent verification of on-site status.
| Facility | Description / size | Evidence source | Declared progress / verified status |
|---|---|---|---|
| Internal roads and footpaths | No dimensions supplied | RERA amenity schedule | Listed “YES”; 0%; not independently verified |
| Green strip / tot lot / park | No size supplied | RERA amenity schedule | Listed “YES”; 0%; not independently verified |
| Community buildings | No size or capacity supplied; building permission separately identifies a club house | RERA amenity schedule | Listed “YES”; 0%; not independently verified |
| Aggregate recreational open space | Area not stated in supplied project record | RERA amenity schedule | Listed “YES”; 0%; not independently verified |
The building permission requires the earmarked open space to remain open and be developed with greenery. The promoter’s marketing material lists additional amenities, but the supplied RERA and approval extracts do not establish those as approved or delivered project facilities; they are therefore not presented as project commitments here.
7. Utilities, building services & safety
The RERA amenity schedule records water supply, sewerage, storm-water drains, treatment and disposal of sewage and sullage water, and rainwater harvesting as available (“YES”), with progress recorded as 0%. The building permission requires water-supply and sewerage-disposal arrangements, an ETP as proposed, rainwater-harvesting structures, provision for a transformer and a garbage area, and compliance with fire-safety requirements. These are filing or permission requirements; the supplied evidence does not establish installation, capacity, testing or completion.
The permission also requires the applicant to apply for an OC through an empanelled architect and refers to water and sewerage conditions, a “Fit for Occupancy” certificate, structural safety, worker safety and fire-service requirements. No supplied evidence establishes an issued OC, fire clearance, lift provision or capacity, backup power, water-storage or treatment capacity, waste-segregation system, CCTV, access-control arrangements, or accessibility features.
8. Location, access & connectivity
The registered project location is Medchal village, Medchal mandal, Medchal-Malkajgiri district, PIN 501401, on Survey Nos. 876P and 864P. The land record gives the west boundary as a road and the other boundaries as other land.
The supplied location data gives a cadastral parcel centroid of 17.6124240915885, 78.48349987071629 and an approximate distance of 2.0 km to the nearest sampled Outer Ring Road interchange. This is a sampled location measure, not a stated travel time. No project-specific public-transport stops, approach-road names, or verified distances to other landmarks are supplied.
9. Developer & development status
The registered promoter is RADIANT SR INFRA PROJECTS, recorded as a partnership, with GSTIN 36ABEFR7972D1ZX. The supplied promoter details identify Duvvuri Sanjeev Reddy as authorized signatory and Duvvuri Laxminarayana Reddy as partner. The promoter’s listed address is SREE PLAZA, JAYABHERI PARK ROAD, MEDCHAL, Medchal, Medchal-Malkajgiri, 501401.
The RERA file records an area-share arrangement with four landowners: D JYOTHI KIRAN REDDY, N SHEELA KIRAN REDDY, N LEELA KIRAN REDDY and A SRINU KIRAN REDDY. The project file also records a development agreement cum GPA for Survey Nos. 876P and 864P.
The promoter’s Form B affidavit, dated 16 February 2023, declares that the project will be completed by 10/01/2029 and includes declarations concerning title, encumbrances and project-fund obligations. These are promoter declarations, not independent verification of current title, finances or construction progress. No construction-progress percentage is supplied.
10. Approvals, official records & documents
TG-RERA registration certificate P02200007412: Form C records registration of MIDDLE TOWN under section 5, issued 19/12/2023, with validity stated through 10/01/2029.
Building permission, Municipal Council, Medchal: File No. G1/BP/1295/2023, dated 18-11-2023; covers the residential blocks and club-house building on Survey Nos. 876P and 864P, extent 8,801.90 sq m, subject to stated conditions.
HMDA technical clearance cited in building permission: 047939/MED/R1/U6/HMDA/05082021, dated 10-01-2023.
Promoter’s Form B declaration: D Sanjeev Reddy’s affidavit dated 16 February 2023; includes the promoter’s completion undertaking and other declarations.
Development-agreement / authorization record: Partner minutes dated 16-02-2023 refer to the development agreement cum GPA for the project land and authorize D. Sanjeev Reddy for project-registration documents.
Occupancy / completion certificate: Not present in the supplied documents; the building permission describes an OC application requirement.
Other project plans / drawing detail: The supplied review records ten drawings: zero measured, eight scans pending, two with no flats. Detailed floor-plan measurements are therefore unavailable.
The supplied record does not include a separate project layout approval document or a completed-works certificate. The HMDA layout proceedings numbered 0/DS/LP/HMDA/2023 in the document set concern a different location and development and are not included as MIDDLE TOWN approval evidence.
Frequently asked questions
Is MIDDLE TOWN registered with Telangana RERA?
Yes. MIDDLE TOWN is registered with the Telangana Real Estate Regulatory Authority as P02200007412; the registration status is New Project.
Who is the developer of MIDDLE TOWN?
The promoter named in the RERA registration is RADIANT SR INFRA PROJECTS.
Where is MIDDLE TOWN located?
MIDDLE TOWN is in MEDCHAL, Medchal-Malkajgiri, Telangana (501401).
When will MIDDLE TOWN be completed?
The promoter's proposed date of completion filed with RERA is 10/05/2029. This is the promoter's declaration, not a guarantee.
More projects in Medchal