Casagrand Monaco Villa
CASAGRAND HYDERWISEPRIVATE LIMITED · Medchal-Malkajgiri · RERA P02200010309
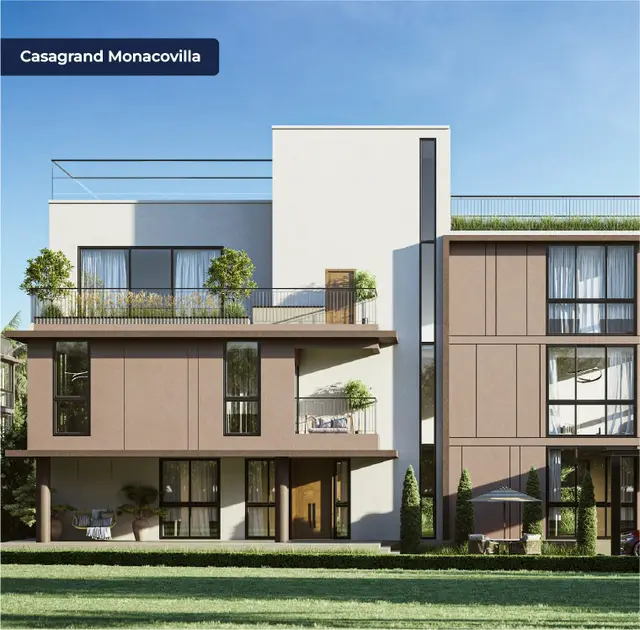
CASAGRAND MONACO VILLA is a residential villa project in Medchal Village, Medchal Mandal, Medchal-Malkajgiri District, developed by the registered promoter CASAGRAND HYDERWISEPRIVATE LIMITED. The project covers a total site area of 23,193.38 sq. m and comprises 25 residential villa buildings, each Ground Floor + 2 Floors, with 25 4BHK homes of 426.14 sq. m saleable area per unit. Its TG-RERA registration number is P02200010309, and the project header records proposed completion as 25/05/2028.
📘 Project brochure from the promoter’s website ↗01What we found
Read from TG-RERA filings, approvals, land and registration records and court records. A court case is counted only when the court record states this project's survey number with its village, or names the project.
02Check before you pay
6 items to check before you pay, 3 high - from the title chain, court records and approvals, each with what to ask the builder or your advocate. An item may not be a problem with the project: records can be incomplete.
1. Project at a glance
Project identity
| Item | Project record |
|---|---|
| Registered name | CASAGRAND MONACO VILLA RERA record |
| Project type | Residential villa project; the filed permission describes a “Layout With Housing Under a Gated Community.” RERA record |
| Phase / registered portion | Phase not separately identified in the supplied record. The registration covers the project on the survey lands listed below. RERA record |
| TG-RERA registration | P02200010309 RERA record |
| Registration validity | 25/10/2025 to 25/01/2028, unless extended by the Authority. This is the registration period, not the project completion undertaking. RERA record |
| Registered promoter | CASAGRAND HYDERWISEPRIVATE LIMITED RERA record |
| RERA status | Registered; the supplied registration record does not state that the registration has been extended. RERA record |
Land and geographic identity
| Item | Project record |
|---|---|
| Locality / revenue village | Medchal / Medchal Village RERA record RERA filing |
| Mandal | Medchal RERA record RERA filing |
| District | Medchal-Malkajgiri RERA record RERA filing |
| PIN | 501401 RERA record |
| Project survey numbers and subdivisions | Sy No 493/1, 493/2, 496/1, 496/2, 497/1, 497/2, 499/1 and 499/2 RERA record |
| Site area | 23,193.38 sq. m total; 19,678.91 sq. m net layout area in the permit records. |
| Affected areas recorded in the permit | Road affected area 3,022.32 sq. m; NALA affected area 492.15 sq. m. |
| Boundaries | East: Sy No 819; West: Sy No 492 500; North: Sy No 498 510; South: Sy No 491 494 495. RERA filing |
Development identity
| Item | Project record |
|---|---|
| Sanctioning authority / permit | HMDA technical approval recorded in the Medchal Municipality Layout with Housing Permit Order, permit 0871/HMDA/SWDL/2025, dated 25/10/2025. Application/file reference: 004671/HMDA/01384/SWDL/MDL1/2025. Approvals record |
| Approved built-up area | 10,234.48 sq. m total sanctioned built-up area. |
| Residential buildings | Permit records name 25 villa buildings, each Ground Floor + 2 Floors; the listed residential forms are TYPE-A-NF, TYPE-B-NF, TYPE-C-EF and TYPE-D-EF. |
| Other buildings | Club House 1 and Club House 2: Ground Floor + 2 Floors; Change Room: Ground Floor. |
| Residential height | 10.5 m recorded for residential blocks; clubhouses are recorded at 11.4 m and 11.1 m; the change room at 3.45 m. |
| Parking | Permit records 87.15 sq. m proposed parking area and 8.96 sq. m visitor parking area; it does not state space counts. |
| Unit count | Permit: 25 dwelling units. TG-RERA filing: 28 total building units, including 25 homes and 3 entries that are floor labels rather than homes for sale. RERA filing RERA unit table |
| Site organization | Gated-community layout with internal roads, organized open space, amenities plots and utility land. |
Offering and status
| Item | Project record |
|---|---|
| RERA-filed home type | 4BHK; 25 units. RERA unit table |
| RERA-filed saleable area | 426.14 sq. m per 4BHK unit. This is saleable area, not carpet area. RERA unit table |
| Booked / available | 2 booked and 23 available, as last read from the TG-RERA portal; the supplied record has no as-of date, so these counts are indicative. RERA unit table |
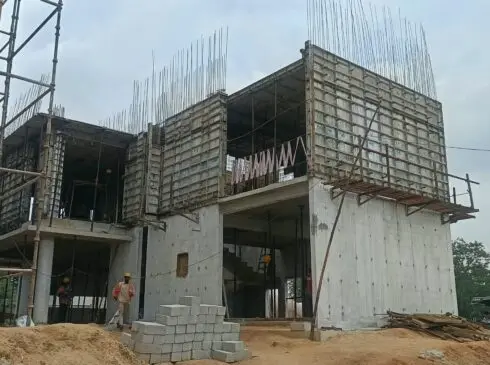
| Construction stage | No independently verified site-progress evidence or construction-stage percentage was supplied. Document index |
| Completion date | Promoter’s Form B declaration undertakes completion by 25/01/2028. The project header separately records 25/05/2028 as proposed completion; the supplied evidence does not establish that date as an approved revision. RERA record |
| Occupancy / completion certificate | No occupancy or completion certificate is supplied. The permit records conditions requiring completion notice and an occupancy certificate before occupation. |
2. The project story
CASAGRAND MONACO VILLA is registered as a villa project in Medchal Village, Medchal Mandal, Medchal-Malkajgiri District, on the eight subdivisions identified above. Its filed development form is a gated-community layout with 25 residential villa buildings, two multi-level clubhouse buildings and a ground-floor change room. The permit describes residential buildings as Ground Floor + 2 Floors; it does not evidence that construction is complete. RERA record
The permit provides for a total site area of 23,193.38 sq. m, with a net layout area of 19,678.91 sq. m after recorded affected areas. It also identifies internal roads, organized open space, utility land and amenity plots. The RERA filing records 25 4BHK homes; its additional entries labelled “G PLUS 2 FLOORS” and “GROUND FLOOR” are building/floor labels, not additional homes offered for sale. RERA unit table
The registration is valid through 25/01/2028 unless extended. The promoter’s Form B completion undertaking also gives 25/01/2028; the project header lists 25/05/2028 as proposed completion, but no approved revised completion date is established in the supplied evidence. No construction progress has been independently verified, and no occupancy or completion certificate is supplied. RERA record
3. Master plan, architecture & building design
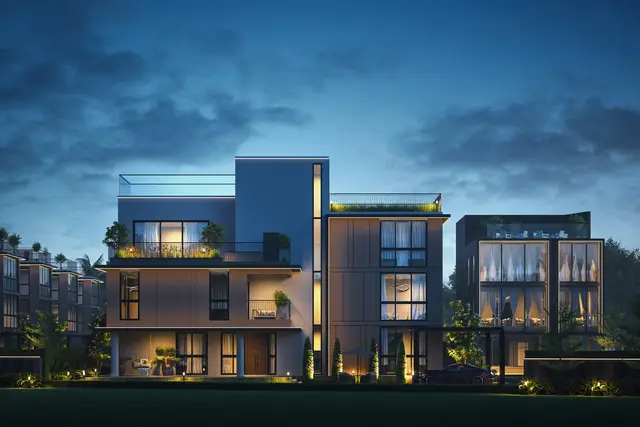
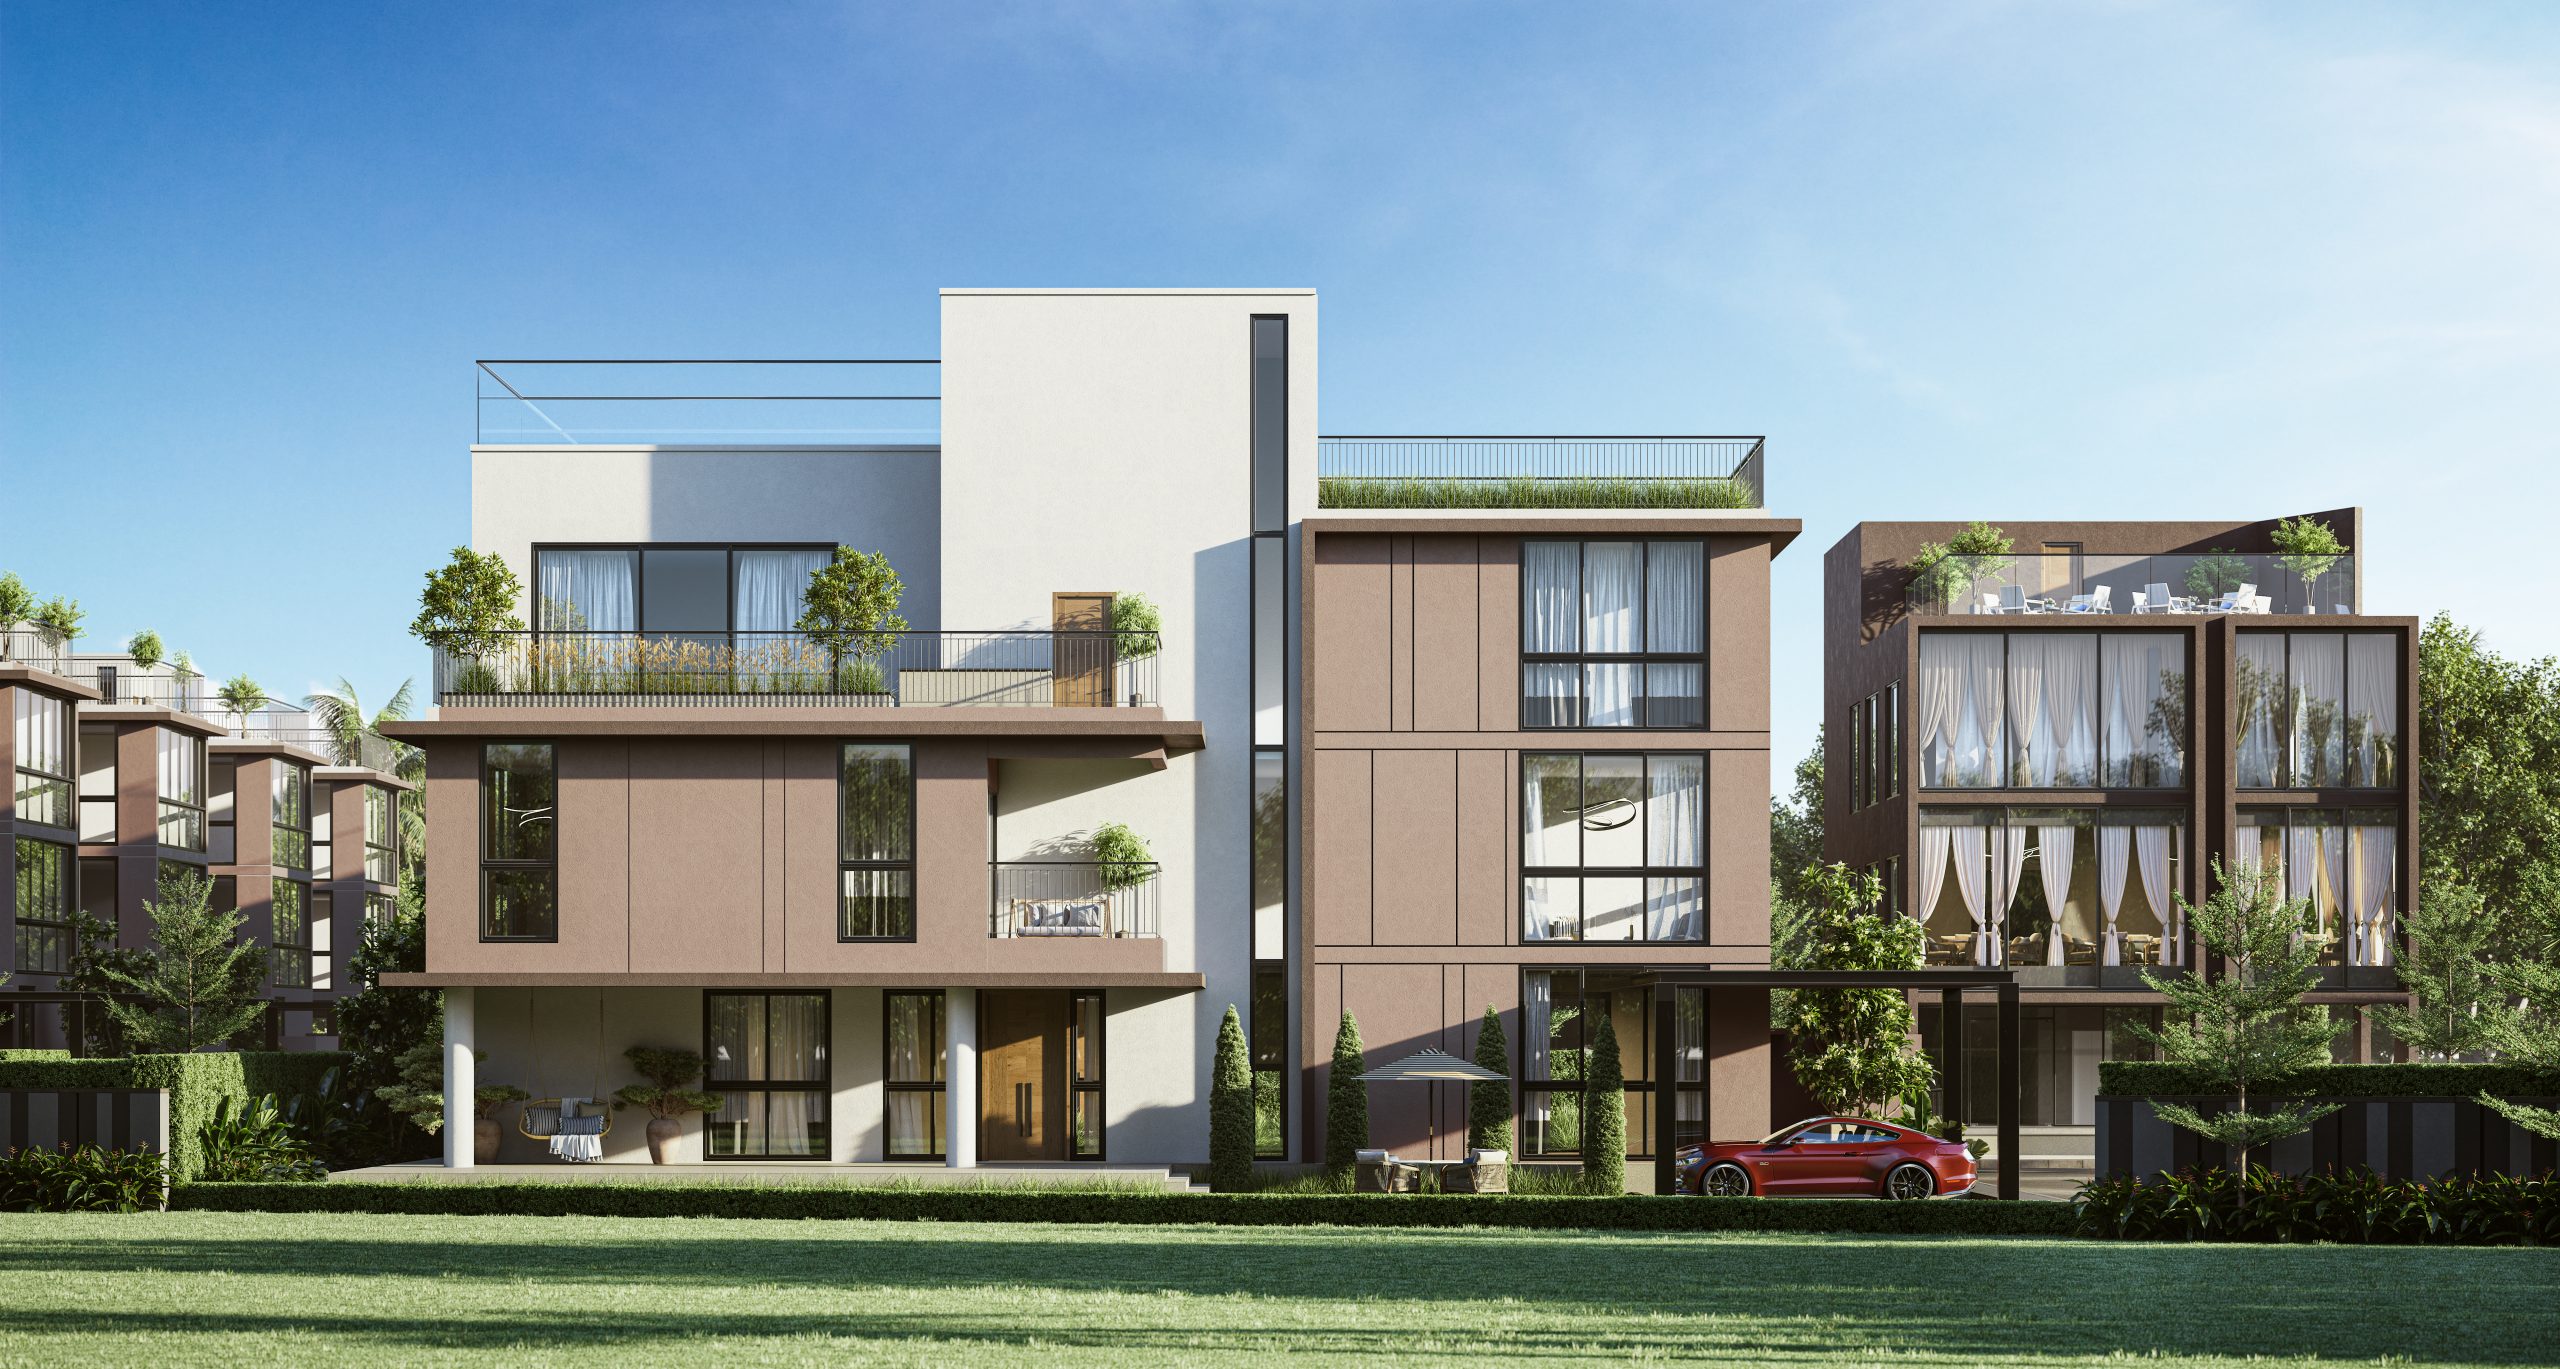
The filed permit describes a gated residential layout across a total site area of 23,193.38 sq. m and a net layout area of 19,678.91 sq. m. It records 10,234.48 sq. m as total sanctioned built-up area. The residential buildings are identified by individual types and numbers, from TYPE-A-NF and TYPE-B-NF through TYPE-C-EF and TYPE-D-EF; the permit records Ground Floor + 2 Floors and 10.5 m height for the residential blocks. Club House 1 and Club House 2 are each Ground Floor + 2 Floors; their recorded heights are 11.1 m and 11.4 m respectively. The Change Room is a Ground Floor building, recorded at 3.45 m.
The layout area statement allocates 9,326.35 sq. m to plotted area (47.39%), 1,668.18 sq. m to amenities plots (8.48%), 4,365.96 sq. m to roads (22.19%), 2,973.76 sq. m to organized open space (15.11%), 342.22 sq. m to buffer area (1.74%) and 1,002.38 sq. m to utility area (5.09%). These are the figures stated in the layout plan.
The permit records 3,022.32 sq. m as road-affected area and 492.15 sq. m as NALA-affected area. It also records gift deeds for the master-plan-road area and NALA-widening/buffer area. The supplied evidence does not establish a completed, final layout release.
The drawing-derived layout record identifies 25 numbered plots and records plotted area, roads, organized open space and utilities; it does not provide verified individual plot sizes. The layout plan’s software-extracted plot count is not treated here as a count of homes. Layout record
4. Homes, configurations & floor plans
The TG-RERA filing records 25 homes as 4BHK units, with saleable area of 426.14 sq. m each. The portal-read booking figures are 2 booked and 23 available; no as-of date is supplied. The supplied floor-plan analysis does not provide a usable carpet-area measurement for these villas, so carpet area and loading cannot be stated from the reviewed records. RERA unit table RERA unit details Floor plans
| Configuration | Units | Booked | Available | RERA saleable area | Measured carpet area | Loading (if supplied) |
|---|---|---|---|---|---|---|
| 4BHK | 25 | 2 | 23 | 426.14 sq. m | Not established in the supplied drawing analysis | Not supplied |
The additional RERA unit-table entries “G PLUS 2 FLOORS” (2) and “GROUND FLOOR” (1) are floor labels, not homes available for sale; they are excluded from the home count. RERA unit details RERA unit table
Saleable area is the RERA-filed unit-area figure. The supplied records do not give a RERA-filed carpet area for the villas, so the two measures should not be treated as interchangeable. The brochure is not used to define the RERA-filed configuration or area. RERA unit table Floor plans
5. Parking & vehicle circulation
The layout plan records 87.15 sq. m proposed parking area and 8.96 sq. m proposed visitor parking area. These are area figures, not parking-space counts; the supplied records do not establish the number of resident or visitor spaces, accessible spaces, or a unit-by-unit parking allocation.
The permit directs that cellar and stilt parking, where approved in the plan, be used exclusively for parking and not converted or misused. It also includes a condition requiring parking places in buildings to have EV-charging infrastructure in accordance with the cited standards. The supplied record does not establish that parking facilities or EV charging have been installed or completed.
The layout permit records internal road widths including a 12m Main Internal Approach Road, 9m Other Internal Road and a 15m Wide Main Road, alongside other road-width labels. It does not provide enough information to establish the full vehicle-circulation arrangement or pedestrian separation.
6. Amenities, recreation & open spaces
The permit and layout records identify the following site facilities. The RERA amenities table marks these categories “YES” but records 0% progress; that is a filed availability declaration, not evidence of completion. RERA amenities
| Description / size | Ground Floor + 2 Floors; recorded height 11.1 m. |
|---|---|
| Evidence source | Sanction/permit record |
| Declared progress / verified status | No completion percentage supplied; completion not independently verified. |
| Description / size | Ground Floor + 2 Floors; recorded height 11.4 m. |
|---|---|
| Evidence source | Sanction/permit record |
| Declared progress / verified status | No completion percentage supplied; completion not independently verified. |
| Description / size | Ground Floor; recorded height 3.45 m. |
|---|---|
| Evidence source | Sanction/permit record |
| Declared progress / verified status | No completion percentage supplied; completion not independently verified. |
| Description / size | 2,973.76 sq. m recorded as organized open space / tot lot. |
|---|---|
| Evidence source | Sanction/permit record |
| Declared progress / verified status | No completion evidence supplied. |
| Description / size | 1,668.18 sq. m in the layout area statement. |
|---|---|
| Evidence source | Layout plan |
| Declared progress / verified status | No completion evidence supplied. |
| Description / size | Listed as available in the RERA amenities table; road area 4,365.96 sq. m in the layout statement. RERA amenities |
|---|---|
| Evidence source | RERA declaration and layout |
| Declared progress / verified status | RERA table records 0% progress; not independently verified complete. |
| Description / size | Listed as available in the RERA amenities table; layout identifies organized open space. RERA amenities |
|---|---|
| Evidence source | RERA declaration and layout |
| Declared progress / verified status | RERA table records 0% progress; not independently verified complete. |
| Description / size | The permit names swimming pools and associated change rooms; the detailed sizes and completion status of pools are not established in the supplied records. |
|---|---|
| Evidence source | Layout/permit drawing-derived list |
| Declared progress / verified status | No completion evidence supplied. |
7. Utilities, building services & safety
The permit identifies proposed water and wastewater infrastructure, including internal water-supply lines, an overhead tank and sumps, protected water supply, an independent sewerage-disposal system and a common septic tank/STP. It also records an amenities/utilities schedule naming STP (15 KLD) & WTP (144 KLD) - 2, STP (15 KLD) & WTP (128 KLD) - 1, and a 500 KVA transformer. These are plan-recorded provisions, not verified operational capacities or completed services.
Storm-water drainage, rainwater-harvesting pits, underground utility ducting, electrical supply lines, street lighting, avenue plantation, solid-waste disposal space and a bio-compost unit are also identified in the permit conditions or layout records. The layout extraction records the number of rainwater-harvesting pits as 0, so a completed or quantified installation cannot be established from the supplied evidence.
Fire-safety records include provisional fire NOCs for Club House 1 and Club House 2. They specify fire-safety measures and state that occupation is not permitted without the relevant occupancy NOC after installation and inspection. These are provisional approvals and are not evidence that the measures have been installed, inspected or certified for occupation.
The supplied records do not establish villa-specific lift provision, backup-power capacity, CCTV installation, accessibility features, or completed fire and life-safety systems. A permit condition refers to EV charging infrastructure in parking areas, but installation is not verified.
8. Location, access & connectivity
The registered location is Medchal, Medchal Mandal, Medchal-Malkajgiri District, Telangana, PIN 501401. The project site is identified by Sy No 493/1, 493/2, 496/1, 496/2, 497/1, 497/2, 499/1 and 499/2 in Medchal Village. RERA record
The permit records internal roads, including a 12m main internal approach road and 9m other internal roads, and identifies a proposed 30.0 m road width. It also records the road-affected area and a master-plan-road gift deed.
No independently verified distance or public-transport information is supplied for the registered project location. The location data includes a cadastral-parcel centroid, but the provided coordinates do not establish a verified entrance point or travel route. Location record
9. Developer & development status
The registered legal promoter is CASAGRAND HYDERWISEPRIVATE LIMITED, a private limited company. Its supplied corporate identifier is CIN: U70109TN2021PTC148904 and GSTIN 36AAKCC0096K1ZE. RERA record Corporate record Parties record
The registration certificate lists the promoter address as Village: Gachi Bowli, Mandal: Serilingampally, District: Ranga Reddy, Pin: 500032. The project evidence also gives an organization address at A R SQUARE - CASAGRAND, JAYABHERI ENCLAVE, 15 M Road, Medchal, Medchal, Medchal-Malkajgiri, 501401. A promoter website is supplied in the project record. Parties record
The landowners are identified in the permit as Sri Marri Pratap Reddy and Marri Ram Reddy, with Casagrand Hyderwise Private Limited acting as DAGPA holder. The Form B declaration states that the promoter’s land-right basis is the registered Development Agreement cum General Power of Attorney No. 7935 of 2025, dated 30 June 2025, and undertakes project completion by 25/01/2028.
The registration is valid to 25/01/2028, while the project header records 25/05/2028 as proposed completion. The supplied records do not establish an approved revised completion date or independently verified construction progress. No occupancy or completion certificate is supplied. RERA record
10. Approvals, official records & documents
| Record | What the supplied evidence establishes |
|---|---|
| TG-RERA registration certificate | Form C registration for CASAGRAND MONACO VILLA, registration P02200010309, with CASAGRAND HYDERWISEPRIVATE LIMITED as promoter and the project survey numbers recorded. |
| Layout with Housing Permit Order | Medchal Municipality permit 0871/HMDA/SWDL/2025, dated 25/10/2025, recording HMDA technical approval; application/file reference 004671/HMDA/01384/SWDL/MDL1/2025. |
| Draft layout letter | HMDA draft-layout record describes a layout with housing under a gated community and records technical approval. |
| Form B promoter declaration | Authorized signatory’s declaration records the DAGPA as the land-right basis, declares the land free from encumbrances, and undertakes completion by 25/01/2028. |
| NALA / agricultural-to-non-agricultural proceedings | Tahsildar proceedings 2500352621 and 2500352643, dated 25/06/2025, concern conversion permissions for land in the listed survey subdivisions. |
| Irrigation & C.A.D. clarification | Project-filed clarification records conditions concerning channels, Nalla Kunta and water flow, and states that the applicant land is neither affected by the tank FTL area nor its buffer area, subject to the stated channel and buffer conditions. |
| Provisional fire NOCs | Provisional NOC 59886021302025 for Club House 1 and 59887021302025 for Club House 2, both dated 26/09/2025. The records require a further occupancy NOC before occupation. |
| Mortgage and land-handover documents cited in the permit | Mortgage deed 13095/2025; master-plan-road handover deed 13096/2025; NALA-widening and buffer handover deed 13097/2025, dated 23/10/2025. |
| Occupancy/completion certificate | Not supplied in the reviewed project evidence. Document index |
The available extracts identify permit conditions and project records but do not establish construction completion, final layout release, or an occupancy certificate. The fire NOCs supplied are provisional.
1. Project at a glance
Project identity
Registered name: CASAGRAND MONACO VILLA
Project type: Residential villa project; the filed permission describes a “Layout With Housing Under a Gated Community.”
Phase / registered portion: Phase not separately identified in the supplied record. The registration covers the project on the survey lands listed below.
TG-RERA registration: P02200010309
Registration validity: 25/10/2025 to 25/01/2028, unless extended by the Authority. This is the registration period, not the project completion undertaking.
Registered promoter: CASAGRAND HYDERWISEPRIVATE LIMITED
RERA status: Registered; the supplied registration record does not state that the registration has been extended.
Land and geographic identity
Locality / revenue village: Medchal / Medchal Village
Mandal: Medchal
District: Medchal-Malkajgiri
PIN: 501401
Project survey numbers and subdivisions: Sy No 493/1, 493/2, 496/1, 496/2, 497/1, 497/2, 499/1 and 499/2
Site area: 23,193.38 sq. m total; 19,678.91 sq. m net layout area in the permit records.
Affected areas recorded in the permit: Road affected area 3,022.32 sq. m; NALA affected area 492.15 sq. m.
Boundaries: East: Sy No 819; West: Sy No 492 500; North: Sy No 498 510; South: Sy No 491 494 495.
Development identity
Sanctioning authority / permit: HMDA technical approval recorded in the Medchal Municipality Layout with Housing Permit Order, permit 0871/HMDA/SWDL/2025, dated 25/10/2025. Application/file reference: 004671/HMDA/01384/SWDL/MDL1/2025.
Approved built-up area: 10,234.48 sq. m total sanctioned built-up area.
Residential buildings: Permit records name 25 villa buildings, each Ground Floor + 2 Floors; the listed residential forms are TYPE-A-NF, TYPE-B-NF, TYPE-C-EF and TYPE-D-EF.
Other buildings: Club House 1 and Club House 2: Ground Floor + 2 Floors; Change Room: Ground Floor.
Residential height: 10.5 m recorded for residential blocks; clubhouses are recorded at 11.4 m and 11.1 m; the change room at 3.45 m.
Parking: Permit records 87.15 sq. m proposed parking area and 8.96 sq. m visitor parking area; it does not state space counts.
Unit count: Permit: 25 dwelling units. TG-RERA filing: 28 total building units, including 25 homes and 3 entries that are floor labels rather than homes for sale.
Site organization: Gated-community layout with internal roads, organized open space, amenities plots and utility land.
Offering and status
RERA-filed home type: 4BHK; 25 units.
RERA-filed saleable area: 426.14 sq. m per 4BHK unit. This is saleable area, not carpet area.
Booked / available: 2 booked and 23 available, as last read from the TG-RERA portal; the supplied record has no as-of date, so these counts are indicative.
Construction stage: No independently verified site-progress evidence or construction-stage percentage was supplied.
Completion date: Promoter’s Form B declaration undertakes completion by 25/01/2028. The project header separately records 25/05/2028 as proposed completion; the supplied evidence does not establish that date as an approved revision.
Occupancy / completion certificate: No occupancy or completion certificate is supplied. The permit records conditions requiring completion notice and an occupancy certificate before occupation.
2. The project story
CASAGRAND MONACO VILLA is registered as a villa project in Medchal Village, Medchal Mandal, Medchal-Malkajgiri District, on the eight subdivisions identified above. Its filed development form is a gated-community layout with 25 residential villa buildings, two multi-level clubhouse buildings and a ground-floor change room. The permit describes residential buildings as Ground Floor + 2 Floors; it does not evidence that construction is complete.
The permit provides for a total site area of 23,193.38 sq. m, with a net layout area of 19,678.91 sq. m after recorded affected areas. It also identifies internal roads, organized open space, utility land and amenity plots. The RERA filing records 25 4BHK homes; its additional entries labelled “G PLUS 2 FLOORS” and “GROUND FLOOR” are building/floor labels, not additional homes offered for sale.
The registration is valid through 25/01/2028 unless extended. The promoter’s Form B completion undertaking also gives 25/01/2028; the project header lists 25/05/2028 as proposed completion, but no approved revised completion date is established in the supplied evidence. No construction progress has been independently verified, and no occupancy or completion certificate is supplied.
3. Master plan, architecture & building design
The filed permit describes a gated residential layout across a total site area of 23,193.38 sq. m and a net layout area of 19,678.91 sq. m. It records 10,234.48 sq. m as total sanctioned built-up area. The residential buildings are identified by individual types and numbers, from TYPE-A-NF and TYPE-B-NF through TYPE-C-EF and TYPE-D-EF; the permit records Ground Floor + 2 Floors and 10.5 m height for the residential blocks. Club House 1 and Club House 2 are each Ground Floor + 2 Floors; their recorded heights are 11.1 m and 11.4 m respectively. The Change Room is a Ground Floor building, recorded at 3.45 m.
The layout area statement allocates 9,326.35 sq. m to plotted area (47.39%), 1,668.18 sq. m to amenities plots (8.48%), 4,365.96 sq. m to roads (22.19%), 2,973.76 sq. m to organized open space (15.11%), 342.22 sq. m to buffer area (1.74%) and 1,002.38 sq. m to utility area (5.09%). These are the figures stated in the layout plan.
The permit records 3,022.32 sq. m as road-affected area and 492.15 sq. m as NALA-affected area. It also records gift deeds for the master-plan-road area and NALA-widening/buffer area. The supplied evidence does not establish a completed, final layout release.
The drawing-derived layout record identifies 25 numbered plots and records plotted area, roads, organized open space and utilities; it does not provide verified individual plot sizes. The layout plan’s software-extracted plot count is not treated here as a count of homes.
4. Homes, configurations & floor plans
The TG-RERA filing records 25 homes as 4BHK units, with saleable area of 426.14 sq. m each. The portal-read booking figures are 2 booked and 23 available; no as-of date is supplied. The supplied floor-plan analysis does not provide a usable carpet-area measurement for these villas, so carpet area and loading cannot be stated from the reviewed records.
| Configuration | Units | Booked | Available | RERA saleable area | Measured carpet area | Loading (if supplied) |
|---|---|---|---|---|---|---|
| 4BHK | 25 | 2 | 23 | 426.14 sq. m | Not established in the supplied drawing analysis | Not supplied |
The additional RERA unit-table entries “G PLUS 2 FLOORS” (2) and “GROUND FLOOR” (1) are floor labels, not homes available for sale; they are excluded from the home count.
Saleable area is the RERA-filed unit-area figure. The supplied records do not give a RERA-filed carpet area for the villas, so the two measures should not be treated as interchangeable. The brochure is not used to define the RERA-filed configuration or area.
5. Parking & vehicle circulation
The layout plan records 87.15 sq. m proposed parking area and 8.96 sq. m proposed visitor parking area. These are area figures, not parking-space counts; the supplied records do not establish the number of resident or visitor spaces, accessible spaces, or a unit-by-unit parking allocation.
The permit directs that cellar and stilt parking, where approved in the plan, be used exclusively for parking and not converted or misused. It also includes a condition requiring parking places in buildings to have EV-charging infrastructure in accordance with the cited standards. The supplied record does not establish that parking facilities or EV charging have been installed or completed.
The layout permit records internal road widths including a 12m Main Internal Approach Road, 9m Other Internal Road and a 15m Wide Main Road, alongside other road-width labels. It does not provide enough information to establish the full vehicle-circulation arrangement or pedestrian separation.
6. Amenities, recreation & open spaces
The permit and layout records identify the following site facilities. The RERA amenities table marks these categories “YES” but records 0% progress; that is a filed availability declaration, not evidence of completion.
| Description / size | Ground Floor + 2 Floors; recorded height 11.1 m. |
|---|---|
| Evidence source | Sanction/permit record |
| Declared progress / verified status | No completion percentage supplied; completion not independently verified. |
| Description / size | Ground Floor + 2 Floors; recorded height 11.4 m. |
|---|---|
| Evidence source | Sanction/permit record |
| Declared progress / verified status | No completion percentage supplied; completion not independently verified. |
| Description / size | Ground Floor; recorded height 3.45 m. |
|---|---|
| Evidence source | Sanction/permit record |
| Declared progress / verified status | No completion percentage supplied; completion not independently verified. |
| Description / size | 2,973.76 sq. m recorded as organized open space / tot lot. |
|---|---|
| Evidence source | Sanction/permit record |
| Declared progress / verified status | No completion evidence supplied. |
| Description / size | 1,668.18 sq. m in the layout area statement. |
|---|---|
| Evidence source | Layout plan |
| Declared progress / verified status | No completion evidence supplied. |
| Description / size | Listed as available in the RERA amenities table; road area 4,365.96 sq. m in the layout statement. |
|---|---|
| Evidence source | RERA declaration and layout |
| Declared progress / verified status | RERA table records 0% progress; not independently verified complete. |
| Description / size | Listed as available in the RERA amenities table; layout identifies organized open space. |
|---|---|
| Evidence source | RERA declaration and layout |
| Declared progress / verified status | RERA table records 0% progress; not independently verified complete. |
| Description / size | The permit names swimming pools and associated change rooms; the detailed sizes and completion status of pools are not established in the supplied records. |
|---|---|
| Evidence source | Layout/permit drawing-derived list |
| Declared progress / verified status | No completion evidence supplied. |
7. Utilities, building services & safety
The permit identifies proposed water and wastewater infrastructure, including internal water-supply lines, an overhead tank and sumps, protected water supply, an independent sewerage-disposal system and a common septic tank/STP. It also records an amenities/utilities schedule naming STP (15 KLD) & WTP (144 KLD) - 2, STP (15 KLD) & WTP (128 KLD) - 1, and a 500 KVA transformer. These are plan-recorded provisions, not verified operational capacities or completed services.
Storm-water drainage, rainwater-harvesting pits, underground utility ducting, electrical supply lines, street lighting, avenue plantation, solid-waste disposal space and a bio-compost unit are also identified in the permit conditions or layout records. The layout extraction records the number of rainwater-harvesting pits as 0, so a completed or quantified installation cannot be established from the supplied evidence.
Fire-safety records include provisional fire NOCs for Club House 1 and Club House 2. They specify fire-safety measures and state that occupation is not permitted without the relevant occupancy NOC after installation and inspection. These are provisional approvals and are not evidence that the measures have been installed, inspected or certified for occupation.
The supplied records do not establish villa-specific lift provision, backup-power capacity, CCTV installation, accessibility features, or completed fire and life-safety systems. A permit condition refers to EV charging infrastructure in parking areas, but installation is not verified.
8. Location, access & connectivity
The registered location is Medchal, Medchal Mandal, Medchal-Malkajgiri District, Telangana, PIN 501401. The project site is identified by Sy No 493/1, 493/2, 496/1, 496/2, 497/1, 497/2, 499/1 and 499/2 in Medchal Village.
The permit records internal roads, including a 12m main internal approach road and 9m other internal roads, and identifies a proposed 30.0 m road width. It also records the road-affected area and a master-plan-road gift deed.
No independently verified distance or public-transport information is supplied for the registered project location. The location data includes a cadastral-parcel centroid, but the provided coordinates do not establish a verified entrance point or travel route.
9. Developer & development status
The registered legal promoter is CASAGRAND HYDERWISEPRIVATE LIMITED, a private limited company. Its supplied corporate identifier is CIN: U70109TN2021PTC148904 and GSTIN 36AAKCC0096K1ZE.
The registration certificate lists the promoter address as Village: Gachi Bowli, Mandal: Serilingampally, District: Ranga Reddy, Pin: 500032. The project evidence also gives an organization address at A R SQUARE - CASAGRAND, JAYABHERI ENCLAVE, 15 M Road, Medchal, Medchal, Medchal-Malkajgiri, 501401. A promoter website is supplied in the project record.
The landowners are identified in the permit as Sri Marri Pratap Reddy and Marri Ram Reddy, with Casagrand Hyderwise Private Limited acting as DAGPA holder. The Form B declaration states that the promoter’s land-right basis is the registered Development Agreement cum General Power of Attorney No. 7935 of 2025, dated 30 June 2025, and undertakes project completion by 25/01/2028.
The registration is valid to 25/01/2028, while the project header records 25/05/2028 as proposed completion. The supplied records do not establish an approved revised completion date or independently verified construction progress. No occupancy or completion certificate is supplied.
10. Approvals, official records & documents
TG-RERA registration certificate: Form C registration for CASAGRAND MONACO VILLA, registration P02200010309, with CASAGRAND HYDERWISEPRIVATE LIMITED as promoter and the project survey numbers recorded.
Layout with Housing Permit Order: Medchal Municipality permit 0871/HMDA/SWDL/2025, dated 25/10/2025, recording HMDA technical approval; application/file reference 004671/HMDA/01384/SWDL/MDL1/2025.
Draft layout letter: HMDA draft-layout record describes a layout with housing under a gated community and records technical approval.
Form B promoter declaration: Authorized signatory’s declaration records the DAGPA as the land-right basis, declares the land free from encumbrances, and undertakes completion by 25/01/2028.
NALA / agricultural-to-non-agricultural proceedings: Tahsildar proceedings 2500352621 and 2500352643, dated 25/06/2025, concern conversion permissions for land in the listed survey subdivisions.
Irrigation & C.A.D. clarification: Project-filed clarification records conditions concerning channels, Nalla Kunta and water flow, and states that the applicant land is neither affected by the tank FTL area nor its buffer area, subject to the stated channel and buffer conditions.
Provisional fire NOCs: Provisional NOC 59886021302025 for Club House 1 and 59887021302025 for Club House 2, both dated 26/09/2025. The records require a further occupancy NOC before occupation.
Mortgage and land-handover documents cited in the permit: Mortgage deed 13095/2025; master-plan-road handover deed 13096/2025; NALA-widening and buffer handover deed 13097/2025, dated 23/10/2025.
Occupancy/completion certificate: Not supplied in the reviewed project evidence.
The available extracts identify permit conditions and project records but do not establish construction completion, final layout release, or an occupancy certificate. The fire NOCs supplied are provisional.
Frequently asked questions
Is CASAGRAND MONACO VILLA registered with Telangana RERA?
Yes. CASAGRAND MONACO VILLA is registered with the Telangana Real Estate Regulatory Authority as P02200010309; the registration status is New Project.
Who is the developer of CASAGRAND MONACO VILLA?
The promoter named in the RERA registration is CASAGRAND HYDERWISEPRIVATE LIMITED.
Where is CASAGRAND MONACO VILLA located?
CASAGRAND MONACO VILLA is in Medchal, Medchal-Malkajgiri, Telangana (501401).
When will CASAGRAND MONACO VILLA be completed?
The promoter's proposed date of completion filed with RERA is 25/05/2028. This is the promoter's declaration, not a guarantee.
More projects in Medchal