Meghana Residency
S R INFRA · Hanamkonda · RERA P00300006259
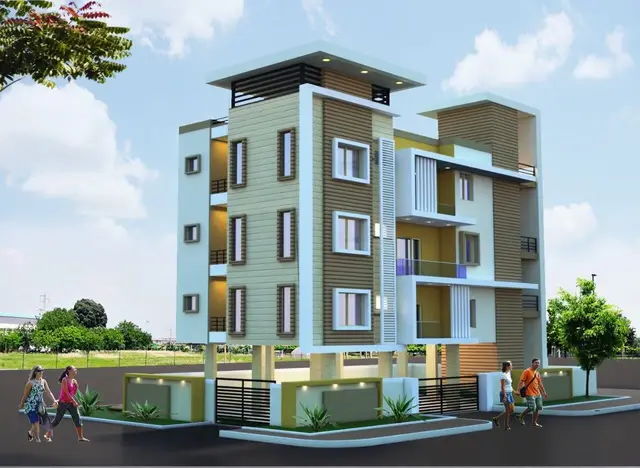
MEGHANA RESIDENCY is a residential apartment project at Vikas Nagar Road, Waddepally, Hanamkonda, Warangal Urban. It is being developed by the registered promoter S R INFRA, recorded as a partnership. The project covers 701.54 sq m and comprises one building with 1 Stilt + 5 upper floors and 15 homes: 14 filed as 3BHK and one filed as “3BHLK.” Its TG-RERA registration number is P00300006259, and the promoter’s completion undertaking is 08.11.2024.
01What we found
Read from TG-RERA filings, approvals, land and registration records and court records. A court case is counted only when the court record states this project's survey number with its village, or names the project.
02Check before you pay
9 items to check before you pay, 3 high - from the title chain, court records and approvals, each with what to ask the builder or your advocate. An item may not be a problem with the project: records can be incomplete.
1. Project at a glance
Project identity
| Field | Record |
|---|---|
| Registered project name | MEGHANA RESIDENCY |
| Project type | Residential apartment project |
| Phase / registered portion | Phase not stated; the registration record describes one building and 15 units RERA record Land records RERA unit table |
| TG-RERA registration | P00300006259 |
| Registration validity | 7 July 2023 to 9 November 2024, as shown on the certificate; no extension is recorded in the supplied registration data |
| Registered promoter | S R INFRA; RERA records its organization type as a partnership RERA filing Parties record |
| RERA status | Registration validity ended on 9 November 2024. This is distinct from the project’s completion undertaking and does not establish the project’s present construction or occupancy status RERA record |
Land and geographic identity
| Field | Record |
|---|---|
| Locality / site location | Vikas Nagar Road; plot/house number 2-4-1532 RERA record |
| Revenue village | Waddepally RERA filing Land records |
| Mandal / district / PIN | Hanamkonda / Warangal Urban / 506370 RERA record |
| Project survey number(s) and subdivisions | Not disclosed in the supplied project land record Land records |
| Registered site extent | 701.54 sq m RERA record |
| Total / net area | Total area 701.54 sq m; net area 701.54 sq m RERA filing |
| Boundaries | North: House of Devender Rao; South: House of Damodar Reddy; East: House of Venkat Reddy; West: 30Road RERA filing |
| Layout / subdivision identifier | KUDAL002734/2015-17, recorded on the building approval |
Development identity
| Field | Record |
|---|---|
| Sanctioning authority | GWMC Municipality/Municipal Corporation |
| Principal building approval | 0040/BP/3006/2021, approved 9 November 2021 Approvals record |
| Related file number | 002763/BP/DTCP/3006/0070/2021 Approvals record |
| Approved area | The approval lists 1,837.15 m² for residential 5 upper floors and 351.94 m² for the stilt; these are the areas stated in the sanction record, not saleable or carpet areas |
| Building count / sanctioned floors | One residential apartment building; 1 Stilt + 5 upper floors |
| Building height | 15 m, as recorded in the approval parameters |
| Parking levels / count | Stilt level is shown in the sanctioned configuration. No total parking-space count is established in the supplied material RERA amenities |
| Unit count | RERA unit data lists 15 units in total: 14 filed as 3BHK and one filed as “3BHLK” RERA unit table RERA unit details |
Offering and status
| Field | Record |
|---|---|
| RERA-filed unit configurations | 14 units filed as 3BHK; 1 additional home filed as “3BHLK,” a label not classified further in the supplied record RERA unit details |
| Filed saleable area | 3BHK: 147.86 m² each; “3BHLK”: 127.09 m² RERA unit table RERA unit details |
| Booked / available | Portal-derived unit counts show 0 booked and 14 available 3BHK units, and 0 booked and 1 available “3BHLK” unit. The record has no as-of date, so these counts are indicative, not a current inventory confirmation RERA unit table |
| Construction stage | Not established by the supplied evidence. The RERA amenities progress fields show 0% for the listed items, but these fields do not independently verify site progress RERA amenities |
| Completion date | The Form-B declaration says the project “shall be completed by me/promoter is on or 08.11.2024”; the RERA registration certificate gives validity through 09/11/2024 |
| Occupancy / completion certificate | No occupancy or completion certificate is included in the supplied documents; certificate status is therefore not established Document index |
2. The project story
MEGHANA RESIDENCY is registered as a residential apartment project at plot/house number 2-4-1532 on Vikas Nagar Road, Waddepally, Hanamkonda, Warangal Urban. The project land record gives an extent of 701.54 sq m. It identifies one building, sanctioned as a stilt level with five upper floors, for residential use RERA record Land records.
The RERA unit information records 14 homes as 3BHK and one additional home under the promoter-filed label “3BHLK.” The unit records show all 15 as available and none booked, but without an as-of date these figures should be treated as indicative rather than a live sales position RERA unit details RERA unit table. The available evidence establishes the sanctioned form and the promoter’s completion undertaking, but does not establish current construction progress, completed portions or occupancy certification Document index.
3. Master plan, architecture & building design
The building approval identifies a single residential building on a 701.54 m² site, with 1 Stilt + 5 upper floors and a recorded height of 15 m. Its parameters list 1,837.15 m² for the five residential upper floors and 351.94 m² for the stilt. These are sanction-record area figures; the supplied evidence does not label them as carpet area, saleable area or FSI-counted area.
The approval also records setbacks as “Front 3.04 3.51,” “Rear 2.5” and “Side I 4.5”; the supplied extraction does not clarify the two front figures’ dimensions or measurement convention. Detailed floor-plan drawings are filed under document 330372, but the supplied approval/document record does not provide a verified description of building footprint, flats per floor, lifts, stairs, internal circulation, open-space layout or phase organization.
4. Homes, configurations & floor plans
| Configuration | Units | Booked | Available | RERA saleable area | Measured carpet area | Loading (if supplied) |
|---|---|---|---|---|---|---|
| 3BHK | 14 | 0 | 14 | 147.86 m² each | 86.5–89.7 m²; median 86.8 m² | 41% |
| Filed as “3BHLK” (configuration not classified) | 1 | 0 | 1 | 127.09 m² | Not supplied | Not supplied |
RERA-filed unit counts and saleable areas are from the project unit record; booked/available counts are undated portal figures and indicative RERA unit details RERA unit table. The 3BHK carpet-area figures are software measurements from the filed floor-plan drawings, not RERA-filed measurements. The software-measured median is 86.8 m² (935 sq ft); six flat designs were measured, and the supplied record says three measurements need review RERA unit details Floor plans.
The drawing panel supplied for one flat identifies a living/dining room, puja room, kitchen, bedrooms, toilets and a balcony. Its room schedule gives, among other dimensions, living/dining 3.13 × 4.88 m, kitchen 2.13 × 2.44 m, and master bedroom 3.2 × 4.27 m. These are drawing-based measurements, not separate RERA disclosures RERA unit details. Carpet area excludes the balcony; saleable area is a different filed measurement and includes a share of common areas. The supplied evidence does not give a separate balcony area or a RERA-filed carpet area Floor plans RERA unit details.
5. Parking & vehicle circulation
The sanctioned configuration includes a stilt level, but the supplied records do not establish a total number of car or two-wheeler spaces, visitor or accessible parking, parking allocation by unit, or the layout of ramps and driveways RERA amenities. The unit record marks the 14 3BHK homes and the one “3BHLK” home as mortgaged; this does not establish an individual parking allocation or exclusive ownership of a bay RERA unit table.
6. Amenities, recreation & open spaces
| Facility | Description / size | Evidence source | Declared progress / verified status |
|---|---|---|---|
| Transformer | Listed as a project utility in the building approval; no capacity stated | Sanctioned approval | Sanction-record listing; completion not verified |
| Garbage house | Listed in the building approval; no size stated | Sanctioned approval | Sanction-record listing; completion not verified |
| Internal roads and footpaths | No dimensions or description supplied | RERA amenities record | 0% recorded; not independently verified RERA amenities |
| Green strip / tot lot / park | No size or further description supplied | RERA amenities record | 0% recorded; not independently verified RERA amenities |
| Community buildings | No size or further description supplied | RERA amenities record | 0% recorded; not independently verified RERA amenities |
| Recreational open space | Aggregate area not supplied | RERA amenities record | 0% recorded; not independently verified RERA amenities |
The RERA amenities record also lists street lighting and solid-waste management and disposal, both with 0% recorded. No supplied evidence establishes completed clubhouse or indoor, sports or recreation facilities RERA amenities. Facilities appearing only in third-party vendor material are not treated here as RERA-filed, sanctioned or delivered project amenities.
7. Utilities, building services & safety
The RERA amenities record marks water supply, sewerage (chambers, lines, septic tank/STP), treatment and disposal of sewage and sullage water, and water conservation/rainwater harvesting as available; the associated progress field is 0%, so this is a filed status rather than independent confirmation of completed service RERA amenities. The building approval specifically requires 3 rain water harvesting pits.
The approval lists a transformer and garbage house, but supplies no capacities or service details. The RERA amenities record also lists storm-water drains, energy management, fire protection and fire-safety requirements, and an electrical meter room/sub-station/receiving station; each has 0% recorded and no detailed system specifications in the supplied evidence RERA amenities. The available material does not establish lift numbers or capacities, backup power, water storage or treatment capacity, waste segregation arrangements, CCTV/security systems, accessible circulation, or completion of fire and life-safety works.
8. Location, access & connectivity
The registered site location is Vikas Nagar Road, Waddepally, Hanamkonda, Warangal Urban, Telangana, PIN 506370; the project record identifies plot/house number 2-4-1532 RERA record. The supplied location record lists an approximate Outer Ring Road sampled interchange distance of 155.4 km; it does not establish a travel time or describe an approach route Location record.
No project-specific public-transport stops, approach-road measurements or nearby landmark distances are supplied. The location record’s cadastral parcel-centroid coordinates are 15.94608, 77.85462; these are geospatial record coordinates, not a substitute for a surveyed boundary description Location record.
9. Developer & development status
The registered promoter is S R INFRA, recorded as a partnership, with GSTIN 36AEXFS3693G1Z7. The supplied promoter address is KUDA ENCLAVE, VIDYA NAGAR, Ashok Colony, Vikas Nagar Road, Hanamkonda, Warangal Urban, 506370. Mirala Rathnakar Reddy is listed as authorized signatory Parties record Corporate record RERA filing.
The promoter’s Form-B declaration states a completion undertaking of 08.11.2024. The registration certificate is valid through 09/11/2024, but the supplied documents do not establish an extension, current construction progress or an occupancy/completion certificate Document index. No official website or project contact details are supplied in the RERA project evidence Corporate record.
10. Approvals, official records & documents
| Identifier / date | P00300006259; issued 7 July 2023; valid to 9 November 2024 |
|---|---|
| What the supplied record establishes | Registration of MEGHANA RESIDENCY and its stated validity |
| Identifier / date | 0040/BP/3006/2021; 9 November 2021 |
|---|---|
| What the supplied record establishes | GWMC approval for a residential building with 1 stilt and 5 upper floors on 701.54 m² |
| Identifier / date | 002763/BP/DTCP/3006/0070/2021 |
|---|---|
| What the supplied record establishes | File number recorded in the building approval |
| Identifier / date | 330372 |
|---|---|
| What the supplied record establishes | Floor-plan drawing document; supplied data identifies a typical 3rd, 4th and 5th floor plan panel used for software measurement |
| Identifier / date | 330369 |
|---|---|
| What the supplied record establishes | Promoter declaration covering title basis, encumbrances, project funds and completion undertaking |
| Identifier / date | 330371 |
|---|---|
| What the supplied record establishes | Approval document with sanctioned configuration, conditions and listed utilities |
| Identifier / date | Not supplied |
|---|---|
| What the supplied record establishes | Current certificate status cannot be established from the available documents Document index |
The approval records the layout/subdivision identifier KUDAL002734/2015-17. The project survey number or subdivision is not disclosed in the supplied land record Land records.
1. Project at a glance
Project identity
Registered project name: MEGHANA RESIDENCY
Project type: Residential apartment project
Phase / registered portion: Phase not stated; the registration record describes one building and 15 units
TG-RERA registration: P00300006259
Registration validity: 7 July 2023 to 9 November 2024, as shown on the certificate; no extension is recorded in the supplied registration data
Registered promoter: S R INFRA; RERA records its organization type as a partnership
RERA status: Registration validity ended on 9 November 2024. This is distinct from the project’s completion undertaking and does not establish the project’s present construction or occupancy status
Land and geographic identity
Locality / site location: Vikas Nagar Road; plot/house number 2-4-1532
Revenue village: Waddepally
Mandal / district / PIN: Hanamkonda / Warangal Urban / 506370
Project survey number(s) and subdivisions: Not disclosed in the supplied project land record
Registered site extent: 701.54 sq m
Total / net area: Total area 701.54 sq m; net area 701.54 sq m
Boundaries: North: House of Devender Rao; South: House of Damodar Reddy; East: House of Venkat Reddy; West: 30Road
Layout / subdivision identifier: KUDAL002734/2015-17, recorded on the building approval
Development identity
Sanctioning authority: GWMC Municipality/Municipal Corporation
Principal building approval: 0040/BP/3006/2021, approved 9 November 2021
Related file number: 002763/BP/DTCP/3006/0070/2021
Approved area: The approval lists 1,837.15 m² for residential 5 upper floors and 351.94 m² for the stilt; these are the areas stated in the sanction record, not saleable or carpet areas
Building count / sanctioned floors: One residential apartment building; 1 Stilt + 5 upper floors
Building height: 15 m, as recorded in the approval parameters
Parking levels / count: Stilt level is shown in the sanctioned configuration. No total parking-space count is established in the supplied material
Unit count: RERA unit data lists 15 units in total: 14 filed as 3BHK and one filed as “3BHLK”
Offering and status
RERA-filed unit configurations: 14 units filed as 3BHK; 1 additional home filed as “3BHLK,” a label not classified further in the supplied record
Filed saleable area: 3BHK: 147.86 m² each; “3BHLK”: 127.09 m²
Booked / available: Portal-derived unit counts show 0 booked and 14 available 3BHK units, and 0 booked and 1 available “3BHLK” unit. The record has no as-of date, so these counts are indicative, not a current inventory confirmation
Construction stage: Not established by the supplied evidence. The RERA amenities progress fields show 0% for the listed items, but these fields do not independently verify site progress
Completion date: The Form-B declaration says the project “shall be completed by me/promoter is on or 08.11.2024”; the RERA registration certificate gives validity through 09/11/2024
Occupancy / completion certificate: No occupancy or completion certificate is included in the supplied documents; certificate status is therefore not established
2. The project story
MEGHANA RESIDENCY is registered as a residential apartment project at plot/house number 2-4-1532 on Vikas Nagar Road, Waddepally, Hanamkonda, Warangal Urban. The project land record gives an extent of 701.54 sq m. It identifies one building, sanctioned as a stilt level with five upper floors, for residential use.
The RERA unit information records 14 homes as 3BHK and one additional home under the promoter-filed label “3BHLK.” The unit records show all 15 as available and none booked, but without an as-of date these figures should be treated as indicative rather than a live sales position. The available evidence establishes the sanctioned form and the promoter’s completion undertaking, but does not establish current construction progress, completed portions or occupancy certification.
3. Master plan, architecture & building design
The building approval identifies a single residential building on a 701.54 m² site, with 1 Stilt + 5 upper floors and a recorded height of 15 m. Its parameters list 1,837.15 m² for the five residential upper floors and 351.94 m² for the stilt. These are sanction-record area figures; the supplied evidence does not label them as carpet area, saleable area or FSI-counted area.
The approval also records setbacks as “Front 3.04 3.51,” “Rear 2.5” and “Side I 4.5”; the supplied extraction does not clarify the two front figures’ dimensions or measurement convention. Detailed floor-plan drawings are filed under document 330372, but the supplied approval/document record does not provide a verified description of building footprint, flats per floor, lifts, stairs, internal circulation, open-space layout or phase organization.
4. Homes, configurations & floor plans
| Configuration | Units | Booked | Available | RERA saleable area | Measured carpet area | Loading (if supplied) |
|---|---|---|---|---|---|---|
| 3BHK | 14 | 0 | 14 | 147.86 m² each | 86.5–89.7 m²; median 86.8 m² | 41% |
| Filed as “3BHLK” (configuration not classified) | 1 | 0 | 1 | 127.09 m² | Not supplied | Not supplied |
RERA-filed unit counts and saleable areas are from the project unit record; booked/available counts are undated portal figures and indicative. The 3BHK carpet-area figures are software measurements from the filed floor-plan drawings, not RERA-filed measurements. The software-measured median is 86.8 m² (935 sq ft); six flat designs were measured, and the supplied record says three measurements need review.
The drawing panel supplied for one flat identifies a living/dining room, puja room, kitchen, bedrooms, toilets and a balcony. Its room schedule gives, among other dimensions, living/dining 3.13 × 4.88 m, kitchen 2.13 × 2.44 m, and master bedroom 3.2 × 4.27 m. These are drawing-based measurements, not separate RERA disclosures. Carpet area excludes the balcony; saleable area is a different filed measurement and includes a share of common areas. The supplied evidence does not give a separate balcony area or a RERA-filed carpet area.
5. Parking & vehicle circulation
The sanctioned configuration includes a stilt level, but the supplied records do not establish a total number of car or two-wheeler spaces, visitor or accessible parking, parking allocation by unit, or the layout of ramps and driveways. The unit record marks the 14 3BHK homes and the one “3BHLK” home as mortgaged; this does not establish an individual parking allocation or exclusive ownership of a bay.
6. Amenities, recreation & open spaces
| Facility | Description / size | Evidence source | Declared progress / verified status |
|---|---|---|---|
| Transformer | Listed as a project utility in the building approval; no capacity stated | Sanctioned approval | Sanction-record listing; completion not verified |
| Garbage house | Listed in the building approval; no size stated | Sanctioned approval | Sanction-record listing; completion not verified |
| Internal roads and footpaths | No dimensions or description supplied | RERA amenities record | 0% recorded; not independently verified |
| Green strip / tot lot / park | No size or further description supplied | RERA amenities record | 0% recorded; not independently verified |
| Community buildings | No size or further description supplied | RERA amenities record | 0% recorded; not independently verified |
| Recreational open space | Aggregate area not supplied | RERA amenities record | 0% recorded; not independently verified |
The RERA amenities record also lists street lighting and solid-waste management and disposal, both with 0% recorded. No supplied evidence establishes completed clubhouse or indoor, sports or recreation facilities. Facilities appearing only in third-party vendor material are not treated here as RERA-filed, sanctioned or delivered project amenities.
7. Utilities, building services & safety
The RERA amenities record marks water supply, sewerage (chambers, lines, septic tank/STP), treatment and disposal of sewage and sullage water, and water conservation/rainwater harvesting as available; the associated progress field is 0%, so this is a filed status rather than independent confirmation of completed service. The building approval specifically requires 3 rain water harvesting pits.
The approval lists a transformer and garbage house, but supplies no capacities or service details. The RERA amenities record also lists storm-water drains, energy management, fire protection and fire-safety requirements, and an electrical meter room/sub-station/receiving station; each has 0% recorded and no detailed system specifications in the supplied evidence. The available material does not establish lift numbers or capacities, backup power, water storage or treatment capacity, waste segregation arrangements, CCTV/security systems, accessible circulation, or completion of fire and life-safety works.
8. Location, access & connectivity
The registered site location is Vikas Nagar Road, Waddepally, Hanamkonda, Warangal Urban, Telangana, PIN 506370; the project record identifies plot/house number 2-4-1532. The supplied location record lists an approximate Outer Ring Road sampled interchange distance of 155.4 km; it does not establish a travel time or describe an approach route.
No project-specific public-transport stops, approach-road measurements or nearby landmark distances are supplied. The location record’s cadastral parcel-centroid coordinates are 15.94608, 77.85462; these are geospatial record coordinates, not a substitute for a surveyed boundary description.
9. Developer & development status
The registered promoter is S R INFRA, recorded as a partnership, with GSTIN 36AEXFS3693G1Z7. The supplied promoter address is KUDA ENCLAVE, VIDYA NAGAR, Ashok Colony, Vikas Nagar Road, Hanamkonda, Warangal Urban, 506370. Mirala Rathnakar Reddy is listed as authorized signatory.
The promoter’s Form-B declaration states a completion undertaking of 08.11.2024. The registration certificate is valid through 09/11/2024, but the supplied documents do not establish an extension, current construction progress or an occupancy/completion certificate. No official website or project contact details are supplied in the RERA project evidence.
10. Approvals, official records & documents
| Identifier / date | P00300006259; issued 7 July 2023; valid to 9 November 2024 |
|---|---|
| What the supplied record establishes | Registration of MEGHANA RESIDENCY and its stated validity |
| Identifier / date | 0040/BP/3006/2021; 9 November 2021 |
|---|---|
| What the supplied record establishes | GWMC approval for a residential building with 1 stilt and 5 upper floors on 701.54 m² |
| Identifier / date | 002763/BP/DTCP/3006/0070/2021 |
|---|---|
| What the supplied record establishes | File number recorded in the building approval |
| Identifier / date | 330372 |
|---|---|
| What the supplied record establishes | Floor-plan drawing document; supplied data identifies a typical 3rd, 4th and 5th floor plan panel used for software measurement |
| Identifier / date | 330369 |
|---|---|
| What the supplied record establishes | Promoter declaration covering title basis, encumbrances, project funds and completion undertaking |
| Identifier / date | 330371 |
|---|---|
| What the supplied record establishes | Approval document with sanctioned configuration, conditions and listed utilities |
| Identifier / date | Not supplied |
|---|---|
| What the supplied record establishes | Current certificate status cannot be established from the available documents |
The approval records the layout/subdivision identifier KUDAL002734/2015-17. The project survey number or subdivision is not disclosed in the supplied land record.
Frequently asked questions
Is MEGHANA RESIDENCY registered with Telangana RERA?
Yes. MEGHANA RESIDENCY is registered with the Telangana Real Estate Regulatory Authority as P00300006259; the registration status is New Project.
Who is the developer of MEGHANA RESIDENCY?
The promoter named in the RERA registration is S R INFRA.
Where is MEGHANA RESIDENCY located?
MEGHANA RESIDENCY is in Vikas Nagar Road, Waddepally, Hanamkonda, Telangana (506370).
When will MEGHANA RESIDENCY be completed?
The promoter's proposed date of completion filed with RERA is 09/11/2024. This is the promoter's declaration, not a guarantee.
More projects in Waddepally