Megha Fortune
MEGHA INFRA DEVELOPERS · Rangareddy · RERA P02400006487
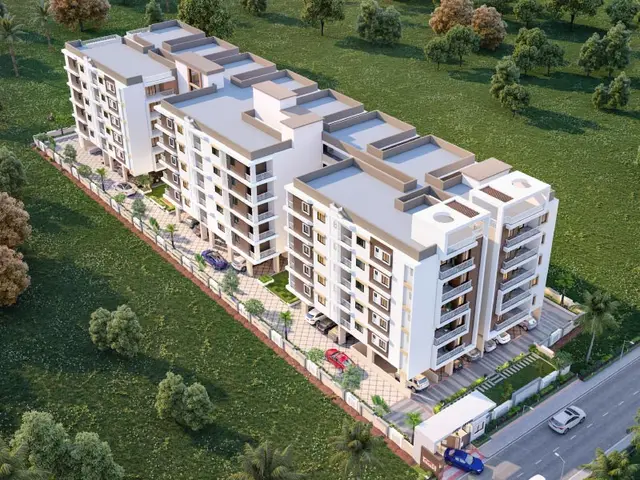
MEGHA FORTUNE is a residential apartment project in Sathyanarayanapuram, Saroornagar, Ranga Reddy. It is being developed by the registered promoter MEGHA INFRA DEVELOPERS, a partnership. The project has a land area of 704.39 sq.m and one residential block with 1 Stilt + 5 upper floors and 20 dwelling units; unit configurations are not disclosed in the RERA filing, and filed saleable areas range from 102.84 sq.m to 136.29 sq.m. It is registered under TG-RERA number P02400006487, with proposed completion on 02/01/2026.
More from Megha Infra Developers · 2 projects →
01What we found
Read from TG-RERA filings, approvals, land and registration records and court records. A court case is counted only when the court record states this project's survey number with its village, or names the project.
02Check before you pay
5 items to check before you pay, 3 high - from the title chain, court records and approvals, each with what to ask the builder or your advocate. An item may not be a problem with the project: records can be incomplete.
1. Project at a glance
Project identity
| Item | Record |
|---|---|
| Registered project name | MEGHA FORTUNE RERA record |
| Project type / phase | Residential apartment project; phase or separately registered portion is not disclosed. RERA record |
| TG-RERA registration | P02400006487; registered 7 July 2023. The certificate states validity from 07/07/2023 to 02/01/2026; registration validity is distinct from the project’s completion and occupancy status. RERA record |
| Registered promoter | MEGHA INFRA DEVELOPERS, a partnership. RERA record Corporate record |
| RERA status | The supplied record identifies the project as “New Project”; the registration certificate records the stated validity period above. No extension is shown in the supplied evidence. RERA record |
Land and geographic identity
| Item | Record |
|---|---|
| Locality | Sathyanarayanapuram / Satyanarayanapuram, as recorded in project and approval documents. RERA record |
| Revenue village | Gaddi Annaram / Gaddiannaram, as stated in the filed approval and title documents. The project identity record also uses “sathyanarayapuram” as its village field. RERA record |
| Mandal / district / PIN | Saroornagar; Ranga Reddy; 500035. RERA record RERA filing |
| Survey numbers | Survey Nos. 113 and 114; no subdivision numbers are disclosed in the supplied project identity or approval records. RERA record Land records |
| Plot numbers | 21 and 22. |
| Site extent | RERA land record: 704.39 sq.m total/net area. The filed plan separately records a 704.39 sq.m plot area, 693.92 sq.m net plot area and 10.47 sq.m splay area. Land records |
| Boundaries | East: others’ land; West: others’ land; North: others’ land; South: road. Land records |
| Road references | The approval documents refer to a 30'-0" wide road (9.14 m) and also record an 18 mt. road-width condition. |
Development identity
| Item | Record |
|---|---|
| Sanctioning authority | Greater Hyderabad Municipal Corporation (GHMC). Approvals record |
| Principal building permit | 4915/GHMC/LBN/2023-BP, dated 02 January, 2023; file no. 010191/GHMC/5009/LBN2/2022-BP. Approvals record |
| Building configuration | One residential block, 1 Stilt + 5 upper floors; the approval records building height 14.95 m. |
| Approved area figures | GHMC-filed plan records 1,687.05 sq.m net residential built-up area, 1,706.27 sq.m proposed built-up area excluding parking, and 2,081.37 sq.m total proposed built-up area including parking. These are distinct plan figures. |
| Units | 20 dwelling units are recorded in the filed plan and occupancy certificate; the RERA unit table lists 20 rows, recorded as unit numbers rather than named configurations. RERA unit table |
| Parking | The plan records 210 proposed parkings and parking at stilt level; the supplied record does not explain the parking count’s allocation or type. |
Offering and status
| Item | Record |
|---|---|
| RERA-filed unit area | Filed unit rows show saleable areas from 102.84 sq.m to 136.29 sq.m. These are RERA-filed saleable-area figures, not carpet-area measurements. RERA unit details RERA unit table |
| Booking snapshot | TG-RERA portal data lists 0 booked and 20 available, but provides no as-of date; treat as an undated portal snapshot, not a current sales confirmation. RERA unit table |
| Completion date | The RERA record states proposed completion 02/01/2026. The filed occupancy certificate separately records completion date 05 February, 2024 and issuance on 11 March, 2024. RERA record |
| Occupancy certificate | GHMC occupancy certificate 0230/GHMC/LBN/2024-OC, dated 11 March, 2024, covers the identified single residential building at Plot Nos. 21 and 22, Survey Nos. 113 and 114. The certificate states the building was inspected and declared fit for occupation. Approvals record |
| Construction stage | The supplied file includes an occupancy certificate for the single building; no separate independent site-progress report is provided. |
2. The project story
MEGHA FORTUNE is recorded as a single-block residential apartment development on Plot Nos. 21 and 22 in Survey Nos. 113 and 114, Gaddi Annaram, Saroornagar Mandal, Ranga Reddy District. GHMC’s filed building permit describes a stilt-and-five-upper-floor building with 20 dwelling units. RERA record Land records
The project file includes a GHMC occupancy certificate for that building, issued on 11 March 2024. It records a completion date of 05 February 2024 and states that the building was inspected and declared fit for occupation. This is documentary occupancy evidence for the identified building; it does not establish the present physical condition or independently verify the RERA portal’s undated booking snapshot. RERA unit table
3. Master plan, architecture & building design
The filed plan records a proposed coverage area of 375.05 sq.m (53.24%) and a vacant plot area of 318.88 sq.m; this is a plan figure and is not described in the supplied evidence as a delivered landscaped area.
The supplied records do not provide a sufficiently detailed floor-by-floor architectural description of lifts, stairs, flat distribution, entries, circulation, or common-area layout. They identify a stilt floor and five upper floors, but do not establish the number of apartments on each floor.
See Development identity and Approved area figures above for the building configuration and plan area figures. The occupancy certificate records the sanctioned floor area as 1,687.05 sq.m and includes site-measurement observations; detailed interpretation of those observations is outside this overview.
4. Homes, configurations & floor plans
The RERA filing records 20 unit-number rows, from 101 through 504. It does not label those rows by bedroom configuration. The RERA-filed areas are saleable areas; booking and availability figures are from an undated portal snapshot. RERA unit details RERA unit table
| Configuration | Units | Booked | Available | RERA saleable area | Measured carpet area | Loading (if supplied) |
|---|---|---|---|---|---|---|
| Homes; configuration not filed | 20 | 0 | 20 | 102.84–136.29 sq.m | Not supplied for the RERA-filed unit rows | Not supplied |
Approved drawing software measurement identifies a 2BHK configuration, with a measured carpet area of 66.7 sq.m (median; 66.7 sq.m minimum and maximum across four measured designs). This is software-measured from drawing geometry, not a TG-RERA configuration or carpet-area disclosure, and the measurement is flagged for review. A measured example includes a drawing room, two bedrooms, dining area, kitchen, two toilets and a balcony; the balcony is excluded from the measured carpet figure. RERA unit details Floor plans
Carpet area, balcony or utility space, common-area share and saleable area are different measures. The supplied RERA unit rows provide saleable area; the software-measured drawing figure is not a substitute for a RERA-filed carpet-area schedule. RERA unit details Floor plans
5. Parking & vehicle circulation
GHMC-filed plan data records 210 proposed parkings, a stilt floor and a stilt-floor parking area of 375.10 sq.m in the layout-plan extraction. The building permit extraction separately records total parking area of 1,819.1; its unit is not stated in the supplied extracted field. The records do not establish the parking count by vehicle type, visitor or accessible provision, unit-wise allocation, or exclusive rights to any particular bay.
The plan conditions state that the stilt approved for parking is to be used exclusively for vehicle parking and not partitioned or misused. The supplied documents do not describe a parking ramp, mechanical parking, EV charging, or a separate visitor-parking arrangement.
6. Amenities, recreation & open spaces
The following are recorded in the filed plan, occupancy certificate or RERA amenity fields. A listed amenity or plan condition does not by itself verify its present delivery or operation. RERA amenities
| Description / size | GHMC condition requires the tot-lot to be fenced and maintained as greenery; no size is supplied. |
|---|---|
| Declared progress / verified status | Required by approval condition; present condition not independently verified. |
| Description / size | Perimeter greenery is required by the approval conditions. |
|---|---|
| Declared progress / verified status | Required by approval condition; delivery not independently verified. |
| Description / size | RERA amenity record marks aggregate recreational open space as available; area is not supplied. |
|---|---|
| Evidence source | RERA amenities |
| Declared progress / verified status | RERA-recorded as available; completion not independently verified. |
| Description / size | Listed in RERA amenity record; no dimensions supplied. |
|---|---|
| Evidence source | RERA amenities |
| Declared progress / verified status | Progress recorded as 0%; not independently verified. |
| Description / size | Listed in RERA amenity record; no building or facility details supplied. |
|---|---|
| Evidence source | RERA amenities |
| Declared progress / verified status | Progress recorded as 0%; no delivered facility established. |
Clubhouse, gym, swimming pool, children’s play area and common garden appear only in third-party vendor material, not in the supplied TG-RERA or approval evidence; they are therefore not presented as approved or delivered project facilities. Promoter website
7. Utilities, building services & safety
| Service | Supplied record |
|---|---|
| Water | The RERA amenity record marks water supply “YES.” The filed plan refers to a sump and overhead water tank; storage capacities and water source are not supplied. RERA amenities |
| Sewerage and drainage | The RERA amenity record marks sewerage (including chamber, lines, septic tank and STP) “YES”; the filed plan lists a septic tank. No STP capacity or operating status is supplied. RERA amenities |
| Rainwater | The permit records 6 rainwater-harvesting pits, and the plan requires a rainwater-harvesting structure. The supplied record does not establish present operation. |
| Electrical | The RERA amenity record marks an electrical meter room/substation/receiving station “YES”; the approval requires transformer space. No transformer capacity is supplied. RERA amenities |
| Backup power | Not established by the supplied project approval or RERA amenity data. |
| Lifts | The filed plan lists a lift; number, capacity and service-lift provision are not supplied. |
| Fire and life safety | The permit requires a Fire NOC before occupancy and lists fire-safety measures and emergency provisions. The occupancy certificate is supplied, but a separate Fire NOC document is not included in the evidence provided for this overview. |
| Waste | GHMC’s plan conditions require a garbage house within the premises; RERA progress for solid-waste management and disposal is recorded as 0%. RERA amenities |
| Accessibility | No project-specific accessibility features are established in the supplied records. |
8. Location, access & connectivity
The project’s filed location is Sathyanarayanapuram / Satyanarayanapuram, Gaddi Annaram, Saroornagar Mandal, Ranga Reddy District, PIN 500035. The approval documents identify Plot Nos. 21 and 22 in Survey Nos. 113 and 114 and refer to a 30'-0" wide road (9.14 m). RERA record Land records
A supplied location record gives the nearest sampled Outer Ring Road interchange as approximately 8.2 km. This is a mapped distance, not a travel-time estimate. No project-specific public-transport routes or landmark distances are supplied. Location record
9. Developer & development status
The registered promoter is MEGHA INFRA DEVELOPERS, identified as a partnership. The project records identify D NAGAMALLESHWAR RAO as authorized signatory and list SHAIK SALMAN, MARIPALLY SHIVA PRASAD and M ALOK NATH as partners. The supplied corporate identifier is GSTIN 36ABUFM3756A1Z2. Corporate record RERA record
The promoter address recorded in the project data is Plot No. 53, Megha Heights, Dwaraka Nagar Colony, Sathyanarayanapuram, Saroornagar, Ranga Reddy, 500035. The registration certificate separately prints a promoter-office location with PIN 500079; no official website or contact details are supplied here. Parties record
GHMC’s occupancy certificate records completion of the single identified building in February 2024 and issuance of the certificate in March 2024. No separate phase-wise development or independent current-site inspection report is supplied.
10. Approvals, official records & documents
| Identifier / date | P02400006487; issued 07/07/2023; stated validity through 02/01/2026. |
|---|---|
| What it establishes | Registration of MEGHA FORTUNE as recorded in the certificate. |
| Identifier / date | 4915/GHMC/LBN/2023-BP; 02 January, 2023; file no. 010191/GHMC/5009/LBN2/2022-BP. |
|---|---|
| What it establishes | Permit for a residential building described as 1 Stilt + 5 upper floors. |
| Identifier / date | Application TS/062207/2022. |
|---|---|
| What it establishes | Filed plan details for the one-block residential building on Survey Nos. 113 and 114. |
| Identifier / date | 0230/GHMC/LBN/2024-OC; issued 11 March, 2024; application 001156/GHMC/0538/LBN2/2024-OC. |
|---|---|
| What it establishes | Occupancy certification for the identified single building at Plot Nos. 21 and 22, Survey Nos. 113 and 114. |
| Identifier / date | Dated 11 May 2023. |
|---|---|
| What it establishes | Promoter declaration concerning title basis, encumbrances, project funds and completion undertaking. |
| Identifier / date | Layout-plan and approval extracts; occupancy certificate includes completion, site and building particulars. |
|---|---|
| What it establishes | Filed design and approval record; detailed conditions and measurements remain in the source documents. |
1. Project at a glance
Project identity
Registered project name: MEGHA FORTUNE
Project type / phase: Residential apartment project; phase or separately registered portion is not disclosed.
TG-RERA registration: P02400006487; registered 7 July 2023. The certificate states validity from 07/07/2023 to 02/01/2026; registration validity is distinct from the project’s completion and occupancy status.
Registered promoter: MEGHA INFRA DEVELOPERS, a partnership.
RERA status: The supplied record identifies the project as “New Project”; the registration certificate records the stated validity period above. No extension is shown in the supplied evidence.
Land and geographic identity
Locality: Sathyanarayanapuram / Satyanarayanapuram, as recorded in project and approval documents.
Revenue village: Gaddi Annaram / Gaddiannaram, as stated in the filed approval and title documents. The project identity record also uses “sathyanarayapuram” as its village field.
Mandal / district / PIN: Saroornagar; Ranga Reddy; 500035.
Survey numbers: Survey Nos. 113 and 114; no subdivision numbers are disclosed in the supplied project identity or approval records.
Plot numbers: 21 and 22.
Site extent: RERA land record: 704.39 sq.m total/net area. The filed plan separately records a 704.39 sq.m plot area, 693.92 sq.m net plot area and 10.47 sq.m splay area.
Boundaries: East: others’ land; West: others’ land; North: others’ land; South: road.
Road references: The approval documents refer to a 30'-0" wide road (9.14 m) and also record an 18 mt. road-width condition.
Development identity
Sanctioning authority: Greater Hyderabad Municipal Corporation (GHMC).
Principal building permit: 4915/GHMC/LBN/2023-BP, dated 02 January, 2023; file no. 010191/GHMC/5009/LBN2/2022-BP.
Building configuration: One residential block, 1 Stilt + 5 upper floors; the approval records building height 14.95 m.
Approved area figures: GHMC-filed plan records 1,687.05 sq.m net residential built-up area, 1,706.27 sq.m proposed built-up area excluding parking, and 2,081.37 sq.m total proposed built-up area including parking. These are distinct plan figures.
Units: 20 dwelling units are recorded in the filed plan and occupancy certificate; the RERA unit table lists 20 rows, recorded as unit numbers rather than named configurations.
Parking: The plan records 210 proposed parkings and parking at stilt level; the supplied record does not explain the parking count’s allocation or type.
Offering and status
RERA-filed unit area: Filed unit rows show saleable areas from 102.84 sq.m to 136.29 sq.m. These are RERA-filed saleable-area figures, not carpet-area measurements.
Booking snapshot: TG-RERA portal data lists 0 booked and 20 available, but provides no as-of date; treat as an undated portal snapshot, not a current sales confirmation.
Completion date: The RERA record states proposed completion 02/01/2026. The filed occupancy certificate separately records completion date 05 February, 2024 and issuance on 11 March, 2024.
Occupancy certificate: GHMC occupancy certificate 0230/GHMC/LBN/2024-OC, dated 11 March, 2024, covers the identified single residential building at Plot Nos. 21 and 22, Survey Nos. 113 and 114. The certificate states the building was inspected and declared fit for occupation.
Construction stage: The supplied file includes an occupancy certificate for the single building; no separate independent site-progress report is provided.
2. The project story
MEGHA FORTUNE is recorded as a single-block residential apartment development on Plot Nos. 21 and 22 in Survey Nos. 113 and 114, Gaddi Annaram, Saroornagar Mandal, Ranga Reddy District. GHMC’s filed building permit describes a stilt-and-five-upper-floor building with 20 dwelling units.
The project file includes a GHMC occupancy certificate for that building, issued on 11 March 2024. It records a completion date of 05 February 2024 and states that the building was inspected and declared fit for occupation. This is documentary occupancy evidence for the identified building; it does not establish the present physical condition or independently verify the RERA portal’s undated booking snapshot.
3. Master plan, architecture & building design
The filed plan records a proposed coverage area of 375.05 sq.m (53.24%) and a vacant plot area of 318.88 sq.m; this is a plan figure and is not described in the supplied evidence as a delivered landscaped area.
The supplied records do not provide a sufficiently detailed floor-by-floor architectural description of lifts, stairs, flat distribution, entries, circulation, or common-area layout. They identify a stilt floor and five upper floors, but do not establish the number of apartments on each floor.
See Development identity and Approved area figures above for the building configuration and plan area figures. The occupancy certificate records the sanctioned floor area as 1,687.05 sq.m and includes site-measurement observations; detailed interpretation of those observations is outside this overview.
4. Homes, configurations & floor plans
The RERA filing records 20 unit-number rows, from 101 through 504. It does not label those rows by bedroom configuration. The RERA-filed areas are saleable areas; booking and availability figures are from an undated portal snapshot.
| Configuration | Units | Booked | Available | RERA saleable area | Measured carpet area | Loading (if supplied) |
|---|---|---|---|---|---|---|
| Homes; configuration not filed | 20 | 0 | 20 | 102.84–136.29 sq.m | Not supplied for the RERA-filed unit rows | Not supplied |
Approved drawing software measurement identifies a 2BHK configuration, with a measured carpet area of 66.7 sq.m (median; 66.7 sq.m minimum and maximum across four measured designs). This is software-measured from drawing geometry, not a TG-RERA configuration or carpet-area disclosure, and the measurement is flagged for review. A measured example includes a drawing room, two bedrooms, dining area, kitchen, two toilets and a balcony; the balcony is excluded from the measured carpet figure.
Carpet area, balcony or utility space, common-area share and saleable area are different measures. The supplied RERA unit rows provide saleable area; the software-measured drawing figure is not a substitute for a RERA-filed carpet-area schedule.
5. Parking & vehicle circulation
GHMC-filed plan data records 210 proposed parkings, a stilt floor and a stilt-floor parking area of 375.10 sq.m in the layout-plan extraction. The building permit extraction separately records total parking area of 1,819.1; its unit is not stated in the supplied extracted field. The records do not establish the parking count by vehicle type, visitor or accessible provision, unit-wise allocation, or exclusive rights to any particular bay.
The plan conditions state that the stilt approved for parking is to be used exclusively for vehicle parking and not partitioned or misused. The supplied documents do not describe a parking ramp, mechanical parking, EV charging, or a separate visitor-parking arrangement.
6. Amenities, recreation & open spaces
The following are recorded in the filed plan, occupancy certificate or RERA amenity fields. A listed amenity or plan condition does not by itself verify its present delivery or operation.
| Facility | Description / size | Evidence source | Declared progress / verified status |
|---|---|---|---|
| Tot-lot / greenery | GHMC condition requires the tot-lot to be fenced and maintained as greenery; no size is supplied. | Required by approval condition; present condition not independently verified. | |
| Green strip | Perimeter greenery is required by the approval conditions. | Required by approval condition; delivery not independently verified. | |
| Recreational open space | RERA amenity record marks aggregate recreational open space as available; area is not supplied. | RERA-recorded as available; completion not independently verified. | |
| Internal roads and footpaths | Listed in RERA amenity record; no dimensions supplied. | Progress recorded as 0%; not independently verified. | |
| Community buildings | Listed in RERA amenity record; no building or facility details supplied. | Progress recorded as 0%; no delivered facility established. |
Clubhouse, gym, swimming pool, children’s play area and common garden appear only in third-party vendor material, not in the supplied TG-RERA or approval evidence; they are therefore not presented as approved or delivered project facilities.
7. Utilities, building services & safety
Water: The RERA amenity record marks water supply “YES.” The filed plan refers to a sump and overhead water tank; storage capacities and water source are not supplied.
Sewerage and drainage: The RERA amenity record marks sewerage (including chamber, lines, septic tank and STP) “YES”; the filed plan lists a septic tank. No STP capacity or operating status is supplied.
Rainwater: The permit records 6 rainwater-harvesting pits, and the plan requires a rainwater-harvesting structure. The supplied record does not establish present operation.
Electrical: The RERA amenity record marks an electrical meter room/substation/receiving station “YES”; the approval requires transformer space. No transformer capacity is supplied.
Backup power: Not established by the supplied project approval or RERA amenity data.
Lifts: The filed plan lists a lift; number, capacity and service-lift provision are not supplied.
Fire and life safety: The permit requires a Fire NOC before occupancy and lists fire-safety measures and emergency provisions. The occupancy certificate is supplied, but a separate Fire NOC document is not included in the evidence provided for this overview.
Waste: GHMC’s plan conditions require a garbage house within the premises; RERA progress for solid-waste management and disposal is recorded as 0%.
Accessibility: No project-specific accessibility features are established in the supplied records.
8. Location, access & connectivity
The project’s filed location is Sathyanarayanapuram / Satyanarayanapuram, Gaddi Annaram, Saroornagar Mandal, Ranga Reddy District, PIN 500035. The approval documents identify Plot Nos. 21 and 22 in Survey Nos. 113 and 114 and refer to a 30'-0" wide road (9.14 m).
A supplied location record gives the nearest sampled Outer Ring Road interchange as approximately 8.2 km. This is a mapped distance, not a travel-time estimate. No project-specific public-transport routes or landmark distances are supplied.
9. Developer & development status
The registered promoter is MEGHA INFRA DEVELOPERS, identified as a partnership. The project records identify D NAGAMALLESHWAR RAO as authorized signatory and list SHAIK SALMAN, MARIPALLY SHIVA PRASAD and M ALOK NATH as partners. The supplied corporate identifier is GSTIN 36ABUFM3756A1Z2.
The promoter address recorded in the project data is Plot No. 53, Megha Heights, Dwaraka Nagar Colony, Sathyanarayanapuram, Saroornagar, Ranga Reddy, 500035. The registration certificate separately prints a promoter-office location with PIN 500079; no official website or contact details are supplied here.
GHMC’s occupancy certificate records completion of the single identified building in February 2024 and issuance of the certificate in March 2024. No separate phase-wise development or independent current-site inspection report is supplied.
10. Approvals, official records & documents
| Identifier / date | P02400006487; issued 07/07/2023; stated validity through 02/01/2026. |
|---|---|
| What it establishes | Registration of MEGHA FORTUNE as recorded in the certificate. |
| Identifier / date | 4915/GHMC/LBN/2023-BP; 02 January, 2023; file no. 010191/GHMC/5009/LBN2/2022-BP. |
|---|---|
| What it establishes | Permit for a residential building described as 1 Stilt + 5 upper floors. |
| Identifier / date | Application TS/062207/2022. |
|---|---|
| What it establishes | Filed plan details for the one-block residential building on Survey Nos. 113 and 114. |
| Identifier / date | 0230/GHMC/LBN/2024-OC; issued 11 March, 2024; application 001156/GHMC/0538/LBN2/2024-OC. |
|---|---|
| What it establishes | Occupancy certification for the identified single building at Plot Nos. 21 and 22, Survey Nos. 113 and 114. |
| Identifier / date | Dated 11 May 2023. |
|---|---|
| What it establishes | Promoter declaration concerning title basis, encumbrances, project funds and completion undertaking. |
| Identifier / date | Layout-plan and approval extracts; occupancy certificate includes completion, site and building particulars. |
|---|---|
| What it establishes | Filed design and approval record; detailed conditions and measurements remain in the source documents. |
Frequently asked questions
Is MEGHA FORTUNE registered with Telangana RERA?
Yes. MEGHA FORTUNE is registered with the Telangana Real Estate Regulatory Authority as P02400006487; the registration status is New Project.
Who is the developer of MEGHA FORTUNE?
The promoter named in the RERA registration is MEGHA INFRA DEVELOPERS.
Where is MEGHA FORTUNE located?
MEGHA FORTUNE is in SATHYANARAYANAPURAM, sathyanarayapuram, Saroornagar, Rangareddy, Telangana (500035).
When will MEGHA FORTUNE be completed?
The promoter's proposed date of completion filed with RERA is 02/01/2026. This is the promoter's declaration, not a guarantee.
More projects in Saroornagar