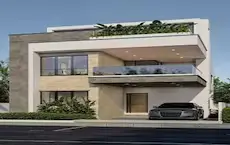
Meera Shantivanam Phase 3 Plot 8
MEERA SHANTIVANAM PRIVATE LIMITED · Rangareddy · RERA P02400007644
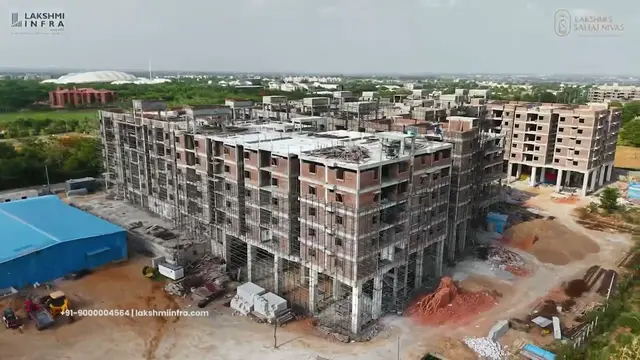
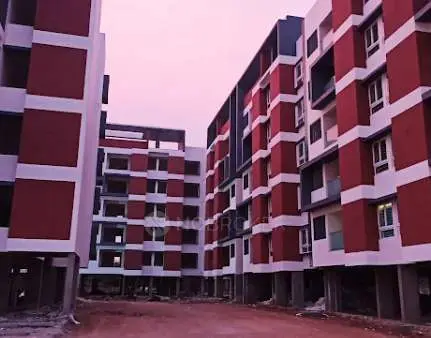
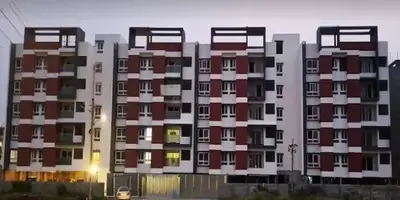
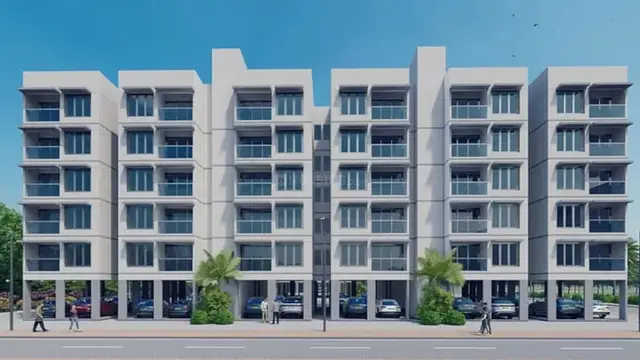
MEERA SHANTIVANAM PHASE 3 PLOT 8 is a residential apartment project in Chegur Village, Nandigama Mandal, Ranga Reddy District, developed by MEERA SHANTIVANAM PRIVATE LIMITED. The registered site area is 5,461.58 sq. m, with four residential blocks—3E, 3F, 3G and 3H—each with 1 stilt + 5 upper floors, and 80 3BHK units. Its TG-RERA registration number is P02400007644, and the proposed completion date is 14 September 2029.
More from Meera Shantivanam Pvt Ltd · 14 projects →
01What we found
Read from TG-RERA filings, approvals, land and registration records and court records. A court case is counted only when the court record states this project's survey number with its village, or names the project.
02Check before you pay
9 items to check before you pay, 3 high - from the title chain, court records and approvals, each with what to ask the builder or your advocate. An item may not be a problem with the project: records can be incomplete.
1. Project at a glance
Project identity
| Item | Record |
|---|---|
| Registered project name | MEERA SHANTIVANAM PHASE 3 PLOT 8 RERA record [REGCERT-53918 p1] |
| Project type | Residential apartment project; the TG-RERA certificate classifies it as “plotted,” while the filed HMDA building approval and occupancy certificate describe residential buildings. RERA record [REGCERT-53918 p1] |
| Phase / registered portion | Phase 3, Plot 8; the registered site is identified as Plot Nos. 1 to 14. RERA record |
| TG-RERA registration | P02400007644 RERA record [REGCERT-53918 p1] |
| Registration validity | 29 January 2024 to 14 September 2029; this is the registration period, not the completion deadline or evidence of occupancy. RERA record [REGCERT-53918 p1] |
| Registered promoter | MEERA SHANTIVANAM PRIVATE LIMITED RERA record [REGCERT-53918 p1] |
| RERA status | Registered as a new project. The registration record was captured on 10 September 2026. RERA record Approvals record |
Land and geographic identity
| Item | Record |
|---|---|
| Locality / revenue village | Chegur Village; the RERA address also identifies Chegur. RERA record RERA filing |
| Mandal | Nandigama RERA record RERA filing |
| District | Ranga Reddy (also rendered “Rangareddy” in approval records) RERA record |
| PIN | 509325 RERA record RERA filing |
| All project survey numbers | 112/105, 112/106, 112/122, 112/123, 112/124, 112/126, 112/129, 112/130, 112/131, 112/132, 112/133, 13P and 14P RERA record [REGCERT-53918 p1] |
| Registered site extent | 5,461.58 sq. m RERA filing |
| Net / total site area | RERA land details report total and net area both as 5,461.58 sq. m; the occupancy certificate gives net site area as 5,461.58 sq. m. RERA filing |
| Plot reference | Plot Nos. 1 to 14 RERA filing |
| Boundaries (RERA filing) | North, south, east and west: “NEIGHBOURS LAND.” RERA filing |
Development identity
| Item | Record |
|---|---|
| Sanctioning authority | Hyderabad Metropolitan Development Authority (HMDA) Approvals record |
| Principal building approval | 061333/SMD/R1/U6/HMDA/20062023, dated 14 September 2023 Approvals record |
| Approved building arrangement | Four residential blocks—3E, 3F, 3G and 3H—each recorded in the occupancy certificate as 1 stilt + 5 upper floors. |
| Heights | Occupancy certificate: 15.0 metres for each building. The technical approval also records 15.00 mt. excluding stilt floor and 17.95 mt. from GL in its parameter text. |
| Approved built-up area | The occupancy certificate lists 3E and 3F at 3,417.8 sq. m each, and 3G and 3H at 2,873.1 sq. m each. The technical approval separately records total built-up area 12,581.8 sq. m and proposed built-up area 15,573.92 sq. m. |
| Building area figures in the technical approval | The approval extract contains multiple area labels, including “Residential Net BUA 15,101.06,” “Proposed Net BUA Area 15,195.92,” “Total Proposed Net BUA Area 12,679.56,” “Total Built Up Area 15,573.92 Sq.mt.” and “Total Net BUA Area 12,676.68 Sq.mt.” These are reproduced as labelled; the supplied extract does not reconcile the labels. |
| Parking | Stilt/cellar is specified for vehicle parking. The technical approval records required parking area 1,384.32 sq. m and proposed parking area 2,521.00 sq. m; no parking-space count is supplied. |
| Unit counts | TG-RERA filing: 80 3BHK units. The approval extract records “Dwelling Units: 20” in a parameter entry and also lists “num_units: 80.00”; the occupancy certificate confirms four buildings but does not state a unit count. RERA unit table |
Offering and status
| Item | Record |
|---|---|
| Unit type | 3BHK apartments; the RERA filing records 80 units. RERA unit table RERA unit details |
| RERA-filed saleable area | 17.85 sq. m as recorded for the 3BHK configuration. This is the supplied filing figure and is not a measured carpet-area figure. RERA unit table RERA unit details |
| Booked / available | 0 booked / 80 available, as last read from the TG-RERA portal; the record has no as-of date, so treat these counts as indicative. RERA unit table RERA unit details |
| Construction / completion | An HMDA occupancy certificate is recorded for the four buildings; the architect’s Form 1A also certifies completion of the registered project. This is not merely a proposed or under-construction status. |
| Completion dates | Form B undertakes completion by 14 September 2029. The occupancy-certificate extract records completion date 15 September 2026, and the architect’s certificate is dated 17 October 2026. |
| Occupancy certificate | HMDA Occupancy Certificate 025002/HMDA/05336/SWOC/SKP1/2026, issued 5 October 2026, covers residential blocks 3E, 3F, 3G and 3H on the listed site; the certificate reports no deviated built-up area for the listed blocks. |
2. The project story
This is a residential apartment development registered under TG-RERA as MEERA SHANTIVANAM PHASE 3 PLOT 8, at Plot Nos. 1 to 14 in Chegur Village, Nandigama Mandal, Ranga Reddy District. The registered parcel covers 5,461.58 sq. m and is identified by the 13 survey numbers listed above. RERA record RERA filing [REGCERT-53918 p1]
HMDA’s filed technical approval describes residential buildings, and the occupancy certificate identifies four completed blocks—3E, 3F, 3G and 3H—with stilt parking and five upper floors each. The occupancy certificate says the inspected buildings are fit for occupation and records no deviated built-up area for those blocks; an architect’s Form 1A separately certifies overall project completion. These records establish the stated certificate scope, rather than independently verifying current site condition.
The TG-RERA filing lists 80 3BHK units, with 0 booked and 80 available in the portal snapshot, which carries no as-of date. RERA unit table RERA unit details
3. Master plan, architecture & building design
The registered project site is 5,461.58 sq. m. HMDA’s technical approval describes a residential building development on Plot Nos. 1 to 14; the subsequent occupancy certificate names four blocks, 3E–3H, each with 1 stilt + 5 upper floors. RERA filing
The approval extract records a proposed coverage area of 2,601.92 sq. m and contains several separately labelled built-up and net-BUA figures. Because the supplied approval extract presents multiple area labels without reconciling them, they should be read under their original labels rather than treated as interchangeable measures. The occupancy certificate provides block-level built-up areas: 3,417.8 sq. m each for 3E and 3F, and 2,873.1 sq. m each for 3G and 3H.
The technical approval lists a tot-lot, lift, staircase and service shafts, along with STP, sump, septic tank and underground drainage. The supplied material does not establish flats per floor, lift count or capacity, circulation and entry arrangements, or detailed landscape design.
4. Homes, configurations & floor plans
The TG-RERA filing records 80 3BHK units. No measured carpet area, room dimensions or measured flat design is available in the supplied drawing-derived record; the floor-plan review reports zero measured flat designs for this configuration. RERA unit table RERA unit details Floor plans
| Configuration | Units | Booked | Available | RERA saleable area | Measured carpet area | Loading (if supplied) |
|---|---|---|---|---|---|---|
| 3BHK | 80 | 0 | 80 | 17.85 sq. m | Not measured in the supplied drawing review | Not supplied |
The saleable-area value above is reproduced as filed with TG-RERA. The supplied evidence does not provide a measured carpet area or a loading figure, so those cannot be inferred from it. RERA unit details Floor plans
5. Parking & vehicle circulation
The HMDA technical approval specifies stilt/cellar areas for vehicle parking and records 2,521.00 sq. m of proposed parking area against 1,384.32 sq. m required parking area. It does not provide a count of parking bays or distinguish resident, visitor or accessible spaces.
The approval states that the stilt/cellar floor is to be used exclusively for parking and that parking or construction must not be placed in setback areas. The occupancy certificate identifies stilt parking in each of blocks 3E–3H. No parking allocation to individual apartments, exclusive ownership of bays, ramp arrangement, EV charging provision or two-wheeler count is established by the supplied records.
6. Amenities, recreation & open spaces
The RERA amenity record lists 14 project infrastructure and facility categories. It marks several items “YES,” but the supplied progress percentages are 0 and do not establish construction or delivery status. The approval extract also lists a tot-lot and site utilities. RERA amenities
| Facility | Description / size | Evidence source | Declared progress / verified status |
|---|---|---|---|
| Tot-lot / green strip | No size supplied | RERA amenities | Named in approval extract; completion status not established |
| Internal roads and footpaths | Size not supplied | RERA amenities | “YES”; progress shown as 0 |
| Community buildings | Size or facility details not supplied | RERA amenities | Listed; progress shown as 0 |
| Aggregate recreational open space | Area not supplied for this registered project | RERA amenities | Listed; progress shown as 0 |
No clubhouse, indoor recreation or sports facility is established in the supplied project-specific records. Site utilities are described in the next section. RERA amenities
7. Utilities, building services & safety
The RERA amenity record marks water supply, sewerage, storm-water drains, fire protection and electrical meter room/sub-station/receiving station as “YES”; its progress fields show 0, so this filing alone does not establish completed service provision. It also lists water conservation/rainwater harvesting, energy management and solid-waste management, without capacities or completion status. RERA amenities
HMDA’s technical approval lists an STP, sump, septic tank and underground drainage, as well as a transformer and rainwater-harvesting structure/percolation pit. It directs the developer to provide sump, septic tank and underground drainage to applicable standards and to develop rainwater-harvesting structures. The supplied records do not specify water source or storage capacity, STP capacity, treated-water reuse, electrical load or backup-generator capacity.
The approval extract lists a lift, staircase, fire extinguishers and automatic sprinkler system; it specifies sprinklers if basement area exceeds 200 sq. m and includes fire-safety and structural-safety conditions. These are approval provisions, not evidence in this pack that each system has been installed or independently tested. The supplied records do not state lift capacity/count, accessible circulation, CCTV, security arrangements or waste-processing capacity.
8. Location, access & connectivity
The registered location is Chegur Village, Nandigama Mandal, Ranga Reddy District, Telangana, PIN 509325. The cadastral parcel centroid is recorded at 17.17366418164597, 78.22346160878622. RERA record RERA filing Cadastral map
The supplied connectivity record gives the nearest sampled Outer Ring Road interchange at approximately 22.8 km. HMDA approval extracts refer to access-road widths of 15.0 m, 12.19 m and 30.00 m in the building approval materials; the supplied records do not identify a public-transport service or provide verified travel times to landmarks. Location record
9. Developer & development status
The registered legal promoter is MEERA SHANTIVANAM PRIVATE LIMITED, a company. The project filing gives GSTIN 36AAMCM1835C1ZM and lists the promoter’s address as MEERASHANTIVANAM APARTMENTS, CHEGUR, CHEGUR VILLAGE, Nandigama, Ranga Reddy, 509325. Corporate record RERA filing Parties record
TG-RERA records Siva Kumar Ivaturi as an authorized signatory and director, alongside directors Bhuvaneswari Devi Ravala and A Balasubrahmanyam. The Form B declaration, signed by an authorized signatory, undertakes completion by 14 September 2029 and states that the project land is free from encumbrances; these are promoter declarations. Parties record
The project’s four apartment blocks have an HMDA occupancy certificate dated 5 October 2026; the architect’s Form 1A dated 17 October 2026 certifies completion. The registration remains valid until 14 September 2029 unless extended; that validity is separate from the completion undertaking and the occupancy certificate. [REGCERT-53918 p1]
10. Approvals, official records & documents
| Record | Details and scope |
|---|---|
| TG-RERA registration | Form C certificate for MEERA SHANTIVANAM PHASE 3 PLOT 8, registration P02400007644, promoter Meera Shantivanan Private Limited; valid 29 January 2024–14 September 2029. [REGCERT-53918 p1] |
| HMDA building technical approval | 061333/SMD/R1/U6/HMDA/20062023, dated 14 September 2023, for residential development on Plot Nos. 1–14 and the listed survey numbers at Chegur Village; the approval calls for building sanction by the Executive Authority in conformity with HMDA’s technical approval. |
| Building-plan and approval drawing | Filed approval-plan material with HMDA references, site and building information, and area figures; the OCR does not provide a fully legible approval heading or primary permit number for this drawing. |
| HMDA layout record | Layout Permit 000129/LO/Plg/HMDA/2021, dated 27 February 2021, for the larger residential open layout. The filed drawing records plots 75–91, 12,852 sq. m, as mortgaged to HMDA pending completion/release of layout works; the project-specific extent is separately stated in the building and occupancy records. |
| HMDA Occupancy Certificate | 025002/HMDA/05336/SWOC/SKP1/2026, issued 5 October 2026, covering blocks 3E, 3F, 3G and 3H at the listed project site. The certificate reports no deviated built-up area for the listed blocks. |
| Architect’s Form 1A | Dated 17 October 2026; records the occupancy-certificate number and certifies completion of the registered project. |
| Promoter Form B declaration | Dated 9 November 2023; includes the promoter’s title, encumbrance and completion declarations. |
| RERA-filed title report | Advocate’s title opinion dated 22 August 2023, identifying the proposed apartment land as Plot Nos. 1–14 and stating the advocate’s conclusion on title. It is a filed opinion, not a substitute for the underlying title instruments. |
The HMDA layout record concerns a larger plotted layout, while the building and occupancy records identify the apartment development on the registered 5,461.58 sq. m site. The supplied evidence does not include an independently verified site inspection or current utility commissioning records.
1. Project at a glance
Project identity
Registered project name: MEERA SHANTIVANAM PHASE 3 PLOT 8 [REGCERT-53918 p1]
Project type: Residential apartment project; the TG-RERA certificate classifies it as “plotted,” while the filed HMDA building approval and occupancy certificate describe residential buildings. [REGCERT-53918 p1]
Phase / registered portion: Phase 3, Plot 8; the registered site is identified as Plot Nos. 1 to 14.
TG-RERA registration: P02400007644 [REGCERT-53918 p1]
Registration validity: 29 January 2024 to 14 September 2029; this is the registration period, not the completion deadline or evidence of occupancy. [REGCERT-53918 p1]
Registered promoter: MEERA SHANTIVANAM PRIVATE LIMITED [REGCERT-53918 p1]
RERA status: Registered as a new project. The registration record was captured on 10 September 2026.
Land and geographic identity
Locality / revenue village: Chegur Village; the RERA address also identifies Chegur.
Mandal: Nandigama
District: Ranga Reddy (also rendered “Rangareddy” in approval records)
PIN: 509325
All project survey numbers: 112/105, 112/106, 112/122, 112/123, 112/124, 112/126, 112/129, 112/130, 112/131, 112/132, 112/133, 13P and 14P [REGCERT-53918 p1]
Registered site extent: 5,461.58 sq. m
Net / total site area: RERA land details report total and net area both as 5,461.58 sq. m; the occupancy certificate gives net site area as 5,461.58 sq. m.
Plot reference: Plot Nos. 1 to 14
Boundaries (RERA filing): North, south, east and west: “NEIGHBOURS LAND.”
Development identity
Sanctioning authority: Hyderabad Metropolitan Development Authority (HMDA)
Principal building approval: 061333/SMD/R1/U6/HMDA/20062023, dated 14 September 2023
Approved building arrangement: Four residential blocks—3E, 3F, 3G and 3H—each recorded in the occupancy certificate as 1 stilt + 5 upper floors.
Heights: Occupancy certificate: 15.0 metres for each building. The technical approval also records 15.00 mt. excluding stilt floor and 17.95 mt. from GL in its parameter text.
Approved built-up area: The occupancy certificate lists 3E and 3F at 3,417.8 sq. m each, and 3G and 3H at 2,873.1 sq. m each. The technical approval separately records total built-up area 12,581.8 sq. m and proposed built-up area 15,573.92 sq. m.
Building area figures in the technical approval: The approval extract contains multiple area labels, including “Residential Net BUA 15,101.06,” “Proposed Net BUA Area 15,195.92,” “Total Proposed Net BUA Area 12,679.56,” “Total Built Up Area 15,573.92 Sq.mt.” and “Total Net BUA Area 12,676.68 Sq.mt.” These are reproduced as labelled; the supplied extract does not reconcile the labels.
Parking: Stilt/cellar is specified for vehicle parking. The technical approval records required parking area 1,384.32 sq. m and proposed parking area 2,521.00 sq. m; no parking-space count is supplied.
Unit counts: TG-RERA filing: 80 3BHK units. The approval extract records “Dwelling Units: 20” in a parameter entry and also lists “num_units: 80.00”; the occupancy certificate confirms four buildings but does not state a unit count.
Offering and status
Unit type: 3BHK apartments; the RERA filing records 80 units.
RERA-filed saleable area: 17.85 sq. m as recorded for the 3BHK configuration. This is the supplied filing figure and is not a measured carpet-area figure.
Booked / available: 0 booked / 80 available, as last read from the TG-RERA portal; the record has no as-of date, so treat these counts as indicative.
Construction / completion: An HMDA occupancy certificate is recorded for the four buildings; the architect’s Form 1A also certifies completion of the registered project. This is not merely a proposed or under-construction status.
Completion dates: Form B undertakes completion by 14 September 2029. The occupancy-certificate extract records completion date 15 September 2026, and the architect’s certificate is dated 17 October 2026.
Occupancy certificate: HMDA Occupancy Certificate 025002/HMDA/05336/SWOC/SKP1/2026, issued 5 October 2026, covers residential blocks 3E, 3F, 3G and 3H on the listed site; the certificate reports no deviated built-up area for the listed blocks.
2. The project story
This is a residential apartment development registered under TG-RERA as MEERA SHANTIVANAM PHASE 3 PLOT 8, at Plot Nos. 1 to 14 in Chegur Village, Nandigama Mandal, Ranga Reddy District. The registered parcel covers 5,461.58 sq. m and is identified by the 13 survey numbers listed above. [REGCERT-53918 p1]
HMDA’s filed technical approval describes residential buildings, and the occupancy certificate identifies four completed blocks—3E, 3F, 3G and 3H—with stilt parking and five upper floors each. The occupancy certificate says the inspected buildings are fit for occupation and records no deviated built-up area for those blocks; an architect’s Form 1A separately certifies overall project completion. These records establish the stated certificate scope, rather than independently verifying current site condition.
The TG-RERA filing lists 80 3BHK units, with 0 booked and 80 available in the portal snapshot, which carries no as-of date.
3. Master plan, architecture & building design
The registered project site is 5,461.58 sq. m. HMDA’s technical approval describes a residential building development on Plot Nos. 1 to 14; the subsequent occupancy certificate names four blocks, 3E–3H, each with 1 stilt + 5 upper floors.
The approval extract records a proposed coverage area of 2,601.92 sq. m and contains several separately labelled built-up and net-BUA figures. Because the supplied approval extract presents multiple area labels without reconciling them, they should be read under their original labels rather than treated as interchangeable measures. The occupancy certificate provides block-level built-up areas: 3,417.8 sq. m each for 3E and 3F, and 2,873.1 sq. m each for 3G and 3H.
The technical approval lists a tot-lot, lift, staircase and service shafts, along with STP, sump, septic tank and underground drainage. The supplied material does not establish flats per floor, lift count or capacity, circulation and entry arrangements, or detailed landscape design.
4. Homes, configurations & floor plans
The TG-RERA filing records 80 3BHK units. No measured carpet area, room dimensions or measured flat design is available in the supplied drawing-derived record; the floor-plan review reports zero measured flat designs for this configuration.
| Configuration | Units | Booked | Available | RERA saleable area | Measured carpet area | Loading (if supplied) |
|---|---|---|---|---|---|---|
| 3BHK | 80 | 0 | 80 | 17.85 sq. m | Not measured in the supplied drawing review | Not supplied |
The saleable-area value above is reproduced as filed with TG-RERA. The supplied evidence does not provide a measured carpet area or a loading figure, so those cannot be inferred from it.
5. Parking & vehicle circulation
The HMDA technical approval specifies stilt/cellar areas for vehicle parking and records 2,521.00 sq. m of proposed parking area against 1,384.32 sq. m required parking area. It does not provide a count of parking bays or distinguish resident, visitor or accessible spaces.
The approval states that the stilt/cellar floor is to be used exclusively for parking and that parking or construction must not be placed in setback areas. The occupancy certificate identifies stilt parking in each of blocks 3E–3H. No parking allocation to individual apartments, exclusive ownership of bays, ramp arrangement, EV charging provision or two-wheeler count is established by the supplied records.
6. Amenities, recreation & open spaces
The RERA amenity record lists 14 project infrastructure and facility categories. It marks several items “YES,” but the supplied progress percentages are 0 and do not establish construction or delivery status. The approval extract also lists a tot-lot and site utilities.
| Facility | Description / size | Evidence source | Declared progress / verified status |
|---|---|---|---|
| Tot-lot / green strip | No size supplied | Named in approval extract; completion status not established | |
| Internal roads and footpaths | Size not supplied | “YES”; progress shown as 0 | |
| Community buildings | Size or facility details not supplied | Listed; progress shown as 0 | |
| Aggregate recreational open space | Area not supplied for this registered project | Listed; progress shown as 0 |
No clubhouse, indoor recreation or sports facility is established in the supplied project-specific records. Site utilities are described in the next section.
7. Utilities, building services & safety
The RERA amenity record marks water supply, sewerage, storm-water drains, fire protection and electrical meter room/sub-station/receiving station as “YES”; its progress fields show 0, so this filing alone does not establish completed service provision. It also lists water conservation/rainwater harvesting, energy management and solid-waste management, without capacities or completion status.
HMDA’s technical approval lists an STP, sump, septic tank and underground drainage, as well as a transformer and rainwater-harvesting structure/percolation pit. It directs the developer to provide sump, septic tank and underground drainage to applicable standards and to develop rainwater-harvesting structures. The supplied records do not specify water source or storage capacity, STP capacity, treated-water reuse, electrical load or backup-generator capacity.
The approval extract lists a lift, staircase, fire extinguishers and automatic sprinkler system; it specifies sprinklers if basement area exceeds 200 sq. m and includes fire-safety and structural-safety conditions. These are approval provisions, not evidence in this pack that each system has been installed or independently tested. The supplied records do not state lift capacity/count, accessible circulation, CCTV, security arrangements or waste-processing capacity.
8. Location, access & connectivity
The registered location is Chegur Village, Nandigama Mandal, Ranga Reddy District, Telangana, PIN 509325. The cadastral parcel centroid is recorded at 17.17366418164597, 78.22346160878622.
The supplied connectivity record gives the nearest sampled Outer Ring Road interchange at approximately 22.8 km. HMDA approval extracts refer to access-road widths of 15.0 m, 12.19 m and 30.00 m in the building approval materials; the supplied records do not identify a public-transport service or provide verified travel times to landmarks.
9. Developer & development status
The registered legal promoter is MEERA SHANTIVANAM PRIVATE LIMITED, a company. The project filing gives GSTIN 36AAMCM1835C1ZM and lists the promoter’s address as MEERASHANTIVANAM APARTMENTS, CHEGUR, CHEGUR VILLAGE, Nandigama, Ranga Reddy, 509325.
TG-RERA records Siva Kumar Ivaturi as an authorized signatory and director, alongside directors Bhuvaneswari Devi Ravala and A Balasubrahmanyam. The Form B declaration, signed by an authorized signatory, undertakes completion by 14 September 2029 and states that the project land is free from encumbrances; these are promoter declarations.
The project’s four apartment blocks have an HMDA occupancy certificate dated 5 October 2026; the architect’s Form 1A dated 17 October 2026 certifies completion. The registration remains valid until 14 September 2029 unless extended; that validity is separate from the completion undertaking and the occupancy certificate. [REGCERT-53918 p1]
10. Approvals, official records & documents
TG-RERA registration: Form C certificate for MEERA SHANTIVANAM PHASE 3 PLOT 8, registration P02400007644, promoter Meera Shantivanan Private Limited; valid 29 January 2024–14 September 2029. [REGCERT-53918 p1]
HMDA building technical approval: 061333/SMD/R1/U6/HMDA/20062023, dated 14 September 2023, for residential development on Plot Nos. 1–14 and the listed survey numbers at Chegur Village; the approval calls for building sanction by the Executive Authority in conformity with HMDA’s technical approval.
Building-plan and approval drawing: Filed approval-plan material with HMDA references, site and building information, and area figures; the OCR does not provide a fully legible approval heading or primary permit number for this drawing.
HMDA layout record: Layout Permit 000129/LO/Plg/HMDA/2021, dated 27 February 2021, for the larger residential open layout. The filed drawing records plots 75–91, 12,852 sq. m, as mortgaged to HMDA pending completion/release of layout works; the project-specific extent is separately stated in the building and occupancy records.
HMDA Occupancy Certificate: 025002/HMDA/05336/SWOC/SKP1/2026, issued 5 October 2026, covering blocks 3E, 3F, 3G and 3H at the listed project site. The certificate reports no deviated built-up area for the listed blocks.
Architect’s Form 1A: Dated 17 October 2026; records the occupancy-certificate number and certifies completion of the registered project.
Promoter Form B declaration: Dated 9 November 2023; includes the promoter’s title, encumbrance and completion declarations.
RERA-filed title report: Advocate’s title opinion dated 22 August 2023, identifying the proposed apartment land as Plot Nos. 1–14 and stating the advocate’s conclusion on title. It is a filed opinion, not a substitute for the underlying title instruments.
The HMDA layout record concerns a larger plotted layout, while the building and occupancy records identify the apartment development on the registered 5,461.58 sq. m site. The supplied evidence does not include an independently verified site inspection or current utility commissioning records.
Frequently asked questions
Is MEERA SHANTIVANAM PHASE 3 PLOT 8 registered with Telangana RERA?
Yes. MEERA SHANTIVANAM PHASE 3 PLOT 8 is registered with the Telangana Real Estate Regulatory Authority as P02400007644; the registration status is New Project.
Who is the developer of MEERA SHANTIVANAM PHASE 3 PLOT 8?
The promoter named in the RERA registration is MEERA SHANTIVANAM PRIVATE LIMITED.
Where is MEERA SHANTIVANAM PHASE 3 PLOT 8 located?
MEERA SHANTIVANAM PHASE 3 PLOT 8 is in CHEGUR VILLAGE, Nandigama, Rangareddy, Telangana (509325).
When will MEERA SHANTIVANAM PHASE 3 PLOT 8 be completed?
The promoter's proposed date of completion filed with RERA is 14/01/2030. This is the promoter's declaration, not a guarantee.
More projects in Chegur