Palm Woods
URBANCRAFT DEVELOPERS PRIVATE LIMITED · Rangareddy · RERA P02400011135
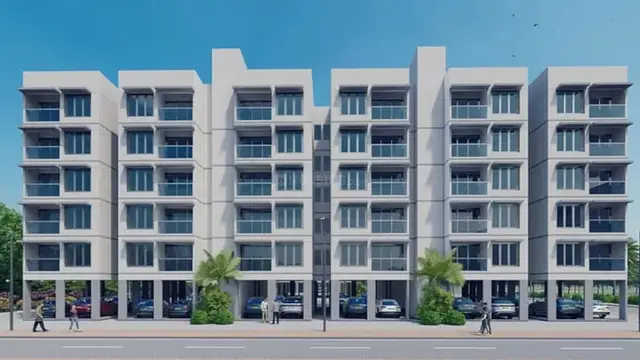
PALM WOODS is a residential apartment project in NANDIGANA locality, Chegur revenue village, Nandigama Mandal, Ranga Reddy District. It is being developed by registered promoter URBANCRAFT DEVELOPERS PRIVATE LIMITED on 1336.98 sq. m. of land, with one residential building of Stilt + 5 Upper Floors and 40 apartments: 15 1BHK, 5 2BHK and 20 3BHK. The project is registered under TG-RERA number P02400011135, with proposed completion by 06/06/2029.
01What we found
Read from TG-RERA filings, approvals, land and registration records and court records. A court case is counted only when the court record states this project's survey number with its village, or names the project.
02Check before you pay
8 items to check before you pay, 3 high - from the title chain, court records and approvals, each with what to ask the builder or your advocate. An item may not be a problem with the project: records can be incomplete.
Project at a glance
Project identity
| Item | Project record |
|---|---|
| Registered project name | PALM WOODS RERA record |
| Project type | Residential apartment project RERA record |
| Phase / registered portion | One building is recorded; no separate phase name is disclosed RERA filing |
| TG-RERA registration | P02400011135 |
| Registration validity | 06/06/2026–06/06/2029; this is the registration period, not a statement that the project is complete |
| Registered promoter | URBANCRAFT DEVELOPERS PRIVATE LIMITED RERA record |
| RERA status | Registration certificate records a grant under section 5; registration status is not evidence of construction completion or an occupancy certificate |
Land and geographic identity
| Item | Project record |
|---|---|
| Locality / revenue village | NANDIGANA locality; Chegur revenue village RERA filing |
| Mandal / district / PIN | Nandigama / Ranga Reddy / 509350 RERA record |
| Project survey numbers as filed | 112/101E and 112/101oA RERA filing |
| Sanction-document survey-number spellings | 112BY101E and 112BY101oA |
| Registered site extent | 1336.98 sq. m.; net plot area also recorded as 1336.98 sq. m. RERA filing |
| Boundaries recorded in the RERA filing | East: 30 FEET WIDE ROAD; west: LAND IN SY NO 112 BY 101; north and south: LAND OF BIRUDU SUSHEELA RERA filing |
Development identity
| Item | Project record |
|---|---|
| Sanctioning authority / issuing body | HMDA technical approval is recorded; the building permit order is issued by Chegur Gram Panchayat |
| Principal permit number / date | 2193/HMDA/SWBP/2026; 06/06/2026 |
| Application / file number | 018618/HMDA/04588/SWBP/SKP1/2026 |
| Approved built-up area | 2840.3 sq. m. proposed BUA excluding parking; 3482.41 sq. m. proposed BUA including parking. The drawing record separately lists gross BUA as 3508.55 sq. m. |
| Buildings / floors | One residential building, Stilt + 5 Upper Floors; no cellar is recorded in the drawing’s sanctioned parameters |
| Parking provision in drawing | Stilt parking; the drawing records 20 car-parking spaces and a proposed parking area of 584.49 sq. m. |
| Units | 40 dwelling units are recorded in the approved-plan extraction and 40 are listed in the RERA unit schedule RERA unit table |
Offering and status
| Item | Project record |
|---|---|
| Configurations | 1BHK: 15; 2BHK: 5; 3BHK: 20 RERA unit table |
| RERA saleable area | 1BHK: 61.0 sq. m.; 2BHK: 105.9 sq. m.; 3BHK: 105.09 sq. m. RERA unit table |
| Booked / available | The portal-derived unit record lists 0 booked and 40 available in total; it carries no as-of date, so these counts are indicative RERA unit table |
| Construction stage | A new project is recorded. No independently verified site-progress report is supplied; the available RERA amenity-progress fields show 0% for the listed items RERA record RERA amenities |
| Completion dates | The permit specifies completion before 06/06/2029; the Form B declaration also undertakes completion by 06-06-2029. No revised completion date is supplied |
| Occupancy / completion certificate | No occupancy or completion certificate is supplied in the reviewed project records. The permit requires an occupancy certificate before occupation |
The project story
PALM WOODS is registered as a residential apartment project on 1336.98 sq. m. in Chegur revenue village, Nandigama Mandal, Ranga Reddy District. The project record identifies one building, sanctioned as Stilt + 5 Upper Floors, with 40 apartments across 1BHK, 2BHK and 3BHK configurations. RERA record RERA filing RERA unit table
The permit and RERA documents describe the development as proposed, with completion stated for 06/06/2029. The material supplied does not establish the current physical construction stage through an independently verified site inspection, nor does it include an occupancy certificate. The RERA progress entries supplied for listed infrastructure and amenities show 0%; these are filed progress fields, not an independent site assessment. RERA amenities
Master plan, architecture & building design
The sanctioned-plan record describes a single residential apartment building on a net plot area of 1336.98 sq. m. It records proposed coverage of 642.15 sq. m. (48%) and vacant plot area of 629.17 sq. m.; these are drawing-record figures, not a description of completed site conditions. The plan shows Stilt + 5 Upper Floors, a building height of 14.99 m excluding stilt and 17.74 m from ground level, and proposed BUA of 2840.3 sq. m. excluding parking and 3482.41 sq. m. including parking. Gross BUA is separately stated as 3508.55 sq. m.
The building-permit record lists 2840.3 sq. m. for the five residential upper floors and 642.11 sq. m. for total parking area. The drawing records a 4.5 m wide driveway and a 9.14 m wide main road. It identifies two tot-lot areas (33.63 sq. m. each) and two green strips (113.75 sq. m. and 30.99 sq. m.). The supplied extracts do not establish lift numbers, flats per floor, internal circulation details, or a complete room-by-room or building-services schedule.
Homes, configurations & floor plans
The RERA unit schedule lists 40 apartments: 15 1BHK, 5 2BHK and 20 3BHK. The portal-derived booking and availability figures are shown below as indicative because no as-of date accompanies them. Saleable area is the RERA-filed measure. Carpet figures and loading percentages below are software-measured from the approved floor-plan drawing and are not RERA disclosures; the drawing measurements need review. RERA unit table Floor plans RERA unit details
| Configuration | Units | Booked | Available | RERA saleable area | Measured carpet area | Loading (if supplied) |
|---|---|---|---|---|---|---|
| 1BHK | 15 | 0 | 15 | 61.0 sq. m. | 30.5–30.7 sq. m. (median 30.6 sq. m.) | 50% |
| 2BHK | 5 | 0 | 5 | 105.9 sq. m. | 55.7–55.8 sq. m. (median 55.7 sq. m.) | 47% |
| 3BHK | 20 | 0 | 20 | 105.09 sq. m. | 56.3–66.3 sq. m. (median 57.3 sq. m.) | 45% |
The drawing-derived measurements cover six 1BHK designs, two 2BHK designs and eight 3BHK designs. The measured carpet area represents the software-measured internal area from the drawing geometry; balcony areas are excluded. RERA saleable area is a separate filed measure and may include a share of common areas. No RERA-filed carpet area is supplied. Some room dimensions are absent from the extracted drawing details, so the table should not be read as a complete room schedule. Floor plans RERA unit details
Parking & vehicle circulation
The approved drawing provides stilt-floor parking and records 20 car-parking spaces, with proposed parking area of 584.49 sq. m. and total parking area recorded as 642.11 sq. m. The permit requires the stilt parking area to be used exclusively for vehicle parking. No separate count of two-wheeler, accessible or visitor spaces is established in the available extract; the drawing’s visitor-parking entry is recorded separately as 57.62 sq. m. (10.14%).
The supplied records do not establish individual parking allocations to particular apartments or confirm exclusive ownership of any marked bay. A driveway is shown, but the materials do not describe a complete vehicle entry/exit arrangement or pedestrian separation.
Amenities, recreation & open spaces
The RERA amenity schedule lists the following facilities and infrastructure, with reported progress of 0% for the listed items. The permit and plan also specify site provisions; these are sanctioned or required provisions, not evidence that they have been delivered. RERA amenities
| Facility | Description / size | Evidence source | Declared progress / verified status |
|---|---|---|---|
| Tot-lot | Two areas, 33.63 sq. m. each; permit also records total tot-lot of 67.26 sq. m. | Permit provision; RERA schedule’s Green Strip/TOT LOT/Park entry is 0%; completion not independently verified | |
| Green strips | 113.75 sq. m. and 30.99 sq. m. | Plan provision; completion not independently verified | |
| Trees | 60 trees stated in permit parameters | Required/recorded provision; planting not independently verified | |
| Community buildings | Listed in RERA schedule; no size or specification supplied | RERA amenities | 0%; not independently verified |
| Internal roads and footpaths | Listed in RERA schedule; no detailed dimensions supplied | RERA amenities | 0%; not independently verified |
| Street lighting | Listed in RERA schedule | RERA amenities | 0%; not independently verified |
| Solid-waste management and disposal | Listed in RERA schedule | RERA amenities | 0%; not independently verified |
| Water conservation / rainwater harvesting | Permit records 11 rainwater-harvesting pits; plan also specifies a rainwater-harvesting structure/percolation pit | Sanctioned/required provision; installation not independently verified |
Utilities, building services & safety
The permit specifies a transformer space, garbage house and rainwater-harvesting pits; the drawing lists a sump capacity of 12,000 litres and a septic tank. The RERA amenity schedule marks water supply, sewerage, rainwater harvesting, energy management, fire protection and electrical meter room/sub-station/receiving station as available, while the corresponding progress fields shown are 0%. The records do not establish delivered capacity or independently verified operation of these services. RERA amenities
The permit requires an occupancy certificate before occupation and identifies fire-safety requirements as part of the approval conditions. The supplied project material does not confirm an issued Fire NOC, installed firefighting systems, lift count or capacity, backup-power capacity, CCTV, access-control systems, accessible circulation, or completed sewerage treatment and reuse facilities.
Location, access & connectivity
The registered project location is NANDIGANA locality, Chegur revenue village, Nandigama Mandal, Ranga Reddy District, PIN 509350. The filing records the project boundary on the east as a 30 FEET WIDE ROAD; the building-permit record also refers to an 18 mt. road. RERA filing RERA filing
The location dataset gives a cadastral parcel centroid of 17.17366, 78.22346 and lists an approximate 22.8 km to the nearest sampled Outer Ring Road interchange, an administration building at 1.3 km, an unnamed park at 0.9 km and Kanha Coaching Centre at 1.5 km. These are supplied location-dataset distances; no travel times or public-transport details are provided. Location record
Developer & development status
The registered promoter is URBANCRAFT DEVELOPERS PRIVATE LIMITED, a company, with GSTIN 36AADCU6094J1ZV. The RERA filing identifies NANNURI RAMAKRISHNA as authorized signatory and VINTA MALLIKARJUNA REDDY as director. RERA record Corporate record RERA filing Parties record
The Form B affidavit by Nannuri Ramakrishna for the company declares a completion date of 06-06-2029 and states that the promoter has a legal title basis for development and that the land is free from encumbrances. These are promoter declarations. The project is recorded as new; no independently verified construction-progress report or occupancy certificate is supplied. RERA record
Approvals, official records & documents
| Record | What it establishes in the supplied project file |
|---|---|
| TG-RERA registration certificate, P02400011135 | Form C records registration for PALM WOODS, valid 06/06/2026–06/06/2029 |
| Building permit / HMDA technical approval, 2193/HMDA/SWBP/2026, dated 06/06/2026 | Permit order issued by Chegur Gram Panchayat; records HMDA technical approval for a Stilt + 5 Upper Floors residential building |
| Building application file, 018618/HMDA/04588/SWBP/SKP1/2026 | File/application identifier appearing in the project approval record |
| Approved building-plan record | Records 40 dwelling units, 1336.98 sq. m. net plot area, proposed built-up areas, parking and site provisions |
| Mortgage letter and mortgage deed reference, 5284/2026 | Records a 284.03 sq. m. first-floor built-up-area mortgage in favour of the Metropolitan Commissioner, HMDA; the mortgage letter identifies Flat Nos. 3, 4, 1 and 2 |
| Form B affidavit-cum-declaration | Promoter declaration on title basis, encumbrances and completion undertaking |
| Development agreement-cum-GPA and supplementary allocation agreement | File records a development agreement and a supplementary allocation of specified flats between landowners and developer |
| Occupancy / completion certificate | No issued certificate is included in the supplied records; the permit requires an occupancy certificate before occupation |
Project at a glance
Project identity
Registered project name: PALM WOODS
Project type: Residential apartment project
Phase / registered portion: One building is recorded; no separate phase name is disclosed
TG-RERA registration: P02400011135
Registration validity: 06/06/2026–06/06/2029; this is the registration period, not a statement that the project is complete
Registered promoter: URBANCRAFT DEVELOPERS PRIVATE LIMITED
RERA status: Registration certificate records a grant under section 5; registration status is not evidence of construction completion or an occupancy certificate
Land and geographic identity
Locality / revenue village: NANDIGANA locality; Chegur revenue village
Mandal / district / PIN: Nandigama / Ranga Reddy / 509350
Project survey numbers as filed: 112/101E and 112/101oA
Sanction-document survey-number spellings: 112BY101E and 112BY101oA
Registered site extent: 1336.98 sq. m.; net plot area also recorded as 1336.98 sq. m.
Boundaries recorded in the RERA filing: East: 30 FEET WIDE ROAD; west: LAND IN SY NO 112 BY 101; north and south: LAND OF BIRUDU SUSHEELA
Development identity
Sanctioning authority / issuing body: HMDA technical approval is recorded; the building permit order is issued by Chegur Gram Panchayat
Principal permit number / date: 2193/HMDA/SWBP/2026; 06/06/2026
Application / file number: 018618/HMDA/04588/SWBP/SKP1/2026
Approved built-up area: 2840.3 sq. m. proposed BUA excluding parking; 3482.41 sq. m. proposed BUA including parking. The drawing record separately lists gross BUA as 3508.55 sq. m.
Buildings / floors: One residential building, Stilt + 5 Upper Floors; no cellar is recorded in the drawing’s sanctioned parameters
Parking provision in drawing: Stilt parking; the drawing records 20 car-parking spaces and a proposed parking area of 584.49 sq. m.
Units: 40 dwelling units are recorded in the approved-plan extraction and 40 are listed in the RERA unit schedule
Offering and status
Configurations: 1BHK: 15; 2BHK: 5; 3BHK: 20
RERA saleable area: 1BHK: 61.0 sq. m.; 2BHK: 105.9 sq. m.; 3BHK: 105.09 sq. m.
Booked / available: The portal-derived unit record lists 0 booked and 40 available in total; it carries no as-of date, so these counts are indicative
Construction stage: A new project is recorded. No independently verified site-progress report is supplied; the available RERA amenity-progress fields show 0% for the listed items
Completion dates: The permit specifies completion before 06/06/2029; the Form B declaration also undertakes completion by 06-06-2029. No revised completion date is supplied
Occupancy / completion certificate: No occupancy or completion certificate is supplied in the reviewed project records. The permit requires an occupancy certificate before occupation
The project story
PALM WOODS is registered as a residential apartment project on 1336.98 sq. m. in Chegur revenue village, Nandigama Mandal, Ranga Reddy District. The project record identifies one building, sanctioned as Stilt + 5 Upper Floors, with 40 apartments across 1BHK, 2BHK and 3BHK configurations.
The permit and RERA documents describe the development as proposed, with completion stated for 06/06/2029. The material supplied does not establish the current physical construction stage through an independently verified site inspection, nor does it include an occupancy certificate. The RERA progress entries supplied for listed infrastructure and amenities show 0%; these are filed progress fields, not an independent site assessment.
Master plan, architecture & building design
The sanctioned-plan record describes a single residential apartment building on a net plot area of 1336.98 sq. m. It records proposed coverage of 642.15 sq. m. (48%) and vacant plot area of 629.17 sq. m.; these are drawing-record figures, not a description of completed site conditions. The plan shows Stilt + 5 Upper Floors, a building height of 14.99 m excluding stilt and 17.74 m from ground level, and proposed BUA of 2840.3 sq. m. excluding parking and 3482.41 sq. m. including parking. Gross BUA is separately stated as 3508.55 sq. m.
The building-permit record lists 2840.3 sq. m. for the five residential upper floors and 642.11 sq. m. for total parking area. The drawing records a 4.5 m wide driveway and a 9.14 m wide main road. It identifies two tot-lot areas (33.63 sq. m. each) and two green strips (113.75 sq. m. and 30.99 sq. m.). The supplied extracts do not establish lift numbers, flats per floor, internal circulation details, or a complete room-by-room or building-services schedule.
Homes, configurations & floor plans
The RERA unit schedule lists 40 apartments: 15 1BHK, 5 2BHK and 20 3BHK. The portal-derived booking and availability figures are shown below as indicative because no as-of date accompanies them. Saleable area is the RERA-filed measure. Carpet figures and loading percentages below are software-measured from the approved floor-plan drawing and are not RERA disclosures; the drawing measurements need review.
| Configuration | Units | Booked | Available | RERA saleable area | Measured carpet area | Loading (if supplied) |
|---|---|---|---|---|---|---|
| 1BHK | 15 | 0 | 15 | 61.0 sq. m. | 30.5–30.7 sq. m. (median 30.6 sq. m.) | 50% |
| 2BHK | 5 | 0 | 5 | 105.9 sq. m. | 55.7–55.8 sq. m. (median 55.7 sq. m.) | 47% |
| 3BHK | 20 | 0 | 20 | 105.09 sq. m. | 56.3–66.3 sq. m. (median 57.3 sq. m.) | 45% |
The drawing-derived measurements cover six 1BHK designs, two 2BHK designs and eight 3BHK designs. The measured carpet area represents the software-measured internal area from the drawing geometry; balcony areas are excluded. RERA saleable area is a separate filed measure and may include a share of common areas. No RERA-filed carpet area is supplied. Some room dimensions are absent from the extracted drawing details, so the table should not be read as a complete room schedule.
Parking & vehicle circulation
The approved drawing provides stilt-floor parking and records 20 car-parking spaces, with proposed parking area of 584.49 sq. m. and total parking area recorded as 642.11 sq. m. The permit requires the stilt parking area to be used exclusively for vehicle parking. No separate count of two-wheeler, accessible or visitor spaces is established in the available extract; the drawing’s visitor-parking entry is recorded separately as 57.62 sq. m. (10.14%).
The supplied records do not establish individual parking allocations to particular apartments or confirm exclusive ownership of any marked bay. A driveway is shown, but the materials do not describe a complete vehicle entry/exit arrangement or pedestrian separation.
Amenities, recreation & open spaces
The RERA amenity schedule lists the following facilities and infrastructure, with reported progress of 0% for the listed items. The permit and plan also specify site provisions; these are sanctioned or required provisions, not evidence that they have been delivered.
| Facility | Description / size | Evidence source | Declared progress / verified status |
|---|---|---|---|
| Tot-lot | Two areas, 33.63 sq. m. each; permit also records total tot-lot of 67.26 sq. m. | Permit provision; RERA schedule’s Green Strip/TOT LOT/Park entry is 0%; completion not independently verified | |
| Green strips | 113.75 sq. m. and 30.99 sq. m. | Plan provision; completion not independently verified | |
| Trees | 60 trees stated in permit parameters | Required/recorded provision; planting not independently verified | |
| Community buildings | Listed in RERA schedule; no size or specification supplied | 0%; not independently verified | |
| Internal roads and footpaths | Listed in RERA schedule; no detailed dimensions supplied | 0%; not independently verified | |
| Street lighting | Listed in RERA schedule | 0%; not independently verified | |
| Solid-waste management and disposal | Listed in RERA schedule | 0%; not independently verified | |
| Water conservation / rainwater harvesting | Permit records 11 rainwater-harvesting pits; plan also specifies a rainwater-harvesting structure/percolation pit | Sanctioned/required provision; installation not independently verified |
Utilities, building services & safety
The permit specifies a transformer space, garbage house and rainwater-harvesting pits; the drawing lists a sump capacity of 12,000 litres and a septic tank. The RERA amenity schedule marks water supply, sewerage, rainwater harvesting, energy management, fire protection and electrical meter room/sub-station/receiving station as available, while the corresponding progress fields shown are 0%. The records do not establish delivered capacity or independently verified operation of these services.
The permit requires an occupancy certificate before occupation and identifies fire-safety requirements as part of the approval conditions. The supplied project material does not confirm an issued Fire NOC, installed firefighting systems, lift count or capacity, backup-power capacity, CCTV, access-control systems, accessible circulation, or completed sewerage treatment and reuse facilities.
Location, access & connectivity
The registered project location is NANDIGANA locality, Chegur revenue village, Nandigama Mandal, Ranga Reddy District, PIN 509350. The filing records the project boundary on the east as a 30 FEET WIDE ROAD; the building-permit record also refers to an 18 mt. road.
The location dataset gives a cadastral parcel centroid of 17.17366, 78.22346 and lists an approximate 22.8 km to the nearest sampled Outer Ring Road interchange, an administration building at 1.3 km, an unnamed park at 0.9 km and Kanha Coaching Centre at 1.5 km. These are supplied location-dataset distances; no travel times or public-transport details are provided.
Developer & development status
The registered promoter is URBANCRAFT DEVELOPERS PRIVATE LIMITED, a company, with GSTIN 36AADCU6094J1ZV. The RERA filing identifies NANNURI RAMAKRISHNA as authorized signatory and VINTA MALLIKARJUNA REDDY as director.
The Form B affidavit by Nannuri Ramakrishna for the company declares a completion date of 06-06-2029 and states that the promoter has a legal title basis for development and that the land is free from encumbrances. These are promoter declarations. The project is recorded as new; no independently verified construction-progress report or occupancy certificate is supplied.
Approvals, official records & documents
TG-RERA registration certificate, P02400011135: Form C records registration for PALM WOODS, valid 06/06/2026–06/06/2029
Building permit / HMDA technical approval, 2193/HMDA/SWBP/2026, dated 06/06/2026: Permit order issued by Chegur Gram Panchayat; records HMDA technical approval for a Stilt + 5 Upper Floors residential building
Building application file, 018618/HMDA/04588/SWBP/SKP1/2026: File/application identifier appearing in the project approval record
Approved building-plan record: Records 40 dwelling units, 1336.98 sq. m. net plot area, proposed built-up areas, parking and site provisions
Mortgage letter and mortgage deed reference, 5284/2026: Records a 284.03 sq. m. first-floor built-up-area mortgage in favour of the Metropolitan Commissioner, HMDA; the mortgage letter identifies Flat Nos. 3, 4, 1 and 2
Form B affidavit-cum-declaration: Promoter declaration on title basis, encumbrances and completion undertaking
Development agreement-cum-GPA and supplementary allocation agreement: File records a development agreement and a supplementary allocation of specified flats between landowners and developer
Occupancy / completion certificate: No issued certificate is included in the supplied records; the permit requires an occupancy certificate before occupation
Frequently asked questions
Is PALM WOODS registered with Telangana RERA?
Yes. PALM WOODS is registered with the Telangana Real Estate Regulatory Authority as P02400011135; the registration status is New Project.
Who is the developer of PALM WOODS?
The promoter named in the RERA registration is URBANCRAFT DEVELOPERS PRIVATE LIMITED.
Where is PALM WOODS located?
PALM WOODS is in NANDIGANA, Chegur, Nandigama, Rangareddy, Telangana (509350).
When will PALM WOODS be completed?
The promoter's proposed date of completion filed with RERA is 06/10/2029. This is the promoter's declaration, not a guarantee.
More projects in Chegur