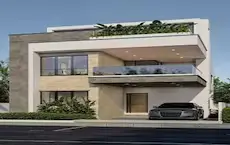
Meera Shantivanam Phase 3 Plot 1
MEERA SHANTIVANAM PRIVATE LIMITED · Rangareddy · RERA P02400008352
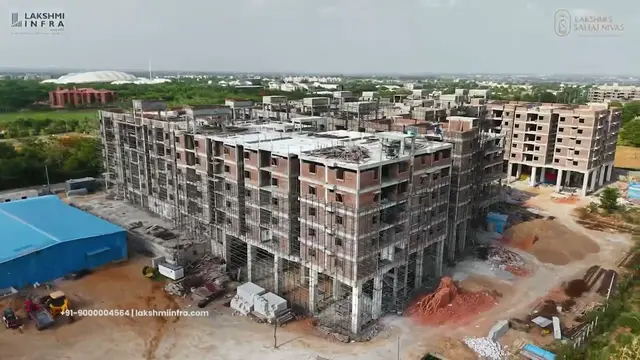
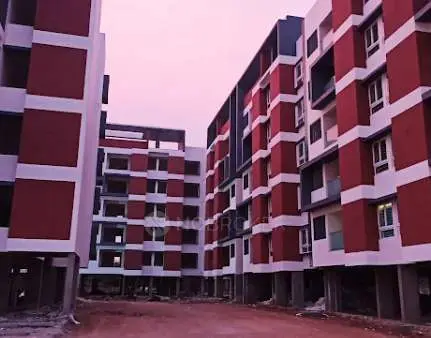
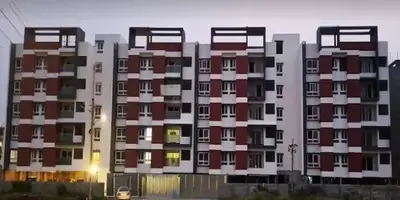
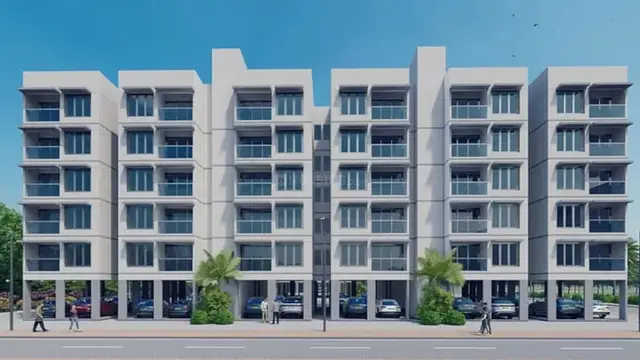
MEERA SHANTIVANAM PHASE 3 PLOT 1 is registered as a plotted project in Chegur Village, Nandigama Mandal, Ranga Reddy District, developed by MEERA SHANTIVANAM PRIVATE LIMITED. The project records describe one residential building, Block 1, with 1 stilt floor and 5 upper floors, and 60 homes: 30 BHK, 10 2BHK, 10 3BHK and 10 STUDIO units. The RERA-filed apartment site extent is 4,061.91 sq. metres. It is registered under TG-RERA number P02400008352, and the declared completion date is 09/01/2030.
More from Meera Shantivanam Pvt Ltd · 14 projects →
01What we found
Read from TG-RERA filings, approvals, land and registration records and court records. A court case is counted only when the court record states this project's survey number with its village, or names the project.
02Check before you pay
7 items to check before you pay, 3 high - from the title chain, court records and approvals, each with what to ask the builder or your advocate. An item may not be a problem with the project: records can be incomplete.
1. Project at a glance
Project identity
| Field | Record |
|---|---|
| Registered project name | MEERA SHANTIVANAM PHASE 3 PLOT 1 RERA record |
| Project type | The TG-RERA certificate describes it as plotted; the filed unit schedule and HMDA building approval describe a residential apartment building. The registered name includes “PHASE 3 PLOT 1.” RERA filing |
| Registered portion | Phase 3 Plot 1; the supplied record does not disclose a more detailed phase boundary. RERA record |
| TG-RERA registration | P02400008352; valid from 07/06/2024 to 09/01/2030. This is the registration period, not a statement of completion or occupancy. |
| Registered promoter | MEERA SHANTIVANAM PRIVATE LIMITED; company. RERA record Corporate record |
| RERA status | Registered project. The record states 60 units, with bookings shown as zero in the supplied filing-derived schedule; the portal booking figures have no recorded as-of date and are indicative. RERA record RERA unit table RERA unit details |
Land and geographic identity
| Field | Record |
|---|---|
| Locality / revenue village | Chegur Village; the record also uses Kanha Village / “Kanha village and GP (part of erstwhile Chegur village)” in land documents. The supplied project identity is Chegur, and the relationship to Kanha is not further resolved here. RERA record RERA filing |
| Mandal / district / PIN | Nandigama / Ranga Reddy / 509325. RERA record |
| Project survey numbers as recorded | 112/105, 112/106, 112/122, 112/123, 112/124, 112/126, 112/129, 112/130, 112/131, 112/132, 112/133, 13 TO 17. RERA record |
| Survey numbers in HMDA technical apartment approval | 112/105, 112/106, 112/122, 112/123, 112/124, 112/126, 112/129, 112/130, 112/131, 112/132, 112/133, 13 to 17. |
| Survey numbers in HMDA layout document | 112/105(P), 112/106(P), 112/122(P), 112/123(P), 112/124(P), 112/125(P), 112/126(P), 112/127(P), 112/129(P), 112/130(P), 112/131(P), 112/132(P), 112/133(P), 13 TO 17 (P). |
| RERA-filed apartment site extent | 4,061.91 sq. metres. RERA filing |
| HMDA layout-plan area statement | 126,744.06 sq. metres area of plot; 124,720.26 sq. metres net area of plot; 466.95 sq. metres road widening area. |
| Apartment-site boundaries | North: ROAD; south, east and west: NEIGHBOURS LAND. RERA filing |
Development identity
| Field | Record |
|---|---|
| Sanctioning authority | Hyderabad Metropolitan Development Authority (HMDA). Approvals record |
| Principal apartment building approval | Technical approval 061882/SMD/R1/U6/HMDA/26092023, dated 09/01/2024. The letter directs that building plans be sanctioned by the Executive Authority in conformity with HMDA’s technically approved plans. Approvals record |
| Approved building / built-up area | HMDA’s occupancy certificate records Block 1, Total Built-up Area: 7842.1 sq. metres and building height 15.0 metres. The technical-approval document separately lists Proposed Built-up Area 9717.57; these are distinct recorded figures. |
| Building configuration | 1 stilt floor, 0 ground floors, 5 upper floors, 0 cellar floors for Block 1, as recorded in the occupancy certificate. |
| Buildings / units | One building/unit is shown in the RERA project-information fields; the filed unit schedule totals 60 units. RERA filing RERA unit table |
| Layout approval | HMDA Layout Permit 000129/LO/Plg/HMDA/2021, dated 27 February, 2021. Approvals record |
Offering and status
| Field | Record |
|---|---|
| RERA-filed configurations | 30 “BHK” units, 10 2BHK units, 10 3BHK units and 10 STUDIO units. RERA unit table RERA unit details |
| RERA-filed saleable areas | 45.85 sq. metres (“BHK”), 54.65 sq. metres (2BHK), 62.56 sq. metres (3BHK) and 21.48 sq. metres (STUDIO). RERA unit table RERA unit details |
| Booked / available | Filing-derived portal data shows 0 booked / 60 available across the listed configurations. No booking-data as-of date is supplied, so treat these counts as indicative. RERA unit table RERA unit details |
| Completion and occupancy | Form B declares completion by 09/01/2030. A later architect’s certificate records overall completion and an HMDA occupancy certificate dated 05/10/2026 for Block 1; the scope stated in that certificate is the residential building described in the certificate. |
2. The project story
The RERA record identifies MEERA SHANTIVANAM PHASE 3 PLOT 1 as a residential project in Chegur Village, Nandigama Mandal, Ranga Reddy District. Its registration certificate classifies it as plotted, while the supplied RERA unit schedule and HMDA building documents describe a residential apartment offering in Block 1. The documents also contain an HMDA-approved open-plot layout record for a larger layout; this overview does not treat that layout’s total area as the apartment building’s site area. RERA unit table
HMDA’s technical approval describes MEERA (BLOCK 1) on plot numbers 110 to 125, with 1 stilt + 5 upper floors. The occupancy certificate records Block 1 as fit for occupation and the architect’s Form 1A certifies overall completion for the registered project. These are documentary certifications; the supplied evidence does not independently verify current physical condition or on-site completion.
The filed unit schedule lists 60 apartments across four recorded configurations. The portal-derived booked and available counts are indicative because no as-of date is stated. RERA unit table RERA unit details
3. Master plan, architecture & building design
The apartment building is identified as MEERA (BLOCK 1). HMDA’s technical-approval letter records a site extent of 4,061.91 Sq. Mt., a building configuration of 1Stilt + 5 Upper floors, and a proposed built-up area of 9717.57. The later occupancy certificate records a Total Built-up Area of 7842.1 sq. metres, a height of 15.0 metres, and a net site area of 4061.91. The supplied evidence does not specify a building footprint, flats per floor, lifts, stair count, or detailed circulation arrangement.
The separate HMDA layout document is a draft layout plan for an open-plot layout. Its area statement records 126744.06 for area of plot, 124720.26 net area, 84583.07 plotted area, 26370.65 road area, 10544.18 organized open space/park/utility area, 3222.09 social infrastructure area, and 466.95 road widening area. It also records 1556.85 as “BuffeZone Area” and 0.00 amenity area. These are layout-plan figures, not measurements of the apartment building’s site or built-up area. Layout record
The layout drawing identifies roads labelled 24.00 and 12; the approval conditions refer to Abutting Road Width: 24.00. A separate OCR fragment shows proposed roads labelled 12.19 Mtrs and 15 Mts, but has no legible approval heading or identifier, so it is not used here to characterize the sanctioned road plan.
The layout document records plots 75 to 91, extent 12852 Sq.mts, mortgaged to the Metropolitan Commissioner, HMDA, under Rectification Mortgage Deed No. 759/2021. The document states those plots are not permitted to be sold while mortgaged.
4. Homes, configurations & floor plans
The RERA filing-derived schedule reports the following configurations, counts and saleable areas. No software-measured carpet areas or loading figures are supplied. The available floor-plan record says two drawings were considered, but 0 were measured and both are recorded as having no flats; therefore, room layouts and carpet-area measurements cannot be reported. RERA unit table RERA unit details Floor plans
| Configuration | Units | Booked | Available | RERA saleable area | Measured carpet area | Loading (if supplied) |
|---|---|---|---|---|---|---|
| BHK (unspecified) | 30 | 0 | 30 | 45.85 sq. metres | Not supplied | Not supplied |
| 2BHK | 10 | 0 | 10 | 54.65 sq. metres | Not supplied | Not supplied |
| 3BHK | 10 | 0 | 10 | 62.56 sq. metres | Not supplied | Not supplied |
| STUDIO | 10 | 0 | 10 | 21.48 sq. metres | Not supplied | Not supplied |
Saleable area is the filing’s stated area; the supplied evidence does not provide a carpet-area breakdown or a calculation of common-area loading. Booked and available counts are portal-derived and have no stated as-of date. RERA unit table RERA unit details
5. Parking & vehicle circulation
The supplied materials do not establish sanctioned parking-space counts, visitor or accessible parking, parking levels beyond the building’s stilt-floor record, ramp or driveway arrangements, EV charging, or unit-specific parking allocations. The HMDA technical approval says no parking or construction may be made in setback areas; that condition does not establish a parking count or exclusive allocation.
The apartment approval also records a mortgage covering flats 501, 502, 503, 504, 509, 510, 511 and 512 on the fifth floor of “Block 3I,” with registration allowed only after an occupancy certificate is produced. This is a recorded mortgage condition, not evidence of parking rights.
6. Amenities, recreation & open spaces
Clubhouse / indoor
No specific clubhouse or indoor-recreation facility is identified in the supplied project records. The layout plan records 0.00 amenity area.
Sports / recreation
| Facility | Description / size | Evidence source | Declared progress / verified status |
|---|---|---|---|
| Tot-lot | No size or capacity supplied | HMDA technical approval | Listed in approval document; completion status not separately established |
Landscape / open space
| Description / size | 10544.18 in the layout area statement |
|---|---|
| Evidence source | HMDA layout plan |
| Declared progress / verified status | Layout-plan provision; on-site completion not independently verified |
Convenience / community
| Description / size | 3222.09 in the layout area statement |
|---|---|
| Evidence source | HMDA layout plan |
| Declared progress / verified status | Layout-plan allocation; specific facilities and completion status not supplied |
| Description / size | Listed in RERA amenity fields; no size or facility details supplied |
|---|---|
| Evidence source | RERA amenities |
| Declared progress / verified status | Progress percentage shown as 0; delivery status not independently verified |
The RERA amenity fields also list internal roads and footpaths, water supply, sewerage, storm-water drains, street lighting, rainwater harvesting, electrical meter room/sub-station/receiving station, and other site services. The fields show progress values of 0; they do not establish that these facilities are complete. RERA amenities
7. Utilities, building services & safety
The HMDA technical-approval document lists a Transformer, Garbage House, Rain Water Harvesting Structure (percolation pit), STP and Septic Tank, as well as a tot-lot. No capacities, detailed designs, or independently verified operating status are supplied.
RERA amenity fields list water supply, sewerage, storm-water drains, treatment and disposal of sewage and sullage water, solid-waste management, water conservation/rainwater harvesting, energy management, fire protection and fire-safety requirements, and an electrical meter room/sub-station/receiving station. These are filed amenity entries; the supplied fields show 0 progress, and do not by themselves establish installation, capacity, or statutory compliance. RERA amenities
The supplied evidence does not specify water source or storage capacity, STP capacity or reuse arrangements, electrical backup, lift provision, fire-system details, CCTV/access-control arrangements, or accessibility features. RERA amenities
8. Location, access & connectivity
The registered project location is Chegur Village, Nandigama Mandal, Ranga Reddy District, Telangana, PIN 509325. The supplied location record gives a cadastral parcel centroid of 17.17366, 78.22346 and an approximate distance of 22.8 km to the nearest sampled Outer Ring Road interchange. RERA record Location record
An HMDA layout document records a 24.00 abutting road width. No public-transport routes, other measured landmark distances, or travel-time estimates are supplied in the project location record. Location record
9. Developer & development status
The registered promoter is MEERA SHANTIVANAM PRIVATE LIMITED, a company, with GSTIN 36AAMCM1835C1ZM. The supplied promoter address is MEERASHANTIVANAM APARTMENTS, CHEGUR VILLAGE, CHEGUR VILLAGE, Nandigama, Ranga Reddy, 509325. The project record identifies SIVA KUMAR IVATURI as an authorized signatory. Corporate record Parties record RERA record
Form B, dated 12/04/2024, is a promoter declaration undertaking completion by 09/01/2030. Separately, the project registration certificate records validity through 09/01/2030; registration validity and the declared completion date are distinct matters.
The supplied architect’s Form 1A, dated 17-10-2026, certifies overall completion and cites an HMDA occupancy certificate for the project. The occupancy certificate identifies Block 1 at Kanha Shantivanam, Chegur, Nandigama.
10. Approvals, official records & documents
| Identifier / date | P02400008352; valid 07/06/2024–09/01/2030 |
|---|---|
| What it records | Form C certificate for MEERA SHANTIVANAM PHASE 3 PLOT 1, naming MEERA SHANTIVANAM PRIVATE LIMITED as promoter. |
| Identifier / date | 000129/LO/Plg/HMDA/2021; 27 February, 2021 |
|---|---|
| What it records | Draft open-plot layout plan and area statement; records HMDA mortgage of plots 75–91 under Deed No. 759/2021. |
| Identifier / date | 061882/SMD/R1/U6/HMDA/26092023; 09/01/2024 |
|---|---|
| What it records | Technical approval for residential MEERA (BLOCK 1), plot nos. 110 to 125; the letter specifies that plans are to be sanctioned by the Executive Authority in conformity with the technical approval. |
| Identifier / date | 024996/HMDA/05334/SWOC/SKP1/2026; 05/10/2026 |
|---|---|
| What it records | Certificate for residential Block 1; records fit-for-occupation status and 0.0 total deviated built-up area. |
| Identifier / date | Dated 17-10-2026 |
|---|---|
| What it records | Architect’s certificate for overall completion of the registered project, citing the above HMDA occupancy certificate. |
| Identifier / date | Dated 12/04/2024 |
|---|---|
| What it records | Promoter declaration including title basis, encumbrance statement and completion undertaking. |
The supplied documents include the registration certificate, HMDA layout and building approval records, occupancy certificate, architect’s completion certificate, and Form B declaration. This overview records their stated scope; it does not reproduce the full approval conditions. Document index Approvals record
1. Project at a glance
Project identity
Registered project name: MEERA SHANTIVANAM PHASE 3 PLOT 1
Project type: The TG-RERA certificate describes it as plotted; the filed unit schedule and HMDA building approval describe a residential apartment building. The registered name includes “PHASE 3 PLOT 1.”
Registered portion: Phase 3 Plot 1; the supplied record does not disclose a more detailed phase boundary.
TG-RERA registration: P02400008352; valid from 07/06/2024 to 09/01/2030. This is the registration period, not a statement of completion or occupancy.
Registered promoter: MEERA SHANTIVANAM PRIVATE LIMITED; company.
RERA status: Registered project. The record states 60 units, with bookings shown as zero in the supplied filing-derived schedule; the portal booking figures have no recorded as-of date and are indicative.
Land and geographic identity
Locality / revenue village: Chegur Village; the record also uses Kanha Village / “Kanha village and GP (part of erstwhile Chegur village)” in land documents. The supplied project identity is Chegur, and the relationship to Kanha is not further resolved here.
Mandal / district / PIN: Nandigama / Ranga Reddy / 509325.
Project survey numbers as recorded: 112/105, 112/106, 112/122, 112/123, 112/124, 112/126, 112/129, 112/130, 112/131, 112/132, 112/133, 13 TO 17.
Survey numbers in HMDA technical apartment approval: 112/105, 112/106, 112/122, 112/123, 112/124, 112/126, 112/129, 112/130, 112/131, 112/132, 112/133, 13 to 17.
Survey numbers in HMDA layout document: 112/105(P), 112/106(P), 112/122(P), 112/123(P), 112/124(P), 112/125(P), 112/126(P), 112/127(P), 112/129(P), 112/130(P), 112/131(P), 112/132(P), 112/133(P), 13 TO 17 (P).
RERA-filed apartment site extent: 4,061.91 sq. metres.
HMDA layout-plan area statement: 126,744.06 sq. metres area of plot; 124,720.26 sq. metres net area of plot; 466.95 sq. metres road widening area.
Apartment-site boundaries: North: ROAD; south, east and west: NEIGHBOURS LAND.
Development identity
Sanctioning authority: Hyderabad Metropolitan Development Authority (HMDA).
Principal apartment building approval: Technical approval 061882/SMD/R1/U6/HMDA/26092023, dated 09/01/2024. The letter directs that building plans be sanctioned by the Executive Authority in conformity with HMDA’s technically approved plans.
Approved building / built-up area: HMDA’s occupancy certificate records Block 1, Total Built-up Area: 7842.1 sq. metres and building height 15.0 metres. The technical-approval document separately lists Proposed Built-up Area 9717.57; these are distinct recorded figures.
Building configuration: 1 stilt floor, 0 ground floors, 5 upper floors, 0 cellar floors for Block 1, as recorded in the occupancy certificate.
Buildings / units: One building/unit is shown in the RERA project-information fields; the filed unit schedule totals 60 units.
Layout approval: HMDA Layout Permit 000129/LO/Plg/HMDA/2021, dated 27 February, 2021.
Offering and status
RERA-filed configurations: 30 “BHK” units, 10 2BHK units, 10 3BHK units and 10 STUDIO units.
RERA-filed saleable areas: 45.85 sq. metres (“BHK”), 54.65 sq. metres (2BHK), 62.56 sq. metres (3BHK) and 21.48 sq. metres (STUDIO).
Booked / available: Filing-derived portal data shows 0 booked / 60 available across the listed configurations. No booking-data as-of date is supplied, so treat these counts as indicative.
Completion and occupancy: Form B declares completion by 09/01/2030. A later architect’s certificate records overall completion and an HMDA occupancy certificate dated 05/10/2026 for Block 1; the scope stated in that certificate is the residential building described in the certificate.
2. The project story
The RERA record identifies MEERA SHANTIVANAM PHASE 3 PLOT 1 as a residential project in Chegur Village, Nandigama Mandal, Ranga Reddy District. Its registration certificate classifies it as plotted, while the supplied RERA unit schedule and HMDA building documents describe a residential apartment offering in Block 1. The documents also contain an HMDA-approved open-plot layout record for a larger layout; this overview does not treat that layout’s total area as the apartment building’s site area.
HMDA’s technical approval describes MEERA (BLOCK 1) on plot numbers 110 to 125, with 1 stilt + 5 upper floors. The occupancy certificate records Block 1 as fit for occupation and the architect’s Form 1A certifies overall completion for the registered project. These are documentary certifications; the supplied evidence does not independently verify current physical condition or on-site completion.
The filed unit schedule lists 60 apartments across four recorded configurations. The portal-derived booked and available counts are indicative because no as-of date is stated.
3. Master plan, architecture & building design
The apartment building is identified as MEERA (BLOCK 1). HMDA’s technical-approval letter records a site extent of 4,061.91 Sq. Mt., a building configuration of 1Stilt + 5 Upper floors, and a proposed built-up area of 9717.57. The later occupancy certificate records a Total Built-up Area of 7842.1 sq. metres, a height of 15.0 metres, and a net site area of 4061.91. The supplied evidence does not specify a building footprint, flats per floor, lifts, stair count, or detailed circulation arrangement.
The separate HMDA layout document is a draft layout plan for an open-plot layout. Its area statement records 126744.06 for area of plot, 124720.26 net area, 84583.07 plotted area, 26370.65 road area, 10544.18 organized open space/park/utility area, 3222.09 social infrastructure area, and 466.95 road widening area. It also records 1556.85 as “BuffeZone Area” and 0.00 amenity area. These are layout-plan figures, not measurements of the apartment building’s site or built-up area.
The layout drawing identifies roads labelled 24.00 and 12; the approval conditions refer to Abutting Road Width: 24.00. A separate OCR fragment shows proposed roads labelled 12.19 Mtrs and 15 Mts, but has no legible approval heading or identifier, so it is not used here to characterize the sanctioned road plan.
The layout document records plots 75 to 91, extent 12852 Sq.mts, mortgaged to the Metropolitan Commissioner, HMDA, under Rectification Mortgage Deed No. 759/2021. The document states those plots are not permitted to be sold while mortgaged.
4. Homes, configurations & floor plans
The RERA filing-derived schedule reports the following configurations, counts and saleable areas. No software-measured carpet areas or loading figures are supplied. The available floor-plan record says two drawings were considered, but 0 were measured and both are recorded as having no flats; therefore, room layouts and carpet-area measurements cannot be reported.
| Configuration | Units | Booked | Available | RERA saleable area | Measured carpet area | Loading (if supplied) |
|---|---|---|---|---|---|---|
| BHK (unspecified) | 30 | 0 | 30 | 45.85 sq. metres | Not supplied | Not supplied |
| 2BHK | 10 | 0 | 10 | 54.65 sq. metres | Not supplied | Not supplied |
| 3BHK | 10 | 0 | 10 | 62.56 sq. metres | Not supplied | Not supplied |
| STUDIO | 10 | 0 | 10 | 21.48 sq. metres | Not supplied | Not supplied |
Saleable area is the filing’s stated area; the supplied evidence does not provide a carpet-area breakdown or a calculation of common-area loading. Booked and available counts are portal-derived and have no stated as-of date.
5. Parking & vehicle circulation
The supplied materials do not establish sanctioned parking-space counts, visitor or accessible parking, parking levels beyond the building’s stilt-floor record, ramp or driveway arrangements, EV charging, or unit-specific parking allocations. The HMDA technical approval says no parking or construction may be made in setback areas; that condition does not establish a parking count or exclusive allocation.
The apartment approval also records a mortgage covering flats 501, 502, 503, 504, 509, 510, 511 and 512 on the fifth floor of “Block 3I,” with registration allowed only after an occupancy certificate is produced. This is a recorded mortgage condition, not evidence of parking rights.
6. Amenities, recreation & open spaces
Clubhouse / indoor
No specific clubhouse or indoor-recreation facility is identified in the supplied project records. The layout plan records 0.00 amenity area.
Sports / recreation
| Facility | Description / size | Evidence source | Declared progress / verified status |
|---|---|---|---|
| Tot-lot | No size or capacity supplied | HMDA technical approval | Listed in approval document; completion status not separately established |
Landscape / open space
| Description / size | 10544.18 in the layout area statement |
|---|---|
| Evidence source | HMDA layout plan |
| Declared progress / verified status | Layout-plan provision; on-site completion not independently verified |
Convenience / community
| Facility | Description / size | Evidence source | Declared progress / verified status |
|---|---|---|---|
| Social infrastructure area | 3222.09 in the layout area statement | HMDA layout plan | Layout-plan allocation; specific facilities and completion status not supplied |
| Community buildings | Listed in RERA amenity fields; no size or facility details supplied | Progress percentage shown as 0; delivery status not independently verified |
The RERA amenity fields also list internal roads and footpaths, water supply, sewerage, storm-water drains, street lighting, rainwater harvesting, electrical meter room/sub-station/receiving station, and other site services. The fields show progress values of 0; they do not establish that these facilities are complete.
7. Utilities, building services & safety
The HMDA technical-approval document lists a Transformer, Garbage House, Rain Water Harvesting Structure (percolation pit), STP and Septic Tank, as well as a tot-lot. No capacities, detailed designs, or independently verified operating status are supplied.
RERA amenity fields list water supply, sewerage, storm-water drains, treatment and disposal of sewage and sullage water, solid-waste management, water conservation/rainwater harvesting, energy management, fire protection and fire-safety requirements, and an electrical meter room/sub-station/receiving station. These are filed amenity entries; the supplied fields show 0 progress, and do not by themselves establish installation, capacity, or statutory compliance.
The supplied evidence does not specify water source or storage capacity, STP capacity or reuse arrangements, electrical backup, lift provision, fire-system details, CCTV/access-control arrangements, or accessibility features.
8. Location, access & connectivity
The registered project location is Chegur Village, Nandigama Mandal, Ranga Reddy District, Telangana, PIN 509325. The supplied location record gives a cadastral parcel centroid of 17.17366, 78.22346 and an approximate distance of 22.8 km to the nearest sampled Outer Ring Road interchange.
An HMDA layout document records a 24.00 abutting road width. No public-transport routes, other measured landmark distances, or travel-time estimates are supplied in the project location record.
9. Developer & development status
The registered promoter is MEERA SHANTIVANAM PRIVATE LIMITED, a company, with GSTIN 36AAMCM1835C1ZM. The supplied promoter address is MEERASHANTIVANAM APARTMENTS, CHEGUR VILLAGE, CHEGUR VILLAGE, Nandigama, Ranga Reddy, 509325. The project record identifies SIVA KUMAR IVATURI as an authorized signatory.
Form B, dated 12/04/2024, is a promoter declaration undertaking completion by 09/01/2030. Separately, the project registration certificate records validity through 09/01/2030; registration validity and the declared completion date are distinct matters.
The supplied architect’s Form 1A, dated 17-10-2026, certifies overall completion and cites an HMDA occupancy certificate for the project. The occupancy certificate identifies Block 1 at Kanha Shantivanam, Chegur, Nandigama.
10. Approvals, official records & documents
| Identifier / date | P02400008352; valid 07/06/2024–09/01/2030 |
|---|---|
| What it records | Form C certificate for MEERA SHANTIVANAM PHASE 3 PLOT 1, naming MEERA SHANTIVANAM PRIVATE LIMITED as promoter. |
| Identifier / date | 000129/LO/Plg/HMDA/2021; 27 February, 2021 |
|---|---|
| What it records | Draft open-plot layout plan and area statement; records HMDA mortgage of plots 75–91 under Deed No. 759/2021. |
| Identifier / date | 061882/SMD/R1/U6/HMDA/26092023; 09/01/2024 |
|---|---|
| What it records | Technical approval for residential MEERA (BLOCK 1), plot nos. 110 to 125; the letter specifies that plans are to be sanctioned by the Executive Authority in conformity with the technical approval. |
| Identifier / date | 024996/HMDA/05334/SWOC/SKP1/2026; 05/10/2026 |
|---|---|
| What it records | Certificate for residential Block 1; records fit-for-occupation status and 0.0 total deviated built-up area. |
| Identifier / date | Dated 17-10-2026 |
|---|---|
| What it records | Architect’s certificate for overall completion of the registered project, citing the above HMDA occupancy certificate. |
| Identifier / date | Dated 12/04/2024 |
|---|---|
| What it records | Promoter declaration including title basis, encumbrance statement and completion undertaking. |
The supplied documents include the registration certificate, HMDA layout and building approval records, occupancy certificate, architect’s completion certificate, and Form B declaration. This overview records their stated scope; it does not reproduce the full approval conditions.
Frequently asked questions
Is MEERA SHANTIVANAM PHASE 3 PLOT 1 registered with Telangana RERA?
Yes. MEERA SHANTIVANAM PHASE 3 PLOT 1 is registered with the Telangana Real Estate Regulatory Authority as P02400008352; the registration status is New Project.
Who is the developer of MEERA SHANTIVANAM PHASE 3 PLOT 1?
The promoter named in the RERA registration is MEERA SHANTIVANAM PRIVATE LIMITED.
Where is MEERA SHANTIVANAM PHASE 3 PLOT 1 located?
MEERA SHANTIVANAM PHASE 3 PLOT 1 is in CHEGUR VILLAGE, Nandigama, Rangareddy, Telangana (509325).
When will MEERA SHANTIVANAM PHASE 3 PLOT 1 be completed?
The promoter's proposed date of completion filed with RERA is 09/05/2030. This is the promoter's declaration, not a guarantee.
More projects in Chegur