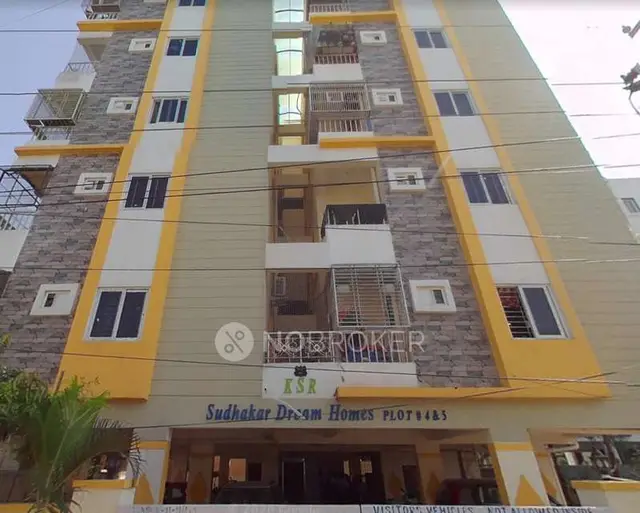
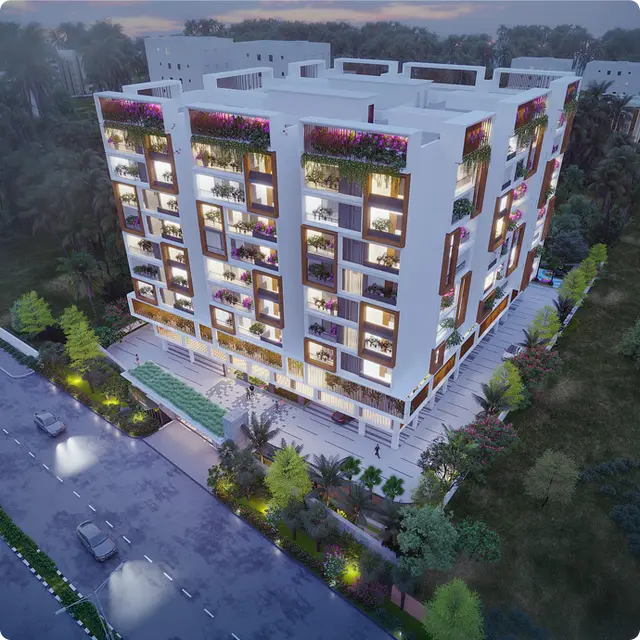
Meenakshi Padmavathi Residency
MEENAKSHIDEVELOPERS · Rangareddy · RERA P02400000213
MEENAKSHI PADMAVATHI RESIDENCY is a residential apartment project in JILLELIGUDA, Balapur Mandal, Ranga Reddy District, developed by the registered promoter MEENAKSHIDEVELOPERS. The project has a land area of 1,487.78 sq. m. and one building with 1 Cellar + 1 Stilt + 5 upper floors. The TG-RERA filing lists 25 apartments: 5 2BHK homes with a saleable area of 112.7 sq. m. and 20 3BHK homes with a saleable area of 162.27 sq. m. It is registered under TG-RERA registration P02400000213, with a proposed completion date of 20/04/2024.
01What we found
Read from TG-RERA filings, approvals, land and registration records and court records. A court case is counted only when the court record states this project's survey number with its village, or names the project.
02Check before you pay
9 items to check before you pay, 4 high - from the title chain, court records and approvals, each with what to ask the builder or your advocate. An item may not be a problem with the project: records can be incomplete.
Project at a glance
Project identity
| Item | Project record |
|---|---|
| Registered name | MEENAKSHI PADMAVATHI RESIDENCY RERA record |
| Project type | Residential apartment project RERA record RERA filing |
| Phase / registered portion | Phase not identified in the supplied record; the registration and approval records describe one residential building. RERA record |
| TG-RERA registration | P02400000213, issued 21/01/2019; the certificate states validity from 21/01/2019 to 20/04/2024. No extension is recorded in the supplied certificate. RERA record |
| Registered promoter | MEENAKSHIDEVELOPERS (also styled “Meenakshi Developers” in filed documents); entity type: Partnership. RERA record RERA filing |
| RERA status | The registration certificate’s stated validity ended on 20/04/2024. Current registration status is not established by the supplied records. |
Land and geographic identity
| Item | Project record |
|---|---|
| Locality | JILLELIGUDA RERA record RERA filing |
| Revenue village | Jilleliguda; the HMDA documents spell it “Jillalguda.” RERA record Land records |
| Mandal / district / PIN | Balapur / Ranga Reddy / 500097 RERA record RERA filing |
| Project survey identity | Survey No. 12(P); the title and approval records also refer to Survey No. 12 Part. RERA record Land records |
| Plot numbers | 16, 17 and 18; the filed drawing identifies plots 16, 17, 18 South Part and 18 North Part. |
| Site extent | TG-RERA land record: 1,487.78 sq. m.; HMDA technical approval and drawing: 1,486.72 sq. m. Land records RERA filing |
| Net / total area | RERA record: total area 1,487.78 sq. m., net area 1,487.78 sq. m., and area affected by road widening/FTL/nala widening 0 sq. m. RERA filing |
| Boundaries (RERA-filed) | East: 35WIDEROAD; West: 40 WIDE ROAD; North: NEIGHBOURS LAND; South: 40 WIDE ROAD. RERA filing |
Development identity
| Item | Project record |
|---|---|
| Sanctioning / technical approval authority | Hyderabad Metropolitan Development Authority (HMDA); the technical approval letter says building plans are to be sanctioned by the Executive Authority in conformity with HMDA’s technically approved plans. Approvals record |
| Principal approval | 000364/SMD/R1/U6/HMDA/15112016, dated 29/01/2018 in the filed approval record. Approvals record |
| Building configuration shown | 1 Cellar + 1 Stilt + 5 upper floors for one proposed residential building. |
| Approved built-up area | HMDA technical approval: Total Built up Area 3366.45 sq. m. The filed drawing separately records Total Proposed Net BUA Area 3393.71; these are distinct figures as stated in the source documents. |
| Building count | One building is shown in the RERA project record and approval material. RERA filing |
| Parking | The drawing records Proposed 34 Car spaces and “SPACE FOR TWO WHEELERS”; it also lists Other Parking as 1236.16 without a clearly stated unit in the extraction. The cellar/stilt are subject to an approval condition for vehicle parking. |
| Unit counts | TG-RERA filing: 25 apartments—20 3BHK and 5 2BHK. The registered certificate does not state a separate approved-versus-filed unit-count comparison. RERA unit table RERA unit details |
| Floor configuration details | Upper-floor-by-floor unit arrangement, basement subdivisions, and parking-level allocation are not established in the supplied extracts. |
Offering and status
| Item | Project record |
|---|---|
| RERA-filed configurations and saleable area | 2BHK: 112.7 sq. m.; 3BHK: 162.27 sq. m. RERA unit details RERA unit table |
| Booked / available | 2BHK: 5 booked, 0 available; 3BHK: 17 booked, 3 available. Counts are from the TG-RERA portal record, which supplies no as-of date, so they are indicative. RERA unit details RERA unit table |
| Construction stage | Current construction stage is not established by the supplied documents. The filed drawings describe proposed construction, not independently verified site progress. |
| Completion dates | Form B declares completion by 31.03.2021; the RERA project header and certificate state 20/04/2024 as the proposed completion / registration end date. RERA record |
| Occupancy / completion certificate | No occupancy or completion certificate is included in the supplied evidence. The HMDA technical approval says the applicant should approach HMDA for an occupancy certificate after construction in accordance with the sanctioned plan. |
The project story
- MEENAKSHI PADMAVATHI RESIDENCY is registered as a residential apartment project in Jilleliguda, Balapur Mandal, on Survey No. 12(P), also described in project documents as Survey No. 12 Part. The RERA filing identifies 25 apartments in one building: 20 3BHK homes and 5 2BHK homes. RERA record Land records RERA unit table RERA unit details
- The HMDA approval material describes a proposed building with one cellar, one stilt and five upper floors. It records parking provision and site utilities/features including a transformer, sump, municipal water and sewer connections, a green belt and a tot-lot. These are features documented in approval drawings or conditions; the supplied evidence does not establish that they have been completed or independently inspected.
- The documents provide proposed plans and completion undertakings, but no current construction-progress report or occupancy/completion certificate. The RERA filing’s booking counts are portal-record figures without an as-of date. RERA unit table
Master plan, architecture & building design
- The filed approval drawings show one residential building on plot numbers 16, 17, 18 South Part and 18 North Part in Survey No. 12(P), with a stated configuration of 1 Cellar + 1 Stilt + 5 upper floors. The drawing records a plot area of 1486.72 SQ.MT., proposed coverage area 673.29 with 45.29% shown, and Total Proposed Net BUA Area 3393.71. The HMDA technical approval separately states Total Built up Area 3366.45 sq. m.
- The drawing also records 20.10 mt. Total Ht., 14.75 mt. Excluding Stilt Floor, and 17.50 mt. from GL. These height figures are reproduced as stated and are not reconciled or reinterpreted here. The extraction identifies a tot-lot of 82.73 SQM, a 1.00M WIDE GREEN BELT, transformer, sump, municipal water main and municipal sewerage main line. It does not establish the detailed apartment-per-floor layout, lift or stair arrangement, or the extent of completed landscaping.
- The RERA land record gives 1,487.78 sq. m.; the filed HMDA approval material gives 1,486.72 sq. m. for the plot. Each figure is reported with its source, without treating either as a derived measurement. Land records
Homes, configurations & floor plans
The following counts and saleable areas are RERA-filed. Bookings and availability are indicative portal figures because the record supplies no as-of date. No software-measured carpet area is supplied: the drawing review record says measured: 0 and the supplied drawing extracts do not provide measured unit geometry. RERA unit details RERA unit table Floor plans
| Configuration | Units | Booked | Available | RERA saleable area | Measured carpet area | Loading (if supplied) |
|---|---|---|---|---|---|---|
| 2BHK | 5 | 5 | 0 | 112.7 sq. m. | Not supplied | Not supplied |
| 3BHK | 20 | 17 | 3 | 162.27 sq. m. | Not supplied | Not supplied |
The filed figures are saleable area, not carpet area. No carpet-area measurement, balcony or utility-area schedule, or loading figure is available in the supplied project record. RERA unit details Floor plans
Parking & vehicle circulation
The filed drawing records Proposed 34 Car spaces and a “SPACE FOR TWO WHEELERS.” It also lists “Other Parking” as 1236.16, without a clearly stated unit in the supplied extraction; it is therefore not presented as a verified count of additional parking spaces.
The HMDA technical approval states that the cellar/stilt should be used exclusively for vehicle parking and not converted or partitioned as described in the condition. The supplied documents do not establish parking-level allocation, visitor or accessible parking counts, EV charging, ramp and driveway design, or legal allotment of any parking bay to an individual apartment. A drawn parking provision does not by itself establish exclusive ownership.
Amenities, recreation & open spaces
| Facility | Description / size | Evidence source | Declared progress / verified status |
|---|---|---|---|
| Tot-lot | 82.73 SQM | Filed HMDA drawing | Shown on drawing; completion not established |
| Green belt | 1.00M WIDE GREEN BELT | Filed HMDA drawing | Shown on drawing; completion not established |
| Transformer | Provision shown | Filed drawing and technical approval | Required/provided for in the documents; installed status not established |
| Garbage house | Provision required by approval condition | HMDA technical approval | Completion not established |
| Swimming pool, gym, clubhouse, gardens, indoor games, jogging track, children’s play area, CCTV, security, visitor parking and power backup | Promoter-marketed amenity descriptions; no dimensions or capacities supplied | Third-party vendor listing Promoter website | Not established as RERA-filed, sanctioned, delivered or independently verified |
The RERA amenity record marks Green Strip/TOT LOT/Park, Water Supply, Water Conservation, Rain water Harvesting, and Electrical Meter Room, Sub-Station, Receiving Station as available, but records 0 progress for the listed infrastructure items. This is a RERA-recorded status, not independent confirmation of completion. RERA amenities
Utilities, building services & safety
- The RERA amenity record marks water supply, rainwater harvesting/water conservation, and an electrical meter room/sub-station/receiving station as available; it reports 0 progress for the listed amenity/infrastructure items. The HMDA drawing labels a MUNICIPAL WATER MAIN, MUNICIPAL SEWERAGE MAIN LINE, transformer and sump, and specifies sump dimensions of 9.0MX3.00MX3.0M 80000LTS. These are documentary provisions, not confirmation of installed or operational services. RERA amenities
- The HMDA technical approval includes conditions concerning sewerage treatment/disposal, a common septic tank for primary treatment where applicable, preventing drainage overflow onto roads or public places, water-source separation, water disinfection and periodic septic-tank cleaning. It also requires rainwater-harvesting structures, a garbage house and transformer provision, and places structural and construction-worker safety responsibilities on the applicant. The supplied records do not establish completion, capacities for fire systems, lifts, backup power, waste segregation, CCTV, access control, or accessible circulation.
Location, access & connectivity
- The registered project location is JILLELIGUDA, Jilleliguda revenue village, Balapur Mandal, Ranga Reddy District, PIN 500097. The project record identifies boundaries on the east and south/west as roads, with the north boundary adjoining neighbours’ land. RERA record RERA filing RERA filing
- The filed HMDA drawing records road widths of 12.00 and 10.66, also expressed on the drawing as 40'-0" OR (12.00M) and 35'-0" OR (10.66M). It does not establish public-transport routes or travel times. The supplied location record lists Financial District (Nanakramguda) — 1.2 km as an anchor distance; no travel time is provided. Location record
Developer & development status
- The registered promoter is MEENAKSHIDEVELOPERS, identified in the RERA filing as a Partnership. The RERA-listed address is SV PLAZA, SANTHOSH NAGAR, GAYATHRI NAGAR, JILLELIGUDA, Balapur, Ranga Reddy, 500097. RERA filing Parties record RERA filing
- The supplied record names YADALLI SRINIVAS and PULLURI UPENDER as authorized signatories and PULIGILLA SHIVARAJ as a partner. It does not provide a verified corporate identifier, official website, or current construction-progress report. Parties record Corporate record
- The promoter’s Form B declares completion by 31.03.2021. The RERA certificate states validity through 20/04/2024, and the project header also gives 20/04/2024 as the proposed completion date. No extension order, current construction stage, or occupancy/completion certificate is supplied; these dates and the certificate’s validity are separate records and do not establish present completion or occupancy status. RERA record
Approvals, official records & documents
| Details | FORM ‘C’; project MEENAKSHI PADMAVATHI RESIDENCY; registration P02400000213; issued 21/01/2019; stated validity to 20/04/2024 |
|---|
| Details | Approval no. 000364/SMD/R1/U6/HMDA/15112016, dated 29/01/2018; technical approval for a residential building on Survey No. 12(P); includes conditions and records the HMDA mortgage area |
|---|
| Details | Three-sheet proposed residential-building plan, dated 29-01-2018, showing one cellar, one stilt and five upper floors |
|---|
| Details | Three-sheet plan extract showing the proposed building and parking/service details; supplied extraction does not state an approval date or number |
|---|
| Details | Promoter declaration including a completion undertaking of 31.03.2021 and project-account and audit undertakings |
|---|
| Details | Legal opinion/non-encumbrance report and documents concerning title and the development agreement are in the project file; title-chain analysis is addressed in the Land & Title section |
|---|
| Details | Not present in the supplied evidence |
|---|---|
| Source | Document index |
Project at a glance
Project identity
Registered name: MEENAKSHI PADMAVATHI RESIDENCY
Project type: Residential apartment project
Phase / registered portion: Phase not identified in the supplied record; the registration and approval records describe one residential building.
TG-RERA registration: P02400000213, issued 21/01/2019; the certificate states validity from 21/01/2019 to 20/04/2024. No extension is recorded in the supplied certificate.
Registered promoter: MEENAKSHIDEVELOPERS (also styled “Meenakshi Developers” in filed documents); entity type: Partnership.
RERA status: The registration certificate’s stated validity ended on 20/04/2024. Current registration status is not established by the supplied records.
Land and geographic identity
Locality: JILLELIGUDA
Revenue village: Jilleliguda; the HMDA documents spell it “Jillalguda.”
Mandal / district / PIN: Balapur / Ranga Reddy / 500097
Project survey identity: Survey No. 12(P); the title and approval records also refer to Survey No. 12 Part.
Plot numbers: 16, 17 and 18; the filed drawing identifies plots 16, 17, 18 South Part and 18 North Part.
Site extent: TG-RERA land record: 1,487.78 sq. m.; HMDA technical approval and drawing: 1,486.72 sq. m.
Net / total area: RERA record: total area 1,487.78 sq. m., net area 1,487.78 sq. m., and area affected by road widening/FTL/nala widening 0 sq. m.
Boundaries (RERA-filed): East: 35WIDEROAD; West: 40 WIDE ROAD; North: NEIGHBOURS LAND; South: 40 WIDE ROAD.
Development identity
Sanctioning / technical approval authority: Hyderabad Metropolitan Development Authority (HMDA); the technical approval letter says building plans are to be sanctioned by the Executive Authority in conformity with HMDA’s technically approved plans.
Principal approval: 000364/SMD/R1/U6/HMDA/15112016, dated 29/01/2018 in the filed approval record.
Building configuration shown: 1 Cellar + 1 Stilt + 5 upper floors for one proposed residential building.
Approved built-up area: HMDA technical approval: Total Built up Area 3366.45 sq. m. The filed drawing separately records Total Proposed Net BUA Area 3393.71; these are distinct figures as stated in the source documents.
Building count: One building is shown in the RERA project record and approval material.
Parking: The drawing records Proposed 34 Car spaces and “SPACE FOR TWO WHEELERS”; it also lists Other Parking as 1236.16 without a clearly stated unit in the extraction. The cellar/stilt are subject to an approval condition for vehicle parking.
Unit counts: TG-RERA filing: 25 apartments—20 3BHK and 5 2BHK. The registered certificate does not state a separate approved-versus-filed unit-count comparison.
Floor configuration details: Upper-floor-by-floor unit arrangement, basement subdivisions, and parking-level allocation are not established in the supplied extracts.
Offering and status
RERA-filed configurations and saleable area: 2BHK: 112.7 sq. m.; 3BHK: 162.27 sq. m.
Booked / available: 2BHK: 5 booked, 0 available; 3BHK: 17 booked, 3 available. Counts are from the TG-RERA portal record, which supplies no as-of date, so they are indicative.
Construction stage: Current construction stage is not established by the supplied documents. The filed drawings describe proposed construction, not independently verified site progress.
Completion dates: Form B declares completion by 31.03.2021; the RERA project header and certificate state 20/04/2024 as the proposed completion / registration end date.
Occupancy / completion certificate: No occupancy or completion certificate is included in the supplied evidence. The HMDA technical approval says the applicant should approach HMDA for an occupancy certificate after construction in accordance with the sanctioned plan.
The project story
- MEENAKSHI PADMAVATHI RESIDENCY is registered as a residential apartment project in Jilleliguda, Balapur Mandal, on Survey No. 12(P), also described in project documents as Survey No. 12 Part. The RERA filing identifies 25 apartments in one building: 20 3BHK homes and 5 2BHK homes.
- The HMDA approval material describes a proposed building with one cellar, one stilt and five upper floors. It records parking provision and site utilities/features including a transformer, sump, municipal water and sewer connections, a green belt and a tot-lot. These are features documented in approval drawings or conditions; the supplied evidence does not establish that they have been completed or independently inspected.
- The documents provide proposed plans and completion undertakings, but no current construction-progress report or occupancy/completion certificate. The RERA filing’s booking counts are portal-record figures without an as-of date.
Master plan, architecture & building design
- The filed approval drawings show one residential building on plot numbers 16, 17, 18 South Part and 18 North Part in Survey No. 12(P), with a stated configuration of 1 Cellar + 1 Stilt + 5 upper floors. The drawing records a plot area of 1486.72 SQ.MT., proposed coverage area 673.29 with 45.29% shown, and Total Proposed Net BUA Area 3393.71. The HMDA technical approval separately states Total Built up Area 3366.45 sq. m.
- The drawing also records 20.10 mt. Total Ht., 14.75 mt. Excluding Stilt Floor, and 17.50 mt. from GL. These height figures are reproduced as stated and are not reconciled or reinterpreted here. The extraction identifies a tot-lot of 82.73 SQM, a 1.00M WIDE GREEN BELT, transformer, sump, municipal water main and municipal sewerage main line. It does not establish the detailed apartment-per-floor layout, lift or stair arrangement, or the extent of completed landscaping.
- The RERA land record gives 1,487.78 sq. m.; the filed HMDA approval material gives 1,486.72 sq. m. for the plot. Each figure is reported with its source, without treating either as a derived measurement.
Homes, configurations & floor plans
The following counts and saleable areas are RERA-filed. Bookings and availability are indicative portal figures because the record supplies no as-of date. No software-measured carpet area is supplied: the drawing review record says measured: 0 and the supplied drawing extracts do not provide measured unit geometry.
| Configuration | Units | Booked | Available | RERA saleable area | Measured carpet area | Loading (if supplied) |
|---|---|---|---|---|---|---|
| 2BHK | 5 | 5 | 0 | 112.7 sq. m. | Not supplied | Not supplied |
| 3BHK | 20 | 17 | 3 | 162.27 sq. m. | Not supplied | Not supplied |
The filed figures are saleable area, not carpet area. No carpet-area measurement, balcony or utility-area schedule, or loading figure is available in the supplied project record.
Parking & vehicle circulation
The filed drawing records Proposed 34 Car spaces and a “SPACE FOR TWO WHEELERS.” It also lists “Other Parking” as 1236.16, without a clearly stated unit in the supplied extraction; it is therefore not presented as a verified count of additional parking spaces.
The HMDA technical approval states that the cellar/stilt should be used exclusively for vehicle parking and not converted or partitioned as described in the condition. The supplied documents do not establish parking-level allocation, visitor or accessible parking counts, EV charging, ramp and driveway design, or legal allotment of any parking bay to an individual apartment. A drawn parking provision does not by itself establish exclusive ownership.
Amenities, recreation & open spaces
| Facility | Description / size | Evidence source | Declared progress / verified status |
|---|---|---|---|
| Tot-lot | 82.73 SQM | Filed HMDA drawing | Shown on drawing; completion not established |
| Green belt | 1.00M WIDE GREEN BELT | Filed HMDA drawing | Shown on drawing; completion not established |
| Transformer | Provision shown | Filed drawing and technical approval | Required/provided for in the documents; installed status not established |
| Garbage house | Provision required by approval condition | HMDA technical approval | Completion not established |
| Swimming pool, gym, clubhouse, gardens, indoor games, jogging track, children’s play area, CCTV, security, visitor parking and power backup | Promoter-marketed amenity descriptions; no dimensions or capacities supplied | Third-party vendor listing | Not established as RERA-filed, sanctioned, delivered or independently verified |
The RERA amenity record marks Green Strip/TOT LOT/Park, Water Supply, Water Conservation, Rain water Harvesting, and Electrical Meter Room, Sub-Station, Receiving Station as available, but records 0 progress for the listed infrastructure items. This is a RERA-recorded status, not independent confirmation of completion.
Utilities, building services & safety
- The RERA amenity record marks water supply, rainwater harvesting/water conservation, and an electrical meter room/sub-station/receiving station as available; it reports 0 progress for the listed amenity/infrastructure items. The HMDA drawing labels a MUNICIPAL WATER MAIN, MUNICIPAL SEWERAGE MAIN LINE, transformer and sump, and specifies sump dimensions of 9.0MX3.00MX3.0M 80000LTS. These are documentary provisions, not confirmation of installed or operational services.
- The HMDA technical approval includes conditions concerning sewerage treatment/disposal, a common septic tank for primary treatment where applicable, preventing drainage overflow onto roads or public places, water-source separation, water disinfection and periodic septic-tank cleaning. It also requires rainwater-harvesting structures, a garbage house and transformer provision, and places structural and construction-worker safety responsibilities on the applicant. The supplied records do not establish completion, capacities for fire systems, lifts, backup power, waste segregation, CCTV, access control, or accessible circulation.
Location, access & connectivity
- The registered project location is JILLELIGUDA, Jilleliguda revenue village, Balapur Mandal, Ranga Reddy District, PIN 500097. The project record identifies boundaries on the east and south/west as roads, with the north boundary adjoining neighbours’ land.
- The filed HMDA drawing records road widths of 12.00 and 10.66, also expressed on the drawing as 40'-0" OR (12.00M) and 35'-0" OR (10.66M). It does not establish public-transport routes or travel times. The supplied location record lists Financial District (Nanakramguda) — 1.2 km as an anchor distance; no travel time is provided.
Developer & development status
- The registered promoter is MEENAKSHIDEVELOPERS, identified in the RERA filing as a Partnership. The RERA-listed address is SV PLAZA, SANTHOSH NAGAR, GAYATHRI NAGAR, JILLELIGUDA, Balapur, Ranga Reddy, 500097.
- The supplied record names YADALLI SRINIVAS and PULLURI UPENDER as authorized signatories and PULIGILLA SHIVARAJ as a partner. It does not provide a verified corporate identifier, official website, or current construction-progress report.
- The promoter’s Form B declares completion by 31.03.2021. The RERA certificate states validity through 20/04/2024, and the project header also gives 20/04/2024 as the proposed completion date. No extension order, current construction stage, or occupancy/completion certificate is supplied; these dates and the certificate’s validity are separate records and do not establish present completion or occupancy status.
Approvals, official records & documents
| Details | FORM ‘C’; project MEENAKSHI PADMAVATHI RESIDENCY; registration P02400000213; issued 21/01/2019; stated validity to 20/04/2024 |
|---|
| Details | Approval no. 000364/SMD/R1/U6/HMDA/15112016, dated 29/01/2018; technical approval for a residential building on Survey No. 12(P); includes conditions and records the HMDA mortgage area |
|---|
| Details | Three-sheet proposed residential-building plan, dated 29-01-2018, showing one cellar, one stilt and five upper floors |
|---|
| Details | Three-sheet plan extract showing the proposed building and parking/service details; supplied extraction does not state an approval date or number |
|---|
| Details | Promoter declaration including a completion undertaking of 31.03.2021 and project-account and audit undertakings |
|---|
| Details | Legal opinion/non-encumbrance report and documents concerning title and the development agreement are in the project file; title-chain analysis is addressed in the Land & Title section |
|---|
| Details | Not present in the supplied evidence |
|---|
Frequently asked questions
Is MEENAKSHI PADMAVATHI RESIDENCY registered with Telangana RERA?
Yes. MEENAKSHI PADMAVATHI RESIDENCY is registered with the Telangana Real Estate Regulatory Authority as P02400000213; the registration status is New Project.
Who is the developer of MEENAKSHI PADMAVATHI RESIDENCY?
The promoter named in the RERA registration is MEENAKSHIDEVELOPERS.
Where is MEENAKSHI PADMAVATHI RESIDENCY located?
MEENAKSHI PADMAVATHI RESIDENCY is in JILLELIGUDA, Balapur, Rangareddy, Telangana (500097).
When will MEENAKSHI PADMAVATHI RESIDENCY be completed?
The promoter's proposed date of completion filed with RERA is 20/04/2024. This is the promoter's declaration, not a guarantee.
More projects in Jillelaguda