East Shine
ISHA INITIATIVES · Rangareddy · RERA P02400005600
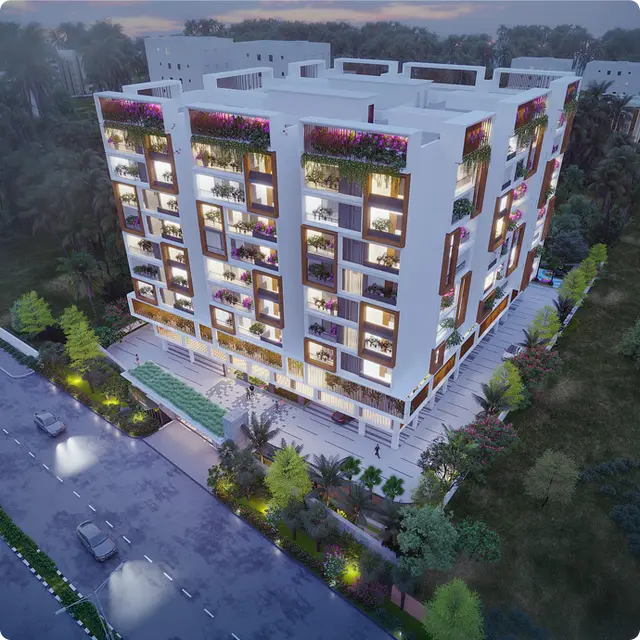
EAST SHINE is a residential apartment project in JILLELGUDA, Balapur, Ranga Reddy. The registered promoter is ISHA INITIATIVES. The project covers 395.52 sq. mt. and comprises 1 residential building with 1 Stilt + 5 upper floors and 10 2BHK units, each with a RERA-filed saleable area of 130.53 sq. m. It is registered under TG-RERA number P02400005600, with proposed completion by 17/08/2025.
01What we found
Read from TG-RERA filings, approvals, land and registration records and court records. A court case is counted only when the court record states this project's survey number with its village, or names the project.
02Check before you pay
10 items to check before you pay, 5 high - from the title chain, court records and approvals, each with what to ask the builder or your advocate. An item may not be a problem with the project: records can be incomplete.
1. Project at a glance
Project identity
| Field | Project record |
|---|---|
| Registered project name | EAST SHINE RERA record |
| Project type / registered portion | Residential apartment project; phase or separately registered portion not disclosed RERA record |
| TG-RERA registration | P02400005600 RERA record |
| Registration validity | Certificate states validity from 27/12/2022 to 17/08/2025; no extension is recorded in the supplied certificate |
| Registered promoter | ISHA INITIATIVES (also styled “Isha Initiatives” in the certificate); partnership Parties record Corporate record |
| RERA record status | Registration certificate records registration under section 5. Its stated validity end date is 17/08/2025; current registration status is not established by the supplied record |
Land and geographic identity
| Field | Project record |
|---|---|
| Locality / revenue village | JILLELGUDA / Jillelaguda RERA record |
| Mandal / district / PIN | Balapur / Ranga Reddy / 500079 RERA record |
| Project survey numbers | Sy. Nos. 14, 21 and 22; no subdivisions are stated in the supplied project records Land records |
| Registered site extent | 395.52 sq. mt. RERA filing |
| Total / net land area | Total area: 395.52 sq. mts; net area: 395.52 sq. mts RERA filing |
| Boundaries in RERA record | East: 30FT WIDE ROAD; West: OWNERS HOUSE; North: OWNERS LAND; South: DASARI RANGA REDDY HOMES RERA filing |
Development identity
| Field | Project record |
|---|---|
| Sanctioning authority / principal building-permission record | HMDA technical approval for building construction, approval no. 008092/BP/HMDA/1654/SMD/2022, dated 17 August, 2022; the document states that building plans are sanctioned and released by the Municipal Corporation/Municipality Approvals record |
| Other plan / permit reference | TS/042434/2022, shown on the building layout plan Approvals record |
| Approved built-up area | 1,340.83 sq. mts total built-up area; the approval also separately states 1,107.35 as proposed built-up area |
| Building count and configuration | 1 residential building, 1 Stilt + 5 upper floors |
| Height stated in approval material | 14.99 MT. |
| Parking levels / approved parking count | Stilt floor is designated for parking in the plan conditions; plan record states PROPOSED NUMBER OF PARKINGS 0 |
| Unit counts | 10 total units in the RERA-filed unit record; the supplied plan approval material does not state an approved unit count RERA unit table RERA filing |
Offering and status
| Field | Project record |
|---|---|
| RERA-filed configuration | 2BHK, 10 units RERA unit table |
| RERA-filed saleable area | 130.53 sq. m. RERA unit table |
| Booked / available | 0 booked / 10 available in the portal record; no as-of date is provided, so counts are indicative rather than a current inventory confirmation RERA unit table |
| Construction stage | Current site progress is not established by the supplied evidence. The registration certificate and building-permission material do not certify completion |
| Completion deadline | Promoter’s Form B undertaking states completion by 17/08/2025 |
| Occupancy certificate | No occupancy certificate is supplied; the building-permission order requires an occupancy certificate before occupation |
2. The project story
EAST SHINE is registered as a residential apartment project on a 395.52 sq. mt. site in Jillelaguda, Balapur Mandal, Ranga Reddy District. The project’s registered land identity covers Survey Nos. 14, 21 and 22. The approval material describes one residential building, organized as 1 Stilt + 5 upper floors. RERA record Land records
The RERA-filed offering is ten 2BHK apartments, with a filed saleable area of 130.53 sq. m. per unit and portal counts of zero booked and ten available; the portal counts have no stated as-of date. RERA unit table The promoter’s Form B states an intended completion date of 17/08/2025. That is a promoter declaration, not independent evidence of construction progress or completion. No occupancy certificate or independently verified current site-progress report is included in the supplied material.
3. Master plan, architecture & building design
The filed building-plan material describes a single residential apartment block with 1 Stilt + 5 upper floors on a 395.52 sq. mt. plot. The drawing-derived record states a proposed coverage area of 221.47 sq. mts (55.99 %) and vacant plot area of 174.05 sq. mts. These are plan figures, not an independent survey of the completed site.
Area labels in the approval material should be kept distinct: it lists NET BUA RESIDENTIAL 1107.35, BUILT UP AREA 1119.33, and total built up area 1340.83. The supplied records do not identify a carpet-area total for the building or provide a separate FSI-counted-area figure.
The plans show a lift and staircase, and the approval conditions require no construction or parking in setback areas. No supplied drawing-derived record establishes the number of flats per floor, lift capacity, detailed internal circulation, or a separate phase or tower arrangement.
4. Homes, configurations & floor plans
| Configuration | Units | Booked | Available | RERA saleable area | Measured carpet area | Loading (if supplied) |
|---|---|---|---|---|---|---|
| 2BHK | 10 | 0 | 10 | 130.53 sq. m. | Not measured in supplied drawing data | Not supplied |
The unit count, booking and availability figures, and saleable area are RERA-filed. Booking and availability are indicative because the portal extract has no as-of date. RERA unit table RERA unit details
The supplied floor-plan evidence reports two drawings but zero measured drawings and does not provide room dimensions or drawing-derived carpet areas. The RERA-filed saleable area is not a carpet-area measurement; no carpet area or loading figure is established by this material. Floor plans
5. Parking & vehicle circulation
The plan identifies the stilt floor as a parking floor, but the same plan record states “PROPOSED NUMBER OF PARKINGS 0.” The supplied records therefore do not establish a sanctioned parking-space count or a unit-by-unit parking allocation.
The HMDA approval conditions require one entry and one exit, each with a minimum width of 4.5 meters and height clearance of 5 meters. The plan also labels road and passage widths, including 9.00 MT WIDE EXISTING ROAD, 9.00 MT WIDE PROPOSED ROAD, 30'-0" WIDE ROAD, and 2.50 mt. Wide Passage. The evidence does not establish visitor or accessible parking, EV charging, parking ownership, or a verified spaces-per-home ratio.
6. Amenities, recreation & open spaces
The table below separates plan- or RERA-recorded items from evidence of delivery. The supplied amenity progress entries show 0 where a percentage is provided; they do not establish that the facilities are complete. RERA amenities
| Facility | Description / size | Evidence source | Declared progress / verified status |
|---|---|---|---|
| Green strip / TOT LOT / park | Size not supplied | RERA amenity record RERA amenities | Listed as available “YES”; progress 0; completion not independently verified |
| Community buildings | Size or capacity not supplied | RERA amenity record RERA amenities | Listed; progress 0 |
| Internal roads and footpaths | Size not supplied | RERA amenity record RERA amenities | Listed as available “YES”; progress 0 |
| Street lighting | Details not supplied | RERA amenity record RERA amenities | Listed; progress 0 |
| No clubhouse or indoor-facility details supplied | — | Supplied amenity and plan records RERA amenities | No clubhouse or indoor recreation facility is established by this evidence |
The building plan also lists a garbage bin, lift and staircase; these are building/site service items rather than evidence of completed recreational facilities.
7. Utilities, building services & safety
The approval-plan material lists a distribution transformer, rainwater harvesting, overhead water tank, sump, septic tank, underground drainage and lift. The building-permit records additionally specify STP, transformer, garbage house, generator, fire-fighting installations and water tanks. These are plan or approval-record items; the supplied evidence does not verify installation or operation.
The TS-bPASS fee-intimation document specifies separate underground and terrace water tanks of 25,000 litres capacity each and fire-safety provisions including a manually operated alarm system, hose reel, down corner and extinguishers. The same document expressly states that it is not approval of the proposal or permission for development; these provisions should therefore be read as stated in that document, not as proof of completed systems.
The plan conditions refer to fire safety, structural stability, electrical fire safety and a rainwater-harvesting structure. The supplied evidence does not state lift capacity, a completed permanent water or electricity connection, or verified accessibility, CCTV installation or waste-management performance. The building-permit order states that permanent HMWS&SB and TS Transco connections are not to be provided until an occupancy certificate is produced.
8. Location, access & connectivity
The registered location is Jillelaguda, Balapur Mandal, Ranga Reddy District, Telangana, PIN 500079. The RERA site record identifies the east boundary as a 30FT WIDE ROAD; the building-plan material also identifies road and passage widths. RERA record RERA filing RERA filing
A supplied location record reports the Outer Ring Road nearest sampled interchange at 8.5 km (approx). This is a location-record distance, not a travel-time estimate. The supplied evidence does not establish public-transport access or verified distances to other landmarks. Location record
9. Developer & development status
The registered promoter is ISHA INITIATIVES, recorded as a partnership, with GSTIN 36AAJFI2144J1ZC. The supplied RERA record lists SHIVA KANTH REDDY DASARI as authorized signatory and SURYAKANTH REDDY DASARI and TEJA UPPERPALLY as partners. The promoter address in the record is ., JILLELGUDA, DASARI RANGA REDDY HOMES, JILLELGUDA, Balapur, Ranga Reddy, 500079. No official website or contact details are supplied here. Parties record Corporate record
The filed development arrangement describes an owner-and-developer structure under a Development Agreement-cum-Irrevocable GPA, with ISHA INITIATIVES acting as the developer. The promoter’s Form B undertaking gives 17/08/2025 as the completion date. It is a promoter declaration; the supplied materials do not establish current construction progress, completion, or an issued occupancy certificate.
10. Approvals, official records & documents
| Identifier / date | P02400005600, issued 27/12/2022 |
|---|---|
| What the supplied record establishes | Registration certificate for EAST SHINE; states validity through 17/08/2025 |
| Identifier / date | 008092/BP/HMDA/1654/SMD/2022, 17 August, 2022 |
|---|---|
| What the supplied record establishes | Approval for a residential building of 1 Stilt + 5 upper floors; records the 129.61 Sq.Mt. mortgaged built-up area and occupancy-related conditions |
| Identifier / date | TS/042434/2022 |
|---|---|
| What the supplied record establishes | Building layout plan and related plan details for the project site |
| Identifier / date | 001267/BP/HMDA/SMD/2022 |
|---|---|
| What the supplied record establishes | Meerpet Municipal Corporation order for the residential building; requires occupancy certification before occupation |
| Identifier / date | 008092/BP/HMDA/1654/SMD/2022 |
|---|---|
| What the supplied record establishes | Fee and conditions document; expressly says it is not approval or permission for development |
| Identifier / date | Dated 7 November 2022 |
|---|---|
| What the supplied record establishes | Promoter’s title-basis, encumbrance and completion declarations, including the 17/08/2025 undertaking |
| Identifier / date | Not supplied |
|---|---|
| What the supplied record establishes | No certificate establishing occupancy or completion is present in the supplied documents Document index |
1. Project at a glance
Project identity
Registered project name: EAST SHINE
Project type / registered portion: Residential apartment project; phase or separately registered portion not disclosed
TG-RERA registration: P02400005600
Registration validity: Certificate states validity from 27/12/2022 to 17/08/2025; no extension is recorded in the supplied certificate
Registered promoter: ISHA INITIATIVES (also styled “Isha Initiatives” in the certificate); partnership
RERA record status: Registration certificate records registration under section 5. Its stated validity end date is 17/08/2025; current registration status is not established by the supplied record
Land and geographic identity
Locality / revenue village: JILLELGUDA / Jillelaguda
Mandal / district / PIN: Balapur / Ranga Reddy / 500079
Project survey numbers: Sy. Nos. 14, 21 and 22; no subdivisions are stated in the supplied project records
Registered site extent: 395.52 sq. mt.
Total / net land area: Total area: 395.52 sq. mts; net area: 395.52 sq. mts
Boundaries in RERA record: East: 30FT WIDE ROAD; West: OWNERS HOUSE; North: OWNERS LAND; South: DASARI RANGA REDDY HOMES
Development identity
Sanctioning authority / principal building-permission record: HMDA technical approval for building construction, approval no. 008092/BP/HMDA/1654/SMD/2022, dated 17 August, 2022; the document states that building plans are sanctioned and released by the Municipal Corporation/Municipality
Other plan / permit reference: TS/042434/2022, shown on the building layout plan
Approved built-up area: 1,340.83 sq. mts total built-up area; the approval also separately states 1,107.35 as proposed built-up area
Building count and configuration: 1 residential building, 1 Stilt + 5 upper floors
Height stated in approval material: 14.99 MT.
Parking levels / approved parking count: Stilt floor is designated for parking in the plan conditions; plan record states PROPOSED NUMBER OF PARKINGS 0
Unit counts: 10 total units in the RERA-filed unit record; the supplied plan approval material does not state an approved unit count
Offering and status
RERA-filed configuration: 2BHK, 10 units
RERA-filed saleable area: 130.53 sq. m.
Booked / available: 0 booked / 10 available in the portal record; no as-of date is provided, so counts are indicative rather than a current inventory confirmation
Construction stage: Current site progress is not established by the supplied evidence. The registration certificate and building-permission material do not certify completion
Completion deadline: Promoter’s Form B undertaking states completion by 17/08/2025
Occupancy certificate: No occupancy certificate is supplied; the building-permission order requires an occupancy certificate before occupation
2. The project story
EAST SHINE is registered as a residential apartment project on a 395.52 sq. mt. site in Jillelaguda, Balapur Mandal, Ranga Reddy District. The project’s registered land identity covers Survey Nos. 14, 21 and 22. The approval material describes one residential building, organized as 1 Stilt + 5 upper floors.
The RERA-filed offering is ten 2BHK apartments, with a filed saleable area of 130.53 sq. m. per unit and portal counts of zero booked and ten available; the portal counts have no stated as-of date. The promoter’s Form B states an intended completion date of 17/08/2025. That is a promoter declaration, not independent evidence of construction progress or completion. No occupancy certificate or independently verified current site-progress report is included in the supplied material.
3. Master plan, architecture & building design
The filed building-plan material describes a single residential apartment block with 1 Stilt + 5 upper floors on a 395.52 sq. mt. plot. The drawing-derived record states a proposed coverage area of 221.47 sq. mts (55.99 %) and vacant plot area of 174.05 sq. mts. These are plan figures, not an independent survey of the completed site.
Area labels in the approval material should be kept distinct: it lists NET BUA RESIDENTIAL 1107.35, BUILT UP AREA 1119.33, and total built up area 1340.83. The supplied records do not identify a carpet-area total for the building or provide a separate FSI-counted-area figure.
The plans show a lift and staircase, and the approval conditions require no construction or parking in setback areas. No supplied drawing-derived record establishes the number of flats per floor, lift capacity, detailed internal circulation, or a separate phase or tower arrangement.
4. Homes, configurations & floor plans
| Configuration | Units | Booked | Available | RERA saleable area | Measured carpet area | Loading (if supplied) |
|---|---|---|---|---|---|---|
| 2BHK | 10 | 0 | 10 | 130.53 sq. m. | Not measured in supplied drawing data | Not supplied |
The unit count, booking and availability figures, and saleable area are RERA-filed. Booking and availability are indicative because the portal extract has no as-of date.
The supplied floor-plan evidence reports two drawings but zero measured drawings and does not provide room dimensions or drawing-derived carpet areas. The RERA-filed saleable area is not a carpet-area measurement; no carpet area or loading figure is established by this material.
5. Parking & vehicle circulation
The plan identifies the stilt floor as a parking floor, but the same plan record states “PROPOSED NUMBER OF PARKINGS 0.” The supplied records therefore do not establish a sanctioned parking-space count or a unit-by-unit parking allocation.
The HMDA approval conditions require one entry and one exit, each with a minimum width of 4.5 meters and height clearance of 5 meters. The plan also labels road and passage widths, including 9.00 MT WIDE EXISTING ROAD, 9.00 MT WIDE PROPOSED ROAD, 30'-0" WIDE ROAD, and 2.50 mt. Wide Passage. The evidence does not establish visitor or accessible parking, EV charging, parking ownership, or a verified spaces-per-home ratio.
6. Amenities, recreation & open spaces
The table below separates plan- or RERA-recorded items from evidence of delivery. The supplied amenity progress entries show 0 where a percentage is provided; they do not establish that the facilities are complete.
| Facility | Description / size | Evidence source | Declared progress / verified status |
|---|---|---|---|
| Green strip / TOT LOT / park | Size not supplied | RERA amenity record | Listed as available “YES”; progress 0; completion not independently verified |
| Community buildings | Size or capacity not supplied | RERA amenity record | Listed; progress 0 |
| Internal roads and footpaths | Size not supplied | RERA amenity record | Listed as available “YES”; progress 0 |
| Street lighting | Details not supplied | RERA amenity record | Listed; progress 0 |
| No clubhouse or indoor-facility details supplied | — | Supplied amenity and plan records | No clubhouse or indoor recreation facility is established by this evidence |
The building plan also lists a garbage bin, lift and staircase; these are building/site service items rather than evidence of completed recreational facilities.
7. Utilities, building services & safety
The approval-plan material lists a distribution transformer, rainwater harvesting, overhead water tank, sump, septic tank, underground drainage and lift. The building-permit records additionally specify STP, transformer, garbage house, generator, fire-fighting installations and water tanks. These are plan or approval-record items; the supplied evidence does not verify installation or operation.
The TS-bPASS fee-intimation document specifies separate underground and terrace water tanks of 25,000 litres capacity each and fire-safety provisions including a manually operated alarm system, hose reel, down corner and extinguishers. The same document expressly states that it is not approval of the proposal or permission for development; these provisions should therefore be read as stated in that document, not as proof of completed systems.
The plan conditions refer to fire safety, structural stability, electrical fire safety and a rainwater-harvesting structure. The supplied evidence does not state lift capacity, a completed permanent water or electricity connection, or verified accessibility, CCTV installation or waste-management performance. The building-permit order states that permanent HMWS&SB and TS Transco connections are not to be provided until an occupancy certificate is produced.
8. Location, access & connectivity
The registered location is Jillelaguda, Balapur Mandal, Ranga Reddy District, Telangana, PIN 500079. The RERA site record identifies the east boundary as a 30FT WIDE ROAD; the building-plan material also identifies road and passage widths.
A supplied location record reports the Outer Ring Road nearest sampled interchange at 8.5 km (approx). This is a location-record distance, not a travel-time estimate. The supplied evidence does not establish public-transport access or verified distances to other landmarks.
9. Developer & development status
The registered promoter is ISHA INITIATIVES, recorded as a partnership, with GSTIN 36AAJFI2144J1ZC. The supplied RERA record lists SHIVA KANTH REDDY DASARI as authorized signatory and SURYAKANTH REDDY DASARI and TEJA UPPERPALLY as partners. The promoter address in the record is ., JILLELGUDA, DASARI RANGA REDDY HOMES, JILLELGUDA, Balapur, Ranga Reddy, 500079. No official website or contact details are supplied here.
The filed development arrangement describes an owner-and-developer structure under a Development Agreement-cum-Irrevocable GPA, with ISHA INITIATIVES acting as the developer. The promoter’s Form B undertaking gives 17/08/2025 as the completion date. It is a promoter declaration; the supplied materials do not establish current construction progress, completion, or an issued occupancy certificate.
10. Approvals, official records & documents
| Identifier / date | P02400005600, issued 27/12/2022 |
|---|---|
| What the supplied record establishes | Registration certificate for EAST SHINE; states validity through 17/08/2025 |
| Identifier / date | 008092/BP/HMDA/1654/SMD/2022, 17 August, 2022 |
|---|---|
| What the supplied record establishes | Approval for a residential building of 1 Stilt + 5 upper floors; records the 129.61 Sq.Mt. mortgaged built-up area and occupancy-related conditions |
| Identifier / date | TS/042434/2022 |
|---|---|
| What the supplied record establishes | Building layout plan and related plan details for the project site |
| Identifier / date | 001267/BP/HMDA/SMD/2022 |
|---|---|
| What the supplied record establishes | Meerpet Municipal Corporation order for the residential building; requires occupancy certification before occupation |
| Identifier / date | 008092/BP/HMDA/1654/SMD/2022 |
|---|---|
| What the supplied record establishes | Fee and conditions document; expressly says it is not approval or permission for development |
| Identifier / date | Dated 7 November 2022 |
|---|---|
| What the supplied record establishes | Promoter’s title-basis, encumbrance and completion declarations, including the 17/08/2025 undertaking |
| Identifier / date | Not supplied |
|---|---|
| What the supplied record establishes | No certificate establishing occupancy or completion is present in the supplied documents |
Frequently asked questions
Is EAST SHINE registered with Telangana RERA?
Yes. EAST SHINE is registered with the Telangana Real Estate Regulatory Authority as P02400005600; the registration status is New Project.
Who is the developer of EAST SHINE?
The promoter named in the RERA registration is ISHA INITIATIVES.
Where is EAST SHINE located?
EAST SHINE is in JILLELGUDA, Jillelaguda, Balapur, Rangareddy, Telangana (500079).
When will EAST SHINE be completed?
The promoter's proposed date of completion filed with RERA is 17/08/2025. This is the promoter's declaration, not a guarantee.
More projects in Jillelaguda