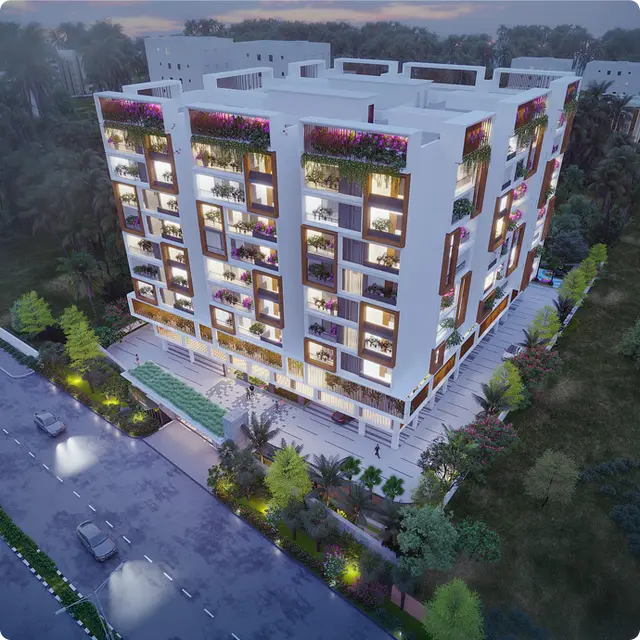
Satyusha
M/S SRIPRADHA CONSTRUCTIONS · Rangareddy · RERA P02400010573
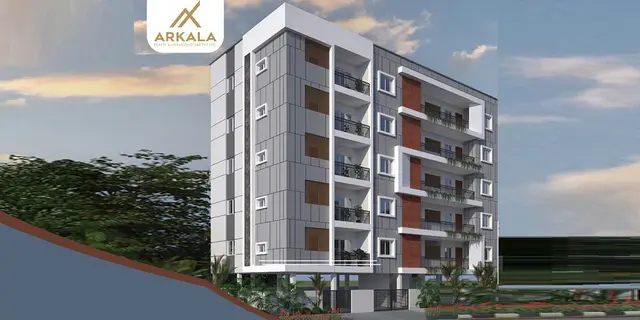
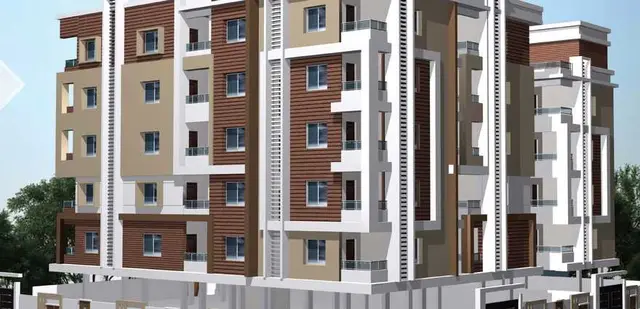
SATYUSHA is a residential apartment project in Jillelguda, Balapur Mandal, Ranga Reddy District, developed by registered promoter M/S SRIPRADHA CONSTRUCTIONS. The site has a total area of 658.88 sq.m. and net area of 555.99 sq.m.; the project comprises one building, A (BUILDING), with 1 Stilt + 5 upper floors and 6 units. The RERA filing lists unit numbers 101, 102, 301, 401, 501 and 502, with no bedroom configuration schedule stated. It is registered under TG-RERA number P02400010573, and the promoter’s Form B declares completion by 26-06-2028.
More from Sripradha Constructions · 2 projects →
01What we found
Read from TG-RERA filings, approvals, land and registration records and court records. A court case is counted only when the court record states this project's survey number with its village, or names the project.
02Check before you pay
8 items to check before you pay, 3 high - from the title chain, court records and approvals, each with what to ask the builder or your advocate. An item may not be a problem with the project: records can be incomplete.
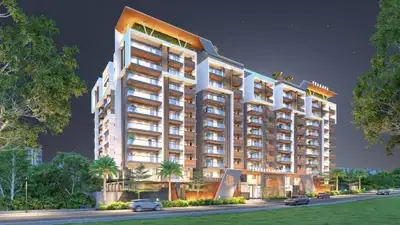
1. Project at a glance
Project identity
| Item | Project record |
|---|---|
| Registered project name | SATYUSHA RERA record |
| Project type | Residential apartment project RERA record RERA filing |
| Phase / registered portion | One registered project is evidenced; the certificate identifies SATYUSHA. A separate phase designation is not disclosed. |
| TG-RERA registration | P02400010573 |
| Registration validity | 26/06/2025 to 26/06/2028, subject to the Act and Rules |
| Registered promoter | M/S SRIPRADHA CONSTRUCTIONS |
| RERA status | Registered; the certificate states a three-year validity period. This is not evidence of completion or occupancy certification. |
Land and geographic identity
| Item | Project record |
|---|---|
| Locality / revenue village | Jillelguda; the building-permit records identify Jillelguda Village. RERA record |
| Mandal | Balapur RERA record |
| District / PIN | Ranga Reddy / 500097 RERA record |
| Project survey numbers | Survey Nos. 18, 19 and 20; the filed plan extract specifies 18, 19, 20 PART. |
| Registered site extent | The RERA project land record states 658.88 sq.m. total area, 102.89 sq.m. affected in road widening/FTL of tanks/Nala widening, and 555.99 sq.m. net area. RERA filing |
| Plan-extract area details | Plot area 658.88 sq.m.; road-affected area 102.89 sq.m.; net plot area 555.99 sq.m. |
| Boundaries | North: MAIN ROAD; East, West and South: OTHERS LAND. RERA filing |
Development identity
| Item | Project record |
|---|---|
| Sanctioning authority / principal approval | Building Permit Order, 014833/BP/HMDA/4079/SMD/2025, approved 26 June 2025. The order is issued by Meerpet Municipal Corporation and records HMDA proceedings. Approvals record |
| Building count / configuration | One building, A (BUILDING); 1 Stilt + 5 upper floors. |
| Approved built-up area | 1,257.48 sq.m. excluding parking; 1,504.80 sq.m. including parking in the filed plan details. The same extract also lists total BUA 1,513.80 sq.m., deductions 9.00, and net BUA 1,257.48 sq.m. |
| Height figures in filed plan extract | BLDG HT: 14.75 MT.; TOTAL HEIGHT: 20.25mt.; Excluding Stilt Floor: 14.75 mt.; from GL: 17.50 mt. |
| Parking provision recorded | Parking area 247.32 sq.m. in the plan extract; the stilt is required to be used for vehicle parking. No number of parking spaces is supplied. |
| Unit count | 6 units in the plan extract and RERA filing. RERA unit table |
| Approved versus RERA-declared units | The supplied records each identify six units; the RERA unit rows are recorded as 101, 102, 301, 401, 501 and 502. RERA unit details |
Offering and status
| Item | Project record |
|---|---|
| RERA-filed unit types | The six RERA rows are unit numbers rather than a filed bedroom-configuration schedule; they include saleable areas of 309.73 sq.m. (four units), 147.99 sq.m. (one unit) and 148.08 sq.m. (one unit). RERA unit table |
| Booked / available | The portal-derived unit data records 0 booked and 6 available; no as-of date is supplied for those counts, so treat them as indicative. RERA unit table |
| Construction stage | The project is registered as a new project, with a building permit for a proposed building. No independently verified construction-progress update is supplied here. RERA record |
| Promoter-declared completion | Form B declares completion by 26-06-2028. |
| Registration expiry | 26/06/2028. This is the certificate’s registration-validity end date, not an occupancy certificate. |
| Occupancy certificate | Not supplied as issued. The permit requires an occupancy certificate before occupation. |
2. The project story
SATYUSHA is a registered residential apartment development on Survey Nos. 18, 19 and 20 in Jillelguda Village, Balapur Mandal, Ranga Reddy District. The filed permit describes a single residential building, A (BUILDING), with one stilt level and five upper floors, and a total of six units. RERA record
The building permit was issued on 26 June 2025. The supplied records establish the proposed building and its sanctioned configuration, but do not establish independently verified construction progress or an issued occupancy certificate. The promoter’s Form B declares a completion date of 26-06-2028; the RERA certificate is valid through 26/06/2028. These are separate dates and neither confirms completion.
3. Master plan, architecture & building design
The filed plan identifies 658.88 sq.m. plot area, 102.89 sq.m. affected area and 555.99 sq.m. net plot area. It records 306.42 sq.m. as vacant plot area and 2.25 sq.m. as accessory-use area.
The development is organized as one residential building, A (BUILDING), with Stilt + 5 upper floors. The plan extract reports 1,257.48 sq.m. total proposed built-up area excluding parking and 1,504.80 sq.m. including parking; it separately lists total BUA 1,513.80 sq.m., deductions 9.00, and net BUA 1,257.48 sq.m. These figures are reproduced as stated in the filed plan.
The plan extract identifies a 4.50MT WIDE DRIVE WAY and road-width entries of 7.56M WIDE ROAD WIDENING AREA, 45.00 MT WIDE EXISTING, and 60.00 MT WIDE PROPOSED ROAD. The supplied information does not establish the building footprint, number of flats per floor, lifts or stairs, or a detailed internal circulation or landscaping plan.
The building permit requires the stilt/cellar to be used for parking and not for other purposes. It also lists rainwater harvesting, septic tank, sump, percolation pit, distribution transformer, lift and parking among the plan-extract facilities.
4. Homes, configurations & floor plans
The RERA filing records six units by unit number, with no bedroom configuration filed in the supplied unit table. Saleable area is reported below as filed. The separate floor-plan software measurements are drawing-based, not RERA disclosures, and the supplied measurement review notes that they need review. RERA unit table Floor plans
| Units | 6 |
|---|---|
| Booked | 0 |
| Available | 6 |
| RERA saleable area | 309.73 sq.m. for units 101, 102, 301 and 401; 147.99 sq.m. for unit 501; 148.08 sq.m. for unit 502 |
| Measured carpet area | Not supplied for these RERA unit-number rows |
| Loading (if supplied) | Not supplied |
The approved floor-plan drawings were software-measured for a 1BHK configuration, but that configuration is not matched to a RERA-filed configuration in the supplied data. The measured carpet area range is 123.3–128.2 sq.m. (median 128.1 sq.m.; 1327–1380 sq.ft., median 1379 sq.ft.), across three measured designs. These are software measurements from the drawing geometry, not RERA-filed carpet areas, and should be checked against the drawings. Floor plans
Carpet area and RERA saleable area are different measures: the supplied floor-plan note says the software-measured carpet area is smaller than saleable area, which also counts the home’s share of common areas. The supplied records do not provide a verified loading figure or a unit-by-unit measured carpet-area schedule corresponding to the RERA unit numbers. Floor plans
5. Parking & vehicle circulation
The plan extract records 247.32 sq.m. of parking area and identifies parking as a project facility. The building permit requires the stilt/cellar to be used exclusively for vehicle parking, without partition walls or rolling shutters, and prohibits parking or construction in setback areas.
No sanctioned car or two-wheeler space count, visitor or accessible parking count, unit-wise parking allocation, EV charging completion status, or verified spaces-per-home ratio is provided. A parking-area figure alone does not establish an exclusive parking allocation to a buyer. The filed plan includes a requirement for EV charging infrastructure in building parking areas.
6. Amenities, recreation & open spaces
The RERA amenity data records several listed facilities at 0% progress. “YES” indicates availability in the filing, not independent verification of installation or completion. RERA amenities
| Description / size | Not disclosed |
|---|---|
| Evidence source | RERA amenities |
| Declared progress / verified status | Not disclosed |
| Description / size | Size and facilities not supplied |
|---|---|
| Evidence source | RERA amenity record |
| Declared progress / verified status | Listed as available “YES”; progress shown as 0%; completion not independently verified. RERA amenities |
| Description / size | 306.42 sq.m. listed as vacant plot area; its use is not specified in the supplied extract |
|---|---|
| Declared progress / verified status | Plan figure only; landscaping or delivery status not independently verified |
| Description / size | No size or facility details supplied |
|---|---|
| Evidence source | RERA amenity record |
| Declared progress / verified status | 0% progress; no completion evidence supplied. RERA amenities |
7. Utilities, building services & safety
The plan extract lists a lift, rainwater harvesting, septic tank, sump, percolation pit, distribution transformer and parking. The RERA amenity record marks water supply, sewerage (chamber, lines, septic tank, STP), water conservation/rainwater harvesting, and electrical meter room/sub-station/receiving station as “YES”; each has 0% progress recorded. These are filing entries, not independent confirmation of completed services. RERA amenities
The building-permit material requires an STP, and the plan conditions refer to sump, septic tank and underground drainage. The supplied records do not give water-source or storage capacities, STP capacity, sewer reuse arrangements, backup-power capacity, lift capacity or number of lifts, or detailed fire-system specifications.
The permit conditions address fire-safety and structural-stability requirements, electrical fire safety, and sprinkler provision if basement area exceeds 200 Sq. Mtrs. The supplied evidence does not establish that statutory fire or life-safety compliance has been completed or certified.
8. Location, access & connectivity
The registered project location is Jillelguda, Balapur Mandal, Ranga Reddy District, PIN 500097, on Survey Nos. 18, 19 and 20. The RERA land record describes the north boundary as MAIN ROAD and the other three boundaries as OTHERS LAND. RERA record RERA filing
The supplied location data provides a cadastral parcel centroid at 17.41528, 78.35459 and lists Financial District (Nanakramguda), 1.2 km as a connectivity anchor. The project evidence does not provide a verified route or travel time to that anchor. Location record
9. Developer & development status
The registered promoter is M/S SRIPRADHA CONSTRUCTIONS. The RERA filing identifies the organization type as Partnership and gives its address as Maruthi Nagar, Jillelguda, Jillelguda, Balapur, Ranga Reddy, 500097. The supplied corporate identifier is masked as xxxxxx659R; a company-registration identifier and official contact details are not disclosed in the available material. RERA record RERA filing Parties record
The RERA filing names VINAY KUMAR MEDIKONDA, DEEPTHI DACHEPALLY and MAHESH KUMAR MIDIDODDI as partners, and VINAY KUMAR KENAM as authorized signatory. The supplied permit describes a proposed one-building residential development. No independently verified construction-stage evidence or issued occupancy certificate is included. The promoter’s Form B declares completion by 26-06-2028. Parties record
10. Approvals, official records & documents
| Supplied evidence | Registration certificate P02400010573, valid 26/06/2025–26/06/2028 |
|---|---|
| Scope / note | SATYUSHA; promoter M/S SRIPRADHA CONSTRUCTIONS |
| Supplied evidence | Building Permit Order 014833/BP/HMDA/4079/SMD/2025, dated 26 June 2025 |
|---|---|
| Scope / note | Proposed residential building, 1 Stilt + 5 upper floors |
| Supplied evidence | Filed plan extract 633466 |
|---|---|
| Scope / note | Area, building, unit, road and listed facility details |
| Supplied evidence | Mortgage document 5237/2025, dated 19 June 2025 |
|---|---|
| Scope / note | Permit records 10% built-up-area mortgage in favour of MC, HMDA; reported mortgage area 127.83 sq.m. |
| Supplied evidence | Form B dated 9 December 2025 |
|---|---|
| Scope / note | Includes promoter-declared completion date of 26-06-2028 |
| Supplied evidence | Not supplied as issued |
|---|---|
| Scope / note | The permit requires an occupancy certificate before occupation. |
The supplied approval records identify building permission and its conditions. No issued occupancy certificate or independent construction-completion evidence is included in this Overview’s source material.
1. Project at a glance
Project identity
Registered project name: SATYUSHA
Project type: Residential apartment project
Phase / registered portion: One registered project is evidenced; the certificate identifies SATYUSHA. A separate phase designation is not disclosed.
TG-RERA registration: P02400010573
Registration validity: 26/06/2025 to 26/06/2028, subject to the Act and Rules
Registered promoter: M/S SRIPRADHA CONSTRUCTIONS
RERA status: Registered; the certificate states a three-year validity period. This is not evidence of completion or occupancy certification.
Land and geographic identity
Locality / revenue village: Jillelguda; the building-permit records identify Jillelguda Village.
Mandal: Balapur
District / PIN: Ranga Reddy / 500097
Project survey numbers: Survey Nos. 18, 19 and 20; the filed plan extract specifies 18, 19, 20 PART.
Registered site extent: The RERA project land record states 658.88 sq.m. total area, 102.89 sq.m. affected in road widening/FTL of tanks/Nala widening, and 555.99 sq.m. net area.
Plan-extract area details: Plot area 658.88 sq.m.; road-affected area 102.89 sq.m.; net plot area 555.99 sq.m.
Boundaries: North: MAIN ROAD; East, West and South: OTHERS LAND.
Development identity
Sanctioning authority / principal approval: Building Permit Order, 014833/BP/HMDA/4079/SMD/2025, approved 26 June 2025. The order is issued by Meerpet Municipal Corporation and records HMDA proceedings.
Building count / configuration: One building, A (BUILDING); 1 Stilt + 5 upper floors.
Approved built-up area: 1,257.48 sq.m. excluding parking; 1,504.80 sq.m. including parking in the filed plan details. The same extract also lists total BUA 1,513.80 sq.m., deductions 9.00, and net BUA 1,257.48 sq.m.
Height figures in filed plan extract: BLDG HT: 14.75 MT.; TOTAL HEIGHT: 20.25mt.; Excluding Stilt Floor: 14.75 mt.; from GL: 17.50 mt.
Parking provision recorded: Parking area 247.32 sq.m. in the plan extract; the stilt is required to be used for vehicle parking. No number of parking spaces is supplied.
Unit count: 6 units in the plan extract and RERA filing.
Approved versus RERA-declared units: The supplied records each identify six units; the RERA unit rows are recorded as 101, 102, 301, 401, 501 and 502.
Offering and status
RERA-filed unit types: The six RERA rows are unit numbers rather than a filed bedroom-configuration schedule; they include saleable areas of 309.73 sq.m. (four units), 147.99 sq.m. (one unit) and 148.08 sq.m. (one unit).
Booked / available: The portal-derived unit data records 0 booked and 6 available; no as-of date is supplied for those counts, so treat them as indicative.
Construction stage: The project is registered as a new project, with a building permit for a proposed building. No independently verified construction-progress update is supplied here.
Promoter-declared completion: Form B declares completion by 26-06-2028.
Registration expiry: 26/06/2028. This is the certificate’s registration-validity end date, not an occupancy certificate.
Occupancy certificate: Not supplied as issued. The permit requires an occupancy certificate before occupation.
2. The project story
SATYUSHA is a registered residential apartment development on Survey Nos. 18, 19 and 20 in Jillelguda Village, Balapur Mandal, Ranga Reddy District. The filed permit describes a single residential building, A (BUILDING), with one stilt level and five upper floors, and a total of six units.
The building permit was issued on 26 June 2025. The supplied records establish the proposed building and its sanctioned configuration, but do not establish independently verified construction progress or an issued occupancy certificate. The promoter’s Form B declares a completion date of 26-06-2028; the RERA certificate is valid through 26/06/2028. These are separate dates and neither confirms completion.
3. Master plan, architecture & building design
The filed plan identifies 658.88 sq.m. plot area, 102.89 sq.m. affected area and 555.99 sq.m. net plot area. It records 306.42 sq.m. as vacant plot area and 2.25 sq.m. as accessory-use area.
The development is organized as one residential building, A (BUILDING), with Stilt + 5 upper floors. The plan extract reports 1,257.48 sq.m. total proposed built-up area excluding parking and 1,504.80 sq.m. including parking; it separately lists total BUA 1,513.80 sq.m., deductions 9.00, and net BUA 1,257.48 sq.m. These figures are reproduced as stated in the filed plan.
The plan extract identifies a 4.50MT WIDE DRIVE WAY and road-width entries of 7.56M WIDE ROAD WIDENING AREA, 45.00 MT WIDE EXISTING, and 60.00 MT WIDE PROPOSED ROAD. The supplied information does not establish the building footprint, number of flats per floor, lifts or stairs, or a detailed internal circulation or landscaping plan.
The building permit requires the stilt/cellar to be used for parking and not for other purposes. It also lists rainwater harvesting, septic tank, sump, percolation pit, distribution transformer, lift and parking among the plan-extract facilities.
4. Homes, configurations & floor plans
The RERA filing records six units by unit number, with no bedroom configuration filed in the supplied unit table. Saleable area is reported below as filed. The separate floor-plan software measurements are drawing-based, not RERA disclosures, and the supplied measurement review notes that they need review.
| Units | 6 |
|---|---|
| Booked | 0 |
| Available | 6 |
| RERA saleable area | 309.73 sq.m. for units 101, 102, 301 and 401; 147.99 sq.m. for unit 501; 148.08 sq.m. for unit 502 |
| Measured carpet area | Not supplied for these RERA unit-number rows |
| Loading (if supplied) | Not supplied |
The approved floor-plan drawings were software-measured for a 1BHK configuration, but that configuration is not matched to a RERA-filed configuration in the supplied data. The measured carpet area range is 123.3–128.2 sq.m. (median 128.1 sq.m.; 1327–1380 sq.ft., median 1379 sq.ft.), across three measured designs. These are software measurements from the drawing geometry, not RERA-filed carpet areas, and should be checked against the drawings.
Carpet area and RERA saleable area are different measures: the supplied floor-plan note says the software-measured carpet area is smaller than saleable area, which also counts the home’s share of common areas. The supplied records do not provide a verified loading figure or a unit-by-unit measured carpet-area schedule corresponding to the RERA unit numbers.
5. Parking & vehicle circulation
The plan extract records 247.32 sq.m. of parking area and identifies parking as a project facility. The building permit requires the stilt/cellar to be used exclusively for vehicle parking, without partition walls or rolling shutters, and prohibits parking or construction in setback areas.
No sanctioned car or two-wheeler space count, visitor or accessible parking count, unit-wise parking allocation, EV charging completion status, or verified spaces-per-home ratio is provided. A parking-area figure alone does not establish an exclusive parking allocation to a buyer. The filed plan includes a requirement for EV charging infrastructure in building parking areas.
6. Amenities, recreation & open spaces
The RERA amenity data records several listed facilities at 0% progress. “YES” indicates availability in the filing, not independent verification of installation or completion.
| Description / size | Not disclosed |
|---|---|
| Declared progress / verified status | Not disclosed |
| Description / size | Size and facilities not supplied |
|---|---|
| Evidence source | RERA amenity record |
| Declared progress / verified status | Listed as available “YES”; progress shown as 0%; completion not independently verified. |
| Description / size | 306.42 sq.m. listed as vacant plot area; its use is not specified in the supplied extract |
|---|---|
| Declared progress / verified status | Plan figure only; landscaping or delivery status not independently verified |
| Description / size | No size or facility details supplied |
|---|---|
| Evidence source | RERA amenity record |
| Declared progress / verified status | 0% progress; no completion evidence supplied. |
7. Utilities, building services & safety
The plan extract lists a lift, rainwater harvesting, septic tank, sump, percolation pit, distribution transformer and parking. The RERA amenity record marks water supply, sewerage (chamber, lines, septic tank, STP), water conservation/rainwater harvesting, and electrical meter room/sub-station/receiving station as “YES”; each has 0% progress recorded. These are filing entries, not independent confirmation of completed services.
The building-permit material requires an STP, and the plan conditions refer to sump, septic tank and underground drainage. The supplied records do not give water-source or storage capacities, STP capacity, sewer reuse arrangements, backup-power capacity, lift capacity or number of lifts, or detailed fire-system specifications.
The permit conditions address fire-safety and structural-stability requirements, electrical fire safety, and sprinkler provision if basement area exceeds 200 Sq. Mtrs. The supplied evidence does not establish that statutory fire or life-safety compliance has been completed or certified.
8. Location, access & connectivity
The registered project location is Jillelguda, Balapur Mandal, Ranga Reddy District, PIN 500097, on Survey Nos. 18, 19 and 20. The RERA land record describes the north boundary as MAIN ROAD and the other three boundaries as OTHERS LAND.
The supplied location data provides a cadastral parcel centroid at 17.41528, 78.35459 and lists Financial District (Nanakramguda), 1.2 km as a connectivity anchor. The project evidence does not provide a verified route or travel time to that anchor.
9. Developer & development status
The registered promoter is M/S SRIPRADHA CONSTRUCTIONS. The RERA filing identifies the organization type as Partnership and gives its address as Maruthi Nagar, Jillelguda, Jillelguda, Balapur, Ranga Reddy, 500097. The supplied corporate identifier is masked as xxxxxx659R; a company-registration identifier and official contact details are not disclosed in the available material.
The RERA filing names VINAY KUMAR MEDIKONDA, DEEPTHI DACHEPALLY and MAHESH KUMAR MIDIDODDI as partners, and VINAY KUMAR KENAM as authorized signatory. The supplied permit describes a proposed one-building residential development. No independently verified construction-stage evidence or issued occupancy certificate is included. The promoter’s Form B declares completion by 26-06-2028.
10. Approvals, official records & documents
| Supplied evidence | Registration certificate P02400010573, valid 26/06/2025–26/06/2028 |
|---|---|
| Scope / note | SATYUSHA; promoter M/S SRIPRADHA CONSTRUCTIONS |
| Supplied evidence | Building Permit Order 014833/BP/HMDA/4079/SMD/2025, dated 26 June 2025 |
|---|---|
| Scope / note | Proposed residential building, 1 Stilt + 5 upper floors |
| Supplied evidence | Filed plan extract 633466 |
|---|---|
| Scope / note | Area, building, unit, road and listed facility details |
| Supplied evidence | Mortgage document 5237/2025, dated 19 June 2025 |
|---|---|
| Scope / note | Permit records 10% built-up-area mortgage in favour of MC, HMDA; reported mortgage area 127.83 sq.m. |
| Supplied evidence | Form B dated 9 December 2025 |
|---|---|
| Scope / note | Includes promoter-declared completion date of 26-06-2028 |
| Supplied evidence | Not supplied as issued |
|---|---|
| Scope / note | The permit requires an occupancy certificate before occupation. |
The supplied approval records identify building permission and its conditions. No issued occupancy certificate or independent construction-completion evidence is included in this Overview’s source material.
Frequently asked questions
Is SATYUSHA registered with Telangana RERA?
Yes. SATYUSHA is registered with the Telangana Real Estate Regulatory Authority as P02400010573; the registration status is New Project.
Who is the developer of SATYUSHA?
The promoter named in the RERA registration is M/S SRIPRADHA CONSTRUCTIONS.
Where is SATYUSHA located?
SATYUSHA is in JILLELGUDA, Balapur, Rangareddy, Telangana (500097).
When will SATYUSHA be completed?
The promoter's proposed date of completion filed with RERA is 26/10/2028. This is the promoter's declaration, not a guarantee.
More projects in Jillelaguda