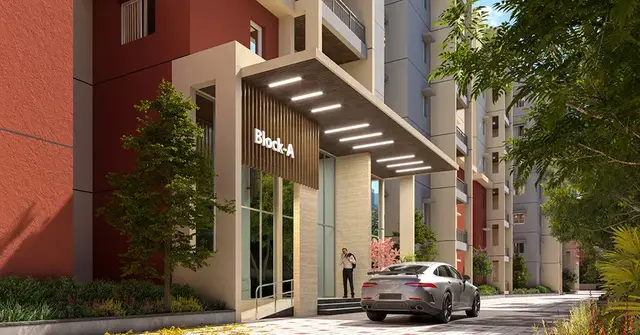
Brindavanam
DHANU CONSTRUCTIONS PRIVATE LIMITED · Medchal-Malkajgiri · RERA P02200001387
BRINDAVANAM is a residential apartment project in Hyder Nagar (Circle 14A), Balanagar, Medchal-Malkajgiri. The registered promoter is DHANU CONSTRUCTIONS PRIVATE LIMITED. The project is on 681.44 sq. m and comprises one building, Building A, with 1 stilt + 5 upper floors and 15 apartments: 5 × 2BHK and 10 × 3BHK. Its TG-RERA registration is P02200001387, and its proposed completion date is 11/02/2025.
More from Dhanu Constructions Pvt Ltd · 2 projects →
01What we found
Read from TG-RERA filings, approvals, land and registration records and court records. A court case is counted only when the court record states this project's survey number with its village, or names the project.
02Check before you pay
5 items to check before you pay, 4 high - from the title chain, court records and approvals, each with what to ask the builder or your advocate. An item may not be a problem with the project: records can be incomplete.
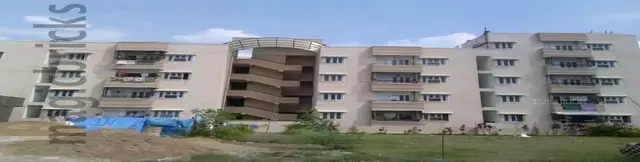
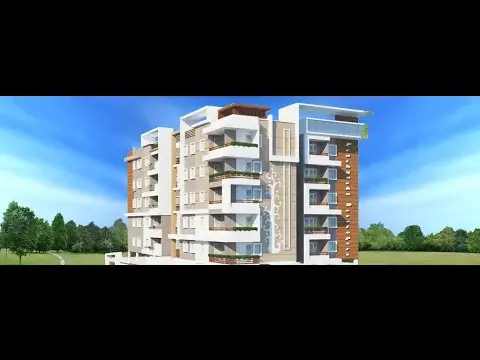
1. Project at a glance
Project identity
| Item | Project record |
|---|---|
| Registered name | BRINDAVANAM RERA record |
| Project type | Residential apartment project RERA record |
| Phase / registered portion | A single proposed building, identified as Building A; no separate phase name is disclosed. |
| TG-RERA registration | P02200001387 RERA record |
| Registration validity | 13 November 2019 to 11 February 2025; the certificate states five years’ validity unless extended. Registration validity is separate from the construction-completion deadline. |
| Registered promoter | DHANU CONSTRUCTIONS PRIVATE LIMITED, a company. RERA record Corporate record |
| RERA status in supplied record | The registration certificate gives the validity dates above; no extension is recorded in the supplied certificate. The portal record was captured on 30 September 2026. Approvals record |
Land and geographic identity
| Item | Project record |
|---|---|
| Locality / revenue village | Hyder Nagar (Circle 14A); the supplied records use this as the village/locality label. A separate revenue-village name is not disclosed. RERA record |
| Mandal / district / PIN | Balanagar / Medchal-Malkajgiri / 500072. RERA record |
| Survey number and subdivision | Survey No. 163 PART; also rendered as Survey No. 163Part in the title records. Land records |
| Registered site extent | 681.44 sq. m (also recorded as 681.44 SQ.MT.). Land records |
| Total and net area | Both are recorded as 681.44 sq. m; the building-permit record also gives road-affected area as 0. |
| Boundaries in RERA record | East: ROAD WIDTH 12; West: NEIGHBOURS LAND; North: ROAD WIDTH 9; South: SOCIETY LAND. Land records |
Development identity
| Item | Project record |
|---|---|
| Sanctioning authority | Greater Hyderabad Municipal Corporation (GHMC). |
| Principal building approval | Approval No. 2/C23/00796/2019, dated 11-01-2019; application/file No. 2/C23/20435/2018. Approvals record |
| Building count and approved configuration | One proposed residential apartment building, Building A: 1 stilt + 5 upper floors. |
| Approved area figures | GHMC plan extracts separately record Total Built Up Area: 2005.38 Sq.mt., Proposed Net Built up Area: 1648.65 Sq.mt., and Total Net Built up Area: 1672.61 Sq.mt. These are document-reported area categories and are not interchangeable. |
| Height | 14.99 MT excluding Stilt Floor; Total height: 19.89 mt. |
| Parking shown in extracted approval parameters | Proposed Number of Parkings 0 in the extracted parameter list. The same plan conditions state that approved cellar and stilt areas are for parking; no parking count is established by the supplied record. |
| Approved / RERA-filed homes | 15 dwelling units in the GHMC plan and RERA project record. RERA unit table |
Offering and status
| Item | Project record |
|---|---|
| RERA-filed configurations | 5 × 2BHK and 10 × 3BHK. RERA unit table |
| RERA-filed saleable areas | 2BHK: 104.52 sq. m; 3BHK: 143.99 sq. m. RERA unit table |
| Booked / available | Portal-read counts show 0 booked and 5 available 2BHKs; 0 booked and 10 available 3BHKs. The portal data has no as-of date, so counts are indicative. RERA unit table |
| Construction stage | No construction-progress percentage or independently verified site-status evidence is supplied. RERA amenities |
| Completion dates | The RERA record gives proposed completion 11/02/2025; the GHMC permit extract says construction was to be completed before 11 January 2025. RERA record |
| Occupancy / completion certificate | No occupancy or completion certificate is included in the supplied documents; status is not established by this record. Document index |
2. The project story
BRINDAVANAM is recorded with TG-RERA as a residential apartment project on Survey No. 163 PART in Hyder Nagar (Circle 14A), Balanagar, Medchal-Malkajgiri. The project record describes one building, Building A, comprising a stilt level and five upper floors, with 15 apartments. The GHMC building-permit material identifies the same survey number, site extent of 681.44 sq. m, and sanctioned apartment count. RERA record Land records
The RERA filing lists five 2BHK and ten 3BHK apartments. Its portal-derived booking counts indicate all 15 as available, but no as-of date is provided. The supplied evidence does not establish the present physical construction stage, completion of any tower or facility, or issuance of an occupancy certificate. The recorded RERA completion date and the completion deadline printed in the GHMC permit are stated separately above. RERA unit table
3. Master plan, architecture & building design
The approved building-plan extracts describe a single residential building, Building A, on a 681.44 sq. m site, configured as 1 stilt + 5 upper floors. The permit extract records a building height of 14.99 MT excluding Stilt Floor and total height of 19.89 mt. It also reports Proposed Coverage Area (52.35%), Vacant Plot Area 322.85, and AccessoryUse Area 1.86; the supplied extract does not state units alongside those two latter figures.
The approval materials contain several distinct built-up-area entries: Total Built Up Area: 2005.38 Sq.mt., Residential Net BUA 1648.65, Proposed Net Built up Area: 1648.65 Sq.mt., and Total Net Built up Area: 1672.61 Sq.mt. The extracts do not reconcile these categories, so each is reported as recorded rather than treated as equivalent.
The drawing-derived record indicates typical floor plans for floors 2–5, but the supplied material does not establish a complete architectural schedule for lifts, stairs, number of homes per floor, entrances, internal circulation or common-area distribution. The approval extracts mention a green strip, percolation pit, transformer and septic tank; a GHMC condition also calls for a tot-lot to be fenced and maintained as greenery before occupancy certification. These are approval-record features or conditions, not evidence that they have been completed.
4. Homes, configurations & floor plans
RERA-filed unit counts and saleable areas are set out below. Carpet-area figures are software-measured from the approved floor-plan drawings, not RERA-filed measurements; the supplied measurement record says they need review and are smaller than saleable area, which includes the home’s share of common areas. Balcony area is excluded from the measured carpet area where identified. RERA unit table Floor plans RERA unit details
| Configuration | Units | Booked | Available | RERA saleable area | Measured carpet area | Loading (if supplied) |
|---|---|---|---|---|---|---|
| 2BHK | 5 | 0 | 5 | 104.52 sq. m | 63.7–64.5 sq. m; median 64.1 sq. m | 39% |
| 3BHK | 10 | 0 | 10 | 143.99 sq. m | 88.9–101.9 sq. m; median 96.4 sq. m | 33% |
The measured 2BHK drawing example includes a living/kitchen, wash area, two bedrooms and two toilets, plus a balcony excluded from carpet. The measured 3BHK example includes living, kitchen, dining, wash area, three bedrooms and three toilets, plus a balcony excluded from carpet. Room dimensions are drawing-software measurements, not RERA disclosures. The 3BHK measurement record flags four measured designs as needing review. RERA unit details Floor plans
5. Parking & vehicle circulation
The extracted GHMC approval parameters state Proposed Number of Parkings 0. Separately, the plan conditions say that cellar and stilt areas approved for parking must be used exclusively for vehicle parking and not converted or misused. The supplied documents do not provide a verified number of parking spaces, distinguish resident from visitor or accessible spaces, or establish parking allocations to individual apartments. A drawn or described parking area does not by itself establish exclusive ownership or allocation.
The plan conditions also specify one entry and one exit, each with a minimum width of 4.5mts. and height clearance of 5mts. The supplied evidence does not describe a ramp, internal driveway arrangement, pedestrian separation, mechanical parking or EV charging provision.
6. Amenities, recreation & open spaces
The RERA amenity record lists 14 categories, but reports 0% progress for each. The approval material also identifies certain site features and utilities. No supplied evidence independently verifies completion or operation of these facilities. RERA amenities
| Description / size | Listed; no size or specification supplied |
|---|---|
| Evidence source | RERA amenity record RERA amenities |
| Declared progress / verified status | 0%; completion not independently verified |
| Description / size | Green strip and periphery greenery are referenced; plan condition calls for a fenced tot-lot maintained as greenery. No area is established. |
|---|---|
| Evidence source | RERA amenity record RERA amenities; GHMC plan |
| Declared progress / verified status | 0% in amenity record; completion not independently verified |
| Description / size | Listed; no facility description or size supplied |
|---|---|
| Evidence source | RERA amenity record RERA amenities |
| Declared progress / verified status | 0%; completion not independently verified |
| Description / size | Listed as “YES”; no source, capacity or operating details supplied |
|---|---|
| Evidence source | RERA amenity record RERA amenities |
| Declared progress / verified status | 0%; completion not independently verified |
| Description / size | Sewerage category listed; approval extract identifies a septic tank. No STP capacity or treatment details supplied. |
|---|---|
| Evidence source | RERA amenity record RERA amenities; GHMC plan |
| Declared progress / verified status | 0%; completion not independently verified |
| Description / size | Listed as “YES”; no design details supplied |
|---|---|
| Evidence source | RERA amenity record RERA amenities |
| Declared progress / verified status | 0%; completion not independently verified |
| Description / size | Listed as “YES”; plan refers to a rainwater-harvesting structure/percolation pit. |
|---|---|
| Evidence source | RERA amenity record RERA amenities; GHMC plan |
| Declared progress / verified status | 0% in amenity record; completion not independently verified |
| Description / size | Listed; no details supplied |
|---|---|
| Evidence source | RERA amenity record RERA amenities |
| Declared progress / verified status | 0%; completion not independently verified |
| Description / size | Listed; GHMC plan refers to a garbage house. |
|---|---|
| Evidence source | RERA amenity record RERA amenities; GHMC plan |
| Declared progress / verified status | 0%; completion not independently verified |
| Description / size | Listed; no area supplied |
|---|---|
| Evidence source | RERA amenity record RERA amenities |
| Declared progress / verified status | 0%; completion not independently verified |
7. Utilities, building services & safety
The RERA amenity record lists water supply, storm-water drains and rainwater harvesting as “YES,” while assigning 0% progress to the listed amenity categories. The plan extracts mention a rainwater-harvesting structure/percolation pit, transformer and septic tank. No source or capacity for water supply, storage, treatment, sewerage treatment, reuse or storm-water infrastructure is established by the supplied records. RERA amenities
The GHMC plan conditions call for a generator as an alternate electricity source, emergency lighting in corridors/common passages and staircases, fire-resistant swing doors for collapsible lifts, and fire-protection equipment and systems. They also specify separate underground and terrace water-storage tanks of 25,000 lits. capacity each, hose reel/down corner, and automatic sprinklers if basement area exceeds 200 sq. m. These are plan conditions; the evidence does not establish installation, capacity in operation, inspection or statutory clearance.
Vertical-transport equipment and accessibility features are not described in the supplied project evidence. The plan requires sanitation, plumbing, fire safety, lifts and electrical installations to be executed under qualified technical supervision, and specifies a safe distance from high-tension and low-tension electrical lines.
8. Location, access & connectivity
The registered project location is Hyder Nagar (Circle 14A), Balanagar mandal, Medchal-Malkajgiri district, PIN 500072. The RERA land record identifies road boundaries to the east (ROAD WIDTH 12) and north (ROAD WIDTH 9). The GHMC permit extracts also refer to road widths of 9.00, 12 and 18 mt.; the supplied material does not establish which frontage corresponds to each width. RERA record Land records
The supplied location data provides mapped distances to selected nearby points: ADP 0.0 km, IndusInd Bank 0.4 km, Nanakramguda Government Primary School 0.5 km, an unnamed bus station 2.2 km, and Financial District (Nanakramguda) 1.2 km. These are location-dataset distances, not travel-time measurements. The additional vendor connectivity list is not used here as a project-recorded location claim. Location record
9. Developer & development status
The registered promoter is DHANU CONSTRUCTIONS PRIVATE LIMITED, recorded as a company. Its project filing names HAJARATH PRASAD AVULA as authorized signatory. The supplied evidence does not include an official promoter website or contact details. Corporate record Parties record
The RERA certificate records validity through 11 February 2025 unless extended, while the project record gives proposed completion as 11 February 2025. The GHMC permit extract separately states a construction-completion deadline before 11 January 2025. No extension order, project construction-progress certificate, or occupancy/completion certificate is included in the supplied materials; actual progress and current completion status are therefore not established here. RERA record Document index
10. Approvals, official records & documents
| Details | Form C; BRINDAVANAM; registration P02200001387; issued 13/11/2019; validity stated through 11/02/2025 unless extended. |
|---|
| Details | Approval 2/C23/00796/2019, dated 11 January 2019; file 2/C23/20435/2018; Survey No. 163 PART; Building A, 1 stilt + 5 upper floors. |
|---|
| Details | Building permission for plots 88, 89 and 90, Survey No. 163 PART; 15 dwelling units; site extent 681.44 sq. m; approval 2/C23/00796/2019. |
|---|
| Details | Advocate K. Lakshmi’s title investigation report dated 11-10-2019 for plots 88, 89 and 90 in Survey No. 163Part; it records the title-chain material and GHMC mortgage area. |
|---|
| Details | Promoter-filed declaration dated 30 September 2019, including declarations concerning title, encumbrances, project funds and completion. |
|---|
| Details | Not present in the supplied document set; status not established by this evidence. |
|---|---|
| Source | Document index |
1. Project at a glance
Project identity
Registered name: BRINDAVANAM
Project type: Residential apartment project
Phase / registered portion: A single proposed building, identified as Building A; no separate phase name is disclosed.
TG-RERA registration: P02200001387
Registration validity: 13 November 2019 to 11 February 2025; the certificate states five years’ validity unless extended. Registration validity is separate from the construction-completion deadline.
Registered promoter: DHANU CONSTRUCTIONS PRIVATE LIMITED, a company.
RERA status in supplied record: The registration certificate gives the validity dates above; no extension is recorded in the supplied certificate. The portal record was captured on 30 September 2026.
Land and geographic identity
Locality / revenue village: Hyder Nagar (Circle 14A); the supplied records use this as the village/locality label. A separate revenue-village name is not disclosed.
Mandal / district / PIN: Balanagar / Medchal-Malkajgiri / 500072.
Survey number and subdivision: Survey No. 163 PART; also rendered as Survey No. 163Part in the title records.
Registered site extent: 681.44 sq. m (also recorded as 681.44 SQ.MT.).
Total and net area: Both are recorded as 681.44 sq. m; the building-permit record also gives road-affected area as 0.
Boundaries in RERA record: East: ROAD WIDTH 12; West: NEIGHBOURS LAND; North: ROAD WIDTH 9; South: SOCIETY LAND.
Development identity
Sanctioning authority: Greater Hyderabad Municipal Corporation (GHMC).
Principal building approval: Approval No. 2/C23/00796/2019, dated 11-01-2019; application/file No. 2/C23/20435/2018.
Building count and approved configuration: One proposed residential apartment building, Building A: 1 stilt + 5 upper floors.
Approved area figures: GHMC plan extracts separately record Total Built Up Area: 2005.38 Sq.mt., Proposed Net Built up Area: 1648.65 Sq.mt., and Total Net Built up Area: 1672.61 Sq.mt. These are document-reported area categories and are not interchangeable.
Height: 14.99 MT excluding Stilt Floor; Total height: 19.89 mt.
Parking shown in extracted approval parameters: Proposed Number of Parkings 0 in the extracted parameter list. The same plan conditions state that approved cellar and stilt areas are for parking; no parking count is established by the supplied record.
Approved / RERA-filed homes: 15 dwelling units in the GHMC plan and RERA project record.
Offering and status
RERA-filed configurations: 5 × 2BHK and 10 × 3BHK.
RERA-filed saleable areas: 2BHK: 104.52 sq. m; 3BHK: 143.99 sq. m.
Booked / available: Portal-read counts show 0 booked and 5 available 2BHKs; 0 booked and 10 available 3BHKs. The portal data has no as-of date, so counts are indicative.
Construction stage: No construction-progress percentage or independently verified site-status evidence is supplied.
Completion dates: The RERA record gives proposed completion 11/02/2025; the GHMC permit extract says construction was to be completed before 11 January 2025.
Occupancy / completion certificate: No occupancy or completion certificate is included in the supplied documents; status is not established by this record.
2. The project story
BRINDAVANAM is recorded with TG-RERA as a residential apartment project on Survey No. 163 PART in Hyder Nagar (Circle 14A), Balanagar, Medchal-Malkajgiri. The project record describes one building, Building A, comprising a stilt level and five upper floors, with 15 apartments. The GHMC building-permit material identifies the same survey number, site extent of 681.44 sq. m, and sanctioned apartment count.
The RERA filing lists five 2BHK and ten 3BHK apartments. Its portal-derived booking counts indicate all 15 as available, but no as-of date is provided. The supplied evidence does not establish the present physical construction stage, completion of any tower or facility, or issuance of an occupancy certificate. The recorded RERA completion date and the completion deadline printed in the GHMC permit are stated separately above.
3. Master plan, architecture & building design
The approved building-plan extracts describe a single residential building, Building A, on a 681.44 sq. m site, configured as 1 stilt + 5 upper floors. The permit extract records a building height of 14.99 MT excluding Stilt Floor and total height of 19.89 mt. It also reports Proposed Coverage Area (52.35%), Vacant Plot Area 322.85, and AccessoryUse Area 1.86; the supplied extract does not state units alongside those two latter figures.
The approval materials contain several distinct built-up-area entries: Total Built Up Area: 2005.38 Sq.mt., Residential Net BUA 1648.65, Proposed Net Built up Area: 1648.65 Sq.mt., and Total Net Built up Area: 1672.61 Sq.mt. The extracts do not reconcile these categories, so each is reported as recorded rather than treated as equivalent.
The drawing-derived record indicates typical floor plans for floors 2–5, but the supplied material does not establish a complete architectural schedule for lifts, stairs, number of homes per floor, entrances, internal circulation or common-area distribution. The approval extracts mention a green strip, percolation pit, transformer and septic tank; a GHMC condition also calls for a tot-lot to be fenced and maintained as greenery before occupancy certification. These are approval-record features or conditions, not evidence that they have been completed.
4. Homes, configurations & floor plans
RERA-filed unit counts and saleable areas are set out below. Carpet-area figures are software-measured from the approved floor-plan drawings, not RERA-filed measurements; the supplied measurement record says they need review and are smaller than saleable area, which includes the home’s share of common areas. Balcony area is excluded from the measured carpet area where identified.
| Configuration | Units | Booked | Available | RERA saleable area | Measured carpet area | Loading (if supplied) |
|---|---|---|---|---|---|---|
| 2BHK | 5 | 0 | 5 | 104.52 sq. m | 63.7–64.5 sq. m; median 64.1 sq. m | 39% |
| 3BHK | 10 | 0 | 10 | 143.99 sq. m | 88.9–101.9 sq. m; median 96.4 sq. m | 33% |
The measured 2BHK drawing example includes a living/kitchen, wash area, two bedrooms and two toilets, plus a balcony excluded from carpet. The measured 3BHK example includes living, kitchen, dining, wash area, three bedrooms and three toilets, plus a balcony excluded from carpet. Room dimensions are drawing-software measurements, not RERA disclosures. The 3BHK measurement record flags four measured designs as needing review.
5. Parking & vehicle circulation
The extracted GHMC approval parameters state Proposed Number of Parkings 0. Separately, the plan conditions say that cellar and stilt areas approved for parking must be used exclusively for vehicle parking and not converted or misused. The supplied documents do not provide a verified number of parking spaces, distinguish resident from visitor or accessible spaces, or establish parking allocations to individual apartments. A drawn or described parking area does not by itself establish exclusive ownership or allocation.
The plan conditions also specify one entry and one exit, each with a minimum width of 4.5mts. and height clearance of 5mts. The supplied evidence does not describe a ramp, internal driveway arrangement, pedestrian separation, mechanical parking or EV charging provision.
6. Amenities, recreation & open spaces
The RERA amenity record lists 14 categories, but reports 0% progress for each. The approval material also identifies certain site features and utilities. No supplied evidence independently verifies completion or operation of these facilities.
| Facility | Description / size | Evidence source | Declared progress / verified status |
|---|---|---|---|
| Internal roads & footpaths | Listed; no size or specification supplied | RERA amenity record | 0%; completion not independently verified |
| Green strip / tot-lot / park | Green strip and periphery greenery are referenced; plan condition calls for a fenced tot-lot maintained as greenery. No area is established. | RERA amenity record; GHMC plan | 0% in amenity record; completion not independently verified |
| Community buildings | Listed; no facility description or size supplied | RERA amenity record | 0%; completion not independently verified |
| Water supply | Listed as “YES”; no source, capacity or operating details supplied | RERA amenity record | 0%; completion not independently verified |
| Sewerage / septic tank / STP category | Sewerage category listed; approval extract identifies a septic tank. No STP capacity or treatment details supplied. | RERA amenity record; GHMC plan | 0%; completion not independently verified |
| Storm-water drains | Listed as “YES”; no design details supplied | RERA amenity record | 0%; completion not independently verified |
| Rainwater harvesting / water conservation | Listed as “YES”; plan refers to a rainwater-harvesting structure/percolation pit. | RERA amenity record; GHMC plan | 0% in amenity record; completion not independently verified |
| Street lighting | Listed; no details supplied | RERA amenity record | 0%; completion not independently verified |
| Solid-waste management and disposal | Listed; GHMC plan refers to a garbage house. | RERA amenity record; GHMC plan | 0%; completion not independently verified |
| Aggregate recreational open space | Listed; no area supplied | RERA amenity record | 0%; completion not independently verified |
7. Utilities, building services & safety
The RERA amenity record lists water supply, storm-water drains and rainwater harvesting as “YES,” while assigning 0% progress to the listed amenity categories. The plan extracts mention a rainwater-harvesting structure/percolation pit, transformer and septic tank. No source or capacity for water supply, storage, treatment, sewerage treatment, reuse or storm-water infrastructure is established by the supplied records.
The GHMC plan conditions call for a generator as an alternate electricity source, emergency lighting in corridors/common passages and staircases, fire-resistant swing doors for collapsible lifts, and fire-protection equipment and systems. They also specify separate underground and terrace water-storage tanks of 25,000 lits. capacity each, hose reel/down corner, and automatic sprinklers if basement area exceeds 200 sq. m. These are plan conditions; the evidence does not establish installation, capacity in operation, inspection or statutory clearance.
Vertical-transport equipment and accessibility features are not described in the supplied project evidence. The plan requires sanitation, plumbing, fire safety, lifts and electrical installations to be executed under qualified technical supervision, and specifies a safe distance from high-tension and low-tension electrical lines.
8. Location, access & connectivity
The registered project location is Hyder Nagar (Circle 14A), Balanagar mandal, Medchal-Malkajgiri district, PIN 500072. The RERA land record identifies road boundaries to the east (ROAD WIDTH 12) and north (ROAD WIDTH 9). The GHMC permit extracts also refer to road widths of 9.00, 12 and 18 mt.; the supplied material does not establish which frontage corresponds to each width.
The supplied location data provides mapped distances to selected nearby points: ADP 0.0 km, IndusInd Bank 0.4 km, Nanakramguda Government Primary School 0.5 km, an unnamed bus station 2.2 km, and Financial District (Nanakramguda) 1.2 km. These are location-dataset distances, not travel-time measurements. The additional vendor connectivity list is not used here as a project-recorded location claim.
9. Developer & development status
The registered promoter is DHANU CONSTRUCTIONS PRIVATE LIMITED, recorded as a company. Its project filing names HAJARATH PRASAD AVULA as authorized signatory. The supplied evidence does not include an official promoter website or contact details.
The RERA certificate records validity through 11 February 2025 unless extended, while the project record gives proposed completion as 11 February 2025. The GHMC permit extract separately states a construction-completion deadline before 11 January 2025. No extension order, project construction-progress certificate, or occupancy/completion certificate is included in the supplied materials; actual progress and current completion status are therefore not established here.
10. Approvals, official records & documents
| Details | Form C; BRINDAVANAM; registration P02200001387; issued 13/11/2019; validity stated through 11/02/2025 unless extended. |
|---|
| Details | Approval 2/C23/00796/2019, dated 11 January 2019; file 2/C23/20435/2018; Survey No. 163 PART; Building A, 1 stilt + 5 upper floors. |
|---|
| Details | Building permission for plots 88, 89 and 90, Survey No. 163 PART; 15 dwelling units; site extent 681.44 sq. m; approval 2/C23/00796/2019. |
|---|
| Details | Advocate K. Lakshmi’s title investigation report dated 11-10-2019 for plots 88, 89 and 90 in Survey No. 163Part; it records the title-chain material and GHMC mortgage area. |
|---|
| Details | Promoter-filed declaration dated 30 September 2019, including declarations concerning title, encumbrances, project funds and completion. |
|---|
| Details | Not present in the supplied document set; status not established by this evidence. |
|---|
Frequently asked questions
Is BRINDAVANAM registered with Telangana RERA?
Yes. BRINDAVANAM is registered with the Telangana Real Estate Regulatory Authority as P02200001387; the registration status is New Project.
Who is the developer of BRINDAVANAM?
The promoter named in the RERA registration is DHANU CONSTRUCTIONS PRIVATE LIMITED.
Where is BRINDAVANAM located?
BRINDAVANAM is in Hyder Nagar (Circle 14A), Balanagar, Medchal-Malkajgiri, Telangana (500072).
When will BRINDAVANAM be completed?
The promoter's proposed date of completion filed with RERA is 11/02/2025. This is the promoter's declaration, not a guarantee.
More projects in Balanagar