Brigade Enclave
Brigade Enterprises Limited · Medchal-Malkajgiri · RERA P02200010409
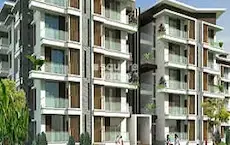
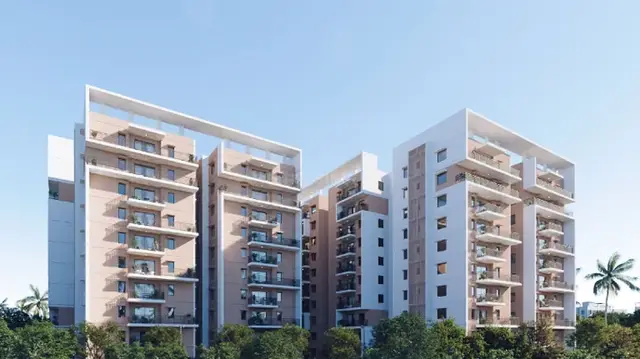
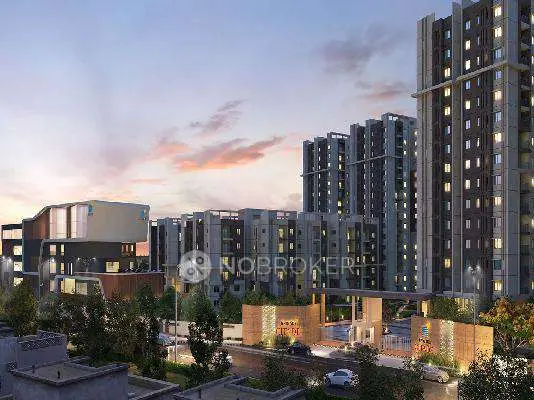
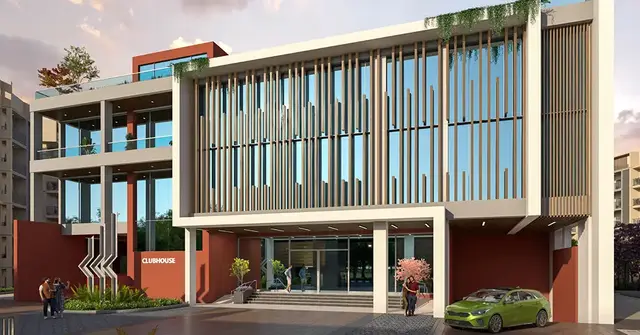
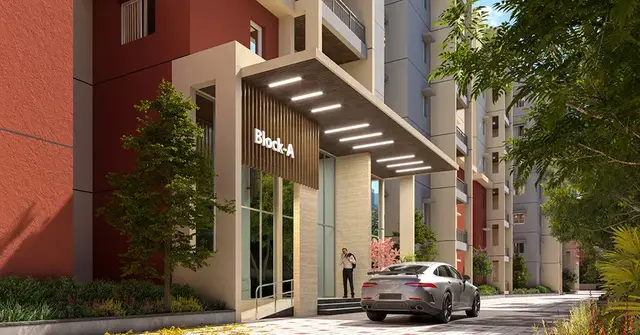
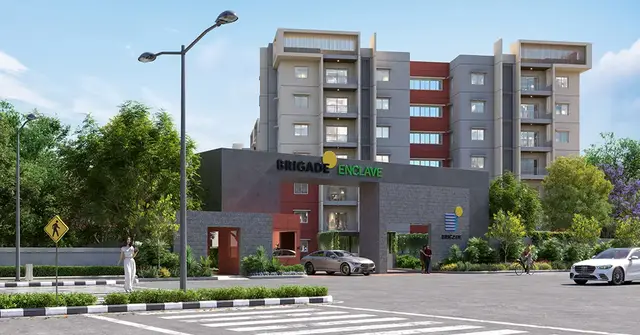
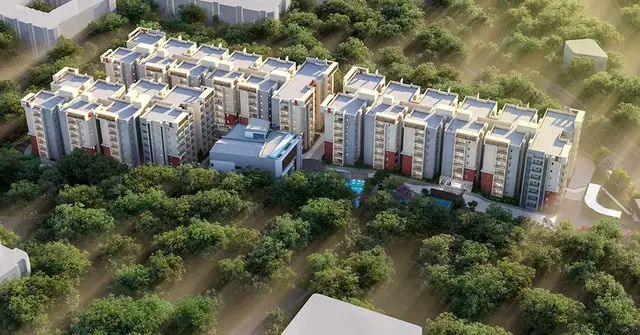
BRIGADE ENCLAVE is a residential apartment complex located at Ashok Marg, Sanat Nagar, Fatehnagar Village, Balanagar Mandal, Medchal-Malkajgiri District, Telangana. It is being developed by registered promoter Brigade Enterprises Limited on a site with a gross area of 18,166.58 sq.m. The development comprises three residential blocks and one amenities block; Block A has 1 Common Basement + Ground Floor + 6 Floors, Blocks B and C have 2 Common Basements + Ground Floor + 6 Floors, and the amenities block has 1 Common Basement + Ground Floor + 3 Floors. The RERA-filed homes comprise 160 3BHK units with saleable area 181.14 sq.m each and 55 4BHK units with saleable area 238.2 sq.m each; the TG-RERA registration is P02200010409, and the proposed completion date is 06.12.2030.
📘 Project brochure from the promoter’s website ↗More from Brigade Enterprises Ltd · 8 projects →
01What we found
Read from TG-RERA filings, approvals, land and registration records and court records. A court case is counted only when the court record states this project's survey number with its village, or names the project.
02Check before you pay
7 items to check before you pay, 3 high - from the title chain, court records and approvals, each with what to ask the builder or your advocate. An item may not be a problem with the project: records can be incomplete.

1. Project at a glance
Project identity
| Item | Project record |
|---|---|
| Registered project name | BRIGADE ENCLAVE RERA record |
| Project type / status | Residential apartment complex; RERA filing identifies it as a new project RERA record RERA filing |
| Registered portion / phase | The available record describes the registered project as a whole; a separate phase designation is not disclosed RERA record |
| TG-RERA registration | P02200010409; valid 6 December 2025 to 5 December 2030 RERA record |
| Registered promoter | Brigade Enterprises Limited RERA record Corporate record |
| RERA status | Registered; the certificate records a validity period and requires quarterly updates |
Land and geographic identity
| Item | Project record |
|---|---|
| Revenue location | Fatehnagar Village (also rendered in project records as Fathe Nagar / Fathenagar), Balanagar Mandal, Medchal-Malkajgiri District, Telangana RERA record RERA filing |
| Locality / address | Ashok Marg, Sanat Nagar, Fatehnagar Village; PIN 500018 RERA filing |
| Project survey number | Survey No. 76/P RERA filing |
| Site area | GHMC sanction records gross plot area 18,166.58 sq.m, road-affected area 684.18 sq.m, and net plot area 17,482.4 sq.m |
| Boundaries in RERA land record | East: houses – Banjaras Nagar; west and south: Janapriyas Metropolis Apartment; north: road and ECE old factory RERA filing |
Development identity
| Item | Project record |
|---|---|
| Sanctioning authority | Greater Hyderabad Municipal Corporation (GHMC) Approvals record |
| Building permit | 2157/GHMC/SWBP/KPL1/2025, approved 06/12/2025; file no. 004899/GHMC/02457/SWBP/KPL1/2025 Approvals record |
| Approved built-up area | GHMC plan extraction states proposed BUA excluding parking 40,150.3 sq.m and including parking 59,964.35 sq.m. These are distinct measures as labelled in the plan extraction. |
| Buildings | Three residential blocks (A, B and C) and one amenities block |
| Sanctioned floor configuration | Block A: 1 Common Basement + Ground Floor + 6 Floors; Blocks B and C: 2 Common Basements + Ground Floor + 6 Floors; Amenities Block: 1 Common Basement + Ground Floor + 3 Floors |
| Parking provision | GHMC plan extraction lists 262.00 car parking spaces; parking area is reported as 18,579.18 sq.m in one sanctioned-parameter extraction and 19,814.05 sq.m in another section of the permit extraction. |
| Unit counts | GHMC permit: 215 dwelling units. The layout-plan extraction also contains a 53 dwelling-unit figure in a building-specific parameter set; its scope is not made explicit in the extracted record. |
Offering and status
| Item | Project record |
|---|---|
| RERA-filed configurations | 3BHK: 160 units, saleable area 181.14 sq.m each; 4BHK: 55 units, saleable area 238.2 sq.m each RERA unit table RERA unit details |
| Booking / availability snapshot | 0 booked and 160 available 3BHK units; 0 booked and 55 available 4BHK units. The portal extract has no as-of date, so these counts are indicative rather than a current inventory confirmation. RERA unit table |
| Construction stage | No independently verified site-progress information is supplied. GHMC’s permit records a construction-start deadline of 04/06/2026; this is a permit condition, not proof that construction started. |
| Completion dates | Promoter’s Form B undertaking states completion by 06.12.2030; GHMC permit states construction to be completed before 06/12/2030. The RERA certificate remains valid through 05/12/2030. |
| Occupancy certificate | No occupancy certificate is evidenced in the supplied record. GHMC states that an OC must be obtained before occupation; the permit concerns the project and does not establish completed or OC-certified tower portions. |
2. The project story
BRIGADE ENCLAVE is a residential apartment project on Survey No. 76/P in Fatehnagar Village, Balanagar Mandal, Medchal-Malkajgiri District. The GHMC-sanctioned scheme comprises three residential blocks and a separate amenities block, with shared basement parking in the configurations recorded for each building. RERA record
The GHMC permit records 215 dwelling units, and the RERA unit schedule identifies 160 3BHK and 55 4BHK units. The RERA portal snapshot shows all 215 as available and none booked, but supplies no snapshot date. The record establishes approval and registration, not current construction progress; no independently verified site inspection or completed/occupied portion is included. RERA unit table
3. Master plan, architecture & building design
The site is recorded with a gross area of 18,166.58 sq.m and a net area of 17,482.4 sq.m after a stated road-affected area of 684.18 sq.m. GHMC’s plan extraction gives proposed coverage of 6,102.56 sq.m and proposed built-up area of 40,150.3 sq.m excluding parking and 59,964.35 sq.m including parking. These are permit-extraction figures; no separate FSI-counted area is supplied.
The approved arrangement comprises Blocks A, B and C for residential use and an amenities block. The permit records residential building heights of 20.97 m and an amenities-block height of 14.85 m; it also records total height 23.97 m.
| Building | Sanctioned floors | Height recorded |
|---|---|---|
| Block A | 1 Common Basement + Ground Floor + 6 Floors | 20.97 m |
| Block B | 2 Common Basements + Ground Floor + 6 Floors | 20.97 m |
| Block C | 2 Common Basements + Ground Floor + 6 Floors | 20.97 m |
| Amenities Block | 1 Common Basement + Ground Floor + 3 Floors | 14.85 m |
The supplied plan extraction lists organized open spaces, tot-lots, rainwater-harvesting pits, a transformer yard, utility area and garbage house. Detailed building-by-building apartment arrangements, lifts and stairs, entry/exit layouts, and a complete residential/common-area schedule are not established by the extracted information.
4. Homes, configurations & floor plans
RERA lists 160 3BHK units and 55 4BHK units. The following carpet-area figures are software measurements from the approved floor-plan drawings, not RERA-filed carpet-area disclosures; the drawing measurements are flagged for review. RERA saleable area is reported separately and is not interchangeable with carpet area. RERA unit table RERA unit details Floor plans
| Configuration | Units | Booked | Available | RERA saleable area | Measured carpet area | Loading (if supplied) |
|---|---|---|---|---|---|---|
| 3BHK | 160 | 0 | 160 | 181.14 sq.m | 97.7–138.6 sq.m; median 109.4 sq.m | 40% |
| 4BHK | 55 | 0 | 55 | 238.2 sq.m | 132.7–142.4 sq.m; median 137.3 sq.m | 42% |
RERA unit table RERA unit details Floor plans
The drawing-based sample covers 87 measured 3BHK designs and 16 measured 4BHK designs. The supplied example 3BHK drawing identifies bedrooms, toilets, living/dining, kitchen, dress and a utility area; the utility area and open-to-air balcony are excluded from the measured carpet area. The example 4BHK drawing shows bedrooms, toilets, drawing/dining, kitchen and two open-to-air balconies; balcony areas are excluded from carpet area. Room labels and dimensions are incomplete in the extraction, so these examples do not establish a definitive room schedule for every home. RERA unit details
Carpet area is the drawing-measured internal area described in the extraction. Saleable area is the RERA-filed area and includes the home’s share of common areas, according to the supplied floor-plan caveat. The portal inventory has no as-of date. Floor plans RERA unit table
5. Parking & vehicle circulation
The GHMC permit extraction records 262.00 car parking spaces, required parking area of 12,214.05 sq.m, proposed parking area of 18,579.18 sq.m, and a separate total parking area of 19,814.05 sq.m in another permit-extraction field. The supplied record does not explain the scope of that separate figure.
The sanctioned plans provide one common basement for Block A and the amenities block, and two common basements for Blocks B and C. The permit conditions require cellar and stilt areas approved for parking to be used for parking. The extracts do not establish a unit-by-unit parking allocation, visitor-space count, accessible-space count, two-wheeler count, or mechanical-parking provision. A parking bay shown or counted in a plan does not by itself establish exclusive ownership or allotment.
6. Amenities, recreation & open spaces
GHMC’s permit plan identifies open-space and site features, while the RERA amenities schedule marks several infrastructure categories as available in the project disclosure. The supplied progress percentages are 0; they do not evidence completion. No facility is independently verified as complete. RERA amenities
| Facility | Description / size | Evidence source | Declared progress / verified status |
|---|---|---|---|
| Clubhouse / indoor | Amenities block sanctioned as Ground Floor + 3 Upper Floors; detailed room-by-room facilities and size are not established in the extracted plan data | No completion evidence supplied | |
| Tot-lots | Seven areas listed: 645.09, 162, 322.08, 138.32, 132.03, 251.39 and 99 sq.m | Sanction-plan extraction; completion not verified | |
| Organized open space | Organized Open Spaces 01–06 are listed; no individual sizes supplied | Sanction-plan extraction; completion not verified | |
| Green strip / park | RERA amenity category is marked available; GHMC conditions require peripheral greenery | RERA amenities | RERA progress 0; not independently verified |
| Swimming pool | Listed in the plan-derived amenities/utilities extraction; no size or capacity supplied | Completion not verified | |
| Community buildings | RERA amenity category is marked available | RERA amenities | RERA progress 0; not independently verified |
| Internal roads and footpaths | RERA amenity category is marked available | RERA amenities | RERA progress 0; not independently verified |
| Street lighting | RERA amenity category is marked available | RERA amenities | RERA progress 0; not independently verified |
| Water conservation / rainwater harvesting | 11 rainwater-harvesting pits recorded in the permit; percolation-pit structure also listed | Sanctioned provision; completion not verified |
The supplied information does not establish the detailed dimensions, capacity, or delivered status of the listed pool or indoor facilities. RERA amenities
7. Utilities, building services & safety
The GHMC permit and RERA schedule identify utility and safety provisions, but the record does not demonstrate their installation or commissioning. The permit requires storm-water disposal connected to the nearest storm-water drain, rainwater harvesting, garbage disposal, and a water-feasibility certificate from HMWS & SB before an occupancy certificate. It also lists 11 rainwater-harvesting pits. RERA amenities
| Service | What the supplied record establishes |
|---|---|
| Water | Water supply is listed in the RERA amenities schedule. GHMC requires a Water Feasibility Certificate from HMWS & SB before OC; no source quantity, storage capacity or certificate is supplied. RERA amenities |
| Sewerage and drainage | Sewerage / treatment and disposal of sewage are listed in the RERA schedule; the permit requires storm-water drainage and disposal as per submitted plans. No STP capacity, treatment process or reuse quantity is supplied. RERA amenities |
| Rainwater | 11 rainwater-harvesting pits are recorded in the permit; the layout extraction also lists a rainwater-harvesting structure/percolation pit. Completion is not evidenced. |
| Electrical | Transformer yard, 3WAY RMU 11kV, metering cubicle and transformer are listed in the plan extraction. No transformer capacity, power-load certificate or commissioning status is supplied. |
| Lifts | Lifts are listed in the plan extraction; number, type, capacity and installation status are not supplied. |
| Fire and life safety | Fire-protection category is listed in the RERA schedule. GHMC requires a Fire NOC before OC and automatic sprinklers in cellar floors; the supplied record does not establish issuance of the Fire NOC or installation. RERA amenities |
| Waste | A garbage house is specified in the permit extraction; solid-waste management is listed in the RERA schedule. Completion and operating arrangements are not evidenced. RERA amenities |
| EV charging | The GHMC permit contains a condition for EV charging infrastructure in building parking; installation is not verified. |
8. Location, access & connectivity
The registered project location is Ashok Marg, Sanat Nagar, Fatehnagar Village, Balanagar Mandal, Medchal-Malkajgiri District, Telangana 500018, on Survey No. 76/P. The cadastral parcel centroid is recorded at 17.45711, 78.43011. RERA filing Cadastral map
GHMC’s permit extraction records an existing road width of 19.5 m and a proposed road width of 30.0 m. The sole supplied measured connectivity point is HITEC City — 5.8 km; the record does not provide a route or travel time. Location record
9. Developer & development status
The registered promoter is Brigade Enterprises Limited, a company, with GSTIN 36AAACB7459F1ZN. The RERA record identifies Sriramshetty Rajesh as authorised signatory. Corporate record Parties record
The promoter’s Form B declaration states that Advait Enterprises owns the land and that Brigade Enterprises Limited’s development basis is a development agreement cum general power of attorney. A separate RERA-filed agreement extract records equal 50% / 50% sharing of gross revenue between owner and developer; it does not allocate particular units or areas in the supplied extract.
GHMC’s permit was approved on 06/12/2025 and gives a construction-start deadline of 04/06/2026 and completion deadline of 06/12/2030. The promoter’s Form B undertaking states completion by 06.12.2030. No construction progress has been independently verified in the supplied data.
10. Approvals, official records & documents
| Reference / date | P02200010409; 6 December 2025–5 December 2030 |
|---|---|
| Scope and evidence | Form C certificate for BRIGADE ENCLAVE, naming Brigade Enterprises Limited as promoter. |
| Reference / date | Approval 2157/GHMC/SWBP/KPL1/2025, 06/12/2025; file no. 004899/GHMC/02457/SWBP/KPL1/2025 |
|---|---|
| Scope and evidence | Conditional building permit for Survey No. 76/P, with three residential blocks and an amenities block. |
| Reference / date | GHMC plan material filed with RERA |
|---|---|
| Scope and evidence | Extract includes site areas, building configurations, parking and site features. |
| Reference / date | Order no. 2500459968, 19/07/2025 |
|---|---|
| Scope and evidence | Concerns Sy.Nos. 74/2, 75/2 and 76/e/2 at Fatehnagar and conversion permission; the supplied record describes the applicant as ECE Industries Limited. This is an official filed record, not an OC. |
| Reference / date | Not supplied |
|---|---|
| Scope and evidence | GHMC permit conditions require completion notice and OC before occupation; no issued OC or completion certificate is evidenced. |
| Reference / date | Form B dated 05 December 2025 |
|---|---|
| Scope and evidence | Includes promoter statements on title basis, encumbrances, completion undertaking and separate-account obligations. |
The available material does not include an issued occupancy certificate or verified construction-progress report. The GHMC permit is conditional and expressly states that permission does not confer ownership rights.
1. Project at a glance
Project identity
Registered project name: BRIGADE ENCLAVE
Project type / status: Residential apartment complex; RERA filing identifies it as a new project
Registered portion / phase: The available record describes the registered project as a whole; a separate phase designation is not disclosed
TG-RERA registration: P02200010409; valid 6 December 2025 to 5 December 2030
Registered promoter: Brigade Enterprises Limited
RERA status: Registered; the certificate records a validity period and requires quarterly updates
Land and geographic identity
Revenue location: Fatehnagar Village (also rendered in project records as Fathe Nagar / Fathenagar), Balanagar Mandal, Medchal-Malkajgiri District, Telangana
Locality / address: Ashok Marg, Sanat Nagar, Fatehnagar Village; PIN 500018
Project survey number: Survey No. 76/P
Site area: GHMC sanction records gross plot area 18,166.58 sq.m, road-affected area 684.18 sq.m, and net plot area 17,482.4 sq.m
Boundaries in RERA land record: East: houses – Banjaras Nagar; west and south: Janapriyas Metropolis Apartment; north: road and ECE old factory
Development identity
Sanctioning authority: Greater Hyderabad Municipal Corporation (GHMC)
Building permit: 2157/GHMC/SWBP/KPL1/2025, approved 06/12/2025; file no. 004899/GHMC/02457/SWBP/KPL1/2025
Approved built-up area: GHMC plan extraction states proposed BUA excluding parking 40,150.3 sq.m and including parking 59,964.35 sq.m. These are distinct measures as labelled in the plan extraction.
Buildings: Three residential blocks (A, B and C) and one amenities block
Sanctioned floor configuration: Block A: 1 Common Basement + Ground Floor + 6 Floors; Blocks B and C: 2 Common Basements + Ground Floor + 6 Floors; Amenities Block: 1 Common Basement + Ground Floor + 3 Floors
Parking provision: GHMC plan extraction lists 262.00 car parking spaces; parking area is reported as 18,579.18 sq.m in one sanctioned-parameter extraction and 19,814.05 sq.m in another section of the permit extraction.
Unit counts: GHMC permit: 215 dwelling units. The layout-plan extraction also contains a 53 dwelling-unit figure in a building-specific parameter set; its scope is not made explicit in the extracted record.
Offering and status
RERA-filed configurations: 3BHK: 160 units, saleable area 181.14 sq.m each; 4BHK: 55 units, saleable area 238.2 sq.m each
Booking / availability snapshot: 0 booked and 160 available 3BHK units; 0 booked and 55 available 4BHK units. The portal extract has no as-of date, so these counts are indicative rather than a current inventory confirmation.
Construction stage: No independently verified site-progress information is supplied. GHMC’s permit records a construction-start deadline of 04/06/2026; this is a permit condition, not proof that construction started.
Completion dates: Promoter’s Form B undertaking states completion by 06.12.2030; GHMC permit states construction to be completed before 06/12/2030. The RERA certificate remains valid through 05/12/2030.
Occupancy certificate: No occupancy certificate is evidenced in the supplied record. GHMC states that an OC must be obtained before occupation; the permit concerns the project and does not establish completed or OC-certified tower portions.
2. The project story
BRIGADE ENCLAVE is a residential apartment project on Survey No. 76/P in Fatehnagar Village, Balanagar Mandal, Medchal-Malkajgiri District. The GHMC-sanctioned scheme comprises three residential blocks and a separate amenities block, with shared basement parking in the configurations recorded for each building.
The GHMC permit records 215 dwelling units, and the RERA unit schedule identifies 160 3BHK and 55 4BHK units. The RERA portal snapshot shows all 215 as available and none booked, but supplies no snapshot date. The record establishes approval and registration, not current construction progress; no independently verified site inspection or completed/occupied portion is included.
3. Master plan, architecture & building design
The site is recorded with a gross area of 18,166.58 sq.m and a net area of 17,482.4 sq.m after a stated road-affected area of 684.18 sq.m. GHMC’s plan extraction gives proposed coverage of 6,102.56 sq.m and proposed built-up area of 40,150.3 sq.m excluding parking and 59,964.35 sq.m including parking. These are permit-extraction figures; no separate FSI-counted area is supplied.
The approved arrangement comprises Blocks A, B and C for residential use and an amenities block. The permit records residential building heights of 20.97 m and an amenities-block height of 14.85 m; it also records total height 23.97 m.
| Building | Sanctioned floors | Height recorded |
|---|---|---|
| Block A | 1 Common Basement + Ground Floor + 6 Floors | 20.97 m |
| Block B | 2 Common Basements + Ground Floor + 6 Floors | 20.97 m |
| Block C | 2 Common Basements + Ground Floor + 6 Floors | 20.97 m |
| Amenities Block | 1 Common Basement + Ground Floor + 3 Floors | 14.85 m |
The supplied plan extraction lists organized open spaces, tot-lots, rainwater-harvesting pits, a transformer yard, utility area and garbage house. Detailed building-by-building apartment arrangements, lifts and stairs, entry/exit layouts, and a complete residential/common-area schedule are not established by the extracted information.
4. Homes, configurations & floor plans
RERA lists 160 3BHK units and 55 4BHK units. The following carpet-area figures are software measurements from the approved floor-plan drawings, not RERA-filed carpet-area disclosures; the drawing measurements are flagged for review. RERA saleable area is reported separately and is not interchangeable with carpet area.
| Configuration | Units | Booked | Available | RERA saleable area | Measured carpet area | Loading (if supplied) |
|---|---|---|---|---|---|---|
| 3BHK | 160 | 0 | 160 | 181.14 sq.m | 97.7–138.6 sq.m; median 109.4 sq.m | 40% |
| 4BHK | 55 | 0 | 55 | 238.2 sq.m | 132.7–142.4 sq.m; median 137.3 sq.m | 42% |
The drawing-based sample covers 87 measured 3BHK designs and 16 measured 4BHK designs. The supplied example 3BHK drawing identifies bedrooms, toilets, living/dining, kitchen, dress and a utility area; the utility area and open-to-air balcony are excluded from the measured carpet area. The example 4BHK drawing shows bedrooms, toilets, drawing/dining, kitchen and two open-to-air balconies; balcony areas are excluded from carpet area. Room labels and dimensions are incomplete in the extraction, so these examples do not establish a definitive room schedule for every home.
Carpet area is the drawing-measured internal area described in the extraction. Saleable area is the RERA-filed area and includes the home’s share of common areas, according to the supplied floor-plan caveat. The portal inventory has no as-of date.
5. Parking & vehicle circulation
The GHMC permit extraction records 262.00 car parking spaces, required parking area of 12,214.05 sq.m, proposed parking area of 18,579.18 sq.m, and a separate total parking area of 19,814.05 sq.m in another permit-extraction field. The supplied record does not explain the scope of that separate figure.
The sanctioned plans provide one common basement for Block A and the amenities block, and two common basements for Blocks B and C. The permit conditions require cellar and stilt areas approved for parking to be used for parking. The extracts do not establish a unit-by-unit parking allocation, visitor-space count, accessible-space count, two-wheeler count, or mechanical-parking provision. A parking bay shown or counted in a plan does not by itself establish exclusive ownership or allotment.
6. Amenities, recreation & open spaces
GHMC’s permit plan identifies open-space and site features, while the RERA amenities schedule marks several infrastructure categories as available in the project disclosure. The supplied progress percentages are 0; they do not evidence completion. No facility is independently verified as complete.
| Facility | Description / size | Evidence source | Declared progress / verified status |
|---|---|---|---|
| Clubhouse / indoor | Amenities block sanctioned as Ground Floor + 3 Upper Floors; detailed room-by-room facilities and size are not established in the extracted plan data | No completion evidence supplied | |
| Tot-lots | Seven areas listed: 645.09, 162, 322.08, 138.32, 132.03, 251.39 and 99 sq.m | Sanction-plan extraction; completion not verified | |
| Organized open space | Organized Open Spaces 01–06 are listed; no individual sizes supplied | Sanction-plan extraction; completion not verified | |
| Green strip / park | RERA amenity category is marked available; GHMC conditions require peripheral greenery | RERA progress 0; not independently verified | |
| Swimming pool | Listed in the plan-derived amenities/utilities extraction; no size or capacity supplied | Completion not verified | |
| Community buildings | RERA amenity category is marked available | RERA progress 0; not independently verified | |
| Internal roads and footpaths | RERA amenity category is marked available | RERA progress 0; not independently verified | |
| Street lighting | RERA amenity category is marked available | RERA progress 0; not independently verified | |
| Water conservation / rainwater harvesting | 11 rainwater-harvesting pits recorded in the permit; percolation-pit structure also listed | Sanctioned provision; completion not verified |
The supplied information does not establish the detailed dimensions, capacity, or delivered status of the listed pool or indoor facilities.
7. Utilities, building services & safety
The GHMC permit and RERA schedule identify utility and safety provisions, but the record does not demonstrate their installation or commissioning. The permit requires storm-water disposal connected to the nearest storm-water drain, rainwater harvesting, garbage disposal, and a water-feasibility certificate from HMWS & SB before an occupancy certificate. It also lists 11 rainwater-harvesting pits.
Water: Water supply is listed in the RERA amenities schedule. GHMC requires a Water Feasibility Certificate from HMWS & SB before OC; no source quantity, storage capacity or certificate is supplied.
Sewerage and drainage: Sewerage / treatment and disposal of sewage are listed in the RERA schedule; the permit requires storm-water drainage and disposal as per submitted plans. No STP capacity, treatment process or reuse quantity is supplied.
Rainwater: 11 rainwater-harvesting pits are recorded in the permit; the layout extraction also lists a rainwater-harvesting structure/percolation pit. Completion is not evidenced.
Electrical: Transformer yard, 3WAY RMU 11kV, metering cubicle and transformer are listed in the plan extraction. No transformer capacity, power-load certificate or commissioning status is supplied.
Lifts: Lifts are listed in the plan extraction; number, type, capacity and installation status are not supplied.
Fire and life safety: Fire-protection category is listed in the RERA schedule. GHMC requires a Fire NOC before OC and automatic sprinklers in cellar floors; the supplied record does not establish issuance of the Fire NOC or installation.
Waste: A garbage house is specified in the permit extraction; solid-waste management is listed in the RERA schedule. Completion and operating arrangements are not evidenced.
EV charging: The GHMC permit contains a condition for EV charging infrastructure in building parking; installation is not verified.
8. Location, access & connectivity
The registered project location is Ashok Marg, Sanat Nagar, Fatehnagar Village, Balanagar Mandal, Medchal-Malkajgiri District, Telangana 500018, on Survey No. 76/P. The cadastral parcel centroid is recorded at 17.45711, 78.43011.
GHMC’s permit extraction records an existing road width of 19.5 m and a proposed road width of 30.0 m. The sole supplied measured connectivity point is HITEC City — 5.8 km; the record does not provide a route or travel time.
9. Developer & development status
The registered promoter is Brigade Enterprises Limited, a company, with GSTIN 36AAACB7459F1ZN. The RERA record identifies Sriramshetty Rajesh as authorised signatory.
The promoter’s Form B declaration states that Advait Enterprises owns the land and that Brigade Enterprises Limited’s development basis is a development agreement cum general power of attorney. A separate RERA-filed agreement extract records equal 50% / 50% sharing of gross revenue between owner and developer; it does not allocate particular units or areas in the supplied extract.
GHMC’s permit was approved on 06/12/2025 and gives a construction-start deadline of 04/06/2026 and completion deadline of 06/12/2030. The promoter’s Form B undertaking states completion by 06.12.2030. No construction progress has been independently verified in the supplied data.
10. Approvals, official records & documents
| Reference / date | P02200010409; 6 December 2025–5 December 2030 |
|---|---|
| Scope and evidence | Form C certificate for BRIGADE ENCLAVE, naming Brigade Enterprises Limited as promoter. |
| Reference / date | Approval 2157/GHMC/SWBP/KPL1/2025, 06/12/2025; file no. 004899/GHMC/02457/SWBP/KPL1/2025 |
|---|---|
| Scope and evidence | Conditional building permit for Survey No. 76/P, with three residential blocks and an amenities block. |
| Reference / date | GHMC plan material filed with RERA |
|---|---|
| Scope and evidence | Extract includes site areas, building configurations, parking and site features. |
| Reference / date | Order no. 2500459968, 19/07/2025 |
|---|---|
| Scope and evidence | Concerns Sy.Nos. 74/2, 75/2 and 76/e/2 at Fatehnagar and conversion permission; the supplied record describes the applicant as ECE Industries Limited. This is an official filed record, not an OC. |
| Reference / date | Not supplied |
|---|---|
| Scope and evidence | GHMC permit conditions require completion notice and OC before occupation; no issued OC or completion certificate is evidenced. |
| Reference / date | Form B dated 05 December 2025 |
|---|---|
| Scope and evidence | Includes promoter statements on title basis, encumbrances, completion undertaking and separate-account obligations. |
The available material does not include an issued occupancy certificate or verified construction-progress report. The GHMC permit is conditional and expressly states that permission does not confer ownership rights.
Frequently asked questions
Is BRIGADE ENCLAVE registered with Telangana RERA?
Yes. BRIGADE ENCLAVE is registered with the Telangana Real Estate Regulatory Authority as P02200010409; the registration status is New Project.
Who is the developer of BRIGADE ENCLAVE?
The promoter named in the RERA registration is Brigade Enterprises Limited.
Where is BRIGADE ENCLAVE located?
BRIGADE ENCLAVE is in Fatehnagar Village, Balanagar Mandal, Medchal–Malkajgiri District, Telangana., Fathe Nagar, Balanagar, Medchal-Malkajgiri, Telangana (500018).
When will BRIGADE ENCLAVE be completed?
The promoter's proposed date of completion filed with RERA is 05/04/2031. This is the promoter's declaration, not a guarantee.
More projects in Balanagar