Marwellheights B
MARWELL HOMES · Medchal-Malkajgiri · RERA P02200001398
MARWELLHEIGHTS B is a residential apartment project in Ushodaya Colony, Gajularamaram, Medchal-Malkajgiri district; the mandal is not disclosed in the project record. The registered promoter is MARWELL HOMES, recorded as a Partnership. The project has a land area of 718 sq mts and one building unit, with the floor configuration not disclosed, and 15 apartments: five 2BHK and ten 3BHK. Its TG-RERA registration is P02200001398, and its proposed completion date is 30/03/2020.
More from Marwell Homes · 2 projects →
01What we found
Read from TG-RERA filings, approvals, land and registration records and court records. A court case is counted only when the court record states this project's survey number with its village, or names the project.
02Check before you pay
9 items to check before you pay, 5 high - from the title chain, court records and approvals, each with what to ask the builder or your advocate. An item may not be a problem with the project: records can be incomplete.
1. Project at a glance
Project identity
| Item | Project record |
|---|---|
| Registered name | MARWELLHEIGHTS B RERA record |
| Project type / category | Residential apartment project RERA record RERA filing |
| Phase / registered portion | Phase not separately identified in the supplied record; registration is for MARWELLHEIGHTS B. |
| TG-RERA registration | P02200001398 |
| Registration validity | 18/11/2019 to 30/03/2020; no extension is recorded in the supplied certificate. This is registration validity, not a statement of completion or occupancy. |
| Registered promoter | MARWELL HOMES; organization type recorded as Partnership. RERA filing Parties record |
| RERA status | The supplied record labels the project “New Project”; the registration certificate records the validity above. A current project-status update is not supplied. RERA filing |
Land and geographic identity
| Item | Project record |
|---|---|
| Locality | Ushodaya Colony, Gajularamaram RERA filing Promoter website |
| Revenue village | Gajularamaram RERA filing |
| Mandal | Not disclosed in the project identity fields. Land records |
| District | Medchal-Malkajgiri RERA record |
| PIN | 500055 RERA filing |
| Project survey number(s) / subdivision(s) | Survey No. 129; no project subdivision is disclosed. Land records |
| RERA-filed project land area | 718 sq mts total area and 718.00 sq mts net area; affected area recorded as 0 sq mts. RERA filing |
| Boundaries | East: 40 FT ROAD; West: NARASHIMHA REDDY LAND; North: OPEN LAND; South: MURALIKRISHNA LAND. RERA filing |
Development identity
| Item | Project record |
|---|---|
| Sanctioning authority | GHMC is named in the project information. RERA filing |
| Principal approval number / date | Approval number is not disclosed. The project fields record an approved date of 27/09/2018; the underlying sanction is not available here for confirmation. RERA filing |
| Approved built-up area | 1708 sqmts is recorded as approved built-up area. RERA filing |
| Building / tower count | 1 building unit is recorded in the approved plan details; the filing also records 1 proposed building unit. RERA filing |
| Floors and parking levels | Floor configuration and parking levels are not disclosed in the supplied project data. |
| Approved versus RERA-declared units | 1 building unit is recorded as approved and 1 proposed building unit is recorded as per agreement; the RERA unit schedule totals 15 apartments. RERA filing RERA unit table |
| Mortgage area | 170 sqmts is recorded in the project fields. RERA filing |
Offering and status
| Item | Project record |
|---|---|
| Unit types | 2BHK: 5 units; 3BHK: 10 units. RERA unit table |
| RERA-filed saleable area | 114.0 sqm for each recorded configuration (2BHK and 3BHK). RERA unit table |
| Booked / available | Portal-derived counts show 0 booked, 5 available for 2BHK and 0 booked, 10 available for 3BHK. Counts are indicative: the portal record has no as-of date. RERA unit table |
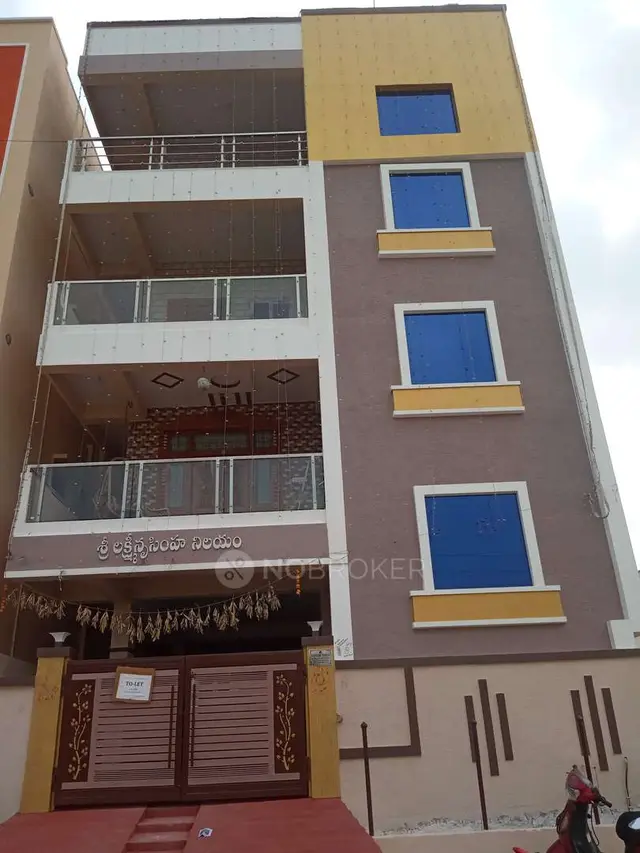
| Construction stage | Current construction stage is not established by the supplied project record. The vendor description calls the project completed, but that is a vendor-attributed claim, not independently verified completion evidence. Promoter website |
| Completion date | The promoter’s Form B declaration undertakes completion by 30/03/2020; the project fields and registration certificate also record 30/03/2020 as the proposed completion / registration end date. RERA filing |
| Occupancy / completion certificate | No occupancy or completion certificate is supplied in the reviewed documents; certificate status is therefore not established. Document index |
2. The project story
MARWELLHEIGHTS B is recorded as a residential apartment project in Ushodaya Colony, Gajularamaram, Medchal-Malkajgiri district, Telangana, on project land identified as Survey No. 129. The RERA filing describes a single-building development on a registered site area of 718 sq mts, with 15 apartments in total: five 2BHK and ten 3BHK units. RERA record Land records RERA unit table
The project’s RERA record gives a proposed completion date of 30/03/2020, and the promoter’s Form B declaration undertakes completion by that date. The supplied materials do not include a later construction-progress record or an occupancy/completion certificate. Accordingly, the present physical stage and whether any portion is completed or occupancy-certified cannot be confirmed from this evidence. RERA filing Document index
3. Master plan, architecture & building design
The project record identifies a 718 sq mts site area, a 1708 sqmts approved built-up area, and one building unit. These are distinct filed measurements; no FSI-counted area, building footprint, floor-by-floor schedule, height, or phase arrangement is supplied. RERA filing RERA filing
A file is listed as the layout plan / approved layout drawing, but it is marked as not extracted. The available material therefore does not establish the sanctioned floor configuration, apartment arrangement by floor, number or position of lifts and stairs, entries/exits, or common-area distribution. Document index
4. Homes, configurations & floor plans
The RERA unit schedule records 15 apartments, comprising five 2BHK and ten 3BHK units. The filed saleable area is 114.0 sqm for both configurations. Portal-derived booking and availability counts have no as-of date and should be treated as indicative. RERA unit table
| Configuration | Units | Booked | Available | RERA saleable area | Measured carpet area | Loading (if supplied) |
|---|---|---|---|---|---|---|
| 2BHK | 5 | 0 | 5 | 114.0 sqm | Software-measured median 64.8 sqm; range 45.9–88.9 sqm | 43% |
| 3BHK | 10 | 0 | 10 | 114.0 sqm | Not supplied | Not supplied |
The 2BHK carpet-area measurements were taken by software from the floor-plan drawing associated with document 79051; they are not RERA-filed carpet-area disclosures and are identified as requiring review. The drawing data includes a typical plan labelled “TYPICAL - 1, 3, 4& 5 FLOOR PLAN” and a measured flat labelled 01, with two bedrooms, two toilets, dining, wash and kitchen spaces. RERA unit details Floor plans
Carpet area and saleable area are different measures: the supplied drawing analysis describes saleable area as including the home’s share of common areas. No balcony, utility, or loading breakdown beyond the stated 2BHK loading figure is provided. Floor plans
5. Parking & vehicle circulation
The available vendor-listed amenity is Open Parking; no sanctioned parking count, resident/visitor allocation, accessible spaces, parking level, ramp or driveway arrangement, or unit-specific parking allocation is supplied. The project fields record 170 sqmts as mortgage area, but do not identify it as a parking area. Promoter website RERA filing
The project drawings and RERA materials supplied here do not establish whether any drawn parking bay is allocated exclusively to a particular apartment. Document index
6. Amenities, recreation & open spaces
The RERA portal data lists facilities and infrastructure items with progress recorded as 0% for each item. “YES” indicates the filing’s availability entry; it does not establish completion or independent verification. RERA amenities
| Facility | Description / size | Evidence source | Declared progress / verified status |
|---|---|---|---|
| Internal Roads & Footpaths | No size or specification supplied | RERA amenities | 0%; not independently verified |
| Green Strip/TOT LOT/Park | No size or quantity supplied | RERA amenities | Availability marked YES; 0%; not independently verified |
| Community Buildings | No details supplied | RERA amenities | 0%; not independently verified |
| Aggregate area of recreational Open Space | Area not supplied | RERA amenities | 0%; not independently verified |
| Open Parking | No count or allocation supplied | Vendor-listed amenity | Vendor-listed; delivery not independently verified |
No clubhouse or indoor recreation facilities, sports facilities, or other convenience/community amenities are described in the supplied evidence. RERA amenities Promoter website
7. Utilities, building services & safety
The RERA amenity schedule marks Water Supply, Sewerage (Chamber, Lines, Septic Tank, STP), Water Conservation, Rain water Harvesting, and Electrical Meter Room, Sub-Station, Receiving Station as available, but records 0% progress for the listed items. The entries do not provide capacities, system designs, or independent completion evidence. RERA amenities
The RERA-filed building specifications describe staircases, lifts and floor-level lobbies; overhead and underground water tanks; external plumbing; and installation of lifts, water pumps, fire-fighting fittings and equipment “as per CFO NOC,” electrical fittings to common areas, and electromechanical equipment. These are specification statements, not proof that the services were installed, commissioned, or cleared by the relevant authority. Promoter website
No service-lift capacity, water source or storage capacity, STP capacity or reuse scheme, electrical backup capacity, fire-clearance certificate, waste-management arrangements, security systems, or accessibility provisions are established in the supplied material. RERA amenities Promoter website Document index
8. Location, access & connectivity
The registered project location is Ushodaya Colony, Gajularamaram, Medchal-Malkajgiri, Telangana 500055, in revenue village Gajularamaram. The project boundary schedule identifies a 40 FT ROAD along the eastern boundary; the other boundaries are adjoining land or open land as listed above. RERA filing RERA filing
The supplied location record lists Financial District (Nanakramguda) at 1.2 km as a connectivity point. The record describes the coordinate as a cadastral parcel centroid; no travel time, route, or public-transport information is supplied. Location record
9. Developer & development status
The registered promoter is MARWELL HOMES, recorded as a Partnership. The supplied record identifies V THIRUPATHI REDDY as authorized signatory and lists KOOLA ANAND KUMAR, KURRI MURALIKRISHNA REDDY, CHILUKALA LAXMAIAH, and MAREDDY VENKATARAJESHWAR REDDY as partners. A company-registration identifier and verified office contact details are not supplied. RERA filing Parties record
The promoter’s Form B affidavit-cum-declaration, dated 29 day of DECEMBER 2018, states that the promoter has legal title or an authenticated title basis for the project land, declares the land free from encumbrances, and undertakes completion by 30/03/2020, alongside fund-deposit, withdrawal-certification, audit, and pending-approval commitments. These are promoter declarations in the filed document.
The vendor description characterizes the project as completed; the reviewed project materials do not include a current construction update or an occupancy/completion certificate to establish that status. Promoter website Document index
10. Approvals, official records & documents
| Record | What the supplied evidence establishes |
|---|---|
| TG-RERA registration certificate | Form C records project MARWELLHEIGHTS B, registration P02200001398, promoter Marwell Homes, survey number 129, issue date 18/11/2019, and validity through 30/03/2020. The certificate includes conditions concerning the agreement for sale, conveyance, separate account, and compliance with applicable law. |
| Sanctioning authority / approval date | Project fields name GHMC as authority and give approved date 27/09/2018; the principal approval number is not disclosed in the supplied fields. RERA filing |
| Building/layout approval material | A layout-plan document is listed, but it is not extracted; the supplied materials do not provide the drawing details needed to describe the sanctioned floor arrangement. Document index |
| Commencement certificate | A document is listed under “Commencement Certificates for each building in each phase,” but its extracted content is a GST non-applicability declaration, not a commencement certificate. A commencement certificate is therefore not established by the supplied extraction. |
| Form B declaration | Promoter declaration dated 29 day of DECEMBER 2018, including the stated title, encumbrance, fund-management, audit, approval and completion undertakings. |
| Occupancy/completion certificate | Not supplied in the reviewed project documents; status is unverified. Document index |
| Project location and land record | The project fields identify Gajularamaram, Survey No. 129, and site boundaries; the mandal is not disclosed. RERA filing RERA filing |
The evidence index above summarizes the supplied project records; it does not independently verify the underlying sanction, completion, or service clearances.
1. Project at a glance
Project identity
Registered name: MARWELLHEIGHTS B
Project type / category: Residential apartment project
Phase / registered portion: Phase not separately identified in the supplied record; registration is for MARWELLHEIGHTS B.
TG-RERA registration: P02200001398
Registration validity: 18/11/2019 to 30/03/2020; no extension is recorded in the supplied certificate. This is registration validity, not a statement of completion or occupancy.
Registered promoter: MARWELL HOMES; organization type recorded as Partnership.
RERA status: The supplied record labels the project “New Project”; the registration certificate records the validity above. A current project-status update is not supplied.
Land and geographic identity
Locality: Ushodaya Colony, Gajularamaram
Revenue village: Gajularamaram
Mandal: Not disclosed in the project identity fields.
District: Medchal-Malkajgiri
PIN: 500055
Project survey number(s) / subdivision(s): Survey No. 129; no project subdivision is disclosed.
RERA-filed project land area: 718 sq mts total area and 718.00 sq mts net area; affected area recorded as 0 sq mts.
Boundaries: East: 40 FT ROAD; West: NARASHIMHA REDDY LAND; North: OPEN LAND; South: MURALIKRISHNA LAND.
Development identity
Sanctioning authority: GHMC is named in the project information.
Principal approval number / date: Approval number is not disclosed. The project fields record an approved date of 27/09/2018; the underlying sanction is not available here for confirmation.
Approved built-up area: 1708 sqmts is recorded as approved built-up area.
Building / tower count: 1 building unit is recorded in the approved plan details; the filing also records 1 proposed building unit.
Floors and parking levels: Floor configuration and parking levels are not disclosed in the supplied project data.
Approved versus RERA-declared units: 1 building unit is recorded as approved and 1 proposed building unit is recorded as per agreement; the RERA unit schedule totals 15 apartments.
Mortgage area: 170 sqmts is recorded in the project fields.
Offering and status
Unit types: 2BHK: 5 units; 3BHK: 10 units.
RERA-filed saleable area: 114.0 sqm for each recorded configuration (2BHK and 3BHK).
Booked / available: Portal-derived counts show 0 booked, 5 available for 2BHK and 0 booked, 10 available for 3BHK. Counts are indicative: the portal record has no as-of date.
Construction stage: Current construction stage is not established by the supplied project record. The vendor description calls the project completed, but that is a vendor-attributed claim, not independently verified completion evidence.
Completion date: The promoter’s Form B declaration undertakes completion by 30/03/2020; the project fields and registration certificate also record 30/03/2020 as the proposed completion / registration end date.
Occupancy / completion certificate: No occupancy or completion certificate is supplied in the reviewed documents; certificate status is therefore not established.
2. The project story
MARWELLHEIGHTS B is recorded as a residential apartment project in Ushodaya Colony, Gajularamaram, Medchal-Malkajgiri district, Telangana, on project land identified as Survey No. 129. The RERA filing describes a single-building development on a registered site area of 718 sq mts, with 15 apartments in total: five 2BHK and ten 3BHK units.
The project’s RERA record gives a proposed completion date of 30/03/2020, and the promoter’s Form B declaration undertakes completion by that date. The supplied materials do not include a later construction-progress record or an occupancy/completion certificate. Accordingly, the present physical stage and whether any portion is completed or occupancy-certified cannot be confirmed from this evidence.
3. Master plan, architecture & building design
The project record identifies a 718 sq mts site area, a 1708 sqmts approved built-up area, and one building unit. These are distinct filed measurements; no FSI-counted area, building footprint, floor-by-floor schedule, height, or phase arrangement is supplied.
A file is listed as the layout plan / approved layout drawing, but it is marked as not extracted. The available material therefore does not establish the sanctioned floor configuration, apartment arrangement by floor, number or position of lifts and stairs, entries/exits, or common-area distribution.
4. Homes, configurations & floor plans
The RERA unit schedule records 15 apartments, comprising five 2BHK and ten 3BHK units. The filed saleable area is 114.0 sqm for both configurations. Portal-derived booking and availability counts have no as-of date and should be treated as indicative.
| Configuration | Units | Booked | Available | RERA saleable area | Measured carpet area | Loading (if supplied) |
|---|---|---|---|---|---|---|
| 2BHK | 5 | 0 | 5 | 114.0 sqm | Software-measured median 64.8 sqm; range 45.9–88.9 sqm | 43% |
| 3BHK | 10 | 0 | 10 | 114.0 sqm | Not supplied | Not supplied |
The 2BHK carpet-area measurements were taken by software from the floor-plan drawing associated with document 79051; they are not RERA-filed carpet-area disclosures and are identified as requiring review. The drawing data includes a typical plan labelled “TYPICAL - 1, 3, 4& 5 FLOOR PLAN” and a measured flat labelled 01, with two bedrooms, two toilets, dining, wash and kitchen spaces.
Carpet area and saleable area are different measures: the supplied drawing analysis describes saleable area as including the home’s share of common areas. No balcony, utility, or loading breakdown beyond the stated 2BHK loading figure is provided.
5. Parking & vehicle circulation
The available vendor-listed amenity is Open Parking; no sanctioned parking count, resident/visitor allocation, accessible spaces, parking level, ramp or driveway arrangement, or unit-specific parking allocation is supplied. The project fields record 170 sqmts as mortgage area, but do not identify it as a parking area.
The project drawings and RERA materials supplied here do not establish whether any drawn parking bay is allocated exclusively to a particular apartment.
6. Amenities, recreation & open spaces
The RERA portal data lists facilities and infrastructure items with progress recorded as 0% for each item. “YES” indicates the filing’s availability entry; it does not establish completion or independent verification.
| Facility | Description / size | Evidence source | Declared progress / verified status |
|---|---|---|---|
| Internal Roads & Footpaths | No size or specification supplied | RERA amenities | 0%; not independently verified |
| Green Strip/TOT LOT/Park | No size or quantity supplied | RERA amenities | Availability marked YES; 0%; not independently verified |
| Community Buildings | No details supplied | RERA amenities | 0%; not independently verified |
| Aggregate area of recreational Open Space | Area not supplied | RERA amenities | 0%; not independently verified |
| Open Parking | No count or allocation supplied | Vendor-listed amenity | Vendor-listed; delivery not independently verified |
No clubhouse or indoor recreation facilities, sports facilities, or other convenience/community amenities are described in the supplied evidence.
7. Utilities, building services & safety
The RERA amenity schedule marks Water Supply, Sewerage (Chamber, Lines, Septic Tank, STP), Water Conservation, Rain water Harvesting, and Electrical Meter Room, Sub-Station, Receiving Station as available, but records 0% progress for the listed items. The entries do not provide capacities, system designs, or independent completion evidence.
The RERA-filed building specifications describe staircases, lifts and floor-level lobbies; overhead and underground water tanks; external plumbing; and installation of lifts, water pumps, fire-fighting fittings and equipment “as per CFO NOC,” electrical fittings to common areas, and electromechanical equipment. These are specification statements, not proof that the services were installed, commissioned, or cleared by the relevant authority.
No service-lift capacity, water source or storage capacity, STP capacity or reuse scheme, electrical backup capacity, fire-clearance certificate, waste-management arrangements, security systems, or accessibility provisions are established in the supplied material.
8. Location, access & connectivity
The registered project location is Ushodaya Colony, Gajularamaram, Medchal-Malkajgiri, Telangana 500055, in revenue village Gajularamaram. The project boundary schedule identifies a 40 FT ROAD along the eastern boundary; the other boundaries are adjoining land or open land as listed above.
The supplied location record lists Financial District (Nanakramguda) at 1.2 km as a connectivity point. The record describes the coordinate as a cadastral parcel centroid; no travel time, route, or public-transport information is supplied.
9. Developer & development status
The registered promoter is MARWELL HOMES, recorded as a Partnership. The supplied record identifies V THIRUPATHI REDDY as authorized signatory and lists KOOLA ANAND KUMAR, KURRI MURALIKRISHNA REDDY, CHILUKALA LAXMAIAH, and MAREDDY VENKATARAJESHWAR REDDY as partners. A company-registration identifier and verified office contact details are not supplied.
The promoter’s Form B affidavit-cum-declaration, dated 29 day of DECEMBER 2018, states that the promoter has legal title or an authenticated title basis for the project land, declares the land free from encumbrances, and undertakes completion by 30/03/2020, alongside fund-deposit, withdrawal-certification, audit, and pending-approval commitments. These are promoter declarations in the filed document.
The vendor description characterizes the project as completed; the reviewed project materials do not include a current construction update or an occupancy/completion certificate to establish that status.
10. Approvals, official records & documents
TG-RERA registration certificate: Form C records project MARWELLHEIGHTS B, registration P02200001398, promoter Marwell Homes, survey number 129, issue date 18/11/2019, and validity through 30/03/2020. The certificate includes conditions concerning the agreement for sale, conveyance, separate account, and compliance with applicable law.
Sanctioning authority / approval date: Project fields name GHMC as authority and give approved date 27/09/2018; the principal approval number is not disclosed in the supplied fields.
Building/layout approval material: A layout-plan document is listed, but it is not extracted; the supplied materials do not provide the drawing details needed to describe the sanctioned floor arrangement.
Commencement certificate: A document is listed under “Commencement Certificates for each building in each phase,” but its extracted content is a GST non-applicability declaration, not a commencement certificate. A commencement certificate is therefore not established by the supplied extraction.
Form B declaration: Promoter declaration dated 29 day of DECEMBER 2018, including the stated title, encumbrance, fund-management, audit, approval and completion undertakings.
Occupancy/completion certificate: Not supplied in the reviewed project documents; status is unverified.
Project location and land record: The project fields identify Gajularamaram, Survey No. 129, and site boundaries; the mandal is not disclosed.
The evidence index above summarizes the supplied project records; it does not independently verify the underlying sanction, completion, or service clearances.
Frequently asked questions
Is MARWELLHEIGHTS B registered with Telangana RERA?
Yes. MARWELLHEIGHTS B is registered with the Telangana Real Estate Regulatory Authority as P02200001398; the registration status is New Project.
Who is the developer of MARWELLHEIGHTS B?
The promoter named in the RERA registration is MARWELL HOMES.
Where is MARWELLHEIGHTS B located?
MARWELLHEIGHTS B is in GAJULARAMARAM, Medchal-Malkajgiri, Telangana (500055).
When will MARWELLHEIGHTS B be completed?
The promoter's proposed date of completion filed with RERA is 30/03/2020. This is the promoter's declaration, not a guarantee.
More projects in Medchal-Malkajgiri





