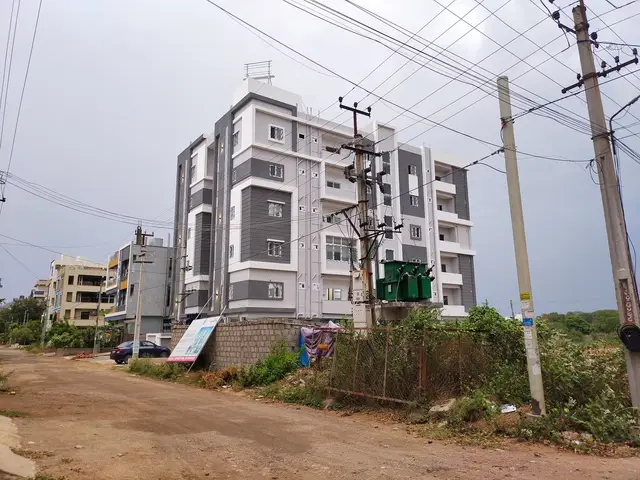
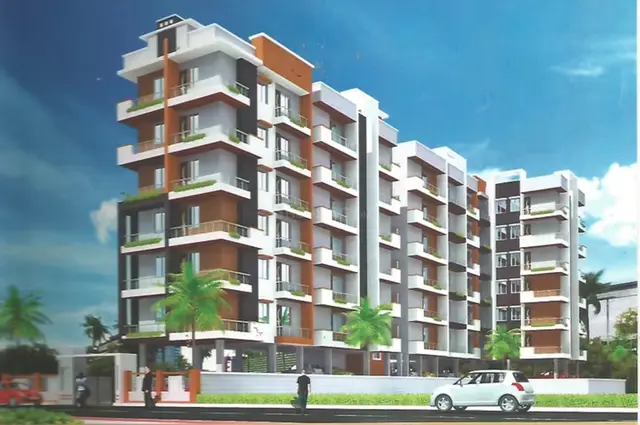
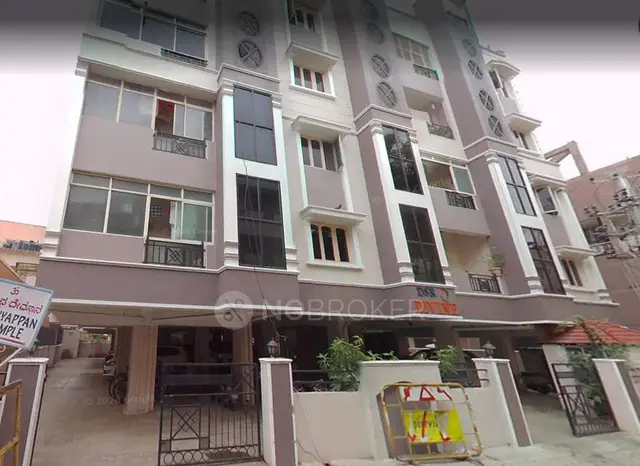
Maruthi S Vyshnavi Residency
SRI MARUTHI INFRASTRUCTURE · Mancherial · RERA P01200006834
MARUTHI S VYSHNAVI RESIDENCY is a residential apartment project in Mancherial, Mandamarry, Mancherial District. The registered promoter is Sri Maruthi Infrastructure. The project has a total land area of 1086.72 m² and one residential building with 1 Stilt + 5 upper floors, comprising 25 homes: 20 2BHK units and 5 3BHK units. It is registered under TG-RERA number P01200006834, with proposed completion by 30/11/2026.
More from Sri Maruthi Infrastructure · 2 projects →
01What we found
Read from TG-RERA filings, approvals, land and registration records and court records. A court case is counted only when the court record states this project's survey number with its village, or names the project.
02Check before you pay
8 items to check before you pay, 4 high - from the title chain, court records and approvals, each with what to ask the builder or your advocate. An item may not be a problem with the project: records can be incomplete.
1. Project at a glance
Project identity
| Item | Project record |
|---|---|
| Registered project name | MARUTHI S VYSHNAVI RESIDENCY RERA record |
| Project type | Residential apartment project RERA record |
| Phase / registered portion | No separate phase name is disclosed. The registration covers the building associated with plots 152, 153, 154, 181, 182 and 183 in Survey No. 397. |
| TG-RERA registration | P01200006834 |
| Registration validity | 1 September 2023 to 5 June 2026; the certificate states a two-year validity period and does not record an extension. This is the registration period, not a statement of construction completion or occupancy certification. |
| Registered promoter | Sri Maruthi Infrastructure |
| RERA project status | Recorded as “New Project.” The registration certificate is available in the supplied record. RERA record |
Land and geographic identity
| Item | Project record |
|---|---|
| Locality / revenue village | Mancherial is the locality in the registration certificate and the building approval. The certificate lists Mandamarry as the mandal. The revenue-village field in the RERA project record is not disclosed; the title materials refer to Mancherial and Mancherial Shivar. Land records |
| Mandal | Mandamarry in the registration certificate; the project fields do not separately disclose a mandal. RERA filing |
| District / PIN | Mancherial; PIN 504208 in the registration certificate. |
| Survey number(s) | Survey No. 397; no subdivision is specified in the project registration or building approval. |
| Plots | 152, 153, 154, 181, 182 and 183. |
| Site area | The building approval states site area 1095.77 m² and net area 1086.72 m². The RERA land record states total area 1086.72 m², net area 1086.72 m² and affected area 0 m². Land records |
| Boundaries recorded by RERA | East: 18M wide road; West: 12M wide road; South: 12M wide road; North: Plot No. 151 and 184. RERA filing |
Development identity
| Item | Project record |
|---|---|
| Sanctioning authority | Mancherial Municipality/Municipal Corporation; the approval document carries DTCP file reference 012293/BP/DTCP/3026/0050/2022. |
| Principal building approval | 0043/BP/3026/2023, dated 5 June 2023. |
| Building | One residential building, identified in the approval as Building - V (SATYANARAYANA). |
| Sanctioned configuration | 1 Stilt + 5 upper floors; stated building height 14.25 m. |
| Approved built-up area | 2,310.50 m² residential upper-floor area in the building approval; the RERA project fields also record approved built-up area 2310.5 m². RERA filing |
| Stilt parking area | 531.92 m² is listed in the sanctioned parameters. |
| Units | RERA records 25 units across one building: 20 2BHK and 5 3BHK. The building approval states that the sanctioned unit count must not be increased without prior approval, but the supplied approval extraction does not state a separate numeric sanctioned-unit total. RERA unit table |
Offering and status
| Item | Project record |
|---|---|
| RERA-filed configurations and saleable areas | 2BHK: 31.49 m²; 3BHK: 124.49 m². RERA unit table RERA unit details |
| RERA-recorded bookings / availability | Portal counts show 0 booked and 20 available 2BHK units, and 0 booked and 5 available 3BHK units. These counts are indicative: the portal extract gives no as-of date. RERA unit table RERA unit details |
| Construction stage | A construction-progress stage is not supplied. The amenity record includes percentage entries for some services, but these are not a verified site-progress report. RERA amenities |
| Completion dates | The RERA header proposes completion by 30/11/2026. The Form B declaration states completion by 5 - 6-2026. RERA record |
| Occupancy / completion certificate | No occupancy or completion certificate is recorded in the supplied documents. The building approval requires a completion notice and an occupancy certificate before occupation. |
2. The project story
MARUTHI S VYSHNAVI RESIDENCY is registered as a residential apartment project in Mancherial, District Mancherial, on Survey No. 397. The building-permit record identifies plots 152, 153, 154, 181, 182 and 183 and describes one residential building, Building - V (SATYANARAYANA), with stilt and five upper floors.
The RERA filing lists 25 homes: 20 2BHK units and 5 3BHK units. The portal’s booking figures show all 25 as available and none booked, but the extract has no as-of date. No construction-stage evidence or occupancy/completion certificate is supplied, so the project’s present physical progress and any completed or occupied portion cannot be established from this record. RERA unit table RERA unit details Document index
3. Master plan, architecture & building design
The building approval records one residential building on the six listed plots, with 1 Stilt + 5 upper floors and a height of 14.25 m. It lists 2,310.50 m² as residential upper-floor area, 531.92 m² as stilt parking area, and a 55.61 m² tot-lot. The approval also lists five rainwater-harvesting structures and requires transformer space within the site.
The RERA project record gives a total and net land area of 1086.72 m². The building approval separately states a site area of 1095.77 m² and net area of 1086.72 m². These are source-recorded land figures; this overview does not infer floor-area ratios or other derived measurements. Land records
No supplied drawing extraction establishes the building footprint, number of flats per floor, lift or stair arrangements, internal circulation, or residential/common-area split. A layout-plan document is listed in the RERA record, but it is not extracted in the supplied evidence. Document index
4. Homes, configurations & floor plans
The RERA filing records 20 2BHK units and 5 3BHK units. Saleable areas are shown as filed in RERA; for the 3BHK, drawing-based measurement data is also available separately. RERA unit details RERA unit table
| Configuration | Units | Booked | Available | RERA saleable area | Measured carpet area | Loading (if supplied) |
|---|---|---|---|---|---|---|
| 2BHK | 20 | 0 | 20 | 31.49 m² | Not measured in supplied drawings | Not supplied |
| 3BHK | 5 | 0 | 5 | 124.49 m² | 88.2–88.3 m²; median 88.2 m² (software-measured from drawings) | 29% (software-derived) |
For the measured 3BHK drawing, the listed rooms include living, dining/kitchen, bedrooms and toilets. The room schedule gives dimensions including living 4.25 × 3.89 m, dining/kitchen 3.12 × 6.74 m, and master bedroom 3.28 × 3.59 m. These are software measurements from the supplied drawing record, not RERA-filed room measurements. RERA unit details
Carpet area is a drawing-based measurement of the home’s internal area; saleable area is the RERA-filed area and may include a share of common areas. The software measurement record cautions that its carpet measurements require review against the drawing. The portal booking and availability figures are indicative because their as-of date is not supplied. Floor plans RERA unit details
5. Parking & vehicle circulation
The building approval identifies 531.92 m² of stilt parking area and states that the stilt area approved for parking must be used exclusively for vehicle parking, without partition walls or rolling shutters, and must not be converted to another use. No sanctioned parking-space count, resident/visitor allocation, accessible-bay count, two-wheeler provision, ramp arrangement, or unit-wise parking allocation is supplied.
The RERA unit record marks both configurations as mortgaged. It does not provide unit-specific parking allocation details. RERA unit table
6. Amenities, recreation & open spaces
The building approval lists a 55.61 m² tot-lot and requires that it be fenced and maintained as greenery before issue of the occupancy certificate. It also requires tree planting along the site periphery and a periphery greenery strip. These are approval conditions, not evidence that the works have been completed.
| Facility | Description / size | Evidence source | Declared progress / verified status |
|---|---|---|---|
| Tot-lot / green strip | Tot-lot 55.61 m²; approval requires fencing and greenery maintenance | Sanctioned/required; completion not independently verified | |
| Aggregate recreational open space | No area supplied; RERA amenity record shows 0% | RERA amenities | Portal percentage entry only; completion not verified |
| Community buildings | No facility or size disclosed; RERA amenity record shows 0% | RERA amenities | Portal percentage entry only; completion not verified |
| Internal roads and footpaths | No detailed provision or dimensions supplied; RERA amenity record shows 0% | RERA amenities | Portal percentage entry only; completion not verified |
No clubhouse or indoor recreation facilities are identified in the supplied amenity record. RERA amenities
7. Utilities, building services & safety
The building approval requires a rainwater-harvesting structure and specifies 5 rainwater-harvesting structures in its sanctioned parameters. It also requires transformer space, a garbage house within the premises, and that sanitation, plumbing, fire-safety requirements, lifts and electrical installations be executed under qualified technical personnel supervision. These are approval requirements; the evidence does not establish installation or completion.
| Evidence in the record | RERA amenity record marks water supply “YES” and 70%. RERA amenities |
|---|---|
| Status / limitation | Portal entry; source, storage, treatment capacity and completed status not established |
| Evidence in the record | RERA amenity record marks sewerage (chamber, lines, septic tank, STP) “YES” and 70%. RERA amenities |
|---|---|
| Status / limitation | Portal entry; system type, capacity and completed status not established |
| Evidence in the record | RERA amenity record shows 0%. RERA amenities |
|---|---|
| Status / limitation | No detailed design or completion evidence supplied |
| Evidence in the record | Approval requires transformer space; the RERA amenity record lists electrical meter room/sub-station/receiving station as “YES” and 70%. RERA amenities |
|---|---|
| Status / limitation | Portal entry and approval condition; installation/completion not verified |
| Evidence in the record | Approval lists fire-safety requirements among services to be executed under qualified technical personnel supervision; the amenity record shows 0% for fire protection and fire-safety requirements. RERA amenities |
|---|---|
| Status / limitation | No fire-system specification, clearance or completion evidence supplied |
| Evidence in the record | Lifts are mentioned in the approval’s technical-supervision condition. |
|---|---|
| Status / limitation | Number, capacity, accessibility and installation status not supplied |
| Evidence in the record | Approval requires a garbage house within the premises; the RERA amenity record shows 0% for solid-waste management and disposal. RERA amenities |
|---|---|
| Status / limitation | No waste-system details or completion evidence supplied |
| Evidence in the record | No supporting project details supplied. RERA amenities |
|---|---|
| Status / limitation | Not established |
8. Location, access & connectivity
The official project record identifies the project in Mancherial, Mancherial District, PIN 504208. The registration certificate lists Mandamarry as the mandal, while the RERA project fields do not disclose a revenue village; the building approval and title materials refer to Mancherial/Mancherial Shivar. The RERA-recorded site boundaries include 18M- and 12M-wide roads, as well as Plot No. 151 and 184. RERA filing Land records
The supplied location record contains a cadastral-parcel centroid and a connectivity entry for “Financial District (Nanakramguda)” at 1.2 km. No transport, neighborhood landmark, or route details are supplied to further establish that connectivity entry. Location record
9. Developer & development status
The registered promoter is Sri Maruthi Infrastructure, recorded as a partnership in the project evidence, with GSTIN 36ADHFS6750MIZG. The RERA record names Pillalamarri Vamshi as an authorised signatory. The registration certificate lists the promoter office as Village: [not stated], Mandal: Mandamarry, District: Mancherial, PIN 504301. Corporate record Parties record
The project record lists a designated account at Gayatri Bank, Mancherial Branch, with masked account number ending 0549. Parties record
The promoter’s Form B declaration states a completion undertaking of 5 - 6-2026; the project header records proposed completion as 30/11/2026. No construction-progress report or completion/occupancy certificate is included, so physical progress and certificate status cannot be established from the supplied evidence. RERA record Document index
10. Approvals, official records & documents
| Identifier / date | P01200006834, issued 1 September 2023; valid through 5 June 2026 |
|---|---|
| What the supplied record establishes | Form C registration for MARUTHI S VYSHNAVI RESIDENCY; no extension is recorded in the certificate. |
| Identifier / date | 0043/BP/3026/2023, 5 June 2023; file no. 012293/BP/DTCP/3026/0050/2022 |
|---|---|
| What the supplied record establishes | Mancherial Municipality/Municipal Corporation approval for a residential building on Survey No. 397 and plots 152, 153, 154, 181, 182 and 183; the approval names a stilt plus five upper floors. |
| Identifier / date | 114/2013/W, dated 26 September 2013 |
|---|---|
| What the supplied record establishes | Number appears in the building-approval record; no extracted layout plan is supplied here. |
| Identifier / date | Document 342510 |
|---|---|
| What the supplied record establishes | Promoter declaration covering title, encumbrances, completion undertaking and other stated obligations. |
| Identifier / date | Document 342507, dated 6 July 2023 in the project evidence |
|---|---|
| What the supplied record establishes | Advocate’s title opinion is present in the filed document list. Document index |
| Identifier / date | Documents 345712 and 345713 |
|---|---|
| What the supplied record establishes | Filed title materials include sale-deed records relating to plots in Survey No. 397. Document index |
| Identifier / date | Document 342506 |
|---|---|
| What the supplied record establishes | Filed title material concerning development rights. Document index |
| Identifier / date | Document 342509 |
|---|---|
| What the supplied record establishes | Listed as a layout-plan document; no extracted layout plan is available in the supplied evidence. Document index |
| Identifier / date | Not supplied |
|---|---|
| What the supplied record establishes | No certificate is listed among the supplied project documents. Document index |
1. Project at a glance
Project identity
Registered project name: MARUTHI S VYSHNAVI RESIDENCY
Project type: Residential apartment project
Phase / registered portion: No separate phase name is disclosed. The registration covers the building associated with plots 152, 153, 154, 181, 182 and 183 in Survey No. 397.
TG-RERA registration: P01200006834
Registration validity: 1 September 2023 to 5 June 2026; the certificate states a two-year validity period and does not record an extension. This is the registration period, not a statement of construction completion or occupancy certification.
Registered promoter: Sri Maruthi Infrastructure
RERA project status: Recorded as “New Project.” The registration certificate is available in the supplied record.
Land and geographic identity
Locality / revenue village: Mancherial is the locality in the registration certificate and the building approval. The certificate lists Mandamarry as the mandal. The revenue-village field in the RERA project record is not disclosed; the title materials refer to Mancherial and Mancherial Shivar.
Mandal: Mandamarry in the registration certificate; the project fields do not separately disclose a mandal.
District / PIN: Mancherial; PIN 504208 in the registration certificate.
Survey number(s): Survey No. 397; no subdivision is specified in the project registration or building approval.
Plots: 152, 153, 154, 181, 182 and 183.
Site area: The building approval states site area 1095.77 m² and net area 1086.72 m². The RERA land record states total area 1086.72 m², net area 1086.72 m² and affected area 0 m².
Boundaries recorded by RERA: East: 18M wide road; West: 12M wide road; South: 12M wide road; North: Plot No. 151 and 184.
Development identity
Sanctioning authority: Mancherial Municipality/Municipal Corporation; the approval document carries DTCP file reference 012293/BP/DTCP/3026/0050/2022.
Principal building approval: 0043/BP/3026/2023, dated 5 June 2023.
Building: One residential building, identified in the approval as Building - V (SATYANARAYANA).
Sanctioned configuration: 1 Stilt + 5 upper floors; stated building height 14.25 m.
Approved built-up area: 2,310.50 m² residential upper-floor area in the building approval; the RERA project fields also record approved built-up area 2310.5 m².
Stilt parking area: 531.92 m² is listed in the sanctioned parameters.
Units: RERA records 25 units across one building: 20 2BHK and 5 3BHK. The building approval states that the sanctioned unit count must not be increased without prior approval, but the supplied approval extraction does not state a separate numeric sanctioned-unit total.
Offering and status
RERA-filed configurations and saleable areas: 2BHK: 31.49 m²; 3BHK: 124.49 m².
RERA-recorded bookings / availability: Portal counts show 0 booked and 20 available 2BHK units, and 0 booked and 5 available 3BHK units. These counts are indicative: the portal extract gives no as-of date.
Construction stage: A construction-progress stage is not supplied. The amenity record includes percentage entries for some services, but these are not a verified site-progress report.
Completion dates: The RERA header proposes completion by 30/11/2026. The Form B declaration states completion by 5 - 6-2026.
Occupancy / completion certificate: No occupancy or completion certificate is recorded in the supplied documents. The building approval requires a completion notice and an occupancy certificate before occupation.
2. The project story
MARUTHI S VYSHNAVI RESIDENCY is registered as a residential apartment project in Mancherial, District Mancherial, on Survey No. 397. The building-permit record identifies plots 152, 153, 154, 181, 182 and 183 and describes one residential building, Building - V (SATYANARAYANA), with stilt and five upper floors.
The RERA filing lists 25 homes: 20 2BHK units and 5 3BHK units. The portal’s booking figures show all 25 as available and none booked, but the extract has no as-of date. No construction-stage evidence or occupancy/completion certificate is supplied, so the project’s present physical progress and any completed or occupied portion cannot be established from this record.
3. Master plan, architecture & building design
The building approval records one residential building on the six listed plots, with 1 Stilt + 5 upper floors and a height of 14.25 m. It lists 2,310.50 m² as residential upper-floor area, 531.92 m² as stilt parking area, and a 55.61 m² tot-lot. The approval also lists five rainwater-harvesting structures and requires transformer space within the site.
The RERA project record gives a total and net land area of 1086.72 m². The building approval separately states a site area of 1095.77 m² and net area of 1086.72 m². These are source-recorded land figures; this overview does not infer floor-area ratios or other derived measurements.
No supplied drawing extraction establishes the building footprint, number of flats per floor, lift or stair arrangements, internal circulation, or residential/common-area split. A layout-plan document is listed in the RERA record, but it is not extracted in the supplied evidence.
4. Homes, configurations & floor plans
The RERA filing records 20 2BHK units and 5 3BHK units. Saleable areas are shown as filed in RERA; for the 3BHK, drawing-based measurement data is also available separately.
| Configuration | Units | Booked | Available | RERA saleable area | Measured carpet area | Loading (if supplied) |
|---|---|---|---|---|---|---|
| 2BHK | 20 | 0 | 20 | 31.49 m² | Not measured in supplied drawings | Not supplied |
| 3BHK | 5 | 0 | 5 | 124.49 m² | 88.2–88.3 m²; median 88.2 m² (software-measured from drawings) | 29% (software-derived) |
For the measured 3BHK drawing, the listed rooms include living, dining/kitchen, bedrooms and toilets. The room schedule gives dimensions including living 4.25 × 3.89 m, dining/kitchen 3.12 × 6.74 m, and master bedroom 3.28 × 3.59 m. These are software measurements from the supplied drawing record, not RERA-filed room measurements.
Carpet area is a drawing-based measurement of the home’s internal area; saleable area is the RERA-filed area and may include a share of common areas. The software measurement record cautions that its carpet measurements require review against the drawing. The portal booking and availability figures are indicative because their as-of date is not supplied.
5. Parking & vehicle circulation
The building approval identifies 531.92 m² of stilt parking area and states that the stilt area approved for parking must be used exclusively for vehicle parking, without partition walls or rolling shutters, and must not be converted to another use. No sanctioned parking-space count, resident/visitor allocation, accessible-bay count, two-wheeler provision, ramp arrangement, or unit-wise parking allocation is supplied.
The RERA unit record marks both configurations as mortgaged. It does not provide unit-specific parking allocation details.
6. Amenities, recreation & open spaces
The building approval lists a 55.61 m² tot-lot and requires that it be fenced and maintained as greenery before issue of the occupancy certificate. It also requires tree planting along the site periphery and a periphery greenery strip. These are approval conditions, not evidence that the works have been completed.
| Facility | Description / size | Evidence source | Declared progress / verified status |
|---|---|---|---|
| Tot-lot / green strip | Tot-lot 55.61 m²; approval requires fencing and greenery maintenance | Sanctioned/required; completion not independently verified | |
| Aggregate recreational open space | No area supplied; RERA amenity record shows 0% | Portal percentage entry only; completion not verified | |
| Community buildings | No facility or size disclosed; RERA amenity record shows 0% | Portal percentage entry only; completion not verified | |
| Internal roads and footpaths | No detailed provision or dimensions supplied; RERA amenity record shows 0% | Portal percentage entry only; completion not verified |
No clubhouse or indoor recreation facilities are identified in the supplied amenity record.
7. Utilities, building services & safety
The building approval requires a rainwater-harvesting structure and specifies 5 rainwater-harvesting structures in its sanctioned parameters. It also requires transformer space, a garbage house within the premises, and that sanitation, plumbing, fire-safety requirements, lifts and electrical installations be executed under qualified technical personnel supervision. These are approval requirements; the evidence does not establish installation or completion.
| Evidence in the record | RERA amenity record marks water supply “YES” and 70%. |
|---|---|
| Status / limitation | Portal entry; source, storage, treatment capacity and completed status not established |
| Evidence in the record | RERA amenity record marks sewerage (chamber, lines, septic tank, STP) “YES” and 70%. |
|---|---|
| Status / limitation | Portal entry; system type, capacity and completed status not established |
| Evidence in the record | RERA amenity record shows 0%. |
|---|---|
| Status / limitation | No detailed design or completion evidence supplied |
| Evidence in the record | Approval requires transformer space; the RERA amenity record lists electrical meter room/sub-station/receiving station as “YES” and 70%. |
|---|---|
| Status / limitation | Portal entry and approval condition; installation/completion not verified |
| Evidence in the record | Approval lists fire-safety requirements among services to be executed under qualified technical personnel supervision; the amenity record shows 0% for fire protection and fire-safety requirements. |
|---|---|
| Status / limitation | No fire-system specification, clearance or completion evidence supplied |
| Evidence in the record | Lifts are mentioned in the approval’s technical-supervision condition. |
|---|---|
| Status / limitation | Number, capacity, accessibility and installation status not supplied |
| Evidence in the record | Approval requires a garbage house within the premises; the RERA amenity record shows 0% for solid-waste management and disposal. |
|---|---|
| Status / limitation | No waste-system details or completion evidence supplied |
| Evidence in the record | No supporting project details supplied. |
|---|---|
| Status / limitation | Not established |
8. Location, access & connectivity
The official project record identifies the project in Mancherial, Mancherial District, PIN 504208. The registration certificate lists Mandamarry as the mandal, while the RERA project fields do not disclose a revenue village; the building approval and title materials refer to Mancherial/Mancherial Shivar. The RERA-recorded site boundaries include 18M- and 12M-wide roads, as well as Plot No. 151 and 184.
The supplied location record contains a cadastral-parcel centroid and a connectivity entry for “Financial District (Nanakramguda)” at 1.2 km. No transport, neighborhood landmark, or route details are supplied to further establish that connectivity entry.
9. Developer & development status
The registered promoter is Sri Maruthi Infrastructure, recorded as a partnership in the project evidence, with GSTIN 36ADHFS6750MIZG. The RERA record names Pillalamarri Vamshi as an authorised signatory. The registration certificate lists the promoter office as Village: [not stated], Mandal: Mandamarry, District: Mancherial, PIN 504301.
The project record lists a designated account at Gayatri Bank, Mancherial Branch, with masked account number ending 0549.
The promoter’s Form B declaration states a completion undertaking of 5 - 6-2026; the project header records proposed completion as 30/11/2026. No construction-progress report or completion/occupancy certificate is included, so physical progress and certificate status cannot be established from the supplied evidence.
10. Approvals, official records & documents
| Identifier / date | P01200006834, issued 1 September 2023; valid through 5 June 2026 |
|---|---|
| What the supplied record establishes | Form C registration for MARUTHI S VYSHNAVI RESIDENCY; no extension is recorded in the certificate. |
| Identifier / date | 0043/BP/3026/2023, 5 June 2023; file no. 012293/BP/DTCP/3026/0050/2022 |
|---|---|
| What the supplied record establishes | Mancherial Municipality/Municipal Corporation approval for a residential building on Survey No. 397 and plots 152, 153, 154, 181, 182 and 183; the approval names a stilt plus five upper floors. |
| Identifier / date | 114/2013/W, dated 26 September 2013 |
|---|---|
| What the supplied record establishes | Number appears in the building-approval record; no extracted layout plan is supplied here. |
| Identifier / date | Document 342510 |
|---|---|
| What the supplied record establishes | Promoter declaration covering title, encumbrances, completion undertaking and other stated obligations. |
| Identifier / date | Document 342507, dated 6 July 2023 in the project evidence |
|---|---|
| What the supplied record establishes | Advocate’s title opinion is present in the filed document list. |
| Identifier / date | Documents 345712 and 345713 |
|---|---|
| What the supplied record establishes | Filed title materials include sale-deed records relating to plots in Survey No. 397. |
| Identifier / date | Document 342506 |
|---|---|
| What the supplied record establishes | Filed title material concerning development rights. |
| Identifier / date | Document 342509 |
|---|---|
| What the supplied record establishes | Listed as a layout-plan document; no extracted layout plan is available in the supplied evidence. |
| Identifier / date | Not supplied |
|---|---|
| What the supplied record establishes | No certificate is listed among the supplied project documents. |
Frequently asked questions
Is MARUTHI S VYSHNAVI RESIDENCY registered with Telangana RERA?
Yes. MARUTHI S VYSHNAVI RESIDENCY is registered with the Telangana Real Estate Regulatory Authority as P01200006834; the registration status is New Project.
Who is the developer of MARUTHI S VYSHNAVI RESIDENCY?
The promoter named in the RERA registration is SRI MARUTHI INFRASTRUCTURE.
Where is MARUTHI S VYSHNAVI RESIDENCY located?
MARUTHI S VYSHNAVI RESIDENCY is in MANCHERIAL, Telangana (504208).
When will MARUTHI S VYSHNAVI RESIDENCY be completed?
The promoter's proposed date of completion filed with RERA is 30/11/2026. This is the promoter's declaration, not a guarantee.
More projects in Mancherial