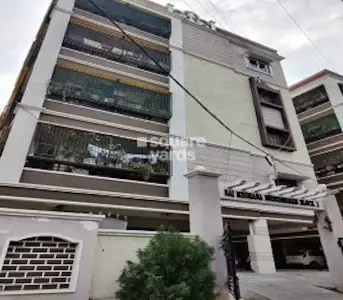
Maruthi Vinay Residency
SRI MARUTHI INFRASTRUCTURE · Mancherial · RERA P01200004559
MARUTHI VINAY RESIDENCY is a residential apartment project in HI TECH CITY COLONY, Mandamarry Mandal, Mancherial District. It is being developed by the registered promoter, SRI MARUTHI INFRASTRUCTURE. The project occupies 891.34 sq. m and comprises one residential building with 1 Stilt + 5 upper floors and 20 homes: ten 2BHK and ten 3BHK, with RERA saleable areas of 74.46 m² and 130.06 m² respectively. Its TG-RERA registration is P01200004559, and the proposed completion date is 27/10/2024.
More from Sri Maruthi Infrastructure · 2 projects →
01What we found
Read from TG-RERA filings, approvals, land and registration records and court records. A court case is counted only when the court record states this project's survey number with its village, or names the project.
02Check before you pay
10 items to check before you pay, 2 high - from the title chain, court records and approvals, each with what to ask the builder or your advocate. An item may not be a problem with the project: records can be incomplete.
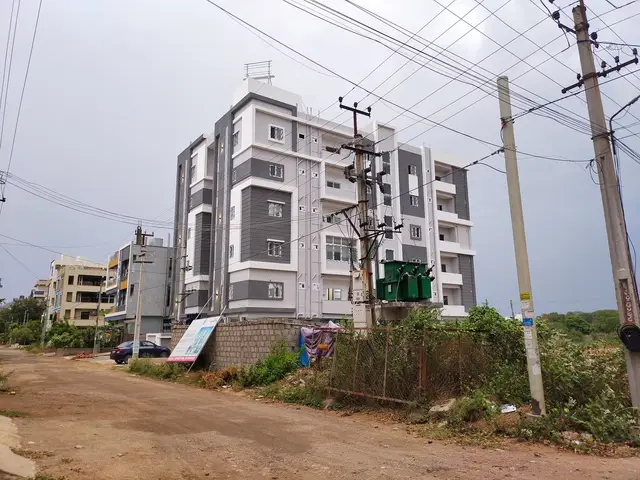
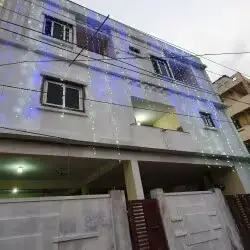
1. Project at a glance
Project identity
| Field | TG-RERA record |
|---|---|
| Registered name | MARUTHI VINAY RESIDENCY |
| Project type | Residential apartment project RERA record |
| Phase / registered portion | No phase name or separate phase description disclosed; registration is P01200004559 RERA record |
| TG-RERA registration validity | 30/05/2022 to 27/10/2024; the certificate records a two-year validity period. This is the registration period, not an occupancy certificate |
| Registered promoter | SRI MARUTHI INFRASTRUCTURE; partnership RERA filing Corporate record |
| RERA status in supplied record | The registered validity end date has passed. No extension is recorded in the supplied certificate, which states “extended: false” |
Land and geographic identity
| Field | TG-RERA record |
|---|---|
| Locality | HI TECH CITY COLONY, MANCHERIAL MANDAL RERA record |
| Revenue village | Not disclosed in the RERA land record. Building-permit and occupancy documents identify the site as MANCHERIAL / Mancherial Land records |
| Mandal / district / PIN | Mandamarry / Mancherial / 504208 RERA record |
| Project survey numbers | 366, 367, 368, 371, 372, 373, 374, 375 and 396 Land records |
| Survey detail in building approval | Permit identifies Survey/Premises No. 371; the registration and occupancy records list all nine survey numbers above |
| Registered site extent | 891.34 sq. m; total area and net area are each recorded as 891.34 sq. m, with affected area 0 RERA filing |
| Boundaries | East: 12 M ROAD; West: 18 M ROAD; North: PLOT NO 623 AND 636; South: PLOT NO 620 AND 639 RERA filing |
Development identity
| Field | Sanctioned / filed record |
|---|---|
| Sanctioning authority | Mancherial Municipality/Municipal Corporation Approvals record |
| Principal building permit | 0003/BP/3026/2021, dated 27 October, 2021; file no. 002457/BP/DTCP/3026/0009/2021 Approvals record |
| Approved building | One residential building, identified as Building - P (VAMSHI) |
| Sanctioned configuration | 1 Stilt + 5 upper floors; recorded height: 14.8 m |
| Site / net area | 891.34 m² / 891.34 m² |
| Approved residential upper-floor area | 1,973.05 m² |
| Stilt area / parking | Stilt: 499.60 m²; stilt is designated for parking. No cellar is recorded in the commencement approval’s parking parameters |
| Approved versus RERA-declared units | The registration record reports 20 total units; the supplied approval extraction does not state an approved unit count RERA unit table |
Offering and status
| Field | TG-RERA / filed record |
|---|---|
| Configurations | 2BHK and 3BHK RERA unit table |
| RERA saleable area | 2BHK: 74.46 m²; 3BHK: 130.06 m² RERA unit table |
| Booked / available | 2BHK: 10 booked / 0 available; 3BHK: 10 booked / 0 available. Portal counts have no supplied “as of” date and are indicative RERA unit table |
| Promoter-declared completion deadline | 27/10/2024 RERA filing |
| Occupancy certificate | An occupancy certificate is recorded for P (VAMSHI), the residential building at Plot Nos. 621, 622, 637 and 638, Survey No. 371 and the listed associated surveys; certificate no. 0034/OC/3026/2022, dated 14 December, 2022 |
| Construction stage | The supplied record includes an occupancy certificate; no current, independent site-progress inspection is supplied |
2. The project story
MARUTHI VINAY RESIDENCY is registered as a residential apartment project in Hi Tech City Colony, Mancherial, on a recorded site extent of 891.34 sq. m. The RERA record identifies one building and lists nine survey numbers—366, 367, 368, 371, 372, 373, 374, 375 and 396—while the building permit specifically identifies Survey/Premises No. 371. RERA record Land records
The building permit allows one stilt level and five upper floors for residential use. The registration inventory lists ten 2BHK and ten 3BHK homes. A municipal occupancy certificate is in the supplied records for the building named P (VAMSHI); it states that the inspected building was fit for occupation. This certificate documents the authority’s occupancy determination, but the materials supplied do not independently verify present site condition or current occupancy. RERA unit table
The RERA registration certificate ran from 30/05/2022 through 27/10/2024, and the promoter’s Form-B declaration undertook completion by 27/10/2024. These are separate from the municipal occupancy certificate dated 14 December, 2022.
3. Master plan, architecture & building design
The filed building approval describes a single residential building, Building - P (VAMSHI), on a site of 891.34 m², with 1 Stilt + 5 upper floors, a recorded height of 14.8 m, and 1,973.05 m² of residential upper-floor area. The approved stilt area is 499.60 m² and is designated for vehicle parking. The approval extraction records a tot-lot area of 44.95 m².
The occupancy-certificate record identifies the same named building and reports that it was inspected and declared fit for occupation. It also records the sanctioned residential floor area as 1,973.05 m², and the site building plan floor area as 2,112.45 m². Those are the certificate’s separately labelled sanctioned-plan and site-plan figures; this Overview does not treat them as interchangeable area measures.
The supplied material does not provide a verified building footprint, flats per floor, lift or stair count, internal circulation plan, or detailed phase arrangement. The building approval requires construction to follow the sanctioned plan, but the underlying detailed drawings are not available here for a fuller architectural description.
4. Homes, configurations & floor plans
The RERA filing lists 20 homes: ten 2BHK and ten 3BHK. The areas below distinguish RERA-filed saleable area from software-measured carpet area derived from the supplied floor-plan drawing. The drawing-based measurements are not RERA disclosures and should be checked against the drawings. RERA unit table Floor plans RERA unit details
| Configuration | Units | Booked | Available | RERA saleable area | Measured carpet area | Loading (if supplied) |
|---|---|---|---|---|---|---|
| 2BHK | 10 | 10 | 0 | 74.46 m² | 65.3–65.8 m²; median 65.4 m² (software-measured) | Not supplied |
| 3BHK | 10 | 10 | 0 | 130.06 m² | 86.2–95.0 m²; median 89.4 m² (software-measured) | 31% (supplied) |
The measured example 2BHK drawing shows a hall, dining/kitchen, two bedrooms, two toilets and two balconies; the balconies are excluded from the software-measured carpet area. The measured 3BHK example shows a hall, dining/kitchen, three bedrooms, three toilets and balconies; the listed balcony area is excluded from measured carpet area. Room labels and dimensions are drawing-based measurements, not RERA-filed room specifications. RERA unit details
Carpet area is distinct from saleable area. The supplied floor-plan notes describe saleable area as including the home’s share of common areas; balconies are separately identified in the drawing measurements. No separate utility-area figure is supplied. Floor plans RERA unit details
5. Parking & vehicle circulation
The sanctioned plan provides a 499.60 m² stilt parking area and identifies the stilt for vehicle parking. No cellar parking level is recorded in the commencement approval’s parking parameters. The approval also records 44.95 m² for the tot-lot; that figure is not a parking-space count.
The materials supplied do not establish the number of car or two-wheeler spaces, visitor or accessible spaces, parking allotment by apartment, ramps, internal driveways, pedestrian separation, or EV charging. A designated parking area in the plan does not, by itself, establish exclusive parking rights for a particular unit. RERA unit table
6. Amenities, recreation & open spaces
The RERA amenity record marks water supply, sewerage, green strip/tot lot/park, rainwater harvesting and an electrical meter room/sub-station/receiving station as available at 100%. Other items in the RERA amenity schedule are recorded at 0%; the schedule does not supply further completion evidence for those items. RERA amenities
| Facility | Description / size | Evidence source | Declared progress / verified status |
|---|---|---|---|
| Green strip / tot lot / park | Approval extraction records tot-lot area of 44.95 m² | RERA amenities | RERA amenity schedule: 100%; not independently site-verified |
| Swimming pool, gym, athletic turf, clubhouse | No project-filed sizes or quantities supplied here | Promoter website | Promoter-marketed/vendor-listed; not established as sanctioned or delivered |
| Security | No system or specification supplied | Promoter website | Vendor-listed; project delivery not independently verified |
The building approval requires the tot-lot to be fenced and maintained as greenery where applicable. It also specifies garbage segregation within the premises; site utilities and services are covered in the next section.
7. Utilities, building services & safety
| Service | Supplied project evidence |
|---|---|
| Water | Water supply is marked 100% in the RERA amenity schedule; the occupancy-certificate extraction also lists water supply. No source, storage capacity or treatment capacity is supplied. RERA amenities |
| Sewerage and drainage | RERA marks “Sewerage (Chamber, Lines, Septic Tank, STP)” as 100%; the occupancy-certificate extraction lists sewerage chambers, lines, septic tank and STP. No treatment capacity or reuse details are supplied. RERA amenities |
| Rainwater | Six rainwater-harvesting pits are specified in the building approval, and rainwater harvesting is marked 100% in the RERA amenity schedule. Current physical condition is not independently verified here. RERA amenities |
| Electrical | Electrical meter room/sub-station/receiving station is marked 100% in the RERA amenity schedule and listed in the occupancy-certificate extraction. The approval requires transformer space; no supply or backup capacity is supplied. RERA amenities |
| Fire and life safety | The supplied RERA amenity schedule records fire protection and fire-safety requirements at 0%. No fire-system specification, clearance or independent compliance verification is supplied. RERA amenities |
| Waste | The building approval requires an on-site garbage house with dry and wet waste segregation; the RERA amenity schedule records solid-waste management and disposal at 0%. RERA amenities |
| Lifts and accessibility | No lift count, capacity, accessible route, or ramp information is supplied. Document index |
8. Location, access & connectivity
The registered locality is HI TECH CITY COLONY, MANCHERIAL MANDAL, Mandamarry, Mancherial District, PIN 504208. The building approval describes the site as Mancherial and records road boundaries of 12 M ROAD to the east and 18 M ROAD to the west; the project form also records plot boundaries on the north and south. The supplied records do not provide verified public-transport routes, landmark distances or a road-access survey. RERA record RERA filing
9. Developer & development status
The registered promoter is SRI MARUTHI INFRASTRUCTURE, recorded as a partnership, with GSTIN 36ADHFS6750MIZG. The RERA record names Pillalamarri Vamshi as an authorized signatory. No verified registered-office contact details, official project website or promoter contact details are supplied for this profile beyond the address fields in the RERA record. Corporate record RERA filing Parties record
The promoter’s Form-B affidavit, dated 16-03-2022, declares legal title, states that the land is free from encumbrances, and undertakes completion by 27/10/2024. These are promoter declarations in the filed document, not independent confirmations in this Overview. The registration certificate records validity to 27/10/2024 and says it was not extended in the supplied record.
10. Approvals, official records & documents
| Identifier / date | P01200004559; issued 30/05/2022; validity to 27/10/2024 |
|---|---|
| Scope in supplied material | MARUTHI VINAY RESIDENCY; survey numbers 366, 367, 368, 371, 372, 373, 374, 375 and 396 |
| Identifier / date | 0003/BP/3026/2021; 27 October, 2021; file no. 002457/BP/DTCP/3026/0009/2021 |
|---|---|
| Scope in supplied material | Mancherial Municipality/Municipal Corporation; Survey/Premises No. 371; residential building, 1 Stilt + 5 upper floors |
| Identifier / date | No separate approval number extracted |
|---|---|
| Scope in supplied material | Proposed apartment building on plots 621, 622, 637 and 638, Hi Tech City Colony, Mancherial |
| Identifier / date | 0034/OC/3026/2022; 14 December, 2022; application 012498/OC/DTCP/3026/0051/2022 |
|---|---|
| Scope in supplied material | P (VAMSHI), residential building at plots 621, 622, 637 and 638; occupancy-certificate extraction states the inspected building was fit for occupation |
| Identifier / date | Dated 16-03-2022 |
|---|---|
| Scope in supplied material | Promoter’s title, encumbrance, fund-use and completion declarations |
| Identifier / date | Dated 25-11-2021 |
|---|---|
| Scope in supplied material | Advocate’s title-search report; its detailed deed and title evidence belongs in the Land & Title section |
| Identifier / date | Documents 209982 and 235695 |
|---|---|
| Scope in supplied material | Encumbrance-record extracts; the supplied search periods end in 2021/2022 |
The supplied record does not include a separately identified approved-layout plan number or a current portal verification of project records. The building permit itself states that approval does not confer ownership rights over the property.
1. Project at a glance
Project identity
Registered name: MARUTHI VINAY RESIDENCY
Project type: Residential apartment project
Phase / registered portion: No phase name or separate phase description disclosed; registration is P01200004559
TG-RERA registration validity: 30/05/2022 to 27/10/2024; the certificate records a two-year validity period. This is the registration period, not an occupancy certificate
Registered promoter: SRI MARUTHI INFRASTRUCTURE; partnership
RERA status in supplied record: The registered validity end date has passed. No extension is recorded in the supplied certificate, which states “extended: false”
Land and geographic identity
Locality: HI TECH CITY COLONY, MANCHERIAL MANDAL
Revenue village: Not disclosed in the RERA land record. Building-permit and occupancy documents identify the site as MANCHERIAL / Mancherial
Mandal / district / PIN: Mandamarry / Mancherial / 504208
Project survey numbers: 366, 367, 368, 371, 372, 373, 374, 375 and 396
Survey detail in building approval: Permit identifies Survey/Premises No. 371; the registration and occupancy records list all nine survey numbers above
Registered site extent: 891.34 sq. m; total area and net area are each recorded as 891.34 sq. m, with affected area 0
Boundaries: East: 12 M ROAD; West: 18 M ROAD; North: PLOT NO 623 AND 636; South: PLOT NO 620 AND 639
Development identity
Sanctioning authority: Mancherial Municipality/Municipal Corporation
Principal building permit: 0003/BP/3026/2021, dated 27 October, 2021; file no. 002457/BP/DTCP/3026/0009/2021
Approved building: One residential building, identified as Building - P (VAMSHI)
Sanctioned configuration: 1 Stilt + 5 upper floors; recorded height: 14.8 m
Site / net area: 891.34 m² / 891.34 m²
Approved residential upper-floor area: 1,973.05 m²
Stilt area / parking: Stilt: 499.60 m²; stilt is designated for parking. No cellar is recorded in the commencement approval’s parking parameters
Approved versus RERA-declared units: The registration record reports 20 total units; the supplied approval extraction does not state an approved unit count
Offering and status
Configurations: 2BHK and 3BHK
RERA saleable area: 2BHK: 74.46 m²; 3BHK: 130.06 m²
Booked / available: 2BHK: 10 booked / 0 available; 3BHK: 10 booked / 0 available. Portal counts have no supplied “as of” date and are indicative
Promoter-declared completion deadline: 27/10/2024
Occupancy certificate: An occupancy certificate is recorded for P (VAMSHI), the residential building at Plot Nos. 621, 622, 637 and 638, Survey No. 371 and the listed associated surveys; certificate no. 0034/OC/3026/2022, dated 14 December, 2022
Construction stage: The supplied record includes an occupancy certificate; no current, independent site-progress inspection is supplied
2. The project story
MARUTHI VINAY RESIDENCY is registered as a residential apartment project in Hi Tech City Colony, Mancherial, on a recorded site extent of 891.34 sq. m. The RERA record identifies one building and lists nine survey numbers—366, 367, 368, 371, 372, 373, 374, 375 and 396—while the building permit specifically identifies Survey/Premises No. 371.
The building permit allows one stilt level and five upper floors for residential use. The registration inventory lists ten 2BHK and ten 3BHK homes. A municipal occupancy certificate is in the supplied records for the building named P (VAMSHI); it states that the inspected building was fit for occupation. This certificate documents the authority’s occupancy determination, but the materials supplied do not independently verify present site condition or current occupancy.
The RERA registration certificate ran from 30/05/2022 through 27/10/2024, and the promoter’s Form-B declaration undertook completion by 27/10/2024. These are separate from the municipal occupancy certificate dated 14 December, 2022.
3. Master plan, architecture & building design
The filed building approval describes a single residential building, Building - P (VAMSHI), on a site of 891.34 m², with 1 Stilt + 5 upper floors, a recorded height of 14.8 m, and 1,973.05 m² of residential upper-floor area. The approved stilt area is 499.60 m² and is designated for vehicle parking. The approval extraction records a tot-lot area of 44.95 m².
The occupancy-certificate record identifies the same named building and reports that it was inspected and declared fit for occupation. It also records the sanctioned residential floor area as 1,973.05 m², and the site building plan floor area as 2,112.45 m². Those are the certificate’s separately labelled sanctioned-plan and site-plan figures; this Overview does not treat them as interchangeable area measures.
The supplied material does not provide a verified building footprint, flats per floor, lift or stair count, internal circulation plan, or detailed phase arrangement. The building approval requires construction to follow the sanctioned plan, but the underlying detailed drawings are not available here for a fuller architectural description.
4. Homes, configurations & floor plans
The RERA filing lists 20 homes: ten 2BHK and ten 3BHK. The areas below distinguish RERA-filed saleable area from software-measured carpet area derived from the supplied floor-plan drawing. The drawing-based measurements are not RERA disclosures and should be checked against the drawings.
| Configuration | Units | Booked | Available | RERA saleable area | Measured carpet area | Loading (if supplied) |
|---|---|---|---|---|---|---|
| 2BHK | 10 | 10 | 0 | 74.46 m² | 65.3–65.8 m²; median 65.4 m² (software-measured) | Not supplied |
| 3BHK | 10 | 10 | 0 | 130.06 m² | 86.2–95.0 m²; median 89.4 m² (software-measured) | 31% (supplied) |
The measured example 2BHK drawing shows a hall, dining/kitchen, two bedrooms, two toilets and two balconies; the balconies are excluded from the software-measured carpet area. The measured 3BHK example shows a hall, dining/kitchen, three bedrooms, three toilets and balconies; the listed balcony area is excluded from measured carpet area. Room labels and dimensions are drawing-based measurements, not RERA-filed room specifications.
Carpet area is distinct from saleable area. The supplied floor-plan notes describe saleable area as including the home’s share of common areas; balconies are separately identified in the drawing measurements. No separate utility-area figure is supplied.
5. Parking & vehicle circulation
The sanctioned plan provides a 499.60 m² stilt parking area and identifies the stilt for vehicle parking. No cellar parking level is recorded in the commencement approval’s parking parameters. The approval also records 44.95 m² for the tot-lot; that figure is not a parking-space count.
The materials supplied do not establish the number of car or two-wheeler spaces, visitor or accessible spaces, parking allotment by apartment, ramps, internal driveways, pedestrian separation, or EV charging. A designated parking area in the plan does not, by itself, establish exclusive parking rights for a particular unit.
6. Amenities, recreation & open spaces
The RERA amenity record marks water supply, sewerage, green strip/tot lot/park, rainwater harvesting and an electrical meter room/sub-station/receiving station as available at 100%. Other items in the RERA amenity schedule are recorded at 0%; the schedule does not supply further completion evidence for those items.
| Facility | Description / size | Evidence source | Declared progress / verified status |
|---|---|---|---|
| Green strip / tot lot / park | Approval extraction records tot-lot area of 44.95 m² | RERA amenity schedule: 100%; not independently site-verified | |
| Swimming pool, gym, athletic turf, clubhouse | No project-filed sizes or quantities supplied here | Promoter-marketed/vendor-listed; not established as sanctioned or delivered | |
| Security | No system or specification supplied | Vendor-listed; project delivery not independently verified |
The building approval requires the tot-lot to be fenced and maintained as greenery where applicable. It also specifies garbage segregation within the premises; site utilities and services are covered in the next section.
7. Utilities, building services & safety
Water: Water supply is marked 100% in the RERA amenity schedule; the occupancy-certificate extraction also lists water supply. No source, storage capacity or treatment capacity is supplied.
Sewerage and drainage: RERA marks “Sewerage (Chamber, Lines, Septic Tank, STP)” as 100%; the occupancy-certificate extraction lists sewerage chambers, lines, septic tank and STP. No treatment capacity or reuse details are supplied.
Rainwater: Six rainwater-harvesting pits are specified in the building approval, and rainwater harvesting is marked 100% in the RERA amenity schedule. Current physical condition is not independently verified here.
Electrical: Electrical meter room/sub-station/receiving station is marked 100% in the RERA amenity schedule and listed in the occupancy-certificate extraction. The approval requires transformer space; no supply or backup capacity is supplied.
Fire and life safety: The supplied RERA amenity schedule records fire protection and fire-safety requirements at 0%. No fire-system specification, clearance or independent compliance verification is supplied.
Waste: The building approval requires an on-site garbage house with dry and wet waste segregation; the RERA amenity schedule records solid-waste management and disposal at 0%.
Lifts and accessibility: No lift count, capacity, accessible route, or ramp information is supplied.
8. Location, access & connectivity
The registered locality is HI TECH CITY COLONY, MANCHERIAL MANDAL, Mandamarry, Mancherial District, PIN 504208. The building approval describes the site as Mancherial and records road boundaries of 12 M ROAD to the east and 18 M ROAD to the west; the project form also records plot boundaries on the north and south. The supplied records do not provide verified public-transport routes, landmark distances or a road-access survey.
9. Developer & development status
The registered promoter is SRI MARUTHI INFRASTRUCTURE, recorded as a partnership, with GSTIN 36ADHFS6750MIZG. The RERA record names Pillalamarri Vamshi as an authorized signatory. No verified registered-office contact details, official project website or promoter contact details are supplied for this profile beyond the address fields in the RERA record.
The promoter’s Form-B affidavit, dated 16-03-2022, declares legal title, states that the land is free from encumbrances, and undertakes completion by 27/10/2024. These are promoter declarations in the filed document, not independent confirmations in this Overview. The registration certificate records validity to 27/10/2024 and says it was not extended in the supplied record.
10. Approvals, official records & documents
| Identifier / date | P01200004559; issued 30/05/2022; validity to 27/10/2024 |
|---|---|
| Scope in supplied material | MARUTHI VINAY RESIDENCY; survey numbers 366, 367, 368, 371, 372, 373, 374, 375 and 396 |
| Identifier / date | 0003/BP/3026/2021; 27 October, 2021; file no. 002457/BP/DTCP/3026/0009/2021 |
|---|---|
| Scope in supplied material | Mancherial Municipality/Municipal Corporation; Survey/Premises No. 371; residential building, 1 Stilt + 5 upper floors |
| Identifier / date | No separate approval number extracted |
|---|---|
| Scope in supplied material | Proposed apartment building on plots 621, 622, 637 and 638, Hi Tech City Colony, Mancherial |
| Identifier / date | 0034/OC/3026/2022; 14 December, 2022; application 012498/OC/DTCP/3026/0051/2022 |
|---|---|
| Scope in supplied material | P (VAMSHI), residential building at plots 621, 622, 637 and 638; occupancy-certificate extraction states the inspected building was fit for occupation |
| Identifier / date | Dated 16-03-2022 |
|---|---|
| Scope in supplied material | Promoter’s title, encumbrance, fund-use and completion declarations |
| Identifier / date | Dated 25-11-2021 |
|---|---|
| Scope in supplied material | Advocate’s title-search report; its detailed deed and title evidence belongs in the Land & Title section |
| Identifier / date | Documents 209982 and 235695 |
|---|---|
| Scope in supplied material | Encumbrance-record extracts; the supplied search periods end in 2021/2022 |
The supplied record does not include a separately identified approved-layout plan number or a current portal verification of project records. The building permit itself states that approval does not confer ownership rights over the property.
Frequently asked questions
Is MARUTHI VINAY RESIDENCY registered with Telangana RERA?
Yes. MARUTHI VINAY RESIDENCY is registered with the Telangana Real Estate Regulatory Authority as P01200004559; the registration status is New Project.
Who is the developer of MARUTHI VINAY RESIDENCY?
The promoter named in the RERA registration is SRI MARUTHI INFRASTRUCTURE.
Where is MARUTHI VINAY RESIDENCY located?
MARUTHI VINAY RESIDENCY is in HI TECH CITY COLONY , MANCHERIAL MANDAL, Mandamarry, Mancherial, Telangana (504208).
When will MARUTHI VINAY RESIDENCY be completed?
The promoter's proposed date of completion filed with RERA is 27/10/2024. This is the promoter's declaration, not a guarantee.
More projects in Mandamarry