Maple Homes Jasmine
GOLDSTONE INFRA · Rangareddy · RERA P02400001052
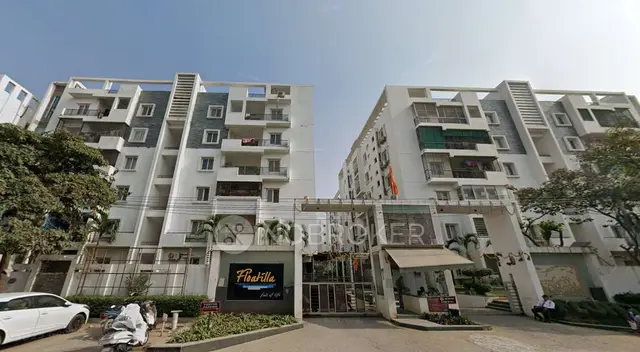
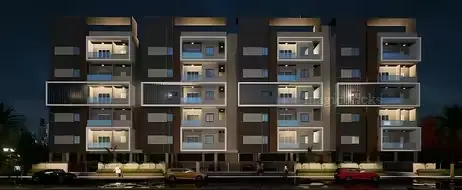
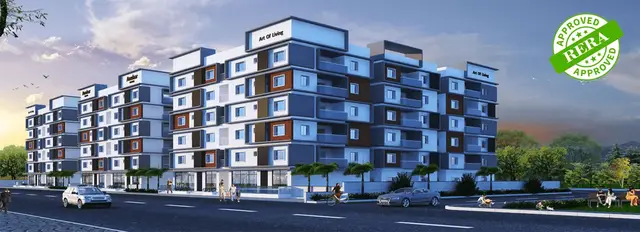
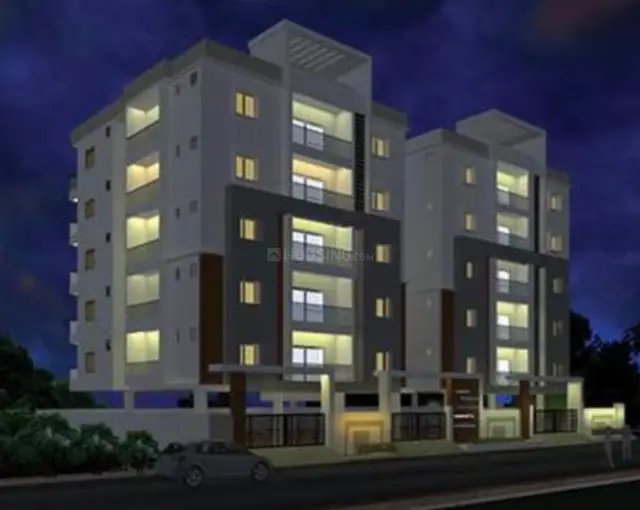
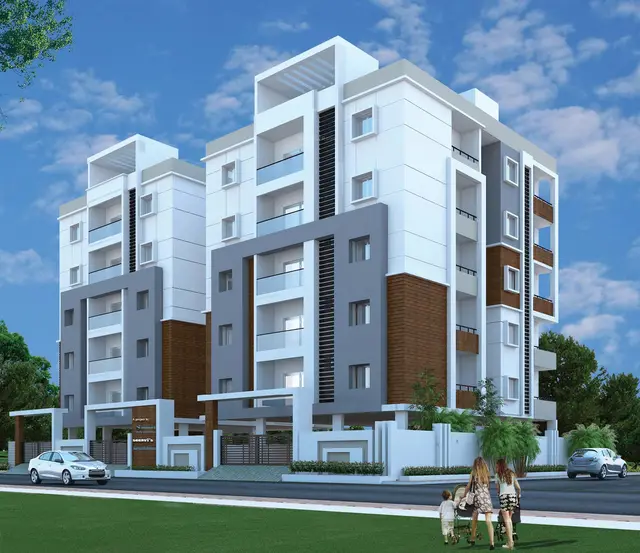
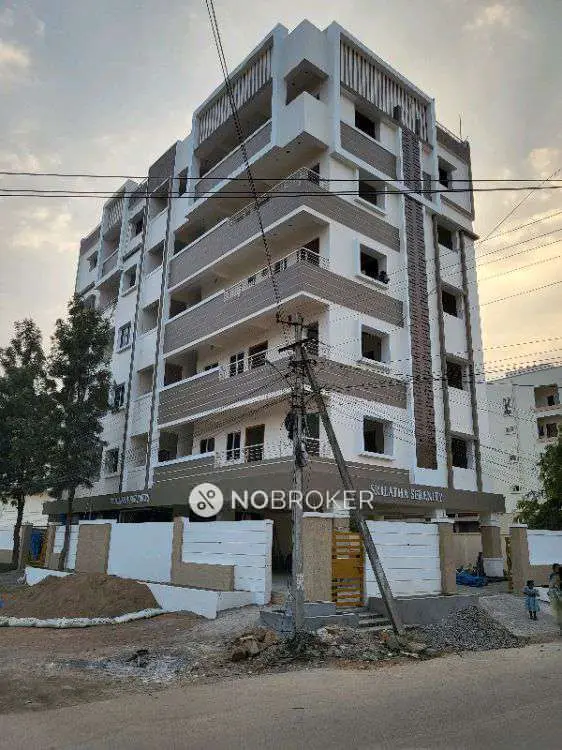
MAPLE HOMES JASMINE is a residential apartment project at plots 31–38 in NEKNAPUR, Gandipet, Ranga Reddy. The registered promoter developing it is GOLDSTONE INFRA. The project covers 2,177.85 sq. m and comprises one residential building with 1 Cellar + 1 Stilt + 5 upper floors and 50 homes in 2BHK and 3BHK configurations. Its TG-RERA registration number is P02400001052, and its proposed completion date is 31/12/2019.
More from Goldstone Infra · 4 projects →
01What we found
Read from TG-RERA filings, approvals, land and registration records and court records. A court case is counted only when the court record states this project's survey number with its village, or names the project.
02Check before you pay
10 items to check before you pay, 3 high - from the title chain, court records and approvals, each with what to ask the builder or your advocate. An item may not be a problem with the project: records can be incomplete.
1. Project at a glance
Project identity
| Item | Project record |
|---|---|
| Registered name | MAPLE HOMES JASMINE RERA record |
| Project type | Residential apartment project RERA record |
| Phase / registered portion | No separate phase name is disclosed. The registration is for the project identified at plots 31–38. RERA record |
| TG-RERA registration | P02400001052, granted 23/07/2019; registration certificate states validity through 31/12/2019. The certificate records no extension. RERA record |
| Registered promoter | GOLDSTONE INFRA RERA record Corporate record |
| RERA status | Recorded as On-Going Project. Registration validity and the completion date are separate matters; the record does not provide an occupancy certificate. RERA record Approvals record |
Land and geographic identity
| Item | Project record |
|---|---|
| Revenue village | Neknapur; the title-report materials also spell the village Neknampur. RERA record Land records |
| Locality | NEKNAPUR RERA record |
| Mandal / district / PIN | Gandipet / Ranga Reddy / 500089 RERA record |
| Project survey numbers and subdivisions, as filed | 97/A, 97/B, 98/A, 98/B, 99/A, 99/B, 100/A, 100/B, 110/A, 110/E, 111/A, 111/A RERA record RERA filing |
| Survey numbers on the registration certificate and approval records | 97/A, 97/B, 98/A, 98/B, 99/A, 99/B, 100/A, 100/B, 110/A, 110/E, 111/A |
| Registered site extent | 2,177.85 sq. m; RERA land details record total and net area as 2,177.85 sq. m and affected area as 0 sq. m. RERA filing |
| Boundaries, as filed | East: 30 FEET WIDE ROAD; West: 30 FEET WIDE ROAD; North: NEIGHBOURS LAND; South: 30 FEET WIDE ROAD. RERA filing |
| Plots | 31, 32, 33, 34, 35, 36, 37 & 38 |
Development identity
| Item | Project record |
|---|---|
| Sanctioning authority | Hyderabad Metropolitan Development Authority (HMDA); the technical approval refers to final sanction and release through Neknampur Gram Panchayath / the local authority. |
| Principal approval | 006974/SKP/R1/U6/HMDA/08012018, dated 18/05/2018. Approvals record |
| Building | One residential building; the filed plan describes 1 Cellar + 1 Stilt + 5 upper floors. RERA filing |
| Approved built-up area | RERA project information records 7,798.66 sq. m as approved built-up area. The technical approval extraction separately lists built-up-area figures; see the evidence index below. RERA filing |
| Units | The technical-plan record states 50 dwelling units; RERA’s unit schedule records 50 total. RERA unit table |
| Parking | The approval records cellar and stilt floors for parking; a project-specific parking-space count or allotment schedule is not established by the supplied record. |
Offering and status
| Item | Project record |
|---|---|
| Configurations | 2BHK and 3BHK RERA unit table |
| RERA-filed saleable areas | 2BHK: 50.32 sq. m; 3BHK: 109.5 sq. m RERA unit table |
| Booked / available | 2BHK: 6 booked / 34 available; 3BHK: 1 booked / 9 available. Portal-derived counts have no as-of date in the supplied record and are indicative. RERA unit table |
| Construction stage | No current construction-stage percentage or independently verified site-progress record is supplied. The registration record labels the project “On-Going Project.” RERA record RERA amenities |
| Completion dates | Original and revised proposed completion dates are both 31/12/2019. RERA record |
| Occupancy certificate | No occupancy or completion certificate is included in the supplied project documents. The HMDA technical approval describes a proposed building and requires an occupancy certificate before occupation. |
2. The project story
MAPLE HOMES JASMINE is registered as a residential apartment project by GOLDSTONE INFRA at plots 31–38 in Neknapur, Gandipet mandal, Ranga Reddy district. The project land is recorded as 2,177.85 sq. m and the filed building scheme is a single building with a cellar, stilt and five upper floors. The sanctioned proposal and RERA unit schedule each describe 50 homes, in 2BHK and 3BHK configurations. RERA record RERA filing RERA unit table
The RERA record gives a proposed completion date of 31/12/2019, but the materials supplied do not establish current construction progress or completion. The plan is for a proposed building, not an occupancy certificate; no occupancy or completion certificate is present in the supplied documents. The portal’s booked and available counts are indicative because their as-of date is not stated. RERA record RERA unit table
3. Master plan, architecture & building design
The filed proposal is for one residential building on plots 31–38. The HMDA technical approval and plan describe a cellar + stilt + 5 upper floors; the cellar and stilt are designated for parking. The approval-plan extraction records a proposed coverage area of 57.02% and 1241.71; the supplied extraction does not specify a measurement unit for that figure.
RERA’s project information records approved built-up area of 7,798.66 sq. m. The HMDA technical-approval extraction lists “Built up Area 5586.75,” “Total Built up Area (In Sq.mts) 5586.75,” and “Proposed Built-up Area 7798.66”; the approval-plan extraction separately records “Residential Net BUA” as 5686.75. These are labels and figures from the supplied records, not interchangeable area measures. RERA filing
No verified floor-by-floor flat arrangement, homes per floor, lift or stair count, entrance/exit configuration, internal-road plan, landscaped-area schedule or phase organization is established by the supplied drawing extractions. The available plan set is described as four drawings, with zero measured, three scans pending and one with no flats; therefore, no software-measured carpet-area or room-dimension comparison is available. Floor plans
4. Homes, configurations & floor plans
| Configuration | Units | Booked | Available | RERA saleable area | Measured carpet area | Loading (if supplied) |
|---|---|---|---|---|---|---|
| 2BHK | 40 | 6 | 34 | 50.32 sq. m | Not measured | Not supplied |
| 3BHK | 10 | 1 | 9 | 109.5 sq. m | Not measured | Not supplied |
Counts and saleable areas are from the TG-RERA unit record; booked and available figures have no stated as-of date and should be treated as indicative. The approved-floor-plan drawing set has no software-measured carpet-area results in the supplied data. RERA unit table RERA unit details Floor plans
Carpet area, saleable area and common-area allocation are different measures; the supplied record gives RERA saleable areas but no measured carpet areas or loading figures. The plan material does not support a room-by-room or typical-floor description. RERA unit table Floor plans
5. Parking & vehicle circulation
The technical approval specifies that the cellar and stilt floors are to be used for vehicle parking. It does not establish a project-specific count of parking spaces, visitor or accessible spaces, parking allocation by apartment, or EV charging provision. A drawn or designated parking floor does not by itself establish exclusive allocation to a particular home.
The available project data does not establish ramp dimensions, driveway circulation, pedestrian separation, or the location and number of vehicle entries and exits.
6. Amenities, recreation & open spaces
The TG-RERA amenity record lists infrastructure and facility categories, but shows 0% against each listed item. Those entries do not establish that the facilities have been completed or independently verified. RERA amenities
| Facility | Description / size | Evidence source | Declared progress / verified status |
|---|---|---|---|
| Water supply | Listed as available: YES; no capacity or source is established here. | RERA amenities | 0% shown; completion not independently verified. |
| Sewerage / drainage | Sewerage category lists chamber, lines, septic tank and STP; technical approval also refers to sump, septic tank and underground drainage. | RERA amenities | 0% shown; completion not independently verified. |
| Storm-water drains | Listed as available: YES. | RERA amenities | 0% shown; completion not independently verified. |
| Green strip / tot lot / park | Listed as available: YES; no area or facility schedule supplied. | RERA amenities | 0% shown; completion not independently verified. |
| Street lighting | Listed as available: YES. | RERA amenities | 0% shown; completion not independently verified. |
| Rainwater harvesting / water conservation | Listed as available: YES; HMDA technical approval calls for rainwater-harvesting structures. | RERA amenities | 0% shown; completion not independently verified. |
| Energy management | Listed as available: YES; no system or capacity is specified. | RERA amenities | 0% shown; completion not independently verified. |
| Community buildings | Listed; no size or description supplied. | RERA amenities | 0% shown; completion not independently verified. |
| Recreational open space | Listed as an aggregate-area item; no area supplied. | RERA amenities | 0% shown; completion not independently verified. |
The supplied project record does not provide an evidenced clubhouse or indoor recreation schedule, sports-facility schedule, or quantified landscape/open-space plan. RERA amenities Document index
7. Utilities, building services & safety
The approval-plan material calls for a sump, septic tank and underground drainage, and lists separate underground and terrace water-storage tanks of 25,000 litres capacity each. These are approval-plan requirements or records; the supplied data does not verify installation, current operation, water source or water-treatment capacity.
The HMDA technical approval requires a transformer and a garbage house within the premises, and rainwater-harvesting structures. The approval-plan record also lists hose reel, down-comer and automatic sprinkler system; the separate technical-approval conditions include fire-safety provisions and requirements for fire-vehicle manoeuvrability. These are approval records, not evidence that the systems have been installed, tested or cleared.
No project-specific evidence establishes lift count or capacity, backup-power capacity, sewage-treatment-plant capacity, waste-segregation arrangements, CCTV, access control or accessibility provisions. Document index RERA amenities
8. Location, access & connectivity
The registered project location is Neknapur, Gandipet mandal, Ranga Reddy district, PIN 500089, at plots 31–38. The filed boundaries identify 30-feet-wide roads to the east, west and south, and neighbouring land to the north. RERA record RERA filing
A project-location record identifies Financial District (Nanakramguda), 6.5 km away. This is the only measured connectivity distance supplied in the location data; no public-transport details or additional approach-road distances are established there. Location record
9. Developer & development status
The registered promoter is GOLDSTONE INFRA, recorded as a partnership. The supplied promoter record names RAVINDRA REDDY MARAM REDDY and VANI REDDY MARAM REDDY as partners, and RAVINDRA REDDY MARAM REDDY as authorized signatory. The supplied registered-office address is TWIN DIAMONDS, ROAD NO 13, NEKNAPUR, NEKNAPUR, Gandipet, Ranga Reddy, 500089. RERA record Corporate record Parties record
The Form B declaration is made by M Ravindra Reddy and states a completion undertaking of 31.12.2019. The registration certificate records project validity through 31/12/2019 and no extension. Neither the declaration nor the proposed building plan establishes present-day construction progress or an occupancy certificate. RERA record
10. Approvals, official records & documents
| Record | Supplied evidence |
|---|---|
| TG-RERA registration | Form C registration certificate for MAPLE HOMES JASMINE, registration P02400001052, issued 23/07/2019 and valid through 31/12/2019; the certificate records no extension. |
| HMDA technical approval | Approval 006974/SKP/R1/U6/HMDA/08012018, dated 18/05/2018, for the proposed residential building at plots 31–38 in the listed survey numbers. The record refers to local-authority sanction/release and conditions for construction and occupancy. |
| Approval-plan records | HMDA technical approval-plan materials describe a cellar, stilt and five upper floors, 50 dwelling units and a 661.6 sq. m first-floor built-up-area mortgage in favour of the Metropolitan Commissioner, HMDA. |
| Proposed building plan | Two-sheet plan dated 18-05-2018 identifies the proposed residential building, its survey numbers and 50 dwelling units; it is not an occupancy or completion certificate. |
| Title / land documents in RERA file | Legal title report dated 28-12-2018 and related title-document materials are identified in the project file. |
| Completion / occupancy | No occupancy certificate or completion certificate is among the supplied project documents. The HMDA technical approval says the building may be occupied only after completion in accordance with the approved plans and issuance of a “Fit for Occupancy” certificate. |
| Project-specific environmental clearance | No project-specific environmental-clearance determination is established by the supplied documents. Regulatory record |
1. Project at a glance
Project identity
Registered name: MAPLE HOMES JASMINE
Project type: Residential apartment project
Phase / registered portion: No separate phase name is disclosed. The registration is for the project identified at plots 31–38.
TG-RERA registration: P02400001052, granted 23/07/2019; registration certificate states validity through 31/12/2019. The certificate records no extension.
Registered promoter: GOLDSTONE INFRA
RERA status: Recorded as On-Going Project. Registration validity and the completion date are separate matters; the record does not provide an occupancy certificate.
Land and geographic identity
Revenue village: Neknapur; the title-report materials also spell the village Neknampur.
Locality: NEKNAPUR
Mandal / district / PIN: Gandipet / Ranga Reddy / 500089
Project survey numbers and subdivisions, as filed: 97/A, 97/B, 98/A, 98/B, 99/A, 99/B, 100/A, 100/B, 110/A, 110/E, 111/A, 111/A
Survey numbers on the registration certificate and approval records: 97/A, 97/B, 98/A, 98/B, 99/A, 99/B, 100/A, 100/B, 110/A, 110/E, 111/A
Registered site extent: 2,177.85 sq. m; RERA land details record total and net area as 2,177.85 sq. m and affected area as 0 sq. m.
Boundaries, as filed: East: 30 FEET WIDE ROAD; West: 30 FEET WIDE ROAD; North: NEIGHBOURS LAND; South: 30 FEET WIDE ROAD.
Plots: 31, 32, 33, 34, 35, 36, 37 & 38
Development identity
Sanctioning authority: Hyderabad Metropolitan Development Authority (HMDA); the technical approval refers to final sanction and release through Neknampur Gram Panchayath / the local authority.
Principal approval: 006974/SKP/R1/U6/HMDA/08012018, dated 18/05/2018.
Building: One residential building; the filed plan describes 1 Cellar + 1 Stilt + 5 upper floors.
Approved built-up area: RERA project information records 7,798.66 sq. m as approved built-up area. The technical approval extraction separately lists built-up-area figures; see the evidence index below.
Units: The technical-plan record states 50 dwelling units; RERA’s unit schedule records 50 total.
Parking: The approval records cellar and stilt floors for parking; a project-specific parking-space count or allotment schedule is not established by the supplied record.
Offering and status
Configurations: 2BHK and 3BHK
RERA-filed saleable areas: 2BHK: 50.32 sq. m; 3BHK: 109.5 sq. m
Booked / available: 2BHK: 6 booked / 34 available; 3BHK: 1 booked / 9 available. Portal-derived counts have no as-of date in the supplied record and are indicative.
Construction stage: No current construction-stage percentage or independently verified site-progress record is supplied. The registration record labels the project “On-Going Project.”
Completion dates: Original and revised proposed completion dates are both 31/12/2019.
Occupancy certificate: No occupancy or completion certificate is included in the supplied project documents. The HMDA technical approval describes a proposed building and requires an occupancy certificate before occupation.
2. The project story
MAPLE HOMES JASMINE is registered as a residential apartment project by GOLDSTONE INFRA at plots 31–38 in Neknapur, Gandipet mandal, Ranga Reddy district. The project land is recorded as 2,177.85 sq. m and the filed building scheme is a single building with a cellar, stilt and five upper floors. The sanctioned proposal and RERA unit schedule each describe 50 homes, in 2BHK and 3BHK configurations.
The RERA record gives a proposed completion date of 31/12/2019, but the materials supplied do not establish current construction progress or completion. The plan is for a proposed building, not an occupancy certificate; no occupancy or completion certificate is present in the supplied documents. The portal’s booked and available counts are indicative because their as-of date is not stated.
3. Master plan, architecture & building design
The filed proposal is for one residential building on plots 31–38. The HMDA technical approval and plan describe a cellar + stilt + 5 upper floors; the cellar and stilt are designated for parking. The approval-plan extraction records a proposed coverage area of 57.02% and 1241.71; the supplied extraction does not specify a measurement unit for that figure.
RERA’s project information records approved built-up area of 7,798.66 sq. m. The HMDA technical-approval extraction lists “Built up Area 5586.75,” “Total Built up Area (In Sq.mts) 5586.75,” and “Proposed Built-up Area 7798.66”; the approval-plan extraction separately records “Residential Net BUA” as 5686.75. These are labels and figures from the supplied records, not interchangeable area measures.
No verified floor-by-floor flat arrangement, homes per floor, lift or stair count, entrance/exit configuration, internal-road plan, landscaped-area schedule or phase organization is established by the supplied drawing extractions. The available plan set is described as four drawings, with zero measured, three scans pending and one with no flats; therefore, no software-measured carpet-area or room-dimension comparison is available.
4. Homes, configurations & floor plans
| Configuration | Units | Booked | Available | RERA saleable area | Measured carpet area | Loading (if supplied) |
|---|---|---|---|---|---|---|
| 2BHK | 40 | 6 | 34 | 50.32 sq. m | Not measured | Not supplied |
| 3BHK | 10 | 1 | 9 | 109.5 sq. m | Not measured | Not supplied |
Counts and saleable areas are from the TG-RERA unit record; booked and available figures have no stated as-of date and should be treated as indicative. The approved-floor-plan drawing set has no software-measured carpet-area results in the supplied data.
Carpet area, saleable area and common-area allocation are different measures; the supplied record gives RERA saleable areas but no measured carpet areas or loading figures. The plan material does not support a room-by-room or typical-floor description.
5. Parking & vehicle circulation
The technical approval specifies that the cellar and stilt floors are to be used for vehicle parking. It does not establish a project-specific count of parking spaces, visitor or accessible spaces, parking allocation by apartment, or EV charging provision. A drawn or designated parking floor does not by itself establish exclusive allocation to a particular home.
The available project data does not establish ramp dimensions, driveway circulation, pedestrian separation, or the location and number of vehicle entries and exits.
6. Amenities, recreation & open spaces
The TG-RERA amenity record lists infrastructure and facility categories, but shows 0% against each listed item. Those entries do not establish that the facilities have been completed or independently verified.
| Facility | Description / size | Evidence source | Declared progress / verified status |
|---|---|---|---|
| Water supply | Listed as available: YES; no capacity or source is established here. | 0% shown; completion not independently verified. | |
| Sewerage / drainage | Sewerage category lists chamber, lines, septic tank and STP; technical approval also refers to sump, septic tank and underground drainage. | 0% shown; completion not independently verified. | |
| Storm-water drains | Listed as available: YES. | 0% shown; completion not independently verified. | |
| Green strip / tot lot / park | Listed as available: YES; no area or facility schedule supplied. | 0% shown; completion not independently verified. | |
| Street lighting | Listed as available: YES. | 0% shown; completion not independently verified. | |
| Rainwater harvesting / water conservation | Listed as available: YES; HMDA technical approval calls for rainwater-harvesting structures. | 0% shown; completion not independently verified. | |
| Energy management | Listed as available: YES; no system or capacity is specified. | 0% shown; completion not independently verified. | |
| Community buildings | Listed; no size or description supplied. | 0% shown; completion not independently verified. | |
| Recreational open space | Listed as an aggregate-area item; no area supplied. | 0% shown; completion not independently verified. |
The supplied project record does not provide an evidenced clubhouse or indoor recreation schedule, sports-facility schedule, or quantified landscape/open-space plan.
7. Utilities, building services & safety
The approval-plan material calls for a sump, septic tank and underground drainage, and lists separate underground and terrace water-storage tanks of 25,000 litres capacity each. These are approval-plan requirements or records; the supplied data does not verify installation, current operation, water source or water-treatment capacity.
The HMDA technical approval requires a transformer and a garbage house within the premises, and rainwater-harvesting structures. The approval-plan record also lists hose reel, down-comer and automatic sprinkler system; the separate technical-approval conditions include fire-safety provisions and requirements for fire-vehicle manoeuvrability. These are approval records, not evidence that the systems have been installed, tested or cleared.
No project-specific evidence establishes lift count or capacity, backup-power capacity, sewage-treatment-plant capacity, waste-segregation arrangements, CCTV, access control or accessibility provisions.
8. Location, access & connectivity
The registered project location is Neknapur, Gandipet mandal, Ranga Reddy district, PIN 500089, at plots 31–38. The filed boundaries identify 30-feet-wide roads to the east, west and south, and neighbouring land to the north.
A project-location record identifies Financial District (Nanakramguda), 6.5 km away. This is the only measured connectivity distance supplied in the location data; no public-transport details or additional approach-road distances are established there.
9. Developer & development status
The registered promoter is GOLDSTONE INFRA, recorded as a partnership. The supplied promoter record names RAVINDRA REDDY MARAM REDDY and VANI REDDY MARAM REDDY as partners, and RAVINDRA REDDY MARAM REDDY as authorized signatory. The supplied registered-office address is TWIN DIAMONDS, ROAD NO 13, NEKNAPUR, NEKNAPUR, Gandipet, Ranga Reddy, 500089.
The Form B declaration is made by M Ravindra Reddy and states a completion undertaking of 31.12.2019. The registration certificate records project validity through 31/12/2019 and no extension. Neither the declaration nor the proposed building plan establishes present-day construction progress or an occupancy certificate.
10. Approvals, official records & documents
TG-RERA registration: Form C registration certificate for MAPLE HOMES JASMINE, registration P02400001052, issued 23/07/2019 and valid through 31/12/2019; the certificate records no extension.
HMDA technical approval: Approval 006974/SKP/R1/U6/HMDA/08012018, dated 18/05/2018, for the proposed residential building at plots 31–38 in the listed survey numbers. The record refers to local-authority sanction/release and conditions for construction and occupancy.
Approval-plan records: HMDA technical approval-plan materials describe a cellar, stilt and five upper floors, 50 dwelling units and a 661.6 sq. m first-floor built-up-area mortgage in favour of the Metropolitan Commissioner, HMDA.
Proposed building plan: Two-sheet plan dated 18-05-2018 identifies the proposed residential building, its survey numbers and 50 dwelling units; it is not an occupancy or completion certificate.
Title / land documents in RERA file: Legal title report dated 28-12-2018 and related title-document materials are identified in the project file.
Completion / occupancy: No occupancy certificate or completion certificate is among the supplied project documents. The HMDA technical approval says the building may be occupied only after completion in accordance with the approved plans and issuance of a “Fit for Occupancy” certificate.
Project-specific environmental clearance: No project-specific environmental-clearance determination is established by the supplied documents.
Frequently asked questions
Is MAPLE HOMES JASMINE registered with Telangana RERA?
Yes. MAPLE HOMES JASMINE is registered with the Telangana Real Estate Regulatory Authority as P02400001052; the registration status is On-Going Project.
Who is the developer of MAPLE HOMES JASMINE?
The promoter named in the RERA registration is GOLDSTONE INFRA.
Where is MAPLE HOMES JASMINE located?
MAPLE HOMES JASMINE is in NEKNAPUR, Gandipet, Rangareddy, Telangana (500089).
When will MAPLE HOMES JASMINE be completed?
The promoter's proposed date of completion filed with RERA is 31/12/2019. This is the promoter's declaration, not a guarantee.
More projects in Neknapur