MANI Heights
JAAGRUTHI HOUSINGAND INFRA PRIVATE LIMITED · Medchal-Malkajgiri · RERA P02200001784
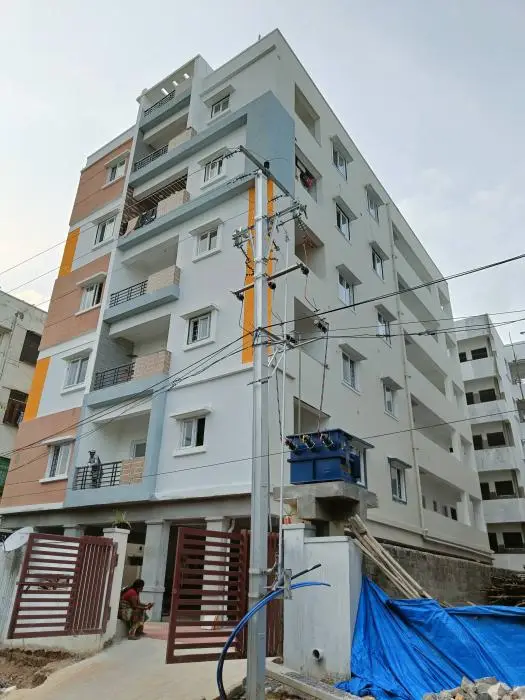
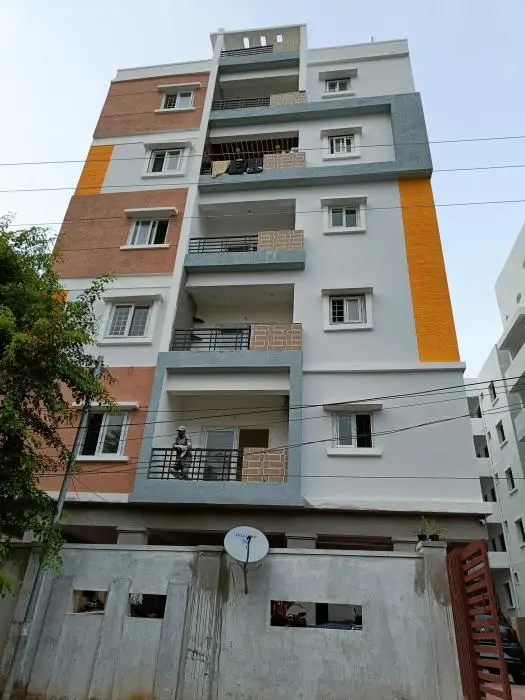
MANI Heights is a residential apartment project in Bachupally, Bachupally mandal, Medchal-Malkajgiri district, developed by the registered promoter JAAGRUTHI HOUSINGAND INFRA PRIVATE LIMITED. The project covers 501.68 sq. m and comprises one residential building, A (JAAGRUTHI), with 1 Stilt + 5 floors and 6 apartments. The RERA-filed homes are 2BHK, with a saleable area of 118.14 sq. m per unit. It is registered under TG-RERA number P02200001784, with proposed completion by 30/06/2022.
More from Jaagruthi Housingand Infra Pvt Ltd · 4 projects →
01What we found
Read from TG-RERA filings, approvals, land and registration records and court records. A court case is counted only when the court record states this project's survey number with its village, or names the project.
02Check before you pay
8 items to check before you pay, 3 high - from the title chain, court records and approvals, each with what to ask the builder or your advocate. An item may not be a problem with the project: records can be incomplete.
1. Project at a glance
Project identity
| Item | Project record |
|---|---|
| Registered project name | MANI Heights RERA record |
| Project type / status | Residential apartment project; recorded as “New Project” in the RERA filing RERA record RERA filing |
| Phase / registered portion | A single registered project is shown; phase particulars are not separately disclosed RERA record Approvals record |
| TG-RERA registration | P02200001784, issued 20/03/2020; stated validity 20/03/2020–30/06/2022 RERA record |
| Registered promoter | JAAGRUTHI HOUSINGAND INFRA PRIVATE LIMITED RERA record Corporate record |
| Registration status | The certificate records the above validity dates; no extension is recorded in the supplied registration data RERA record |
Land and geographic identity
| Item | Project record |
|---|---|
| Locality / revenue village | Bachupally; the registration record gives village Bachupally. The filed certificate and HMDA documents also render it Bachpalle/Bachupalle RERA record Land records |
| Mandal | Bachupally/Bachpalle in the supplied HMDA approval and OC extracts; mandal is not disclosed in the RERA land identity fields Land records |
| District / PIN | Medchal-Malkajgiri; 500072 RERA record Land records |
| Survey numbers | 165, 166, 167, 178 and 179; no subdivision is specified in the RERA project identity RERA record Land records |
| Registered site area | 501.68 sq. m total and net area in the RERA land record Land records |
| Boundaries | North: Plot No. 5; South: 30 wide road; East: Plot No. 3; West: Plot No. 7 Land records |
Development identity
| Item | Project record |
|---|---|
| Sanctioning authority / principal approval | Hyderabad Metropolitan Development Authority (HMDA); Technical Approval / building permit 003630/MED/R1/U6/HMDA/16092017, approved 09/02/2018 Approvals record |
| Building | One residential building, A (JAAGRUTHI) |
| Floor configuration | Technical approval: 1 Stilt + 5; OC extract records 0 Cellar + 1 Stilt; 0 Ground Floor + 5 Upper Floors |
| Approved area figures | Technical approval lists built-up area 1181.4 sq. m and proposed built-up area 1417.68 sq. m. The OC extract lists floor area 1417.68 sq. m as sanctioned and completed |
| Parking | OC extract records parking area 236.28 and 0 as sanctioned and completed; unit/space counts and allocation are not given |
| Units | RERA filing: 6 apartments; the supplied OC extract does not state a sanctioned unit count RERA unit table |
| Project-level authority field | TG-RERA project information lists GHMC; the supplied building approval and occupancy documents are issued by HMDA RERA filing Approvals record |
Offering and status
| Item | Project record |
|---|---|
| RERA-filed configuration | 2BHK, 6 units RERA unit table |
| RERA-filed saleable area | 118.14 sq. m per unit RERA unit table |
| Bookings / availability | 6 booked; 0 available in the portal data supplied. The portal record has no stated as-of date, so these counts are indicative RERA unit table |
| RERA completion deadline | 30/06/2022; the promoter’s Form B also declares completion by 30 June 2022 RERA record |
| Occupancy certificate | HMDA OC extract records building A as inspected and fit for occupation, approved 9/2/2022, with completion date 25 July, 2021. Its stated scope is the building on the project survey numbers, not a separately described phase or tower |
| Construction stage | OC documentation records completion and occupation certification for building A; no current site-progress verification is supplied |
2. The project story
MANI Heights is filed with TG-RERA as a residential apartment project on 501.68 sq. m in Bachupally, Medchal-Malkajgiri district. The registered land identity covers survey numbers 165, 166, 167, 178 and 179. The approval and occupancy records describe one residential building, A (JAAGRUTHI), with a stilt and five upper floors. The RERA inventory records six 2BHK apartments, all booked in the supplied portal snapshot. The HMDA occupancy-certificate extract states that building A was inspected and declared fit for occupation; it records completion on 25 July 2021 and approval on 9/2/2022. This is documentary status, not an independent present-day inspection of the building or its facilities. RERA record Land records RERA unit table
3. Master plan, architecture & building design
The HMDA technical approval describes a residential building named A (JAAGRUTHI), 1 Stilt + 5, on a site of 501.68 Sq. Mt. It lists built-up area 1181.4 and proposed built-up area 1417.68; the OC extract records floor area 1417.68 m² on both sanctioned and completed plans, and height 14.99 m on both. These are figures as recorded in the respective approval extracts; no carpet-area or FSI calculation is supplied.
The OC extract records parking area 236.28 and 0 on the sanctioned and completed plans, and one rainwater-harvesting provision. The supplied floor-plan set contains two drawings, neither measured by the software; no drawing-derived room dimensions, floor-by-floor flat arrangement, lift or stair configuration, building footprint, landscaping plan, or internal circulation details are available here. Floor plans
4. Homes, configurations & floor plans
| Configuration | Units | Booked | Available | RERA saleable area | Measured carpet area | Loading (if supplied) |
|---|---|---|---|---|---|---|
| 2BHK | 6 | 6 | 0 | 118.14 sq. m | Not measured | Not supplied |
The configuration, count and saleable area are RERA-filed figures. The two supplied drawings were not measured, so there is no software-measured carpet area or drawing-based room description to report. Carpet area, if established from drawings or another source, is distinct from RERA saleable area, which includes the unit’s share of common areas; no loading figure is supplied. Booking counts are indicative because the portal data has no as-of date. RERA unit details RERA unit table Floor plans
5. Parking & vehicle circulation
The supplied evidence does not establish the number or type of parking spaces, visitor or accessible provision, parking allocation to individual apartments, or the vehicle-entry and ramp arrangement. See parking figures above.
6. Amenities, recreation & open spaces
The RERA amenity-progress record lists the following infrastructure and common-facility categories, each at 0% in that record. The percentages are recorded declarations; they do not establish current site condition. RERA amenities
| Facility | Description / size | Evidence source | Declared progress / verified status |
|---|---|---|---|
| Internal Roads & Footpaths | Details not supplied | RERA amenity record | 0%; no independent completion verification supplied |
| Water Supply | Details not supplied | RERA amenity record | 0%; no independent completion verification supplied |
| Sewerage (Chamber, Lines, Septic Tank, STP) | Details not supplied | RERA amenity record | 0%; no independent completion verification supplied |
| Storm Water Drains | Details not supplied | RERA amenity record | 0%; no independent completion verification supplied |
| Green Strip/TOT LOT/Park | Details not supplied | RERA amenity record | 0%; no independent completion verification supplied |
| Street Lighting | Details not supplied | RERA amenity record | 0%; no independent completion verification supplied |
| Community Buildings | Details not supplied | RERA amenity record | 0%; no independent completion verification supplied |
| Treatment and Disposal of Sewage and Sullage Water | Details not supplied | RERA amenity record | 0%; no independent completion verification supplied |
| Solid Waste Management and Disposal | Details not supplied | RERA amenity record | 0%; no independent completion verification supplied |
| Water Conservation, Rain water Harvesting | OC extract records one rainwater-harvesting provision | RERA amenity record; HMDA OC extract | RERA record: 0%; OC extract records 1 provision, with no independent operating-status verification |
| Energy management | Details not supplied | RERA amenity record | 0%; no independent completion verification supplied |
| Fire Protection and Fire Safety Requirements | Details not supplied | RERA amenity record | 0%; no independent completion verification supplied |
| Electrical Meter Room, Sub-Station, Receiving Station | Details not supplied | RERA amenity record | 0%; no independent completion verification supplied |
| Aggregate area of recreational Open Space | Area not supplied | RERA amenity record | 0%; no independent completion verification supplied |
7. Utilities, building services & safety
The supplied documents do not give capacities, system specifications or current operational status for the services listed in the amenity record above. RERA amenities
The supplied evidence does not specify water source or storage, an STP design or reuse capacity, electrical backup, lift count or capacity, fire-system details, CCTV/security arrangements, waste-segregation arrangements, or accessible circulation. These features should not be assumed from the occupancy certificate or the amenity category list.
8. Location, access & connectivity
The supplied location data gives a cadastral parcel-centroid coordinate of 17.41528, 78.35459 and lists Financial District (Nanakramguda) at 1.2 km as an anchor. No approach-road route or public-transport details are supplied. Location record
9. Developer & development status
The registered promoter is JAAGRUTHI HOUSINGAND INFRA PRIVATE LIMITED, a private limited company. The supplied promoter address is GEM SQUARE, Madhapur, Bachupalli Village, Bachupally, Medchal-Malkajgiri, 500072. The RERA record names GAUTHAM REDDY VEERANAGARI as authorized signatory and identifies RAJITHA REDDY NALAPAPIREDDI, RAVEENDRANADHA REDDY NALAPAPIREDDI and VENKATA TRISHULRAM CHELIKANI as directors. No corporate registration number or official website/contact details are supplied. Corporate record Parties record
The promoter’s Form B affidavit, dated 23.09.2019, declares a completion deadline of 30 June 2022 and makes disclosures concerning title, encumbrances and the separate account. The RERA certificate records registration validity through 30/06/2022. Separately, the HMDA occupancy-certificate extract records the building’s completion date as 25 July, 2021 and OC approval date as 9/2/2022; no current site inspection is provided.
10. Approvals, official records & documents
| Identifier / date | P02200001784; issued 20/03/2020; validity stated through 30/06/2022 |
|---|---|
| What it records | FORM ‘C’ registration for MANI Heights |
| Identifier / date | 003630/MED/R1/U6/HMDA/16092017; 09/02/2018 |
|---|---|
| What it records | Technical approval for residential building A (JAAGRUTHI); the document directs the applicant to obtain local-authority sanction |
| Identifier / date | Application 047765/MED/OC/U6/HMDA/02082021; approved 9/2/2022 |
|---|---|
| What it records | Records completion date 25 July 2021 and states the inspected building is fit for occupation |
| Identifier / date | TG-RERA filing document 552900 |
|---|---|
| What it records | The supplied extraction identifies an HMDA occupancy certificate for building A (JAAGRUTHI) |
| Identifier / date | 23.09.2019 |
|---|---|
| What it records | Promoter affidavit and completion undertaking |
| Identifier / date | OC extract includes a fire-NOC condition; no fire NOC details are populated in the supplied extract |
|---|---|
| What it records | Documented condition, not evidence here of a separate fire-clearance instrument |
The supplied evidence does not include an extracted approved layout plan or floor-plan measurements. The HMDA technical approval identifies a technical approval and local-authority sanction process; the HMDA OC extract records the building’s occupation status as described above.
1. Project at a glance
Project identity
Registered project name: MANI Heights
Project type / status: Residential apartment project; recorded as “New Project” in the RERA filing
Phase / registered portion: A single registered project is shown; phase particulars are not separately disclosed
TG-RERA registration: P02200001784, issued 20/03/2020; stated validity 20/03/2020–30/06/2022
Registered promoter: JAAGRUTHI HOUSINGAND INFRA PRIVATE LIMITED
Registration status: The certificate records the above validity dates; no extension is recorded in the supplied registration data
Land and geographic identity
Locality / revenue village: Bachupally; the registration record gives village Bachupally. The filed certificate and HMDA documents also render it Bachpalle/Bachupalle
Mandal: Bachupally/Bachpalle in the supplied HMDA approval and OC extracts; mandal is not disclosed in the RERA land identity fields
District / PIN: Medchal-Malkajgiri; 500072
Survey numbers: 165, 166, 167, 178 and 179; no subdivision is specified in the RERA project identity
Registered site area: 501.68 sq. m total and net area in the RERA land record
Boundaries: North: Plot No. 5; South: 30 wide road; East: Plot No. 3; West: Plot No. 7
Development identity
Sanctioning authority / principal approval: Hyderabad Metropolitan Development Authority (HMDA); Technical Approval / building permit 003630/MED/R1/U6/HMDA/16092017, approved 09/02/2018
Building: One residential building, A (JAAGRUTHI)
Floor configuration: Technical approval: 1 Stilt + 5; OC extract records 0 Cellar + 1 Stilt; 0 Ground Floor + 5 Upper Floors
Approved area figures: Technical approval lists built-up area 1181.4 sq. m and proposed built-up area 1417.68 sq. m. The OC extract lists floor area 1417.68 sq. m as sanctioned and completed
Parking: OC extract records parking area 236.28 and 0 as sanctioned and completed; unit/space counts and allocation are not given
Units: RERA filing: 6 apartments; the supplied OC extract does not state a sanctioned unit count
Project-level authority field: TG-RERA project information lists GHMC; the supplied building approval and occupancy documents are issued by HMDA
Offering and status
RERA-filed configuration: 2BHK, 6 units
RERA-filed saleable area: 118.14 sq. m per unit
Bookings / availability: 6 booked; 0 available in the portal data supplied. The portal record has no stated as-of date, so these counts are indicative
RERA completion deadline: 30/06/2022; the promoter’s Form B also declares completion by 30 June 2022
Occupancy certificate: HMDA OC extract records building A as inspected and fit for occupation, approved 9/2/2022, with completion date 25 July, 2021. Its stated scope is the building on the project survey numbers, not a separately described phase or tower
Construction stage: OC documentation records completion and occupation certification for building A; no current site-progress verification is supplied
2. The project story
MANI Heights is filed with TG-RERA as a residential apartment project on 501.68 sq. m in Bachupally, Medchal-Malkajgiri district. The registered land identity covers survey numbers 165, 166, 167, 178 and 179. The approval and occupancy records describe one residential building, A (JAAGRUTHI), with a stilt and five upper floors. The RERA inventory records six 2BHK apartments, all booked in the supplied portal snapshot. The HMDA occupancy-certificate extract states that building A was inspected and declared fit for occupation; it records completion on 25 July 2021 and approval on 9/2/2022. This is documentary status, not an independent present-day inspection of the building or its facilities.
3. Master plan, architecture & building design
The HMDA technical approval describes a residential building named A (JAAGRUTHI), 1 Stilt + 5, on a site of 501.68 Sq. Mt. It lists built-up area 1181.4 and proposed built-up area 1417.68; the OC extract records floor area 1417.68 m² on both sanctioned and completed plans, and height 14.99 m on both. These are figures as recorded in the respective approval extracts; no carpet-area or FSI calculation is supplied.
The OC extract records parking area 236.28 and 0 on the sanctioned and completed plans, and one rainwater-harvesting provision. The supplied floor-plan set contains two drawings, neither measured by the software; no drawing-derived room dimensions, floor-by-floor flat arrangement, lift or stair configuration, building footprint, landscaping plan, or internal circulation details are available here.
4. Homes, configurations & floor plans
| Configuration | Units | Booked | Available | RERA saleable area | Measured carpet area | Loading (if supplied) |
|---|---|---|---|---|---|---|
| 2BHK | 6 | 6 | 0 | 118.14 sq. m | Not measured | Not supplied |
The configuration, count and saleable area are RERA-filed figures. The two supplied drawings were not measured, so there is no software-measured carpet area or drawing-based room description to report. Carpet area, if established from drawings or another source, is distinct from RERA saleable area, which includes the unit’s share of common areas; no loading figure is supplied. Booking counts are indicative because the portal data has no as-of date.
5. Parking & vehicle circulation
The supplied evidence does not establish the number or type of parking spaces, visitor or accessible provision, parking allocation to individual apartments, or the vehicle-entry and ramp arrangement. See parking figures above.
6. Amenities, recreation & open spaces
The RERA amenity-progress record lists the following infrastructure and common-facility categories, each at 0% in that record. The percentages are recorded declarations; they do not establish current site condition.
| Facility | Description / size | Evidence source | Declared progress / verified status |
|---|---|---|---|
| Internal Roads & Footpaths | Details not supplied | RERA amenity record | 0%; no independent completion verification supplied |
| Water Supply | Details not supplied | RERA amenity record | 0%; no independent completion verification supplied |
| Sewerage (Chamber, Lines, Septic Tank, STP) | Details not supplied | RERA amenity record | 0%; no independent completion verification supplied |
| Storm Water Drains | Details not supplied | RERA amenity record | 0%; no independent completion verification supplied |
| Green Strip/TOT LOT/Park | Details not supplied | RERA amenity record | 0%; no independent completion verification supplied |
| Street Lighting | Details not supplied | RERA amenity record | 0%; no independent completion verification supplied |
| Community Buildings | Details not supplied | RERA amenity record | 0%; no independent completion verification supplied |
| Treatment and Disposal of Sewage and Sullage Water | Details not supplied | RERA amenity record | 0%; no independent completion verification supplied |
| Solid Waste Management and Disposal | Details not supplied | RERA amenity record | 0%; no independent completion verification supplied |
| Water Conservation, Rain water Harvesting | OC extract records one rainwater-harvesting provision | RERA amenity record; HMDA OC extract | RERA record: 0%; OC extract records 1 provision, with no independent operating-status verification |
| Energy management | Details not supplied | RERA amenity record | 0%; no independent completion verification supplied |
| Fire Protection and Fire Safety Requirements | Details not supplied | RERA amenity record | 0%; no independent completion verification supplied |
| Electrical Meter Room, Sub-Station, Receiving Station | Details not supplied | RERA amenity record | 0%; no independent completion verification supplied |
| Aggregate area of recreational Open Space | Area not supplied | RERA amenity record | 0%; no independent completion verification supplied |
7. Utilities, building services & safety
The supplied documents do not give capacities, system specifications or current operational status for the services listed in the amenity record above.
The supplied evidence does not specify water source or storage, an STP design or reuse capacity, electrical backup, lift count or capacity, fire-system details, CCTV/security arrangements, waste-segregation arrangements, or accessible circulation. These features should not be assumed from the occupancy certificate or the amenity category list.
8. Location, access & connectivity
The supplied location data gives a cadastral parcel-centroid coordinate of 17.41528, 78.35459 and lists Financial District (Nanakramguda) at 1.2 km as an anchor. No approach-road route or public-transport details are supplied.
9. Developer & development status
The registered promoter is JAAGRUTHI HOUSINGAND INFRA PRIVATE LIMITED, a private limited company. The supplied promoter address is GEM SQUARE, Madhapur, Bachupalli Village, Bachupally, Medchal-Malkajgiri, 500072. The RERA record names GAUTHAM REDDY VEERANAGARI as authorized signatory and identifies RAJITHA REDDY NALAPAPIREDDI, RAVEENDRANADHA REDDY NALAPAPIREDDI and VENKATA TRISHULRAM CHELIKANI as directors. No corporate registration number or official website/contact details are supplied.
The promoter’s Form B affidavit, dated 23.09.2019, declares a completion deadline of 30 June 2022 and makes disclosures concerning title, encumbrances and the separate account. The RERA certificate records registration validity through 30/06/2022. Separately, the HMDA occupancy-certificate extract records the building’s completion date as 25 July, 2021 and OC approval date as 9/2/2022; no current site inspection is provided.
10. Approvals, official records & documents
| Identifier / date | P02200001784; issued 20/03/2020; validity stated through 30/06/2022 |
|---|---|
| What it records | FORM ‘C’ registration for MANI Heights |
| Identifier / date | 003630/MED/R1/U6/HMDA/16092017; 09/02/2018 |
|---|---|
| What it records | Technical approval for residential building A (JAAGRUTHI); the document directs the applicant to obtain local-authority sanction |
| Identifier / date | Application 047765/MED/OC/U6/HMDA/02082021; approved 9/2/2022 |
|---|---|
| What it records | Records completion date 25 July 2021 and states the inspected building is fit for occupation |
| Identifier / date | TG-RERA filing document 552900 |
|---|---|
| What it records | The supplied extraction identifies an HMDA occupancy certificate for building A (JAAGRUTHI) |
| Identifier / date | 23.09.2019 |
|---|---|
| What it records | Promoter affidavit and completion undertaking |
| Identifier / date | OC extract includes a fire-NOC condition; no fire NOC details are populated in the supplied extract |
|---|---|
| What it records | Documented condition, not evidence here of a separate fire-clearance instrument |
The supplied evidence does not include an extracted approved layout plan or floor-plan measurements. The HMDA technical approval identifies a technical approval and local-authority sanction process; the HMDA OC extract records the building’s occupation status as described above.
Frequently asked questions
Is MANI Heights registered with Telangana RERA?
Yes. MANI Heights is registered with the Telangana Real Estate Regulatory Authority as P02200001784; the registration status is New Project.
Who is the developer of MANI Heights?
The promoter named in the RERA registration is JAAGRUTHI HOUSINGAND INFRA PRIVATE LIMITED.
Where is MANI Heights located?
MANI Heights is in BACHUPALLY, Medchal-Malkajgiri, Telangana (500072).
When will MANI Heights be completed?
The promoter's proposed date of completion filed with RERA is 30/06/2022. This is the promoter's declaration, not a guarantee.
More projects in Medchal-Malkajgiri





