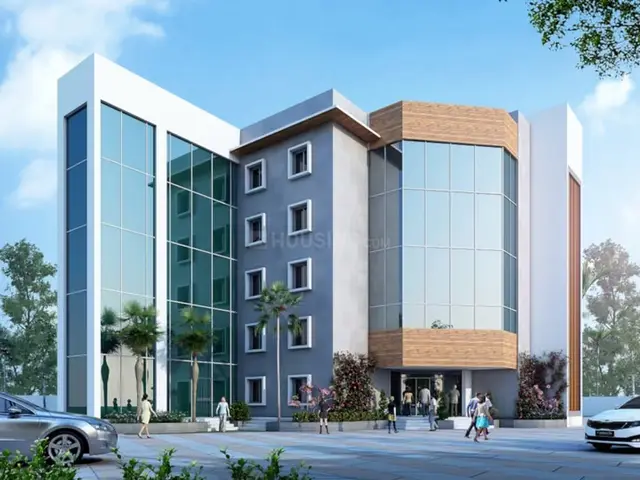
Magna Solitaire
MAGNA INFRA AVENUES LLP · Rangareddy · RERA P02400007138
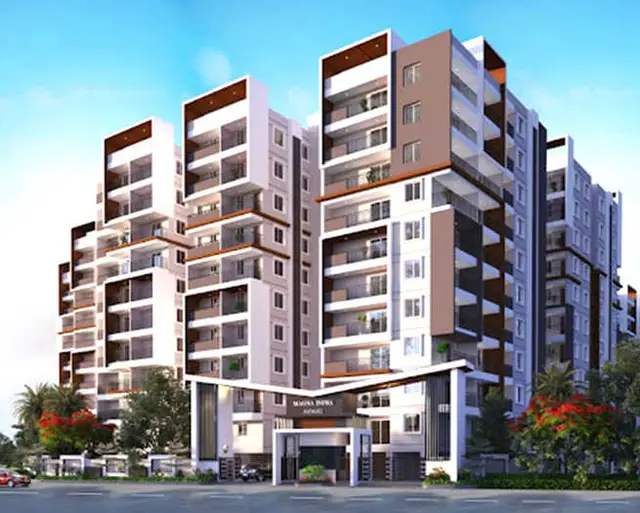
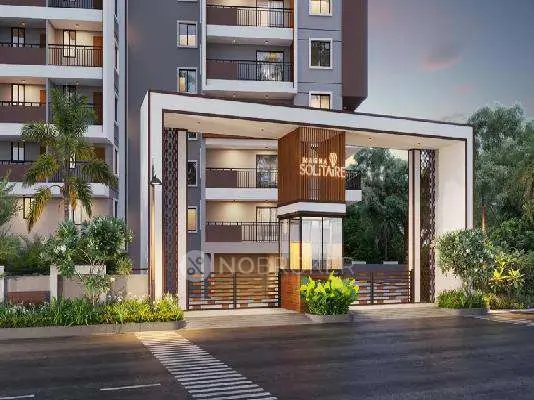
MAGNA SOLITAIRE is a residential apartment project in GANDIPET, Gandipet Mandal, Ranga Reddy District, developed by registered promoter MAGNA INFRA AVENUES LLP. The registered site extent is 16,184.44 sq. m, with four residential blocks and one amenities block; the residential blocks have 1 stilt + 10 upper floors, except Block C, which has 1 cellar + 1 stilt + 10 upper floors, and the homes are 2BHK and 3BHK. The RERA unit record lists 205 2BHK and 242 3BHK homes, with saleable areas of 79.92 sq. m and 148.6 sq. m respectively. The project is registered under TG-RERA number P02400007138, and its proposed completion is 03/01/2029.
01What we found
Read from TG-RERA filings, approvals, land and registration records and court records. A court case is counted only when the court record states this project's survey number with its village, or names the project.
02Check before you pay
7 items to check before you pay, 3 high - from the title chain, court records and approvals, each with what to ask the builder or your advocate. An item may not be a problem with the project: records can be incomplete.
1. Project at a glance
Project identity
| Field | Project record |
|---|---|
| Registered project name | MAGNA SOLITAIRE RERA record |
| Project type / use | Residential apartment project; the filed plan also identifies an amenities block and commercial net built-up area. RERA filing |
| Phase / registered portion | Phase designation not disclosed. The registration is for the project at the surveyed land described below. RERA record |
| TG-RERA registration | P02400007138, granted under section 5; certificate issued 21/10/2023. RERA record |
| Registration validity | 21/10/2023 to 03/09/2028; certificate records a four-year validity. This is registration validity, not the completion deadline. |
| Registered promoter | MAGNA INFRA AVENUES LLP, an LLP. RERA record Corporate record |
| RERA-recorded status | “New Project.” The registration certificate shows no extension. RERA filing |
Land and geographic identity
| Field | Project record |
|---|---|
| Locality | GANDIPET; project documents also identify Peeramcheruvu Village. RERA record RERA filing |
| Revenue village | Peeramchruvu (also rendered “Peeramcheruvu” in approval documents). RERA record |
| Mandal / district / PIN | Gandipet / Ranga Reddy / 500030. RERA record |
| All filed survey numbers and subdivisions | 6/E/A, 6/E/AA, 6/E/E, 6/E/EE, 6/E/U and 6/E/UU; old Survey No. 6. RERA record Land records |
| Registered site extent | 16,184.44 sq. m. The filed land record gives total area and net area as 16,184.44 sq. m; affected area is recorded as 0. RERA filing Land records |
| Boundaries recorded in RERA filing | East: “VILLAGE BOUNDARY OF BANDLAGUDAEXISTING40WIDEROAD”; west and south: “LAND IN SY NO 7”; north: “REMAINING PORTION OF LAND IN SY NO 6.” RERA filing |
Development identity
| Field | Project record |
|---|---|
| Sanctioning authority / principal approval | HMDA approval 004982/BP/HMDA/1046/SKP/2023, dated 04 September 2023; the building-permit order names Bandlaguda Jagir Municipal Corporation as issuing authority. Approvals record |
| Earlier plan reference | Revised multistoried apartment plan TS/022498/2023, dated 29-03-2023. Approvals record |
| Approved built-up area | The 04 September 2023 building-permit record states total built-up area 88,594.78 sq. m, including parking, and total proposed built-up area 65,858.78 sq. m. |
| Building count and arrangement | Five buildings: four residential blocks (A, B, C and D) and one amenities block. |
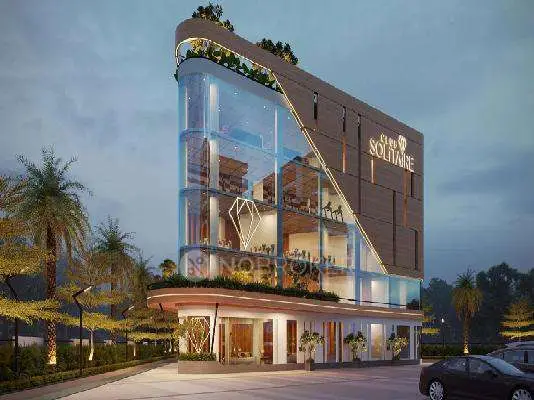
| Sanctioned floor configuration | Blocks A, B and D: 1 stilt + 10 upper floors; Block C: 1 cellar + 1 stilt + 10 upper floors; amenities block: ground + 4 upper floors. |
| Parking | The revised plan states 448 proposed car parkings and identifies cellar/stilt parking; the later permit requires cellar/stilt areas to be used exclusively for vehicle parking. |
| Unit count | The RERA unit record lists 452 total rows: 447 homes (205 2BHK and 242 3BHK) plus five “floor” rows that are not identified as homes for sale. The revised plan extraction states 450.00 units. RERA unit table RERA unit details |
Offering and status
| Field | Project record |
|---|---|
| Filed home configurations | 2BHK and 3BHK. RERA unit table RERA unit details |
| RERA-filed saleable areas | 2BHK: 79.92 sq. m; 3BHK: 148.6 sq. m. RERA unit table RERA unit details |
| Booked / available | 2BHK: 45 booked, 160 available; 3BHK: 75 booked, 167 available. These portal counts have no supplied as-of date and are indicative. RERA unit table RERA unit details |
| Declared completion deadline | RERA Form B undertakes completion by 03/09/2028; the project header records proposed completion as 03/01/2029. These are separate recorded dates; the evidence does not identify a revised completion date. RERA record |
| Construction stage | RERA progress data reports varying declared progress across infrastructure and services; it does not establish independently verified on-site construction progress. RERA amenities |
| Occupancy / completion certificate | No completion or occupancy certificate is supplied; the building-permit extraction states completion is not certified. |
2. The project story
- MAGNA SOLITAIRE is registered as a residential apartment project on 16,184.44 sq. m in Peeramchruvu/Peeramcheruvu Village, Gandipet Mandal, Ranga Reddy District. The registered survey identity is 6/E/A, 6/E/AA, 6/E/E, 6/E/EE, 6/E/U and 6/E/UU, identified in the filings as subdivisions of old Survey No. 6. RERA record Land records
- The building-permit record describes four residential blocks and a separate amenities block. Three residential blocks are stated as stilt plus 10 upper floors; Block C is cellar plus stilt plus 10 upper floors. The amenities block is ground plus four upper floors. The RERA unit table records 205 2BHK and 242 3BHK homes; five additional rows are floor labels rather than identified homes on sale. RERA unit table
- The project remains registered as a new project. The evidence supplied does not include an occupancy certificate or establish completed buildings. RERA’s infrastructure and service progress entries are declared percentages, not independent site verification. RERA filing RERA amenities
3. Master plan, architecture & building design
- The sanctioned site area is 16,184.44 sq. m, with net plot area also stated as 16,184.44 sq. m. The revised plan records vacant plot area of 8,277.94 sq. m and proposed coverage area of 7,906.50 sq. m.
- The 04 September 2023 permit identifies five buildings: Blocks A, B, C and D for residential use, plus an amenities block. Its floor schedule is: A, B and D—1 stilt plus 10 upper floors; C—1 cellar, 1 stilt plus 10 upper floors; amenities—ground plus 4 upper floors. The revised plan also records heights of 37.68 m for the residential plan and 18.84 m for the amenities block.
| Area measure | Filed figure |
|---|---|
| Residential net built-up area | 63,921.73 sq. m |
| Commercial net built-up area | 1,937.04 sq. m |
| Total proposed built-up area excluding parking | 65,858.77 sq. m |
| Total proposed built-up area including parking | 86,774.47 sq. m |
| Total built-up area stated in the later permit | 88,594.78 sq. m |
The figures above are presented as separately labelled in the respective filed documents; the evidence does not provide an FSI-counted area, carpet-area total, or an explanation of the stated total-area measures.
- The revised plan describes the residential blocks and amenities building and lists open space, a tot-lot, open parking, internal roads, water tanks, STP, sump, septic tank, underground drainage and transformers. It does not provide a sufficiently complete drawing-derived account here of unit placement by floor, lifts, stairs, entrances, internal circulation or landscaping dimensions.
4. Homes, configurations & floor plans
RERA records 205 2BHK homes and 242 3BHK homes. Booked and available counts below are portal figures without a supplied as-of date. Saleable area is the RERA-filed measure; carpet-area figures are software measurements from approved-plan drawings, not RERA disclosures, and require review against the drawings. RERA unit table RERA unit details Floor plans
| Configuration | Units | Booked | Available | RERA saleable area | Measured carpet area | Loading (if supplied) |
|---|---|---|---|---|---|---|
| 2BHK | 205 | 45 | 160 | 79.92 sq. m | 62.2–79.8 sq. m; median 71.7 sq. m (software-measured) | Not supplied |
| 3BHK | 242 | 75 | 167 | 148.6 sq. m | 88.6–146.8 sq. m; median 115.8 sq. m (software-measured) | 22% (software record) |
The drawing measurement set covers 30 measured 2BHK designs and 74 measured 3BHK designs. One measured 2BHK plan (TYP-2, typical floors 3, 5–10) shows a master bedroom, bedroom, living room, dining/kitchen and two toilets. One measured 3BHK plan (FF-4, first floor) shows three bedrooms, living/dining, kitchen and three toilets. The supplied room dimensions and areas are drawing measurements, not RERA-filed room schedules. Floor plans RERA unit details
Carpet area describes the measured internal unit area; saleable area is the separately filed figure and may include a share of common areas. The supplied evidence does not separately quantify balcony, utility or common-area loading for the 2BHKs. Five other RERA rows labelled “1 STFLOOR,” “2 ND FLOOR,” “3RD FLOOR,” “4TH FLOOR” and “5TH FLOOR” are not identified as homes on sale and are excluded from the home configuration table. RERA unit details RERA unit table
5. Parking & vehicle circulation
The revised building plan states 448 proposed car parkings and identifies parking areas and visitor car-parking areas. The later permit describes cellar/stilt areas as exclusively for vehicle parking and prohibits their conversion to other uses.
The plans identify cellar/stilt parking in the residential blocks, with Block C specifically shown with both a cellar and stilt. The evidence does not establish the final number of delivered spaces, a resident/visitor/accessibility breakdown, EV charging provision in the sanctioned project record, or parking allocation to individual homes. A depicted or proposed bay does not establish exclusive ownership or allotment.
6. Amenities, recreation & open spaces
The filed plan lists amenities within the project, while the registration portal provides declared progress percentages for community buildings and open-space items. Those percentages are portal declarations, not independent verification of completion. RERA amenities
| Description / size | Listed in the revised plan; sizes not stated |
|---|---|
| Declared progress / verified status | No individual progress or completion verification supplied |
| Description / size | Listed in the revised plan; sizes not stated |
|---|---|
| Declared progress / verified status | No individual progress or completion verification supplied |
| Description / size | Listed in the revised plan; size not stated |
|---|---|
| Declared progress / verified status | No individual progress or completion verification supplied |
| Description / size | Plan identifies a tot-lot and open space; dimensions not supplied |
|---|---|
| Evidence source | RERA amenities |
| Declared progress / verified status | Green Strip/TOT LOT/Park: 28% declared; aggregate recreational open-space progress: 0% recorded |
| Description / size | Facilities block is sanctioned as ground plus 4 upper floors |
|---|---|
| Declared progress / verified status | Community Buildings: 69% declared |
| Description / size | Not established as sanctioned or RERA-filed project facilities in the supplied evidence |
|---|---|
| Evidence source | Promoter website |
| Declared progress / verified status | Promoter/vendor claims only; delivery not verified |
7. Utilities, building services & safety
The approved-plan and building-permit records list STP, sump, septic tank, underground drainage, rainwater-harvesting structures, transformers, garbage house and water tanks. The permit also requires an STP and rainwater harvesting, and identifies a requirement for a minimum 100 ft distance from a raw-water channel to the building line.
| Evidence in project record | Plan lists raw-water, treated-water, potable-water, drinking-water, flush-water and fire-water tanks. The revised plan specifies 16,100 litres for a potable-water tank and 15,900 litres for a fire-water tank; another plan lists additional tank capacities. |
|---|---|
| Status / limitation | The plans do not establish delivered capacity or operational status. Portal Water Supply progress: 55% declared. RERA amenities |
| Evidence in project record | STP, septic tank, sump and underground drainage are listed; the permit requires an STP. |
|---|---|
| Status / limitation | Portal Sewerage progress: 75%; sewage/sullage treatment and disposal: 40%, declared. RERA amenities |
| Evidence in project record | Storm-water drains and rainwater harvesting are listed. |
|---|---|
| Status / limitation | Portal storm-water drains: 62%; water conservation/rainwater harvesting: 54%, declared. RERA amenities |
| Evidence in project record | Transformers are shown in the plans; electrical-meter/substation/receiving-station progress is 56% in the portal. RERA amenities |
|---|---|
| Status / limitation | No supplied project-specific evidence establishes completed supply, backup generation or EV charging. |
| Evidence in project record | The permit places responsibility for fire-safety requirements on the project team and lists fire-water tanks; the plan conditions refer to sprinklers where basement area exceeds 200 sq. m. |
|---|---|
| Status / limitation | Portal fire-protection/fire-safety progress: 32%, declared. This is not evidence of completed systems or statutory clearance. RERA amenities |
| Evidence in project record | The permit lists a garbage house. |
|---|---|
| Status / limitation | Portal solid-waste management progress is recorded as 0%; security/CCTV details are not established by the supplied project documents. RERA amenities |
| Evidence in project record | Not established in the supplied sanctioned-plan extracts. |
|---|---|
| Status / limitation | Capacities, lift count, accessible routes and ramps are not disclosed in the evidence provided. |
8. Location, access & connectivity
The official project location is Peeramchruvu Village, Gandipet Mandal, Ranga Reddy District, Telangana, PIN 500030; the RERA locality field is GANDIPET. The RERA boundary description identifies an existing 40-wide road to the east and land in Survey No. 7 to the west and south. The sanctioned-plan extract also marks a 12.0 m road and records a 4.5 m minimum approach-road width in the building-permit material. RERA record RERA filing
The supplied location data gives Financial District (Nanakramguda), 4.0 km. No public-transport routes or other independently measured distances are supplied. Location record
9. Developer & development status
The registered promoter is MAGNA INFRA AVENUES LLP, an LLP, GSTIN 36ABUFM8514E1ZW. The RERA filing lists its address as B, St Michaels Colony, Peeramcheruvu, Gandipet, Ranga Reddy, 500030. Mr. ALLAM JOSHVA REDDY is identified as an authorized signatory; the project documents also identify him as the LLP’s representative for the approvals. Corporate record Parties record
The promoter’s Form B declares completion by 03/09/2028. The project header separately records proposed completion as 03/01/2029; the supplied evidence does not identify a revised deadline. No occupancy certificate or completion certificate is supplied. Portal progress figures describe infrastructure and service items, but do not independently verify construction progress or completed buildings. RERA record RERA amenities
10. Approvals, official records & documents
| Identifier / date | P02400007138, issued 21/10/2023 |
|---|---|
| Scope and note | Form C registration for MAGNA SOLITAIRE; validity stated to 03/09/2028. |
| Identifier / date | TS/022498/2023, 29-03-2023 |
|---|---|
| Scope and note | HMDA plan for the registered survey land; records four residential blocks and an amenities block. |
| Identifier / date | 004982/BP/HMDA/1046/SKP/2023, 04 September 2023 |
|---|---|
| Scope and note | Building permit record for the project, with five buildings and stated construction conditions. |
| Identifier / date | Form B |
|---|---|
| Scope and note | Promoter declaration including completion undertaking of 03/09/2028 and project disclosures. |
| Identifier / date | Not supplied |
|---|---|
| Scope and note | The supplied permit extraction states completion is not certified; no OC or completion certificate is in the evidence provided. |
| Identifier / date | Document 353568 |
|---|---|
| Scope and note | Drawing-based configuration and room measurements are software-measured; they are not RERA-filed carpet-area disclosures. Floor plans |
The evidence supplied does not include a separate approved-layout plan or an occupancy certificate. The building-permit documents list project utilities and approval conditions; detailed conditions and approval review are addressed in the Approvals section.
1. Project at a glance
Project identity
Registered project name: MAGNA SOLITAIRE
Project type / use: Residential apartment project; the filed plan also identifies an amenities block and commercial net built-up area.
Phase / registered portion: Phase designation not disclosed. The registration is for the project at the surveyed land described below.
TG-RERA registration: P02400007138, granted under section 5; certificate issued 21/10/2023.
Registration validity: 21/10/2023 to 03/09/2028; certificate records a four-year validity. This is registration validity, not the completion deadline.
Registered promoter: MAGNA INFRA AVENUES LLP, an LLP.
RERA-recorded status: “New Project.” The registration certificate shows no extension.
Land and geographic identity
Locality: GANDIPET; project documents also identify Peeramcheruvu Village.
Revenue village: Peeramchruvu (also rendered “Peeramcheruvu” in approval documents).
Mandal / district / PIN: Gandipet / Ranga Reddy / 500030.
All filed survey numbers and subdivisions: 6/E/A, 6/E/AA, 6/E/E, 6/E/EE, 6/E/U and 6/E/UU; old Survey No. 6.
Registered site extent: 16,184.44 sq. m. The filed land record gives total area and net area as 16,184.44 sq. m; affected area is recorded as 0.
Boundaries recorded in RERA filing: East: “VILLAGE BOUNDARY OF BANDLAGUDAEXISTING40WIDEROAD”; west and south: “LAND IN SY NO 7”; north: “REMAINING PORTION OF LAND IN SY NO 6.”
Development identity
Sanctioning authority / principal approval: HMDA approval 004982/BP/HMDA/1046/SKP/2023, dated 04 September 2023; the building-permit order names Bandlaguda Jagir Municipal Corporation as issuing authority.
Earlier plan reference: Revised multistoried apartment plan TS/022498/2023, dated 29-03-2023.
Approved built-up area: The 04 September 2023 building-permit record states total built-up area 88,594.78 sq. m, including parking, and total proposed built-up area 65,858.78 sq. m.
Building count and arrangement: Five buildings: four residential blocks (A, B, C and D) and one amenities block.
Sanctioned floor configuration: Blocks A, B and D: 1 stilt + 10 upper floors; Block C: 1 cellar + 1 stilt + 10 upper floors; amenities block: ground + 4 upper floors.
Parking: The revised plan states 448 proposed car parkings and identifies cellar/stilt parking; the later permit requires cellar/stilt areas to be used exclusively for vehicle parking.
Unit count: The RERA unit record lists 452 total rows: 447 homes (205 2BHK and 242 3BHK) plus five “floor” rows that are not identified as homes for sale. The revised plan extraction states 450.00 units.
Offering and status
Filed home configurations: 2BHK and 3BHK.
RERA-filed saleable areas: 2BHK: 79.92 sq. m; 3BHK: 148.6 sq. m.
Booked / available: 2BHK: 45 booked, 160 available; 3BHK: 75 booked, 167 available. These portal counts have no supplied as-of date and are indicative.
Declared completion deadline: RERA Form B undertakes completion by 03/09/2028; the project header records proposed completion as 03/01/2029. These are separate recorded dates; the evidence does not identify a revised completion date.
Construction stage: RERA progress data reports varying declared progress across infrastructure and services; it does not establish independently verified on-site construction progress.
Occupancy / completion certificate: No completion or occupancy certificate is supplied; the building-permit extraction states completion is not certified.
2. The project story
- MAGNA SOLITAIRE is registered as a residential apartment project on 16,184.44 sq. m in Peeramchruvu/Peeramcheruvu Village, Gandipet Mandal, Ranga Reddy District. The registered survey identity is 6/E/A, 6/E/AA, 6/E/E, 6/E/EE, 6/E/U and 6/E/UU, identified in the filings as subdivisions of old Survey No. 6.
- The building-permit record describes four residential blocks and a separate amenities block. Three residential blocks are stated as stilt plus 10 upper floors; Block C is cellar plus stilt plus 10 upper floors. The amenities block is ground plus four upper floors. The RERA unit table records 205 2BHK and 242 3BHK homes; five additional rows are floor labels rather than identified homes on sale.
- The project remains registered as a new project. The evidence supplied does not include an occupancy certificate or establish completed buildings. RERA’s infrastructure and service progress entries are declared percentages, not independent site verification.
3. Master plan, architecture & building design
- The sanctioned site area is 16,184.44 sq. m, with net plot area also stated as 16,184.44 sq. m. The revised plan records vacant plot area of 8,277.94 sq. m and proposed coverage area of 7,906.50 sq. m.
- The 04 September 2023 permit identifies five buildings: Blocks A, B, C and D for residential use, plus an amenities block. Its floor schedule is: A, B and D—1 stilt plus 10 upper floors; C—1 cellar, 1 stilt plus 10 upper floors; amenities—ground plus 4 upper floors. The revised plan also records heights of 37.68 m for the residential plan and 18.84 m for the amenities block.
Residential net built-up area: 63,921.73 sq. m
Commercial net built-up area: 1,937.04 sq. m
Total proposed built-up area excluding parking: 65,858.77 sq. m
Total proposed built-up area including parking: 86,774.47 sq. m
Total built-up area stated in the later permit: 88,594.78 sq. m
The figures above are presented as separately labelled in the respective filed documents; the evidence does not provide an FSI-counted area, carpet-area total, or an explanation of the stated total-area measures.
- The revised plan describes the residential blocks and amenities building and lists open space, a tot-lot, open parking, internal roads, water tanks, STP, sump, septic tank, underground drainage and transformers. It does not provide a sufficiently complete drawing-derived account here of unit placement by floor, lifts, stairs, entrances, internal circulation or landscaping dimensions.
4. Homes, configurations & floor plans
RERA records 205 2BHK homes and 242 3BHK homes. Booked and available counts below are portal figures without a supplied as-of date. Saleable area is the RERA-filed measure; carpet-area figures are software measurements from approved-plan drawings, not RERA disclosures, and require review against the drawings.
| Configuration | Units | Booked | Available | RERA saleable area | Measured carpet area | Loading (if supplied) |
|---|---|---|---|---|---|---|
| 2BHK | 205 | 45 | 160 | 79.92 sq. m | 62.2–79.8 sq. m; median 71.7 sq. m (software-measured) | Not supplied |
| 3BHK | 242 | 75 | 167 | 148.6 sq. m | 88.6–146.8 sq. m; median 115.8 sq. m (software-measured) | 22% (software record) |
The drawing measurement set covers 30 measured 2BHK designs and 74 measured 3BHK designs. One measured 2BHK plan (TYP-2, typical floors 3, 5–10) shows a master bedroom, bedroom, living room, dining/kitchen and two toilets. One measured 3BHK plan (FF-4, first floor) shows three bedrooms, living/dining, kitchen and three toilets. The supplied room dimensions and areas are drawing measurements, not RERA-filed room schedules.
Carpet area describes the measured internal unit area; saleable area is the separately filed figure and may include a share of common areas. The supplied evidence does not separately quantify balcony, utility or common-area loading for the 2BHKs. Five other RERA rows labelled “1 STFLOOR,” “2 ND FLOOR,” “3RD FLOOR,” “4TH FLOOR” and “5TH FLOOR” are not identified as homes on sale and are excluded from the home configuration table.
5. Parking & vehicle circulation
The revised building plan states 448 proposed car parkings and identifies parking areas and visitor car-parking areas. The later permit describes cellar/stilt areas as exclusively for vehicle parking and prohibits their conversion to other uses.
The plans identify cellar/stilt parking in the residential blocks, with Block C specifically shown with both a cellar and stilt. The evidence does not establish the final number of delivered spaces, a resident/visitor/accessibility breakdown, EV charging provision in the sanctioned project record, or parking allocation to individual homes. A depicted or proposed bay does not establish exclusive ownership or allotment.
6. Amenities, recreation & open spaces
The filed plan lists amenities within the project, while the registration portal provides declared progress percentages for community buildings and open-space items. Those percentages are portal declarations, not independent verification of completion.
| Facility | Description / size | Evidence source | Declared progress / verified status |
|---|---|---|---|
| Departmental store, coffee shop, ATM | Listed in the revised plan; sizes not stated | No individual progress or completion verification supplied | |
| Multipurpose hall, library lounge, guest room, creche, laundry and sauna | Listed in the revised plan; sizes not stated | No individual progress or completion verification supplied | |
| Car wash | Listed in the revised plan; size not stated | No individual progress or completion verification supplied | |
| Tot-lot / open space / green strip | Plan identifies a tot-lot and open space; dimensions not supplied | Green Strip/TOT LOT/Park: 28% declared; aggregate recreational open-space progress: 0% recorded | |
| Community buildings | Facilities block is sanctioned as ground plus 4 upper floors | Community Buildings: 69% declared | |
| Clubhouse, swimming pool, sports courts, gym and other lifestyle facilities | Not established as sanctioned or RERA-filed project facilities in the supplied evidence | Promoter/vendor claims only; delivery not verified |
7. Utilities, building services & safety
The approved-plan and building-permit records list STP, sump, septic tank, underground drainage, rainwater-harvesting structures, transformers, garbage house and water tanks. The permit also requires an STP and rainwater harvesting, and identifies a requirement for a minimum 100 ft distance from a raw-water channel to the building line.
| Evidence in project record | Plan lists raw-water, treated-water, potable-water, drinking-water, flush-water and fire-water tanks. The revised plan specifies 16,100 litres for a potable-water tank and 15,900 litres for a fire-water tank; another plan lists additional tank capacities. |
|---|---|
| Status / limitation | The plans do not establish delivered capacity or operational status. Portal Water Supply progress: 55% declared. |
| Evidence in project record | STP, septic tank, sump and underground drainage are listed; the permit requires an STP. |
|---|---|
| Status / limitation | Portal Sewerage progress: 75%; sewage/sullage treatment and disposal: 40%, declared. |
| Evidence in project record | Storm-water drains and rainwater harvesting are listed. |
|---|---|
| Status / limitation | Portal storm-water drains: 62%; water conservation/rainwater harvesting: 54%, declared. |
| Evidence in project record | Transformers are shown in the plans; electrical-meter/substation/receiving-station progress is 56% in the portal. |
|---|---|
| Status / limitation | No supplied project-specific evidence establishes completed supply, backup generation or EV charging. |
| Evidence in project record | The permit places responsibility for fire-safety requirements on the project team and lists fire-water tanks; the plan conditions refer to sprinklers where basement area exceeds 200 sq. m. |
|---|---|
| Status / limitation | Portal fire-protection/fire-safety progress: 32%, declared. This is not evidence of completed systems or statutory clearance. |
| Evidence in project record | The permit lists a garbage house. |
|---|---|
| Status / limitation | Portal solid-waste management progress is recorded as 0%; security/CCTV details are not established by the supplied project documents. |
| Evidence in project record | Not established in the supplied sanctioned-plan extracts. |
|---|---|
| Status / limitation | Capacities, lift count, accessible routes and ramps are not disclosed in the evidence provided. |
8. Location, access & connectivity
The official project location is Peeramchruvu Village, Gandipet Mandal, Ranga Reddy District, Telangana, PIN 500030; the RERA locality field is GANDIPET. The RERA boundary description identifies an existing 40-wide road to the east and land in Survey No. 7 to the west and south. The sanctioned-plan extract also marks a 12.0 m road and records a 4.5 m minimum approach-road width in the building-permit material.
The supplied location data gives Financial District (Nanakramguda), 4.0 km. No public-transport routes or other independently measured distances are supplied.
9. Developer & development status
The registered promoter is MAGNA INFRA AVENUES LLP, an LLP, GSTIN 36ABUFM8514E1ZW. The RERA filing lists its address as B, St Michaels Colony, Peeramcheruvu, Gandipet, Ranga Reddy, 500030. Mr. ALLAM JOSHVA REDDY is identified as an authorized signatory; the project documents also identify him as the LLP’s representative for the approvals.
The promoter’s Form B declares completion by 03/09/2028. The project header separately records proposed completion as 03/01/2029; the supplied evidence does not identify a revised deadline. No occupancy certificate or completion certificate is supplied. Portal progress figures describe infrastructure and service items, but do not independently verify construction progress or completed buildings.
10. Approvals, official records & documents
| Identifier / date | P02400007138, issued 21/10/2023 |
|---|---|
| Scope and note | Form C registration for MAGNA SOLITAIRE; validity stated to 03/09/2028. |
| Identifier / date | TS/022498/2023, 29-03-2023 |
|---|---|
| Scope and note | HMDA plan for the registered survey land; records four residential blocks and an amenities block. |
| Identifier / date | 004982/BP/HMDA/1046/SKP/2023, 04 September 2023 |
|---|---|
| Scope and note | Building permit record for the project, with five buildings and stated construction conditions. |
| Identifier / date | Form B |
|---|---|
| Scope and note | Promoter declaration including completion undertaking of 03/09/2028 and project disclosures. |
| Identifier / date | Not supplied |
|---|---|
| Scope and note | The supplied permit extraction states completion is not certified; no OC or completion certificate is in the evidence provided. |
| Identifier / date | Document 353568 |
|---|---|
| Scope and note | Drawing-based configuration and room measurements are software-measured; they are not RERA-filed carpet-area disclosures. |
The evidence supplied does not include a separate approved-layout plan or an occupancy certificate. The building-permit documents list project utilities and approval conditions; detailed conditions and approval review are addressed in the Approvals section.
Frequently asked questions
Is MAGNA SOLITAIRE registered with Telangana RERA?
Yes. MAGNA SOLITAIRE is registered with the Telangana Real Estate Regulatory Authority as P02400007138; the registration status is New Project.
Who is the developer of MAGNA SOLITAIRE?
The promoter named in the RERA registration is MAGNA INFRA AVENUES LLP.
Where is MAGNA SOLITAIRE located?
MAGNA SOLITAIRE is in GANDIPET, Peeramchruvu, Rangareddy, Telangana (500030).
When will MAGNA SOLITAIRE be completed?
The promoter's proposed date of completion filed with RERA is 03/01/2029. This is the promoter's declaration, not a guarantee.
More projects in Peeramchruvu