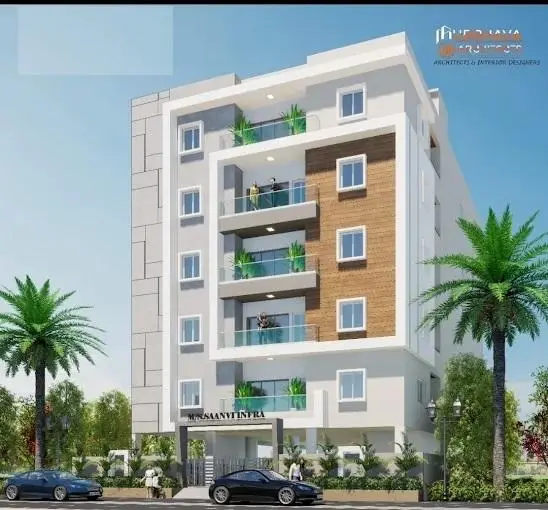
Laxmi Ram Haveli
The DB Group · Rangareddy · RERA P02400007716
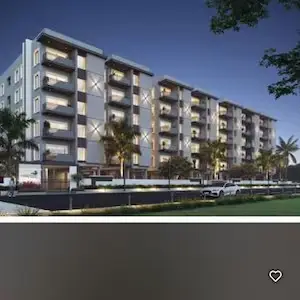
Laxmi Ram Haveli is a residential apartment building in Manchirevula, Gandipet mandal, Ranga Reddy district, being developed by the registered promoter The DB Group. The project covers 348.33 sq.m and comprises one building with 1 Stilt + 5 upper floors and 10 2BHK apartments, each with a RERA-filed saleable area of 112.41 sq.m. Its TG-RERA registration number is P02400007716, and the project header records a proposed completion date of 06/03/2027.
More from The DB Group · 5 projects →
01What we found
Read from TG-RERA filings, approvals, land and registration records and court records. A court case is counted only when the court record states this project's survey number with its village, or names the project.
02Check before you pay
11 items to check before you pay, 3 high - from the title chain, court records and approvals, each with what to ask the builder or your advocate. An item may not be a problem with the project: records can be incomplete.
1. Project at a glance
Project identity
| Field | Record |
|---|---|
| Registered project name | Laxmi Ram Haveli RERA record |
| Project type | Residential apartment building RERA record RERA filing |
| Phase / registered portion | One building; no separate phase name is disclosed RERA filing |
| TG-RERA registration | P02400007716 RERA record |
| Registration validity | 12/02/2024 to 06/11/2026, as recorded on the certificate |
| Registered promoter | The DB Group, identified in the filing as a partnership RERA filing Corporate record |
| RERA status | New Project; registration certificate on file RERA record |
Land and geographic identity
| Field | Record |
|---|---|
| Locality / revenue village | Manchirevula RERA record RERA filing |
| Mandal | Gandipet RERA record RERA filing |
| District | Ranga Reddy RERA record RERA filing |
| PIN | 500075 RERA record |
| Project survey numbers | 145, 146, 147, 156, 157 and 158; no subdivisions are specified in the project identity record RERA filing |
| Plot | Plot No. 29 RERA filing |
| Site extent | 348.33 sq.m; the RERA land record gives total and net area as 348.33 sq.m RERA filing |
| Boundaries in RERA filing | North: 50 feet wide road; South: Plot No. 17; East: Plot No. 28; West: Plot No. 30 RERA filing |
Development identity
| Field | Record |
|---|---|
| Sanctioning authority | Hyderabad Metropolitan Development Authority (HMDA) |
| Principal building-permit reference | 006236/BP/HMDA/1335/SKP/2023, dated 06 November, 2023 |
| Approved building arrangement | One residential building; 1 Stilt + 5 upper floors |
| Building height | The approval extraction records 15.00 MT. in its floor/height parameters and separately records 20.75mt. total height, 17.75 mt. height from GL, and 15.00 mt. height excluding stilt |
| Built-up area | Approval records 947.35 sq.m as net residential BUA and 1,151.39 sq.m as total BUA; it also records 1,133.35 sq.m total proposed built-up area including parking. These are separate figures as stated in the extracted approval data |
| Parking provision in extracted approval | Stilt is designated for parking; the extraction records 186.00 sq.m parking area and “PROPOSED NUMBER OF PARKINGS: 0.” No approved car-space count is established in the supplied data |
| Units | 10 dwelling units in the approved-plan extraction; the RERA unit record also lists 10 units RERA unit table |
Offering and status
| Field | Record |
|---|---|
| RERA-filed configuration | 2BHK RERA unit table |
| RERA-filed saleable area | 112.41 sq.m per unit RERA unit table |
| Booked / available | 0 booked; 10 available in the supplied portal-derived unit record. The record has no as-of date, so counts are indicative RERA unit table |
| Construction stage | No construction-progress percentage or independently verified site-stage evidence is supplied RERA amenities Document index |
| Completion timeline | The RERA Form B declaration states completion within three years, by 06th Nov 2026. The project header separately records a proposed completion date of 06/03/2027 RERA record |
| Occupancy / completion certificate | No occupancy or completion certificate is supplied; the building-permit extraction records completion certification as false |
2. The project story
- Laxmi Ram Haveli is registered as a residential apartment project on Plot No. 29 at Manchirevula, in Gandipet mandal, Ranga Reddy district. The registered land identity lists survey numbers 145, 146, 147, 156, 157 and 158, and a site extent of 348.33 sq.m. RERA record RERA filing
- The filed and sanctioned proposal is for one residential building with a stilt level and five upper floors, containing 10 dwelling units. The RERA unit record lists the homes as 2BHK apartments. The building permit states that occupancy requires an occupancy certificate; none is included in the supplied records. RERA unit table
- The supplied information does not establish the current physical construction stage or independently verified completion progress. The RERA Form B contains the promoter’s completion undertaking, while the project header gives a proposed completion date; these are recorded separately above and should not be read as evidence that construction is complete. RERA record
3. Master plan, architecture & building design
- The filed project is a single-building apartment development on a recorded site of 348.33 sq.m. The extracted plan data identifies 348.33 sq.m as both minimum plot area and net plot area, with 158.87 sq.m vacant plot area and 189.47 sq.m proposed coverage area. These are plan-extraction figures, not independent site measurements.
- The approval extraction describes one building with 1 Stilt + 5 upper floors. It records net residential built-up area of 947.35 sq.m, total proposed built-up area including parking of 1,133.35 sq.m, and total BUA of 1,151.39 sq.m. The supplied extraction does not define the calculation basis for these separate BUA entries, so they are retained as separately labelled figures rather than treated as interchangeable.
- The plan extraction lists a 15.00MT WIDE MAINROAD and a 50'-0" WIDE ROAD. The building-permit record also specifies a 4.5-metre minimum approach-road width and a 5-metre height clearance for entry and exit. No verified drawing-derived account of building footprint dimensions, flats per floor, lift count, stair count, internal circulation or open-space arrangement is supplied.
4. Homes, configurations & floor plans
The RERA record lists ten 2BHK units, with none booked and ten available in the supplied portal-derived data; those counts have no stated as-of date. The RERA-filed saleable area is 112.41 sq.m per unit. RERA unit table
| Configuration | Units | Booked | Available | RERA saleable area | Measured carpet area | Loading (if supplied) |
|---|---|---|---|---|---|---|
| 2BHK | 10 | 0 | 10 | 112.41 sq.m | Software-measured range: 64.3–70.2 sq.m; median 66.8 sq.m | 41% RERA unit table Floor plans |
- Carpet-area figures are software measurements from the supplied plan drawing, not RERA-filed measurements; the extraction says the geometry needs review. Saleable area and measured carpet area are distinct measures: the supplied floor-plan note states that saleable area includes the home’s share of common areas. A utility area is also shown in the measured flat: 1.22 × 6.92 m, area 8.44 sq.m, excluded from the carpet-area calculation. Floor plans RERA unit details
- The measured typical-floor-plan sample identifies bedrooms, living/kitchen, dining, toilets and utility. The supplied room dimensions are drawing-derived for one illustrated flat and should be checked against the drawing; they are not RERA disclosures. RERA unit details
5. Parking & vehicle circulation
- The approval extraction designates the stilt floor for vehicle parking and records a parking area of 186.00 sq.m. It also states “PROPOSED NUMBER OF PARKINGS: 0”; accordingly, a count of sanctioned parking spaces cannot be established from the supplied extraction. The building permit says the stilt/cellar is to be used exclusively for parking and specifies a minimum entry/exit width of 4.5 metres with 5 metres height clearance.
- No resident, visitor or accessible-space counts, parking-allocation schedule, EV charging installation status, or legally documented exclusive parking allocation to units is supplied. A parking area or drawn bay does not by itself establish a buyer’s exclusive parking entitlement.
6. Amenities, recreation & open spaces
The RERA amenity record lists the following project items. Its progress fields show 0% for the listed items; this is a filed status, not independent verification of site completion. RERA amenities
| Facility | Description / size | Evidence source | Declared progress / verified status |
|---|---|---|---|
| Internal Roads & Footpaths | Size not stated | RERA amenities | 0%; not independently verified |
| Water Supply | Listed as available “YES” | RERA amenities | 0%; not independently verified |
| Sewerage (Chamber, Lines, Septic Tank, STP) | Listed as available “YES” | RERA amenities | 0%; not independently verified |
| Storm Water Drains | No size or further description stated | RERA amenities | 0%; not independently verified |
| Green Strip/TOT LOT/Park | Listed as available “YES” | RERA amenities | 0%; not independently verified |
| Street Lighting | No further description stated | RERA amenities | 0%; not independently verified |
| Community Buildings | No size or further description stated | RERA amenities | 0%; not independently verified |
| Treatment and Disposal of Sewage and Sullage Water | No further description stated | RERA amenities | 0%; not independently verified |
| Solid Waste Management and Disposal | No further description stated | RERA amenities | 0%; not independently verified |
| Water Conservation, Rain Water Harvesting | Listed as available “YES” | RERA amenities | 0%; not independently verified |
| Energy management | No further description stated | RERA amenities | 0%; not independently verified |
| Fire Protection and Fire Safety Requirements | No further description stated | RERA amenities | 0%; not independently verified |
| Electrical Meter Room, Sub-Station, Receiving Station | Listed as available “YES” | RERA amenities | 0%; not independently verified |
| Aggregate area of recreational Open Space | Area not stated | RERA amenities | 0%; not independently verified |
The supplied approval extracts also list a transformer, sump, overhead water tank, rainwater harvesting, septic tank, lift, garbage house and STP. These are approval/document-record items; no delivery or operational status is established here.
7. Utilities, building services & safety
- The approval records specify an underground static water-storage tank of 25,000 litres and a separate terrace tank of 25,000 litres. The extracted approval also lists a sump and overhead water tank. No water-source details or evidence of installed/operational storage is supplied.
- For wastewater, the approval extraction lists an STP, while the RERA amenity record lists sewerage facilities and rainwater harvesting as available “YES.” The approval conditions require rainwater-harvesting structures and specify STP provision; the building permit also refers to a garbage house. The records do not establish current installation, capacity or operating performance. RERA amenities
- The approval extraction lists a transformer and electrical meter room/sub-station/receiving station as available “YES” in the RERA amenity data. The building-permit extraction includes electric-vehicle charging infrastructure as a listed item, but no installation status or charging capacity is supplied. RERA amenities
- The approved-plan extraction lists a lift, but does not provide its count, capacity or service-lift details. The building permit includes safety and construction conditions, including fire-safety and structural-stability responsibility, and specifies approach clearances; the supplied records do not establish completed systems, inspection results or statutory clearance.
8. Location, access & connectivity
- The registered location is Manchirevula village, Gandipet mandal, Ranga Reddy district, PIN 500075. The building permit identifies Plot No. 29. The RERA land record gives the north boundary as a 50 feet wide road; the extracted approval also lists a 15.00-metre main road and a 50-foot-wide road. RERA record RERA filing
- Supplied mapped distances are: Financial District (Nanakramguda), 1.2 km; IndusInd Bank, 0.4 km; unnamed bus station, 2.2 km; Manuu Polytechnic Hyderabad, 1.6 km; Sankaraya Eye Hospital, 1.6 km; ADP, 0.0 km; South India Shopping Mall, 2.6 km; unnamed park, 1.2 km; and Nanakramguda Government Primary School, 0.5 km. These are location-record distances; no travel times are supplied. Location record
9. Developer & development status
- The registered promoter is The DB Group, identified as a partnership in the RERA promoter information. Its GSTIN is 36AAQFT1806M1ZP. The project record lists Dinesh Gambavanthu as partner and Bhargava Kokkalla as authorized signatory. Corporate record RERA filing Parties record
- The RERA registration certificate identifies The Db Group as promoter. The supplied certificate gives a promoter address of Gandamguda, Gandipet, Ranga Reddy, PIN 500091; the project header separately records the project PIN as 500075. RERA record
- The Form B declaration by Bhargava Kokkalla, dated 29 December 2023, states that completion would be within three years, by 06th Nov 2026. The project header records 06/03/2027 as the proposed completion date. No construction-progress percentage or independently verified site-stage evidence is supplied, and no occupancy certificate is included. RERA record
10. Approvals, official records & documents
| Reference / date | P02400007716; valid 12/02/2024–06/11/2026 |
|---|---|
| Scope and evidence | Form C certificate for Laxmi Ram Haveli, identifying The Db Group as promoter |
| Reference / date | 006236/BP/HMDA/1335/SKP/2023; dated 06 November, 2023 |
|---|---|
| Scope and evidence | One residential building at Plot No. 29, Manchirevula; 1 Stilt + 5 upper floors |
| Reference / date | TS/036809/2023; approved 26-05-2023 |
|---|---|
| Scope and evidence | Building-permit plan extraction; lists one building and 10 dwelling units |
| Reference / date | Document ID 383786 |
|---|---|
| Scope and evidence | Extracted plan and approval data for the project; the supplied material does not establish a separate layout-permission number |
| Reference / date | Document No. 12229/2023; dated 04 October, 2023 in the approval extraction |
|---|---|
| Scope and evidence | Mortgage of 99.73 sq.m built-up area in favour of the Metropolitan Commissioner, HMDA |
| Reference / date | Form B, dated 29 December 2023 |
|---|---|
| Scope and evidence | Promoter’s title, encumbrance and completion declarations |
| Reference / date | Not supplied |
|---|---|
| Scope and evidence | The approval extraction records completion certification as false |
1. Project at a glance
Project identity
Registered project name: Laxmi Ram Haveli
Project type: Residential apartment building
Phase / registered portion: One building; no separate phase name is disclosed
TG-RERA registration: P02400007716
Registration validity: 12/02/2024 to 06/11/2026, as recorded on the certificate
Registered promoter: The DB Group, identified in the filing as a partnership
RERA status: New Project; registration certificate on file
Land and geographic identity
Locality / revenue village: Manchirevula
Mandal: Gandipet
District: Ranga Reddy
PIN: 500075
Project survey numbers: 145, 146, 147, 156, 157 and 158; no subdivisions are specified in the project identity record
Plot: Plot No. 29
Site extent: 348.33 sq.m; the RERA land record gives total and net area as 348.33 sq.m
Boundaries in RERA filing: North: 50 feet wide road; South: Plot No. 17; East: Plot No. 28; West: Plot No. 30
Development identity
Sanctioning authority: Hyderabad Metropolitan Development Authority (HMDA)
Principal building-permit reference: 006236/BP/HMDA/1335/SKP/2023, dated 06 November, 2023
Approved building arrangement: One residential building; 1 Stilt + 5 upper floors
Building height: The approval extraction records 15.00 MT. in its floor/height parameters and separately records 20.75mt. total height, 17.75 mt. height from GL, and 15.00 mt. height excluding stilt
Built-up area: Approval records 947.35 sq.m as net residential BUA and 1,151.39 sq.m as total BUA; it also records 1,133.35 sq.m total proposed built-up area including parking. These are separate figures as stated in the extracted approval data
Parking provision in extracted approval: Stilt is designated for parking; the extraction records 186.00 sq.m parking area and “PROPOSED NUMBER OF PARKINGS: 0.” No approved car-space count is established in the supplied data
Units: 10 dwelling units in the approved-plan extraction; the RERA unit record also lists 10 units
Offering and status
RERA-filed configuration: 2BHK
RERA-filed saleable area: 112.41 sq.m per unit
Booked / available: 0 booked; 10 available in the supplied portal-derived unit record. The record has no as-of date, so counts are indicative
Construction stage: No construction-progress percentage or independently verified site-stage evidence is supplied
Completion timeline: The RERA Form B declaration states completion within three years, by 06th Nov 2026. The project header separately records a proposed completion date of 06/03/2027
Occupancy / completion certificate: No occupancy or completion certificate is supplied; the building-permit extraction records completion certification as false
2. The project story
- Laxmi Ram Haveli is registered as a residential apartment project on Plot No. 29 at Manchirevula, in Gandipet mandal, Ranga Reddy district. The registered land identity lists survey numbers 145, 146, 147, 156, 157 and 158, and a site extent of 348.33 sq.m.
- The filed and sanctioned proposal is for one residential building with a stilt level and five upper floors, containing 10 dwelling units. The RERA unit record lists the homes as 2BHK apartments. The building permit states that occupancy requires an occupancy certificate; none is included in the supplied records.
- The supplied information does not establish the current physical construction stage or independently verified completion progress. The RERA Form B contains the promoter’s completion undertaking, while the project header gives a proposed completion date; these are recorded separately above and should not be read as evidence that construction is complete.
3. Master plan, architecture & building design
- The filed project is a single-building apartment development on a recorded site of 348.33 sq.m. The extracted plan data identifies 348.33 sq.m as both minimum plot area and net plot area, with 158.87 sq.m vacant plot area and 189.47 sq.m proposed coverage area. These are plan-extraction figures, not independent site measurements.
- The approval extraction describes one building with 1 Stilt + 5 upper floors. It records net residential built-up area of 947.35 sq.m, total proposed built-up area including parking of 1,133.35 sq.m, and total BUA of 1,151.39 sq.m. The supplied extraction does not define the calculation basis for these separate BUA entries, so they are retained as separately labelled figures rather than treated as interchangeable.
- The plan extraction lists a 15.00MT WIDE MAINROAD and a 50'-0" WIDE ROAD. The building-permit record also specifies a 4.5-metre minimum approach-road width and a 5-metre height clearance for entry and exit. No verified drawing-derived account of building footprint dimensions, flats per floor, lift count, stair count, internal circulation or open-space arrangement is supplied.
4. Homes, configurations & floor plans
The RERA record lists ten 2BHK units, with none booked and ten available in the supplied portal-derived data; those counts have no stated as-of date. The RERA-filed saleable area is 112.41 sq.m per unit.
| Configuration | Units | Booked | Available | RERA saleable area | Measured carpet area | Loading (if supplied) |
|---|---|---|---|---|---|---|
| 2BHK | 10 | 0 | 10 | 112.41 sq.m | Software-measured range: 64.3–70.2 sq.m; median 66.8 sq.m | 41% |
- Carpet-area figures are software measurements from the supplied plan drawing, not RERA-filed measurements; the extraction says the geometry needs review. Saleable area and measured carpet area are distinct measures: the supplied floor-plan note states that saleable area includes the home’s share of common areas. A utility area is also shown in the measured flat: 1.22 × 6.92 m, area 8.44 sq.m, excluded from the carpet-area calculation.
- The measured typical-floor-plan sample identifies bedrooms, living/kitchen, dining, toilets and utility. The supplied room dimensions are drawing-derived for one illustrated flat and should be checked against the drawing; they are not RERA disclosures.
5. Parking & vehicle circulation
- The approval extraction designates the stilt floor for vehicle parking and records a parking area of 186.00 sq.m. It also states “PROPOSED NUMBER OF PARKINGS: 0”; accordingly, a count of sanctioned parking spaces cannot be established from the supplied extraction. The building permit says the stilt/cellar is to be used exclusively for parking and specifies a minimum entry/exit width of 4.5 metres with 5 metres height clearance.
- No resident, visitor or accessible-space counts, parking-allocation schedule, EV charging installation status, or legally documented exclusive parking allocation to units is supplied. A parking area or drawn bay does not by itself establish a buyer’s exclusive parking entitlement.
6. Amenities, recreation & open spaces
The RERA amenity record lists the following project items. Its progress fields show 0% for the listed items; this is a filed status, not independent verification of site completion.
| Facility | Description / size | Evidence source | Declared progress / verified status |
|---|---|---|---|
| Internal Roads & Footpaths | Size not stated | 0%; not independently verified | |
| Water Supply | Listed as available “YES” | 0%; not independently verified | |
| Sewerage (Chamber, Lines, Septic Tank, STP) | Listed as available “YES” | 0%; not independently verified | |
| Storm Water Drains | No size or further description stated | 0%; not independently verified | |
| Green Strip/TOT LOT/Park | Listed as available “YES” | 0%; not independently verified | |
| Street Lighting | No further description stated | 0%; not independently verified | |
| Community Buildings | No size or further description stated | 0%; not independently verified | |
| Treatment and Disposal of Sewage and Sullage Water | No further description stated | 0%; not independently verified | |
| Solid Waste Management and Disposal | No further description stated | 0%; not independently verified | |
| Water Conservation, Rain Water Harvesting | Listed as available “YES” | 0%; not independently verified | |
| Energy management | No further description stated | 0%; not independently verified | |
| Fire Protection and Fire Safety Requirements | No further description stated | 0%; not independently verified | |
| Electrical Meter Room, Sub-Station, Receiving Station | Listed as available “YES” | 0%; not independently verified | |
| Aggregate area of recreational Open Space | Area not stated | 0%; not independently verified |
The supplied approval extracts also list a transformer, sump, overhead water tank, rainwater harvesting, septic tank, lift, garbage house and STP. These are approval/document-record items; no delivery or operational status is established here.
7. Utilities, building services & safety
- The approval records specify an underground static water-storage tank of 25,000 litres and a separate terrace tank of 25,000 litres. The extracted approval also lists a sump and overhead water tank. No water-source details or evidence of installed/operational storage is supplied.
- For wastewater, the approval extraction lists an STP, while the RERA amenity record lists sewerage facilities and rainwater harvesting as available “YES.” The approval conditions require rainwater-harvesting structures and specify STP provision; the building permit also refers to a garbage house. The records do not establish current installation, capacity or operating performance.
- The approval extraction lists a transformer and electrical meter room/sub-station/receiving station as available “YES” in the RERA amenity data. The building-permit extraction includes electric-vehicle charging infrastructure as a listed item, but no installation status or charging capacity is supplied.
- The approved-plan extraction lists a lift, but does not provide its count, capacity or service-lift details. The building permit includes safety and construction conditions, including fire-safety and structural-stability responsibility, and specifies approach clearances; the supplied records do not establish completed systems, inspection results or statutory clearance.
8. Location, access & connectivity
- The registered location is Manchirevula village, Gandipet mandal, Ranga Reddy district, PIN 500075. The building permit identifies Plot No. 29. The RERA land record gives the north boundary as a 50 feet wide road; the extracted approval also lists a 15.00-metre main road and a 50-foot-wide road.
- Supplied mapped distances are: Financial District (Nanakramguda), 1.2 km; IndusInd Bank, 0.4 km; unnamed bus station, 2.2 km; Manuu Polytechnic Hyderabad, 1.6 km; Sankaraya Eye Hospital, 1.6 km; ADP, 0.0 km; South India Shopping Mall, 2.6 km; unnamed park, 1.2 km; and Nanakramguda Government Primary School, 0.5 km. These are location-record distances; no travel times are supplied.
9. Developer & development status
- The registered promoter is The DB Group, identified as a partnership in the RERA promoter information. Its GSTIN is 36AAQFT1806M1ZP. The project record lists Dinesh Gambavanthu as partner and Bhargava Kokkalla as authorized signatory.
- The RERA registration certificate identifies The Db Group as promoter. The supplied certificate gives a promoter address of Gandamguda, Gandipet, Ranga Reddy, PIN 500091; the project header separately records the project PIN as 500075.
- The Form B declaration by Bhargava Kokkalla, dated 29 December 2023, states that completion would be within three years, by 06th Nov 2026. The project header records 06/03/2027 as the proposed completion date. No construction-progress percentage or independently verified site-stage evidence is supplied, and no occupancy certificate is included.
10. Approvals, official records & documents
| Reference / date | P02400007716; valid 12/02/2024–06/11/2026 |
|---|---|
| Scope and evidence | Form C certificate for Laxmi Ram Haveli, identifying The Db Group as promoter |
| Reference / date | 006236/BP/HMDA/1335/SKP/2023; dated 06 November, 2023 |
|---|---|
| Scope and evidence | One residential building at Plot No. 29, Manchirevula; 1 Stilt + 5 upper floors |
| Reference / date | TS/036809/2023; approved 26-05-2023 |
|---|---|
| Scope and evidence | Building-permit plan extraction; lists one building and 10 dwelling units |
| Reference / date | Document ID 383786 |
|---|---|
| Scope and evidence | Extracted plan and approval data for the project; the supplied material does not establish a separate layout-permission number |
| Reference / date | Document No. 12229/2023; dated 04 October, 2023 in the approval extraction |
|---|---|
| Scope and evidence | Mortgage of 99.73 sq.m built-up area in favour of the Metropolitan Commissioner, HMDA |
| Reference / date | Form B, dated 29 December 2023 |
|---|---|
| Scope and evidence | Promoter’s title, encumbrance and completion declarations |
| Reference / date | Not supplied |
|---|---|
| Scope and evidence | The approval extraction records completion certification as false |
Frequently asked questions
Is Laxmi Ram Haveli registered with Telangana RERA?
Yes. Laxmi Ram Haveli is registered with the Telangana Real Estate Regulatory Authority as P02400007716; the registration status is New Project.
Who is the developer of Laxmi Ram Haveli?
The promoter named in the RERA registration is The DB Group.
Where is Laxmi Ram Haveli located?
Laxmi Ram Haveli is in Manchirevula, Gandipet, Rangareddy, Telangana (500075).
When will Laxmi Ram Haveli be completed?
The promoter's proposed date of completion filed with RERA is 06/03/2027. This is the promoter's declaration, not a guarantee.
More projects in Manchirevula