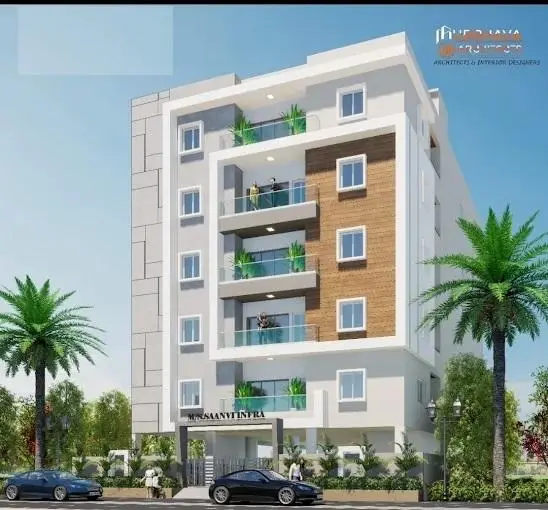
Land Indias Grandeur
LANDINDIA DEVELOPERS PRIVATE LIMITED · Rangareddy · RERA P02400009920
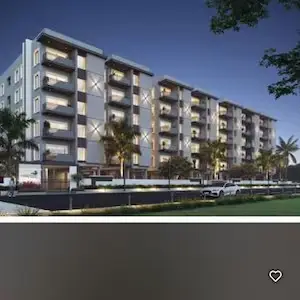
LAND INDIAS GRANDEUR is a residential apartment project in Manchirevula, Gandipet Mandal, Ranga Reddy District, developed by registered promoter LANDINDIA DEVELOPERS PRIVATE LIMITED. It is on 998.4 sq. m of land and comprises one building with 1 Stilt + 5 upper floors and 25 2BHK homes, each with a recorded saleable area of 110.9 sq. m. The project is registered under TG-RERA **P02400009920**, with proposed and revised proposed completion dated **06/03/2025**.
More from Landindia Developers Pvt Ltd · 6 projects →
01What we found
Read from TG-RERA filings, approvals, land and registration records and court records. A court case is counted only when the court record states this project's survey number with its village, or names the project.
02Check before you pay
10 items to check before you pay, 3 high - from the title chain, court records and approvals, each with what to ask the builder or your advocate. An item may not be a problem with the project: records can be incomplete.
Project at a glance
Project identity
| Field | Project record |
|---|---|
| Registered name | LAND INDIAS GRANDEUR RERA record |
| Project type / registered portion | Residential apartment project; the evidence identifies one building, not a separately named phase. RERA record RERA filing |
| TG-RERA registration | P02400009920 RERA record |
| Registration validity | Form C states validity from 02/11/2021 to 06/03/2025; the certificate records no extension. Registration validity is distinct from the construction/possession status. |
| Registered promoter | LANDINDIA DEVELOPERS PRIVATE LIMITED, company. RERA record Corporate record |
| RERA status | Recorded as On-Going Project. RERA record RERA filing |
Land and geographic identity
| Field | Project record |
|---|---|
| Locality / revenue village | MANCHIREVULA / Manchirevula Village. RERA record Land records |
| Mandal / district / PIN | Gandipet / Ranga Reddy / 500089. RERA record |
| Survey numbers | 145, 146, 147, 156, 157; the building permit also names 158. No project-held subdivision numbers are identified in the supplied project record. RERA record Land records |
| Plot identifiers | Plot Nos. 17 & 18. RERA filing |
| Registered site extent | 998.4 sq. m; the RERA land record reports total area 998.4 sq. m, net area 998.40 sq. m, and affected area 0 sq. m. RERA filing |
| Boundaries | East: Plot No. 19; west: Plot No. 30; north: Plot Nos. 27, 28, 29; south: 40 Feet Wide Road. RERA filing |
Development identity
| Field | Project record |
|---|---|
| Sanctioning authority | Narsingi Municipality/Municipal Corporation. Approvals record |
| Principal building approval | Permit 0011/BP/3129/2021, approved 02 November 2021; file No. 001467/BP/DTCP/3129/0015/2021. Approvals record |
| Approved built-up area | RERA filing reports 2,471.38 sq. m. The permit extraction separately lists residential upper-floor area 2,435.70 sq. m and stilt area 550.64 sq. m; these are differently labelled figures. RERA filing |
| Buildings / floors | One building; sanctioned as 1 Stilt + 5 upper floors. The permit lists height 14.95 m. RERA filing |
| Parking | Stilt is approved for parking, but the supplied record gives no bay count or unit allocation. |
| Units | 25 RERA-filed 2BHK units. The permit identifies one residential building; a separate approved unit count is not stated in the supplied permit extraction. RERA unit table RERA unit details |
Offering and status
| Field | Project record |
|---|---|
| Unit type / RERA saleable area | 2BHK; 110.9 sq. m saleable area per unit as recorded. RERA unit table RERA unit details |
| Booked / available | Portal snapshot: 0 booked, 25 available; no as-of date is supplied for these counts, so treat them as indicative. RERA unit table |
| Construction stage | RERA project status is On-Going; no independently verified site-progress percentage or current construction-stage description is supplied. RERA record RERA filing |
| Completion dates | RERA record states proposed and revised proposed completion as 06/03/2025. The Form B declaration separately records a completion undertaking of 02-11-2024. RERA record RERA filing |
| Occupancy / completion certificate | No occupancy or completion certificate is included in the supplied evidence. Document index |
The project story
LAND INDIAS GRANDEUR is recorded with TG-RERA as a residential apartment project at Plot Nos. 17 & 18, Manchirevula, in the revenue village of Manchirevula, Gandipet Mandal, Ranga Reddy District. Its registered land identity lists survey numbers 145, 146, 147, 156 and 157; the building permit also refers to survey number 158. The RERA filing records one building and 25 two-bedroom apartments. RERA record Land records
The building permit describes a stilt level and five upper floors. The permit authorizes construction subject to the sanctioned plan and conditions; it is not evidence that construction is complete. The project is identified as On-Going in the RERA record, but the evidence supplied here does not establish a current site-progress percentage or an independently verified completion status. The registration certificate’s stated validity ended on 06/03/2025, and no extension or occupancy/completion certificate is included in the supplied records. RERA record
Master plan, architecture & building design
The building permit is for one residential building on a stated site extent of 998.4 sq. m, with 1 Stilt + 5 upper floors and a stated height of 14.95 m. It lists residential upper-floor area of 2,435.70 sq. m and stilt area of 550.64 sq. m. Separately, the RERA filing reports approved built-up area of 2,471.38 sq. m; the supplied record does not explain the measurement basis for reconciling these differently labelled figures. RERA filing
The permit extraction lists 14% open space, a 54.5 sq. m tot-lot, one rainwater-harvesting pit and space for a transformer. It requires construction to follow the sanctioned plan and states that the building approval does not confer ownership rights.
The supplied materials do not establish the building footprint, apartment distribution by floor, number of lifts or stairs, internal circulation arrangement, or a site-specific layout of landscaped/open areas beyond the permit’s listed open-space and tot-lot figures. The RERA document list includes a layout-plan item, but it is not extracted as a drawing in the supplied record. Document index
Homes, configurations & floor plans
| Configuration | Units | Booked | Available | RERA saleable area | Measured carpet area | Loading (if supplied) |
|---|---|---|---|---|---|---|
| 2BHK | 25 | 0 | 25 | 110.9 sq. m | 73.9–80.2 sq. m; median 79.4 sq. m | 28% |
The unit count, booking figures and saleable area are from the TG-RERA filing; the booking snapshot has no stated as-of date. The carpet-area range and loading are software measurements from approved floor-plan drawing geometry, not RERA-filed disclosures; the measurement record says 10 flat designs were measured and the figures need review against the drawing. RERA unit table RERA unit details Floor plans
The measurement record supplies one example 2BHK plan’s labelled rooms and dimensions: bedroom 3.2 m × 3.5 m, master bedroom 3.5 m × 3.5 m, hall 6.08 m × 3.5 m, kitchen 2.76 m × 3.2 m, wash area 1.3 m × 3.08 m, and two toilets, each 1.55 m × 2.15 m. These are drawing-based measurements, not a guarantee of the finished unit’s as-built dimensions. RERA unit details
Carpet area describes the home’s measured internal area; the RERA-filed saleable area is a separate figure and may include the home’s share of common areas. Do not treat the software-measured carpet area or the supplied loading figure as a substitute for the registered agreement’s area definitions. RERA unit details Floor plans
Parking & vehicle circulation
The building approval identifies a stilt level approved for vehicle parking and states that approved cellar/stilt parking, where shown in the plan, is to be used exclusively for parking rather than converted to another use. The supplied extracted record gives no number of car or two-wheeler spaces, visitor or accessible spaces, parking allocation by apartment, ramp or driveway details, or EV-charging provision.
The RERA unit record marks the 25 apartments as mortgaged, but that field does not establish an individual buyer’s parking allocation or exclusive ownership of a parking bay. Obtain the applicable sanctioned parking plan and the proposed agreement/allotment documents to confirm unit-specific parking arrangements. RERA unit table
Amenities, recreation & open spaces
| Description / size | 54.5 sq. m |
|---|---|
| Evidence source | Building permit |
| Declared progress / verified status | Permit-listed; no completion verification supplied. |
| Description / size | 14% as stated in the permit extraction |
|---|---|
| Evidence source | Building permit |
| Declared progress / verified status | Permit-listed; no completion verification supplied. |
| Description / size | Marked “YES” and 100% in the RERA amenities record |
|---|---|
| Evidence source | TG-RERA amenities |
| Declared progress / verified status | RERA-recorded; not independently verified as operational. RERA amenities |
| Description / size | Marked “YES” and 100% in the RERA amenities record; the specific system components are not individually identified in the supplied evidence |
|---|---|
| Evidence source | TG-RERA amenities |
| Declared progress / verified status | RERA-recorded; not independently verified as operational. RERA amenities |
| Description / size | Marked “YES” and 100% in the RERA amenities record; permit lists 1 rainwater-harvesting pit |
|---|---|
| Evidence source | TG-RERA amenities; building permit |
| Declared progress / verified status | RERA/permit-listed; completion not independently verified. RERA amenities |
The supplied RERA amenities record lists zero progress for internal roads and footpaths, storm-water drains, green strip/tot-lot/park, street lighting, community buildings, sewage and sullage treatment/disposal, solid-waste management, energy management, fire protection and safety, and aggregate recreational open space. These are portal-recorded figures, not an independent site inspection. RERA amenities
A developer website record lists security/CCTV, intercom, children’s and adults’ parks, gym, multipurpose hall, water softener, power backup and car parking as amenities, but the supplied material does not establish these as project-specific sanctioned or delivered facilities. Promoter website
Utilities, building services & safety
The RERA amenities record marks water supply, sewerage and rainwater harvesting as available at 100%, and an electrical meter room/sub-station/receiving station at 100%. These are RERA-recorded status entries; the supplied evidence does not independently verify operation or identify capacities, water sources, storage, treatment arrangements or the sewerage system’s precise components. RERA amenities
The building permit lists space for a transformer and one rainwater-harvesting pit. It requires public water and electricity connections to be provided only on production of an occupancy certificate, and lists safety and service provisions—including sanitation, plumbing, fire safety, lifts and electrical installations—as matters to be executed under qualified technical supervision. The permit also makes fire-fighting installations the responsibility of the owner/developer and relevant technical professionals; no project-specific fire-system equipment, clearance or completion evidence is supplied here.
The supplied records do not establish lift count or capacity, backup-power capacity, STP or reuse details, storm-water drainage completion, waste-segregation delivery, CCTV/access-control installation, or accessibility provisions. The permit includes conditions concerning a garbage house with dry/wet segregation and facilities for physically handicapped persons in public and semi-public buildings; these conditions alone do not establish completed provision at this project. RERA amenities
Location, access & connectivity
The registered location is Manchirevula, Gandipet Mandal, Ranga Reddy District, Telangana, PIN 500089. The permit identifies Plot Nos. 17 & 18 and gives the site boundary as a 40 Feet Wide Road to the south. RERA record RERA filing
The supplied location data gives the Financial District (Nanakramguda) as 5.4 km away. No other measured road distances, public-transport details, approach-road routes or travel times are provided. Location record
Developer & development status
The registered legal promoter is LANDINDIA DEVELOPERS PRIVATE LIMITED, identified as a company. The supplied corporate identifier is GSTIN 36AACCL3746P2ZZ. The RERA record gives a promoter address at Capital Green Apartments, Secretariat Colony, Manchirevula, Gandipet, Ranga Reddy, PIN 500089; the registration certificate lists the promoter office as Puppalguda, Gandipet, Ranga Reddy, PIN 500089. Corporate record Parties record
The RERA record identifies three landowners under an AreaShare arrangement: T SWAPNA DEVI, NARAMMAGARI NARAYAN REDDY and T S ANAND REDDY. Parties record
The project is recorded as On-Going; the supplied evidence does not include independently verified construction progress. The RERA completion dates are 06/03/2025 for both proposed and revised proposed completion. The registration certificate states validity through 06/03/2025 and records no extension; no occupancy/completion certificate is supplied. These are separate record fields and do not establish that the project was completed or occupied. RERA record RERA filing
The developer website’s company brochure provides sales contact +91 79977 99991, [email protected] and www.thelandindia.in; the brochure is a corporate promotional document and does not identify itself as project-specific.
Approvals, official records & documents
| Record | Supplied evidence |
|---|---|
| TG-RERA registration | Form C records registration P02400009920 for LAND INDIAS GRANDEUR under section 5; certificate dated 06/08/2025, with stated validity 02/11/2021–06/03/2025 and no extension recorded. |
| Building approval | Narsingi Municipality/Municipal Corporation building construction approval 0011/BP/3129/2021, approved 02 November 2021, file No. 001467/BP/DTCP/3129/0015/2021. It sanctions one building, 1 Stilt + 5 upper floors. |
| Building approval identifiers | Layout subdivision number HMDAL059162/LRS/SKP/Plg/HMDA/2015-16; transaction reference TS/3328/2021; notarised affidavit No. 13204 / 2021. |
| Commencement/building permit document | Filed in the RERA document set as “Commencement Certificates for each building in each phase”; the supplied extraction describes the building construction approval and its conditions. Document index |
| Layout plan | A layout-plan item is listed in the RERA documents, but the supplied extraction does not provide a readable plan or layout approval particulars. Document index |
| Title and development documents | RERA-filed Development Agreement-cum-GPA with Possession, document 6841/2021; Supplementary Development Agreement-cum-GPA, document 9270/2023; advocate’s title search report dated 29-07-2024; and the RERA-filed Form B declaration. |
| Mortgage document | RERA-filed municipal mortgage deed, document 13204/2021, described in the title-report extraction. |
| Occupancy/completion certificate | Not included in the supplied project evidence. Document index |
Project at a glance
Project identity
Registered name: LAND INDIAS GRANDEUR
Project type / registered portion: Residential apartment project; the evidence identifies one building, not a separately named phase.
TG-RERA registration: P02400009920
Registration validity: Form C states validity from 02/11/2021 to 06/03/2025; the certificate records no extension. Registration validity is distinct from the construction/possession status.
Registered promoter: LANDINDIA DEVELOPERS PRIVATE LIMITED, company.
RERA status: Recorded as On-Going Project.
Land and geographic identity
Locality / revenue village: MANCHIREVULA / Manchirevula Village.
Mandal / district / PIN: Gandipet / Ranga Reddy / 500089.
Survey numbers: 145, 146, 147, 156, 157; the building permit also names 158. No project-held subdivision numbers are identified in the supplied project record.
Plot identifiers: Plot Nos. 17 & 18.
Registered site extent: 998.4 sq. m; the RERA land record reports total area 998.4 sq. m, net area 998.40 sq. m, and affected area 0 sq. m.
Boundaries: East: Plot No. 19; west: Plot No. 30; north: Plot Nos. 27, 28, 29; south: 40 Feet Wide Road.
Development identity
Sanctioning authority: Narsingi Municipality/Municipal Corporation.
Principal building approval: Permit 0011/BP/3129/2021, approved 02 November 2021; file No. 001467/BP/DTCP/3129/0015/2021.
Approved built-up area: RERA filing reports 2,471.38 sq. m. The permit extraction separately lists residential upper-floor area 2,435.70 sq. m and stilt area 550.64 sq. m; these are differently labelled figures.
Buildings / floors: One building; sanctioned as 1 Stilt + 5 upper floors. The permit lists height 14.95 m.
Parking: Stilt is approved for parking, but the supplied record gives no bay count or unit allocation.
Units: 25 RERA-filed 2BHK units. The permit identifies one residential building; a separate approved unit count is not stated in the supplied permit extraction.
Offering and status
Unit type / RERA saleable area: 2BHK; 110.9 sq. m saleable area per unit as recorded.
Booked / available: Portal snapshot: 0 booked, 25 available; no as-of date is supplied for these counts, so treat them as indicative.
Construction stage: RERA project status is On-Going; no independently verified site-progress percentage or current construction-stage description is supplied.
Completion dates: RERA record states proposed and revised proposed completion as 06/03/2025. The Form B declaration separately records a completion undertaking of 02-11-2024.
Occupancy / completion certificate: No occupancy or completion certificate is included in the supplied evidence.
The project story
LAND INDIAS GRANDEUR is recorded with TG-RERA as a residential apartment project at Plot Nos. 17 & 18, Manchirevula, in the revenue village of Manchirevula, Gandipet Mandal, Ranga Reddy District. Its registered land identity lists survey numbers 145, 146, 147, 156 and 157; the building permit also refers to survey number 158. The RERA filing records one building and 25 two-bedroom apartments.
The building permit describes a stilt level and five upper floors. The permit authorizes construction subject to the sanctioned plan and conditions; it is not evidence that construction is complete. The project is identified as On-Going in the RERA record, but the evidence supplied here does not establish a current site-progress percentage or an independently verified completion status. The registration certificate’s stated validity ended on 06/03/2025, and no extension or occupancy/completion certificate is included in the supplied records.
Master plan, architecture & building design
The building permit is for one residential building on a stated site extent of 998.4 sq. m, with 1 Stilt + 5 upper floors and a stated height of 14.95 m. It lists residential upper-floor area of 2,435.70 sq. m and stilt area of 550.64 sq. m. Separately, the RERA filing reports approved built-up area of 2,471.38 sq. m; the supplied record does not explain the measurement basis for reconciling these differently labelled figures.
The permit extraction lists 14% open space, a 54.5 sq. m tot-lot, one rainwater-harvesting pit and space for a transformer. It requires construction to follow the sanctioned plan and states that the building approval does not confer ownership rights.
The supplied materials do not establish the building footprint, apartment distribution by floor, number of lifts or stairs, internal circulation arrangement, or a site-specific layout of landscaped/open areas beyond the permit’s listed open-space and tot-lot figures. The RERA document list includes a layout-plan item, but it is not extracted as a drawing in the supplied record.
Homes, configurations & floor plans
| Configuration | Units | Booked | Available | RERA saleable area | Measured carpet area | Loading (if supplied) |
|---|---|---|---|---|---|---|
| 2BHK | 25 | 0 | 25 | 110.9 sq. m | 73.9–80.2 sq. m; median 79.4 sq. m | 28% |
The unit count, booking figures and saleable area are from the TG-RERA filing; the booking snapshot has no stated as-of date. The carpet-area range and loading are software measurements from approved floor-plan drawing geometry, not RERA-filed disclosures; the measurement record says 10 flat designs were measured and the figures need review against the drawing.
The measurement record supplies one example 2BHK plan’s labelled rooms and dimensions: bedroom 3.2 m × 3.5 m, master bedroom 3.5 m × 3.5 m, hall 6.08 m × 3.5 m, kitchen 2.76 m × 3.2 m, wash area 1.3 m × 3.08 m, and two toilets, each 1.55 m × 2.15 m. These are drawing-based measurements, not a guarantee of the finished unit’s as-built dimensions.
Carpet area describes the home’s measured internal area; the RERA-filed saleable area is a separate figure and may include the home’s share of common areas. Do not treat the software-measured carpet area or the supplied loading figure as a substitute for the registered agreement’s area definitions.
Parking & vehicle circulation
The building approval identifies a stilt level approved for vehicle parking and states that approved cellar/stilt parking, where shown in the plan, is to be used exclusively for parking rather than converted to another use. The supplied extracted record gives no number of car or two-wheeler spaces, visitor or accessible spaces, parking allocation by apartment, ramp or driveway details, or EV-charging provision.
The RERA unit record marks the 25 apartments as mortgaged, but that field does not establish an individual buyer’s parking allocation or exclusive ownership of a parking bay. Obtain the applicable sanctioned parking plan and the proposed agreement/allotment documents to confirm unit-specific parking arrangements.
Amenities, recreation & open spaces
| Description / size | 54.5 sq. m |
|---|---|
| Evidence source | Building permit |
| Declared progress / verified status | Permit-listed; no completion verification supplied. |
| Description / size | 14% as stated in the permit extraction |
|---|---|
| Evidence source | Building permit |
| Declared progress / verified status | Permit-listed; no completion verification supplied. |
| Description / size | Marked “YES” and 100% in the RERA amenities record |
|---|---|
| Evidence source | TG-RERA amenities |
| Declared progress / verified status | RERA-recorded; not independently verified as operational. |
| Description / size | Marked “YES” and 100% in the RERA amenities record; the specific system components are not individually identified in the supplied evidence |
|---|---|
| Evidence source | TG-RERA amenities |
| Declared progress / verified status | RERA-recorded; not independently verified as operational. |
| Description / size | Marked “YES” and 100% in the RERA amenities record; permit lists 1 rainwater-harvesting pit |
|---|---|
| Evidence source | TG-RERA amenities; building permit |
| Declared progress / verified status | RERA/permit-listed; completion not independently verified. |
The supplied RERA amenities record lists zero progress for internal roads and footpaths, storm-water drains, green strip/tot-lot/park, street lighting, community buildings, sewage and sullage treatment/disposal, solid-waste management, energy management, fire protection and safety, and aggregate recreational open space. These are portal-recorded figures, not an independent site inspection.
A developer website record lists security/CCTV, intercom, children’s and adults’ parks, gym, multipurpose hall, water softener, power backup and car parking as amenities, but the supplied material does not establish these as project-specific sanctioned or delivered facilities.
Utilities, building services & safety
The RERA amenities record marks water supply, sewerage and rainwater harvesting as available at 100%, and an electrical meter room/sub-station/receiving station at 100%. These are RERA-recorded status entries; the supplied evidence does not independently verify operation or identify capacities, water sources, storage, treatment arrangements or the sewerage system’s precise components.
The building permit lists space for a transformer and one rainwater-harvesting pit. It requires public water and electricity connections to be provided only on production of an occupancy certificate, and lists safety and service provisions—including sanitation, plumbing, fire safety, lifts and electrical installations—as matters to be executed under qualified technical supervision. The permit also makes fire-fighting installations the responsibility of the owner/developer and relevant technical professionals; no project-specific fire-system equipment, clearance or completion evidence is supplied here.
The supplied records do not establish lift count or capacity, backup-power capacity, STP or reuse details, storm-water drainage completion, waste-segregation delivery, CCTV/access-control installation, or accessibility provisions. The permit includes conditions concerning a garbage house with dry/wet segregation and facilities for physically handicapped persons in public and semi-public buildings; these conditions alone do not establish completed provision at this project.
Location, access & connectivity
The registered location is Manchirevula, Gandipet Mandal, Ranga Reddy District, Telangana, PIN 500089. The permit identifies Plot Nos. 17 & 18 and gives the site boundary as a 40 Feet Wide Road to the south.
The supplied location data gives the Financial District (Nanakramguda) as 5.4 km away. No other measured road distances, public-transport details, approach-road routes or travel times are provided.
Developer & development status
The registered legal promoter is LANDINDIA DEVELOPERS PRIVATE LIMITED, identified as a company. The supplied corporate identifier is GSTIN 36AACCL3746P2ZZ. The RERA record gives a promoter address at Capital Green Apartments, Secretariat Colony, Manchirevula, Gandipet, Ranga Reddy, PIN 500089; the registration certificate lists the promoter office as Puppalguda, Gandipet, Ranga Reddy, PIN 500089.
The RERA record identifies three landowners under an AreaShare arrangement: T SWAPNA DEVI, NARAMMAGARI NARAYAN REDDY and T S ANAND REDDY.
The project is recorded as On-Going; the supplied evidence does not include independently verified construction progress. The RERA completion dates are 06/03/2025 for both proposed and revised proposed completion. The registration certificate states validity through 06/03/2025 and records no extension; no occupancy/completion certificate is supplied. These are separate record fields and do not establish that the project was completed or occupied.
The developer website’s company brochure provides sales contact +91 79977 99991, [email protected] and www.thelandindia.in; the brochure is a corporate promotional document and does not identify itself as project-specific.
Approvals, official records & documents
TG-RERA registration: Form C records registration P02400009920 for LAND INDIAS GRANDEUR under section 5; certificate dated 06/08/2025, with stated validity 02/11/2021–06/03/2025 and no extension recorded.
Building approval: Narsingi Municipality/Municipal Corporation building construction approval 0011/BP/3129/2021, approved 02 November 2021, file No. 001467/BP/DTCP/3129/0015/2021. It sanctions one building, 1 Stilt + 5 upper floors.
Building approval identifiers: Layout subdivision number HMDAL059162/LRS/SKP/Plg/HMDA/2015-16; transaction reference TS/3328/2021; notarised affidavit No. 13204 / 2021.
Commencement/building permit document: Filed in the RERA document set as “Commencement Certificates for each building in each phase”; the supplied extraction describes the building construction approval and its conditions.
Layout plan: A layout-plan item is listed in the RERA documents, but the supplied extraction does not provide a readable plan or layout approval particulars.
Title and development documents: RERA-filed Development Agreement-cum-GPA with Possession, document 6841/2021; Supplementary Development Agreement-cum-GPA, document 9270/2023; advocate’s title search report dated 29-07-2024; and the RERA-filed Form B declaration.
Mortgage document: RERA-filed municipal mortgage deed, document 13204/2021, described in the title-report extraction.
Occupancy/completion certificate: Not included in the supplied project evidence.
Frequently asked questions
Is LAND INDIAS GRANDEUR registered with Telangana RERA?
Yes. LAND INDIAS GRANDEUR is registered with the Telangana Real Estate Regulatory Authority as P02400009920; the registration status is On-Going Project.
Who is the developer of LAND INDIAS GRANDEUR?
The promoter named in the RERA registration is LANDINDIA DEVELOPERS PRIVATE LIMITED.
Where is LAND INDIAS GRANDEUR located?
LAND INDIAS GRANDEUR is in MANCHIREVULA, Gandipet, Rangareddy, Telangana (500089).
When will LAND INDIAS GRANDEUR be completed?
The promoter's proposed date of completion filed with RERA is 06/03/2025. This is the promoter's declaration, not a guarantee.
More projects in Manchirevula