lakshmi cadillac
LAKSHMI INFRA · Rangareddy · RERA P02400001645
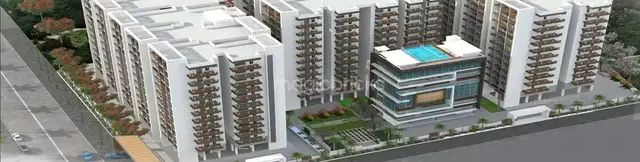
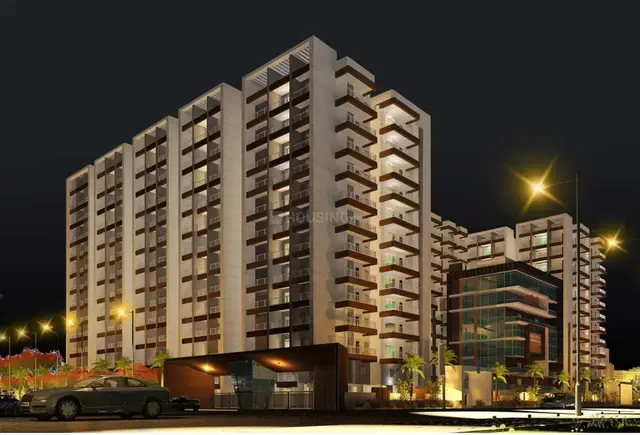
lakshmi cadillac is a residential apartment project in Kondapur Village, Serilingampally Mandal, Ranga Reddy District, developed by the registered promoter Lakshmi Infra. The site area is 12140.46 m2, with three residential blocks—Block A with 2 Cellar + Stilt + 12 upper floors, and Blocks B and C each with 1 Stilt + 12 upper floors—and a separate amenities block with 1 Stilt + 7 upper floors. The project has 349 apartments in 2BHK and 3BHK configurations. Its TG-RERA registration number is P02400001645, and its proposed completion date is 07-11-2025.
01What we found
Read from TG-RERA filings, approvals, land and registration records and court records. A court case is counted only when the court record states this project's survey number with its village, or names the project.
02Check before you pay
7 items to check before you pay, 5 high - from the title chain, court records and approvals, each with what to ask the builder or your advocate. An item may not be a problem with the project: records can be incomplete.
1. Project at a glance
Project identity
| Field | Project record |
|---|---|
| Registered name | lakshmi cadillac RERA record |
| Project type | Residential apartment project RERA record |
| Phase / registered portion | Registration is for the project named lakshmi cadillac; the building-permit order identifies the development as LAKSHMI CADILLAC-1. Separate phase boundaries are not disclosed in the supplied record. |
| TG-RERA registration | P02400001645 RERA record |
| Registration validity | 13/02/2020 to 07/11/2025, unless extended by the Authority under the Act and Rules. This is registration validity, not a statement of current registration status. RERA record |
| Registered promoter | Lakshmi Infra; the project record names LAKSHMI INFRA, a partnership. RERA record Corporate record |
| RERA status in supplied record | “On-Going Project.” The supplied certificate gives the validity dates above; no registration-extension document is included. RERA record |
Land and geographic identity
| Field | Project record |
|---|---|
| Locality / revenue village | Kondapur; revenue village identified as Kondapur Village. RERA record RERA filing |
| Mandal / district / PIN | Serilingampally / Ranga Reddy / 500008. RERA record |
| Project survey number and subdivision | Sy. No. 190 (P), also recorded in the building permit as 190 PART and in project title documents as 190/Part or 190/P. RERA record Land records |
| Site area | 12140.46 m2 total; 10712.15 m2 net after 1428.31 m2 road-affected area, as recorded in the building permit and project land record. Land records |
| Boundaries recorded in RERA project data | East: 100 ft ZDP ROAD; West: SY NO 188 AND 189; North: 40FT proposed peripheral road; South: spring view elegance apartment complex. Land records |
| Other land-area figure in sanction | Tot-lot: 1072.92 m2. |
Development identity
| Field | Project record |
|---|---|
| Sanctioning authority | Greater Hyderabad Municipal Corporation (GHMC). Approvals record |
| Principal building-permit number / date | 1/C20/16061/2019, approved 07 November, 2019; file number 1/C20/22534/2018. Approvals record |
| Occupancy-certificate number / date | 000202/GHMC/0088/SLP1/2024-OC, dated 08-04-2024, identified by the architect’s completion certificate. Approvals record |
| Approved built-up area | 47582.91 sqmts is recorded as approved built-up area in the project data. RERA filing |
| Buildings and sanctioned floor configuration | Three residential blocks: A—2 Cellar + Stilt + 12 upper floors; B—1 Stilt + 12 upper floors; C—1 Stilt + 12 upper floors. Amenities block—1 Stilt + 7 upper floors. |
| Sanctioned height | Blocks: 35.99 m; amenities block: 20.99 m. |
| Parking levels / approved unit count | Cellar and stilt levels are approved for vehicle parking; the order also states that cellar and stilt parking must be used exclusively for vehicles. A numerical parking-space count is not available in the supplied extracts. Approved-plan residential unit count: 349. RERA unit table |
Offering and status
| Field | Project record |
|---|---|
| RERA-filed configurations | 2BHK and 3BHK apartments. RERA unit table |
| RERA-filed saleable area | 2BHK: 121.83 sq.m; 3BHK: 167.77 sq.m. RERA unit table |
| Booked / available | 2BHK: 97 booked / 108 available; 3BHK: 60 booked / 84 available. Counts are from the portal record as read; no as-of date is supplied, so they are indicative. RERA unit table |
| Construction stage / completion claim | An architect’s certificate dated 31-05-2024 certifies overall project completion and identifies a GHMC occupancy certificate dated 08-04-2024. This is a filed professional certificate, not an independent site inspection in this report. |
| Completion deadline declared to RERA | 07-11-2025 in the promoter’s Form B and registration record. |
| Occupancy-certificate scope | The supplied certificate identifies an OC for LAKSHMI’S CADILLAC under the number above; the supplied extract does not break the OC scope down by individual block or phase. |
2. The project story
Lakshmi Cadillac is a registered residential apartment development in Kondapur Village, Serilingampally Mandal, Ranga Reddy District, on the project parcel recorded as Sy. No. 190 (P). The project land record gives a total site area of 12140.46 m2, including 1428.31 m2 affected by road widening, and a net area of 10712.15 m2. RERA record Land records
The GHMC building-permit order provides for three residential blocks—A, B and C—and a separate amenities block. The residential blocks have stilt parking and 12 upper floors; Block A also has two cellars. The amenities block is recorded with a stilt and seven upper floors. The RERA unit record lists 349 apartments across the 2BHK and 3BHK configurations. RERA unit table
The RERA-filed completion material includes an architect’s certificate dated 31-05-2024 stating that the project is completed in all aspects and identifying a GHMC occupancy certificate dated 08-04-2024. The project’s stated RERA completion deadline is 07-11-2025. The records supplied do not separately report on-site progress by block, nor do they set out the occupancy-certificate scope tower by tower; the certificate should therefore be read as the filed overall project claim, not as an independent inspection finding.
3. Master plan, architecture & building design
The sanctioned building-permit record describes a multi-building apartment scheme on a site area of 12140.46 m2, with 10712.15 m2 net area and 1428.31 m2 road-affected area. It records a 1072.92 m2 tot-lot and a requirement for 605 Trees. The approved configuration is three residential blocks and one amenities block; the supplied extract does not provide building footprints, flats per floor, lift or stair counts, or detailed internal circulation dimensions.
| Component | Sanctioned configuration |
|---|---|
| Block A | Residential; 2 Cellar + Stilt + 12 upper floors |
| Block B | Residential; 1 Stilt + 12 upper floors |
| Block C | Residential; 1 Stilt + 12 upper floors |
| Amenities block | 1 Stilt + 7 upper floors |
| Heights recorded | Residential blocks: 35.99 m; amenities block: 20.99 m |
| Approved built-up area in project record | 47582.91 sqmts |
| Road / open-space figures in permit | Road-affected area: 1428.31 m2; net area: 10712.15 m2; tot-lot: 1072.92 m2 |
The building-permit order records residential use for Blocks A–C and amenity use for the amenities block. It does not provide a quantified floor-by-floor residential/common-area breakdown in the supplied extract. No separate approved commercial unit count is recorded. RERA unit table
4. Homes, configurations & floor plans
The TG-RERA record lists 2BHK and 3BHK apartments. RERA saleable areas and unit counts are shown below. The carpet-area figures are software measurements from floor-plan drawings, not RERA-filed measurements; they require review against the drawings. Saleable area and measured carpet area are different measures: the software record describes saleable area as including the home’s share of common areas, while carpet area excludes balcony space where shown. RERA unit table Floor plans
| Configuration | Units | Booked | Available | RERA saleable area | Measured carpet area | Loading (if supplied) |
|---|---|---|---|---|---|---|
| 2BHK | 205 | 97 | 108 | 121.83 sq.m | 65.5–88.3 sq.m; median 77.1 sq.m (830 sq.ft) | 37% |
| 3BHK | 144 | 60 | 84 | 167.77 sq.m | 88.6–166.8 sq.m; median 99.3 sq.m (1069 sq.ft) | 41% |
The drawing-based measurement record covers 45 2BHK and 30 3BHK flat designs in the supplied floor-plan material. One measured 2BHK drawing shows two bedrooms, a hall, dining area, kitchen, toilets, dress room, wash area and balcony. One measured 3BHK drawing shows three bedrooms, a drawing room, dining area, kitchen, toilets and balconies. These are drawing-derived examples, not a guarantee that every apartment has the same room arrangement or dimensions. Floor plans RERA unit details
Portal booking and availability counts are indicative because the supplied record does not state their as-of date. RERA unit table
5. Parking & vehicle circulation
The GHMC permit approves cellar and stilt areas for vehicle parking and states that these areas must be used exclusively for parking, without partition walls or rolling shutters. Block A has two cellar levels and a stilt; Blocks B and C each have a stilt. The supplied permit extract does not specify the number of car or two-wheeler spaces, visitor or accessible spaces, EV charging, ramp arrangement, or individual apartment parking allocations.
A separate project record lists 4980.36 sqmts as mortgage area; the building-permit order records 4980.9 m2 as floor area handed over and identifies the first and third floors. These figures are stated as recorded, without inferring an apartment-level parking or ownership allocation. RERA filing
6. Amenities, recreation & open spaces
The RERA amenity record lists facilities and infrastructure but records 0 progress for the listed entries. “Available: YES” in that record is a filed availability field, not independent verification that an item is complete or operational. The GHMC permit separately includes amenity-block and site requirements. RERA amenities
| Description / size | Amenities block sanctioned as 1 Stilt + 7 upper floors; its individual facilities and floor areas are not specified in the supplied extract. |
|---|---|
| Evidence source | RERA amenities |
| Declared progress / verified status | Community buildings marked “YES”; progress 0 in RERA amenity record. |
| Description / size | Permit records tot-lot area 1072.92 m2 and requires it to be fenced and maintained as greenery. |
|---|---|
| Evidence source | RERA amenities |
| Declared progress / verified status | RERA record marks “YES”; progress 0. |
| Description / size | Area not stated in the supplied record. |
|---|---|
| Evidence source | RERA amenities |
| Declared progress / verified status | Marked “YES”; progress 0. |
| Description / size | Size and capacity not stated. |
|---|---|
| Evidence source | RERA unit table |
| Declared progress / verified status | Listed in the RERA unit table as a non-sale facility; delivery status not independently verified. |
| Description / size | Size and capacity not stated. |
|---|---|
| Evidence source | RERA unit table |
| Declared progress / verified status | Listed in the RERA unit table as a non-sale facility; delivery status not independently verified. |
| Description / size | Size and capacity not stated. |
|---|---|
| Evidence source | RERA unit table |
| Declared progress / verified status | Listed in the RERA unit table as a non-sale facility; delivery status not independently verified. |
| Description / size | Size not stated. |
|---|---|
| Evidence source | RERA unit table |
| Declared progress / verified status | Listed in the RERA unit table as a non-sale facility; delivery status not independently verified. |
| Description / size | Size and operating details not stated. |
|---|---|
| Evidence source | RERA unit table |
| Declared progress / verified status | Listed in the RERA unit table as a non-sale facility; delivery status not independently verified. |
7. Utilities, building services & safety
The RERA amenity record marks water supply, sewerage, treatment and disposal of sewage and sullage water, rainwater harvesting, fire protection and fire-safety requirements, electrical meter room/sub-station/receiving station, and recreational open space as “YES”; the recorded progress for these entries is 0. These are project disclosures, not independent confirmation of completion or operation. RERA amenities
The GHMC permit lists a rainwater-harvesting structure (percolation pit), transformer space, garbage house, ETP and fire-fighting installations. It does not provide their capacities or a supplied completion status. The same permit requires an occupancy certificate before occupation.
The supplied records do not specify water source or storage capacity, STP/ETP capacity, treated-water reuse, storm-water system details, power-backup capacity, lift number or capacity, CCTV, security arrangements, waste segregation procedure, or accessible routes and facilities. RERA amenities
8. Location, access & connectivity
The registered project location is Kondapur Village, Serilingampally Mandal, Ranga Reddy District, PIN 500008. The project boundaries recorded in the RERA land data identify 100 ft ZDP ROAD to the east, SY NO 188 AND 189 to the west, a 40FT proposed peripheral road to the north and spring view elegance apartment complex to the south. The GHMC permit records 18 mt. road widths and a road-affected portion of 1428.31 m2. RERA record Land records
A supplied connectivity record gives Financial District (Nanakramguda) — 1.2 km. No measured distances or travel times to public transport, schools, hospitals or other landmarks are supplied. Location record
9. Developer & development status
The registered promoter is LAKSHMI INFRA, identified in the project record as a partnership. The supplied corporate record gives its address as SRI GANESH NILAYAM, MODEL COLONY, kondapur, kondapur, Serilingampally, Ranga Reddy, 500008. It lists partners MEDARMETLA SRINIVASA RAO, SYAM PRASAD ANUMALASETTY, AMITAVA BHATTACHARJEE, NAGA SIRISHA GUMMADI, and VAYARA SRINIVAS RAO, and authorized signatories KONDAIAH RAVURU and LAKSHMI NARAYANA GUMMADI. Corporate record
The RERA registration certificate records the promoter office as Village: Mandal: AMEERPET, District: Hyderabad, Pin: 500038. The supplied project record does not provide a corporate identifier or an official contact number.
The project’s filed deadline was 07-11-2025. An architect’s certificate dated 31-05-2024 states overall completion and identifies the GHMC OC dated 08-04-2024; no separate block-by-block progress statement or extension document is included in the supplied materials.
10. Approvals, official records & documents
| Identifier / date | P02400001645; issued 13/02/2020; validity through 07/11/2025 unless extended |
|---|---|
| What the supplied record establishes | Registration of lakshmi cadillac and stated registration conditions. |
| Identifier / date | 1/C20/16061/2019; 07 November, 2019; file 1/C20/22534/2018 |
|---|---|
| What the supplied record establishes | Building permission for Blocks A–C and the amenities block on Sy. No. 190 PART, Kondapur Village, with recorded site parameters and conditions. |
| Identifier / date | 000202/GHMC/0088/SLP1/2024-OC; 08-04-2024 |
|---|---|
| What the supplied record establishes | Identified by the architect’s certificate as the occupancy certificate for the project. |
| Identifier / date | 31-05-2024 |
|---|---|
| What the supplied record establishes | Architect certifies overall completion of LAKSHMI’S CADILLAC and identifies the GHMC occupancy certificate above. |
| Identifier / date | 30th day of November 2019 |
|---|---|
| What the supplied record establishes | Promoter declarations on title, encumbrances, separate-account arrangements and completion undertaking of 07-11-2025. These are promoter declarations. |
| Identifier / date | Title reports 84153, 84154, 87105, 87106; supplementary/ratification deed document 127208 |
|---|---|
| What the supplied record establishes | Project-filed title and development material concerning Sy. No. 190/Part, Kondapur Village. |
| Identifier / date | Document 83965 |
|---|---|
| What the supplied record establishes | Floor-plan document listed in the RERA file; the supplied extraction is not available as readable plan detail in this evidence set. |
The supplied materials do not include a separate approved-layout number or an extracted detailed floor-plan schedule. The building-permit and completion records above are the available project-specific approval and completion evidence for this Overview.
1. Project at a glance
Project identity
Registered name: lakshmi cadillac
Project type: Residential apartment project
Phase / registered portion: Registration is for the project named lakshmi cadillac; the building-permit order identifies the development as LAKSHMI CADILLAC-1. Separate phase boundaries are not disclosed in the supplied record.
TG-RERA registration: P02400001645
Registration validity: 13/02/2020 to 07/11/2025, unless extended by the Authority under the Act and Rules. This is registration validity, not a statement of current registration status.
Registered promoter: Lakshmi Infra; the project record names LAKSHMI INFRA, a partnership.
RERA status in supplied record: “On-Going Project.” The supplied certificate gives the validity dates above; no registration-extension document is included.
Land and geographic identity
Locality / revenue village: Kondapur; revenue village identified as Kondapur Village.
Mandal / district / PIN: Serilingampally / Ranga Reddy / 500008.
Project survey number and subdivision: Sy. No. 190 (P), also recorded in the building permit as 190 PART and in project title documents as 190/Part or 190/P.
Site area: 12140.46 m2 total; 10712.15 m2 net after 1428.31 m2 road-affected area, as recorded in the building permit and project land record.
Boundaries recorded in RERA project data: East: 100 ft ZDP ROAD; West: SY NO 188 AND 189; North: 40FT proposed peripheral road; South: spring view elegance apartment complex.
Other land-area figure in sanction: Tot-lot: 1072.92 m2.
Development identity
Sanctioning authority: Greater Hyderabad Municipal Corporation (GHMC).
Principal building-permit number / date: 1/C20/16061/2019, approved 07 November, 2019; file number 1/C20/22534/2018.
Occupancy-certificate number / date: 000202/GHMC/0088/SLP1/2024-OC, dated 08-04-2024, identified by the architect’s completion certificate.
Approved built-up area: 47582.91 sqmts is recorded as approved built-up area in the project data.
Buildings and sanctioned floor configuration: Three residential blocks: A—2 Cellar + Stilt + 12 upper floors; B—1 Stilt + 12 upper floors; C—1 Stilt + 12 upper floors. Amenities block—1 Stilt + 7 upper floors.
Sanctioned height: Blocks: 35.99 m; amenities block: 20.99 m.
Parking levels / approved unit count: Cellar and stilt levels are approved for vehicle parking; the order also states that cellar and stilt parking must be used exclusively for vehicles. A numerical parking-space count is not available in the supplied extracts. Approved-plan residential unit count: 349.
Offering and status
RERA-filed configurations: 2BHK and 3BHK apartments.
RERA-filed saleable area: 2BHK: 121.83 sq.m; 3BHK: 167.77 sq.m.
Booked / available: 2BHK: 97 booked / 108 available; 3BHK: 60 booked / 84 available. Counts are from the portal record as read; no as-of date is supplied, so they are indicative.
Construction stage / completion claim: An architect’s certificate dated 31-05-2024 certifies overall project completion and identifies a GHMC occupancy certificate dated 08-04-2024. This is a filed professional certificate, not an independent site inspection in this report.
Completion deadline declared to RERA: 07-11-2025 in the promoter’s Form B and registration record.
Occupancy-certificate scope: The supplied certificate identifies an OC for LAKSHMI’S CADILLAC under the number above; the supplied extract does not break the OC scope down by individual block or phase.
2. The project story
Lakshmi Cadillac is a registered residential apartment development in Kondapur Village, Serilingampally Mandal, Ranga Reddy District, on the project parcel recorded as Sy. No. 190 (P). The project land record gives a total site area of 12140.46 m2, including 1428.31 m2 affected by road widening, and a net area of 10712.15 m2.
The GHMC building-permit order provides for three residential blocks—A, B and C—and a separate amenities block. The residential blocks have stilt parking and 12 upper floors; Block A also has two cellars. The amenities block is recorded with a stilt and seven upper floors. The RERA unit record lists 349 apartments across the 2BHK and 3BHK configurations.
The RERA-filed completion material includes an architect’s certificate dated 31-05-2024 stating that the project is completed in all aspects and identifying a GHMC occupancy certificate dated 08-04-2024. The project’s stated RERA completion deadline is 07-11-2025. The records supplied do not separately report on-site progress by block, nor do they set out the occupancy-certificate scope tower by tower; the certificate should therefore be read as the filed overall project claim, not as an independent inspection finding.
3. Master plan, architecture & building design
The sanctioned building-permit record describes a multi-building apartment scheme on a site area of 12140.46 m2, with 10712.15 m2 net area and 1428.31 m2 road-affected area. It records a 1072.92 m2 tot-lot and a requirement for 605 Trees. The approved configuration is three residential blocks and one amenities block; the supplied extract does not provide building footprints, flats per floor, lift or stair counts, or detailed internal circulation dimensions.
Block A: Residential; 2 Cellar + Stilt + 12 upper floors
Block B: Residential; 1 Stilt + 12 upper floors
Block C: Residential; 1 Stilt + 12 upper floors
Amenities block: 1 Stilt + 7 upper floors
Heights recorded: Residential blocks: 35.99 m; amenities block: 20.99 m
Approved built-up area in project record: 47582.91 sqmts
Road / open-space figures in permit: Road-affected area: 1428.31 m2; net area: 10712.15 m2; tot-lot: 1072.92 m2
The building-permit order records residential use for Blocks A–C and amenity use for the amenities block. It does not provide a quantified floor-by-floor residential/common-area breakdown in the supplied extract. No separate approved commercial unit count is recorded.
4. Homes, configurations & floor plans
The TG-RERA record lists 2BHK and 3BHK apartments. RERA saleable areas and unit counts are shown below. The carpet-area figures are software measurements from floor-plan drawings, not RERA-filed measurements; they require review against the drawings. Saleable area and measured carpet area are different measures: the software record describes saleable area as including the home’s share of common areas, while carpet area excludes balcony space where shown.
| Configuration | Units | Booked | Available | RERA saleable area | Measured carpet area | Loading (if supplied) |
|---|---|---|---|---|---|---|
| 2BHK | 205 | 97 | 108 | 121.83 sq.m | 65.5–88.3 sq.m; median 77.1 sq.m (830 sq.ft) | 37% |
| 3BHK | 144 | 60 | 84 | 167.77 sq.m | 88.6–166.8 sq.m; median 99.3 sq.m (1069 sq.ft) | 41% |
The drawing-based measurement record covers 45 2BHK and 30 3BHK flat designs in the supplied floor-plan material. One measured 2BHK drawing shows two bedrooms, a hall, dining area, kitchen, toilets, dress room, wash area and balcony. One measured 3BHK drawing shows three bedrooms, a drawing room, dining area, kitchen, toilets and balconies. These are drawing-derived examples, not a guarantee that every apartment has the same room arrangement or dimensions.
Portal booking and availability counts are indicative because the supplied record does not state their as-of date.
5. Parking & vehicle circulation
The GHMC permit approves cellar and stilt areas for vehicle parking and states that these areas must be used exclusively for parking, without partition walls or rolling shutters. Block A has two cellar levels and a stilt; Blocks B and C each have a stilt. The supplied permit extract does not specify the number of car or two-wheeler spaces, visitor or accessible spaces, EV charging, ramp arrangement, or individual apartment parking allocations.
A separate project record lists 4980.36 sqmts as mortgage area; the building-permit order records 4980.9 m2 as floor area handed over and identifies the first and third floors. These figures are stated as recorded, without inferring an apartment-level parking or ownership allocation.
6. Amenities, recreation & open spaces
The RERA amenity record lists facilities and infrastructure but records 0 progress for the listed entries. “Available: YES” in that record is a filed availability field, not independent verification that an item is complete or operational. The GHMC permit separately includes amenity-block and site requirements.
| Facility | Description / size | Evidence source | Declared progress / verified status |
|---|---|---|---|
| Community buildings | Amenities block sanctioned as 1 Stilt + 7 upper floors; its individual facilities and floor areas are not specified in the supplied extract. | Community buildings marked “YES”; progress 0 in RERA amenity record. | |
| Green strip / tot-lot / park | Permit records tot-lot area 1072.92 m2 and requires it to be fenced and maintained as greenery. | RERA record marks “YES”; progress 0. | |
| Aggregate recreational open space | Area not stated in the supplied record. | Marked “YES”; progress 0. | |
| Swimming pool | Size and capacity not stated. | Listed in the RERA unit table as a non-sale facility; delivery status not independently verified. | |
| Function hall | Size and capacity not stated. | Listed in the RERA unit table as a non-sale facility; delivery status not independently verified. | |
| Gym | Size and capacity not stated. | Listed in the RERA unit table as a non-sale facility; delivery status not independently verified. | |
| Indoor games | Size not stated. | Listed in the RERA unit table as a non-sale facility; delivery status not independently verified. | |
| Clinic and saloon | Size and operating details not stated. | Listed in the RERA unit table as a non-sale facility; delivery status not independently verified. |
7. Utilities, building services & safety
The RERA amenity record marks water supply, sewerage, treatment and disposal of sewage and sullage water, rainwater harvesting, fire protection and fire-safety requirements, electrical meter room/sub-station/receiving station, and recreational open space as “YES”; the recorded progress for these entries is 0. These are project disclosures, not independent confirmation of completion or operation.
The GHMC permit lists a rainwater-harvesting structure (percolation pit), transformer space, garbage house, ETP and fire-fighting installations. It does not provide their capacities or a supplied completion status. The same permit requires an occupancy certificate before occupation.
The supplied records do not specify water source or storage capacity, STP/ETP capacity, treated-water reuse, storm-water system details, power-backup capacity, lift number or capacity, CCTV, security arrangements, waste segregation procedure, or accessible routes and facilities.
8. Location, access & connectivity
The registered project location is Kondapur Village, Serilingampally Mandal, Ranga Reddy District, PIN 500008. The project boundaries recorded in the RERA land data identify 100 ft ZDP ROAD to the east, SY NO 188 AND 189 to the west, a 40FT proposed peripheral road to the north and spring view elegance apartment complex to the south. The GHMC permit records 18 mt. road widths and a road-affected portion of 1428.31 m2.
A supplied connectivity record gives Financial District (Nanakramguda) — 1.2 km. No measured distances or travel times to public transport, schools, hospitals or other landmarks are supplied.
9. Developer & development status
The registered promoter is LAKSHMI INFRA, identified in the project record as a partnership. The supplied corporate record gives its address as SRI GANESH NILAYAM, MODEL COLONY, kondapur, kondapur, Serilingampally, Ranga Reddy, 500008. It lists partners MEDARMETLA SRINIVASA RAO, SYAM PRASAD ANUMALASETTY, AMITAVA BHATTACHARJEE, NAGA SIRISHA GUMMADI, and VAYARA SRINIVAS RAO, and authorized signatories KONDAIAH RAVURU and LAKSHMI NARAYANA GUMMADI.
The RERA registration certificate records the promoter office as Village: Mandal: AMEERPET, District: Hyderabad, Pin: 500038. The supplied project record does not provide a corporate identifier or an official contact number.
The project’s filed deadline was 07-11-2025. An architect’s certificate dated 31-05-2024 states overall completion and identifies the GHMC OC dated 08-04-2024; no separate block-by-block progress statement or extension document is included in the supplied materials.
10. Approvals, official records & documents
| Identifier / date | P02400001645; issued 13/02/2020; validity through 07/11/2025 unless extended |
|---|---|
| What the supplied record establishes | Registration of lakshmi cadillac and stated registration conditions. |
| Identifier / date | 1/C20/16061/2019; 07 November, 2019; file 1/C20/22534/2018 |
|---|---|
| What the supplied record establishes | Building permission for Blocks A–C and the amenities block on Sy. No. 190 PART, Kondapur Village, with recorded site parameters and conditions. |
| Identifier / date | 000202/GHMC/0088/SLP1/2024-OC; 08-04-2024 |
|---|---|
| What the supplied record establishes | Identified by the architect’s certificate as the occupancy certificate for the project. |
| Identifier / date | 31-05-2024 |
|---|---|
| What the supplied record establishes | Architect certifies overall completion of LAKSHMI’S CADILLAC and identifies the GHMC occupancy certificate above. |
| Identifier / date | 30th day of November 2019 |
|---|---|
| What the supplied record establishes | Promoter declarations on title, encumbrances, separate-account arrangements and completion undertaking of 07-11-2025. These are promoter declarations. |
| Identifier / date | Title reports 84153, 84154, 87105, 87106; supplementary/ratification deed document 127208 |
|---|---|
| What the supplied record establishes | Project-filed title and development material concerning Sy. No. 190/Part, Kondapur Village. |
| Identifier / date | Document 83965 |
|---|---|
| What the supplied record establishes | Floor-plan document listed in the RERA file; the supplied extraction is not available as readable plan detail in this evidence set. |
The supplied materials do not include a separate approved-layout number or an extracted detailed floor-plan schedule. The building-permit and completion records above are the available project-specific approval and completion evidence for this Overview.
Frequently asked questions
Is lakshmi cadillac registered with Telangana RERA?
Yes. lakshmi cadillac is registered with the Telangana Real Estate Regulatory Authority as P02400001645; the registration status is On-Going Project.
Who is the developer of lakshmi cadillac?
The promoter named in the RERA registration is LAKSHMI INFRA.
Where is lakshmi cadillac located?
lakshmi cadillac is in kondapur, Serilingampally, Rangareddy, Telangana (500008).
When will lakshmi cadillac be completed?
The promoter's proposed date of completion filed with RERA is 07/11/2025. This is the promoter's declaration, not a guarantee.
More projects in Kondapur





