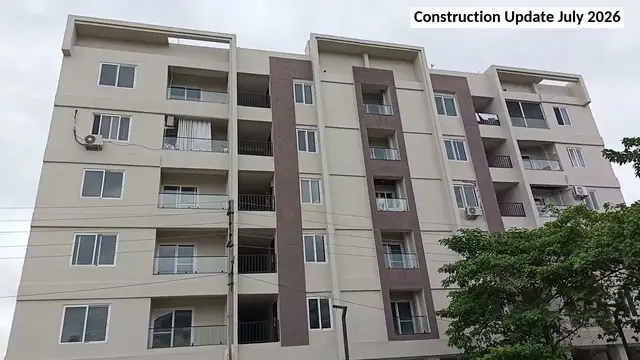
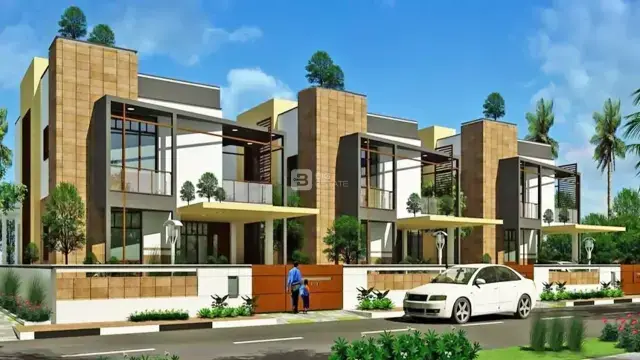
Lake Front D
JANAPRIYA PROJECTS · Medchal-Malkajgiri · RERA P02200000371
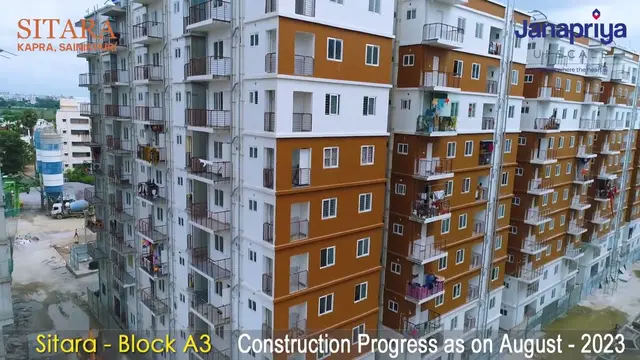
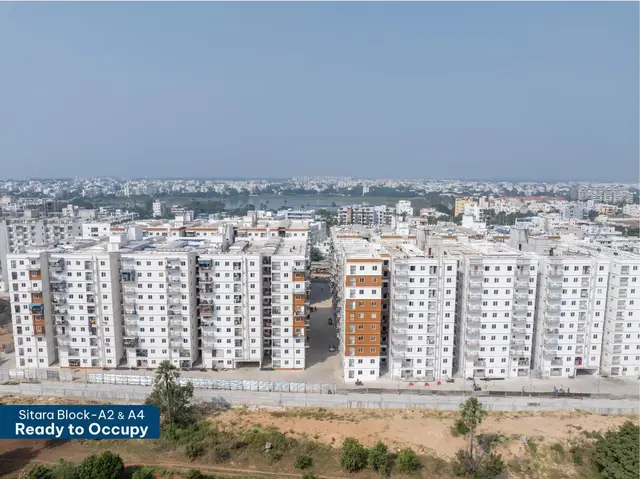
LAKE FRONT D is a residential apartment project in KAPRA, Keesara Mandal, Medchal-Malkajgiri District, developed by the registered promoter Janapriya Projects. The RERA record states a site area of 51536.02 m², one building with two cellar levels, a ground floor and 9 upper floors, and 176 homes: 87 2BHK and 89 3BHK. Its TG-RERA registration number is P02200000371, and its proposed completion date is 17/07/2023.
More from Janapriya Projects · 8 projects →
01What we found
Read from TG-RERA filings, approvals, land and registration records and court records. A court case is counted only when the court record states this project's survey number with its village, or names the project.
02Check before you pay
7 items to check before you pay, 2 high - from the title chain, court records and approvals, each with what to ask the builder or your advocate. An item may not be a problem with the project: records can be incomplete.
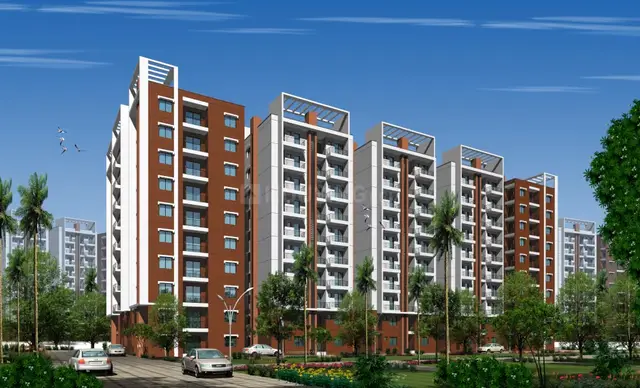
1. Project at a glance
Project identity
| Field | Project record |
|---|---|
| Registered project name | LAKE FRONT D RERA record |
| Project type | Residential apartment project RERA record RERA filing |
| Phase / registered portion | LAKE FRONT D; the registration certificate covers the project under that name. The filed building permit identifies Block-D within a larger development. |
| TG-RERA registration | P02200000371 |
| Registration validity | 01/03/2019 to 17/07/2023, as stated in the Form ‘C’ certificate; no extension is recorded in the supplied registration data. Approvals record |
| Registered promoter | Janapriya Projects; the registration record identifies the promoter as a partnership. RERA record RERA filing Corporate record |
| RERA status | Listed as On-Going Project in the RERA record. This is distinct from registration validity and from the occupancy-certificate status below. RERA filing RERA record |
Land and geographic identity
| Field | Project record |
|---|---|
| Locality | KAPRA RERA record RERA filing |
| Revenue village | Kapra, as stated in the RERA project and land records; the building-permit extraction separately labels the village Keesara. RERA record Land records |
| Mandal | Keesara RERA record RERA filing |
| District | Medchal-Malkajgiri RERA record RERA filing |
| PIN | 500062 RERA record |
| All project survey numbers and subdivisions | 663(P), 667, 668, 671(P) RERA record Land records |
| Site area / net area / road-affected area | Site area 51536.02 m²; net area 49917.02 m²; road-affected area 1619.0 m². Land records |
| Boundaries recorded in RERA | East: LAND; West: BLOCK C2; North: LAND; South: EWS BLOCK. RERA filing |
Development identity
| Field | Project record |
|---|---|
| Sanctioning authority | Greater Hyderabad Municipal Corporation (GHMC) Approvals record |
| Principal building approval | Building Permit No. 53289/HO/EZ/Cir-1/2016, approved 18 07 2017; file No. 107009/05/12/2016/HO. Approvals record |
| Approved built-up area | 24219.06 sqmts in the RERA project fields. RERA filing |
| Building count in the RERA project fields | Total Building Units (as per approved plan): 1; proposed Building Units (as per agreement): 1. RERA filing |
| Building/floor configuration for Block-D | Permit: 2 cellars, partly ground floor for residential and partly for amenities, plus 9 upper floors. The occupancy certificate describes Residential Apartment Block D as 2 cellar, ground floor + 9 upper floors. |
| Parking levels | Two cellar levels appear in the Block-D permit and occupancy-certificate descriptions; the permit requires approved cellar/stilt areas for parking to be used exclusively for vehicle parking. |
| Approved versus RERA-declared homes | GHMC permit: Block-D (176) residential flats. RERA filing: 176 units—87 2BHK and 89 3BHK. RERA unit table [unit_types] |
Offering and status
| Field | Project record |
|---|---|
| RERA-filed configurations | 2BHK and 3BHK RERA unit table [unit_types] |
| RERA-filed saleable areas | 2BHK: 83.76 sqm; 3BHK: 119.52 sqm RERA unit table [unit_types] |
| Booked / available | 2BHK: 73 booked / 14 available; 3BHK: 79 booked / 10 available. Portal counts are indicative; the record does not provide an as-of date. RERA unit table [unit_types] |
| Declared project progress | The RERA record gives 90% completeness; this is a recorded project figure, not an independent site inspection. RERA record |
| Original / revised completion date | 17/07/2023 / 17/07/2023 RERA record RERA filing |
| Occupancy certificate | GHMC issued OC 0517/GHMC/LBN/2024-OC on 04 April, 2024 for Residential Apartment Block D at the project site and survey numbers listed above. |
| Architect completion certificate | Form–1A dated 30.06.2024 certifies completion in all aspects of the LAKE FRONT, D project and records the GHMC OC. |
2. The project story
LAKE FRONT D is a residential apartment project registered in Kapra, Keesara Mandal, Medchal-Malkajgiri District, on the RERA-recorded survey parcels 663(P), 667, 668 and 671(P). The RERA filing identifies one building and 176 homes. Its filed configuration is 87 two-bedroom apartments and 89 three-bedroom apartments. RERA record Land records RERA filing RERA unit table
The GHMC building permit describes Block-D as a multi-level residential building with two cellar levels, a ground level partly for residences and partly for amenities, and nine upper floors. The permit also names other blocks in the larger development; the Form-B declaration identifies Block D as the project covered by this filing and describes the wider development separately.
The project’s RERA record lists completion as 90%, while the filed GHMC occupancy certificate states that Residential Apartment Block D was completed within the stipulated time and declares it fit for occupation. The certificate is dated 04 April 2024 and the architect’s Form–1A, dated 30.06.2024, certifies completion in all aspects. The RERA registration validity ended on 17/07/2023; that date is separate from the later OC and completion certificate. RERA record
3. Master plan, architecture & building design
The RERA land record states a total site area of 51536.02 sqmts, a net area of 49917.02 sqmts, and 1619.0 sqmts affected by road widening. The building permit records the same site, road-affected and net areas. The permit’s approved built-up area is recorded as 42704.16 (unit not stated in the supplied extraction); the RERA project fields separately record approved built-up area as 24219.06 sqmts. Land records RERA filing
The project’s RERA fields count one approved and one proposed building unit. The Block-D permit describes two cellar levels, a partly residential and partly amenity ground floor, and nine upper floors; the occupancy certificate describes Block D as two cellars, ground floor and nine upper floors. The permit’s listed building heights are 29.95 for Block-A & D, 14.99 for EWS/LIG and 12.0 for the amenities block; the supplied extraction does not state the unit for these height figures. RERA filing
The permit also records a Tot-lot 5548.59 m², 15 Nos. rain-water-harvesting structures and other site provisions. The supplied material does not include readable floor plans or drawing-derived records for floor-by-floor apartment arrangement, footprint, flats per floor, lifts, stairs, internal circulation or detailed landscaping. The available floor-plan record has 15 drawings awaiting measurement. Floor plans
4. Homes, configurations & floor plans
RERA-filed unit types and areas are shown below. The area is the filed saleable area, not a carpet-area measurement. No software-measured carpet area is available: the 15 supplied floor-plan drawings are still pending measurement. RERA unit details Floor plans
| Configuration | Units | Booked | Available | RERA saleable area | Measured carpet area | Loading (if supplied) |
|---|---|---|---|---|---|---|
| 2BHK | 87 | 73 | 14 | 83.76 sqm | Not measured | Not supplied |
| 3BHK | 89 | 79 | 10 | 119.52 sqm | Not measured | Not supplied |
Saleable area and carpet area are different measures. The supplied RERA filing provides saleable area; it does not provide a measured carpet-area figure. The project’s floor-plan drawings have not yet been measured, so room dimensions, balcony or utility areas, orientation and typical floor arrangements cannot be described from the available drawing data. RERA unit details Floor plans
5. Parking & vehicle circulation
The building permit identifies two cellar levels for Block-D and requires the approved cellar/stilt areas shown for parking to be used exclusively for vehicle parking. The GHMC occupancy-certificate extraction records a parking area of 32034.1 m2 as per the sanctioned plan and site building plan.
The supplied records do not establish the number of parking spaces, the allocation of spaces to individual apartments, visitor or accessible parking, two-wheeler parking, mechanical parking, EV charging, or the detailed arrangement of ramps and driveways. A parking area figure does not establish an exclusive parking entitlement for a particular home.
6. Amenities, recreation & open spaces
The following are RERA-recorded infrastructure and amenity progress entries. They are portal-declared percentages; the supplied evidence does not independently verify completion. RERA amenities
| Facility | Description / size | Evidence source | Declared progress / verified status |
|---|---|---|---|
| Internal Roads & Footpaths | No size stated | RERA amenities record | 60% declared; not independently verified |
| Water Supply | No capacity stated | RERA amenities record | 95% declared; not independently verified |
| Sewerage (Chamber, Lines, Septic Tank, STP) | No capacity stated | RERA amenities record | 75% declared; not independently verified |
| Storm Water Drains | No size stated | RERA amenities record | 30% declared; not independently verified |
| Green Strip/TOT LOT/Park | Permit records a Tot-lot of 5548.59 m² | RERA amenities record; GHMC permit | 75% declared; not independently verified |
| Street Lighting | No quantity stated | RERA amenities record | 75% declared; not independently verified |
| Community Buildings | No size or facility breakdown stated | RERA amenities record | 20% declared; not independently verified |
| Treatment and Disposal of Sewage and Sullage Water | No capacity stated | RERA amenities record | 50% declared; not independently verified |
| Solid Waste Management and Disposal | No details stated | RERA amenities record | 0% declared |
| Water Conservation, Rain Water Harvesting | Permit requires rain-water-harvesting structures; 15 Nos. recorded | RERA amenities record; GHMC permit | 20% declared; not independently verified |
| Energy management | No system details stated | RERA amenities record | 50% declared; not independently verified |
| Fire Protection and Fire Safety Requirements | No project-completion evidence stated here | RERA amenities record; GHMC permit conditions | 50% declared; not independently verified |
| Electrical Meter Room, Sub-Station, Receiving Station | No capacity stated | RERA amenities record | 50% declared; not independently verified |
| Aggregate area of recreational Open Space | No area stated in the progress entry | RERA amenities record | 0% declared |
The permit lists a departmental store, primary school, health centre, library, multipurpose hall and tot-lot among amenities/utilities. The supplied record does not establish their current delivery status or provide sizes for these facilities beyond the tot-lot area stated above.
7. Utilities, building services & safety
The GHMC permit records requirements for a rain-water-harvesting percolation pit, space for a transformer, a garbage house, a generator as alternate power supply, emergency lighting in corridors/common passages and staircases, and fire-safety equipment and systems. It specifies separate underground and terrace water storage tanks of 25,000 lits. capacity each for residential buildings, and an automatic sprinkler system if the basement area exceeds 200 Sq.mts. These are permit conditions; the supplied documents do not establish which measures have been completed or provide a final service-capacity assessment.
The permit also requires fire-resistant swing doors for collapsible lifts, manually operated and alarm systems, fire extinguishers, electrical installation certification, and a safe distance from high- and low-tension electrical lines. It requires one entry and one exit with minimum width of 4.5mts. and height to be provided. The supplied records do not provide lift count or capacity, a final fire-clearance document, accessibility details, CCTV or access-control details, or a description of waste segregation.
8. Location, access & connectivity
The project is recorded in Kapra, Keesara Mandal, Medchal-Malkajgiri District, PIN 500062, and its project parcels are 663(P), 667, 668 and 671(P). The RERA record gives the locality as KAPRA. The supplied location data provides a cadastral parcel centroid of 17.41528, 78.35459 and one measured connectivity entry: Financial District (Nanakramguda), 1.2 km. RERA record Land records Location record
The supplied evidence does not set out an official approach-road description or public-transport links. No travel times are provided in the project evidence.
9. Developer & development status
The registered promoter is JANAPRIYA PROJECTS, recorded as a partnership. The RERA record names Nanda Nandan Reddy Nareddy as authorised signatory and lists partners including SAROJINI DEVI M, GOPAL REDDY A, PRIYAMVADA REDDY K, UJJWAL REDDY K, SUJATHA REDDY B, LAKSHMI B, and JANAPRIYA ENGINEERS SYNDICATE LIMITED REPRESENTED BY RAVINDER REDDY K. RERA record RERA filing Parties record
The promoter’s Form-B declaration states that LAKEFRONT-D is one of several projects in a larger development and identifies it among the projects being marketed and sold. It also states that development work in Blocks E and C2 had been completed and that an amenities project was to be developed after the last project in the larger development. These are promoter declarations about the wider development, not a separate verification of the status of those other blocks.
For LAKE FRONT D, the RERA record shows 90% completeness, while the GHMC occupancy certificate for Residential Apartment Block D records that the building was completed within the stipulated time and fit for occupation. The architect’s Form–1A certifies overall completion of the registered project. RERA record
10. Approvals, official records & documents
| Identifier / date | P02200000371; issued 01/03/2019; validity through 17/07/2023 |
|---|---|
| Scope and evidence | Form ‘C’ certificate for LAKE FRONT D; covers survey numbers 663(P), 667, 668 and 671(P). |
| Identifier / date | 53289/HO/EZ/Cir-1/2016; approved 18 07 2017; file 107009/05/12/2016/HO |
|---|---|
| Scope and evidence | Conditional permit for residential and amenities construction; identifies Block-D and the larger development’s other blocks and records site conditions. |
| Identifier / date | 0517/GHMC/LBN/2024-OC; issued 04 April, 2024; application 000477/GHMC/0217/LBN1/2024-OC |
|---|---|
| Scope and evidence | For Residential Apartment Block D at Kapra, covering 663/P, 667, 668 and 671/P; records completion notice dated 01 June, 2023 and states the building was fit for occupation. |
| Identifier / date | Dated 30.06.2024 |
|---|---|
| Scope and evidence | Certifies completion in all aspects of the LAKE FRONT, D project and records the GHMC occupancy certificate. |
| Identifier / date | Project declaration |
|---|---|
| Scope and evidence | Contains promoter statements about title basis, encumbrance and the wider development. |
| Identifier / date | Statement No. 37123185; search period 01-10-2007 to 11-02-2019 |
|---|---|
| Scope and evidence | Filed EC statement for survey numbers 662, 663, 667, 668 and 671 reports NIL for its stated search. |
The supplied project record does not include a separately identified approved-layout plan document or readable floor-plan measurements. The document index lists 15 floor-plan drawings, all pending measurement. Document index Floor plans
1. Project at a glance
Project identity
Registered project name: LAKE FRONT D
Project type: Residential apartment project
Phase / registered portion: LAKE FRONT D; the registration certificate covers the project under that name. The filed building permit identifies Block-D within a larger development.
TG-RERA registration: P02200000371
Registration validity: 01/03/2019 to 17/07/2023, as stated in the Form ‘C’ certificate; no extension is recorded in the supplied registration data.
Registered promoter: Janapriya Projects; the registration record identifies the promoter as a partnership.
RERA status: Listed as On-Going Project in the RERA record. This is distinct from registration validity and from the occupancy-certificate status below.
Land and geographic identity
Locality: KAPRA
Revenue village: Kapra, as stated in the RERA project and land records; the building-permit extraction separately labels the village Keesara.
Mandal: Keesara
District: Medchal-Malkajgiri
PIN: 500062
All project survey numbers and subdivisions: 663(P), 667, 668, 671(P)
Site area / net area / road-affected area: Site area 51536.02 m²; net area 49917.02 m²; road-affected area 1619.0 m².
Boundaries recorded in RERA: East: LAND; West: BLOCK C2; North: LAND; South: EWS BLOCK.
Development identity
Sanctioning authority: Greater Hyderabad Municipal Corporation (GHMC)
Principal building approval: Building Permit No. 53289/HO/EZ/Cir-1/2016, approved 18 07 2017; file No. 107009/05/12/2016/HO.
Approved built-up area: 24219.06 sqmts in the RERA project fields.
Building count in the RERA project fields: Total Building Units (as per approved plan): 1; proposed Building Units (as per agreement): 1.
Building/floor configuration for Block-D: Permit: 2 cellars, partly ground floor for residential and partly for amenities, plus 9 upper floors. The occupancy certificate describes Residential Apartment Block D as 2 cellar, ground floor + 9 upper floors.
Parking levels: Two cellar levels appear in the Block-D permit and occupancy-certificate descriptions; the permit requires approved cellar/stilt areas for parking to be used exclusively for vehicle parking.
Approved versus RERA-declared homes: GHMC permit: Block-D (176) residential flats. RERA filing: 176 units—87 2BHK and 89 3BHK. [unit_types]
Offering and status
RERA-filed configurations: 2BHK and 3BHK [unit_types]
RERA-filed saleable areas: 2BHK: 83.76 sqm; 3BHK: 119.52 sqm [unit_types]
Booked / available: 2BHK: 73 booked / 14 available; 3BHK: 79 booked / 10 available. Portal counts are indicative; the record does not provide an as-of date. [unit_types]
Declared project progress: The RERA record gives 90% completeness; this is a recorded project figure, not an independent site inspection.
Original / revised completion date: 17/07/2023 / 17/07/2023
Occupancy certificate: GHMC issued OC 0517/GHMC/LBN/2024-OC on 04 April, 2024 for Residential Apartment Block D at the project site and survey numbers listed above.
Architect completion certificate: Form–1A dated 30.06.2024 certifies completion in all aspects of the LAKE FRONT, D project and records the GHMC OC.
2. The project story
LAKE FRONT D is a residential apartment project registered in Kapra, Keesara Mandal, Medchal-Malkajgiri District, on the RERA-recorded survey parcels 663(P), 667, 668 and 671(P). The RERA filing identifies one building and 176 homes. Its filed configuration is 87 two-bedroom apartments and 89 three-bedroom apartments.
The GHMC building permit describes Block-D as a multi-level residential building with two cellar levels, a ground level partly for residences and partly for amenities, and nine upper floors. The permit also names other blocks in the larger development; the Form-B declaration identifies Block D as the project covered by this filing and describes the wider development separately.
The project’s RERA record lists completion as 90%, while the filed GHMC occupancy certificate states that Residential Apartment Block D was completed within the stipulated time and declares it fit for occupation. The certificate is dated 04 April 2024 and the architect’s Form–1A, dated 30.06.2024, certifies completion in all aspects. The RERA registration validity ended on 17/07/2023; that date is separate from the later OC and completion certificate.
3. Master plan, architecture & building design
The RERA land record states a total site area of 51536.02 sqmts, a net area of 49917.02 sqmts, and 1619.0 sqmts affected by road widening. The building permit records the same site, road-affected and net areas. The permit’s approved built-up area is recorded as 42704.16 (unit not stated in the supplied extraction); the RERA project fields separately record approved built-up area as 24219.06 sqmts.
The project’s RERA fields count one approved and one proposed building unit. The Block-D permit describes two cellar levels, a partly residential and partly amenity ground floor, and nine upper floors; the occupancy certificate describes Block D as two cellars, ground floor and nine upper floors. The permit’s listed building heights are 29.95 for Block-A & D, 14.99 for EWS/LIG and 12.0 for the amenities block; the supplied extraction does not state the unit for these height figures.
The permit also records a Tot-lot 5548.59 m², 15 Nos. rain-water-harvesting structures and other site provisions. The supplied material does not include readable floor plans or drawing-derived records for floor-by-floor apartment arrangement, footprint, flats per floor, lifts, stairs, internal circulation or detailed landscaping. The available floor-plan record has 15 drawings awaiting measurement.
4. Homes, configurations & floor plans
RERA-filed unit types and areas are shown below. The area is the filed saleable area, not a carpet-area measurement. No software-measured carpet area is available: the 15 supplied floor-plan drawings are still pending measurement.
| Configuration | Units | Booked | Available | RERA saleable area | Measured carpet area | Loading (if supplied) |
|---|---|---|---|---|---|---|
| 2BHK | 87 | 73 | 14 | 83.76 sqm | Not measured | Not supplied |
| 3BHK | 89 | 79 | 10 | 119.52 sqm | Not measured | Not supplied |
Saleable area and carpet area are different measures. The supplied RERA filing provides saleable area; it does not provide a measured carpet-area figure. The project’s floor-plan drawings have not yet been measured, so room dimensions, balcony or utility areas, orientation and typical floor arrangements cannot be described from the available drawing data.
5. Parking & vehicle circulation
The building permit identifies two cellar levels for Block-D and requires the approved cellar/stilt areas shown for parking to be used exclusively for vehicle parking. The GHMC occupancy-certificate extraction records a parking area of 32034.1 m2 as per the sanctioned plan and site building plan.
The supplied records do not establish the number of parking spaces, the allocation of spaces to individual apartments, visitor or accessible parking, two-wheeler parking, mechanical parking, EV charging, or the detailed arrangement of ramps and driveways. A parking area figure does not establish an exclusive parking entitlement for a particular home.
6. Amenities, recreation & open spaces
The following are RERA-recorded infrastructure and amenity progress entries. They are portal-declared percentages; the supplied evidence does not independently verify completion.
| Facility | Description / size | Evidence source | Declared progress / verified status |
|---|---|---|---|
| Internal Roads & Footpaths | No size stated | RERA amenities record | 60% declared; not independently verified |
| Water Supply | No capacity stated | RERA amenities record | 95% declared; not independently verified |
| Sewerage (Chamber, Lines, Septic Tank, STP) | No capacity stated | RERA amenities record | 75% declared; not independently verified |
| Storm Water Drains | No size stated | RERA amenities record | 30% declared; not independently verified |
| Green Strip/TOT LOT/Park | Permit records a Tot-lot of 5548.59 m² | RERA amenities record; GHMC permit | 75% declared; not independently verified |
| Street Lighting | No quantity stated | RERA amenities record | 75% declared; not independently verified |
| Community Buildings | No size or facility breakdown stated | RERA amenities record | 20% declared; not independently verified |
| Treatment and Disposal of Sewage and Sullage Water | No capacity stated | RERA amenities record | 50% declared; not independently verified |
| Solid Waste Management and Disposal | No details stated | RERA amenities record | 0% declared |
| Water Conservation, Rain Water Harvesting | Permit requires rain-water-harvesting structures; 15 Nos. recorded | RERA amenities record; GHMC permit | 20% declared; not independently verified |
| Energy management | No system details stated | RERA amenities record | 50% declared; not independently verified |
| Fire Protection and Fire Safety Requirements | No project-completion evidence stated here | RERA amenities record; GHMC permit conditions | 50% declared; not independently verified |
| Electrical Meter Room, Sub-Station, Receiving Station | No capacity stated | RERA amenities record | 50% declared; not independently verified |
| Aggregate area of recreational Open Space | No area stated in the progress entry | RERA amenities record | 0% declared |
The permit lists a departmental store, primary school, health centre, library, multipurpose hall and tot-lot among amenities/utilities. The supplied record does not establish their current delivery status or provide sizes for these facilities beyond the tot-lot area stated above.
7. Utilities, building services & safety
The GHMC permit records requirements for a rain-water-harvesting percolation pit, space for a transformer, a garbage house, a generator as alternate power supply, emergency lighting in corridors/common passages and staircases, and fire-safety equipment and systems. It specifies separate underground and terrace water storage tanks of 25,000 lits. capacity each for residential buildings, and an automatic sprinkler system if the basement area exceeds 200 Sq.mts. These are permit conditions; the supplied documents do not establish which measures have been completed or provide a final service-capacity assessment.
The permit also requires fire-resistant swing doors for collapsible lifts, manually operated and alarm systems, fire extinguishers, electrical installation certification, and a safe distance from high- and low-tension electrical lines. It requires one entry and one exit with minimum width of 4.5mts. and height to be provided. The supplied records do not provide lift count or capacity, a final fire-clearance document, accessibility details, CCTV or access-control details, or a description of waste segregation.
8. Location, access & connectivity
The project is recorded in Kapra, Keesara Mandal, Medchal-Malkajgiri District, PIN 500062, and its project parcels are 663(P), 667, 668 and 671(P). The RERA record gives the locality as KAPRA. The supplied location data provides a cadastral parcel centroid of 17.41528, 78.35459 and one measured connectivity entry: Financial District (Nanakramguda), 1.2 km.
The supplied evidence does not set out an official approach-road description or public-transport links. No travel times are provided in the project evidence.
9. Developer & development status
The registered promoter is JANAPRIYA PROJECTS, recorded as a partnership. The RERA record names Nanda Nandan Reddy Nareddy as authorised signatory and lists partners including SAROJINI DEVI M, GOPAL REDDY A, PRIYAMVADA REDDY K, UJJWAL REDDY K, SUJATHA REDDY B, LAKSHMI B, and JANAPRIYA ENGINEERS SYNDICATE LIMITED REPRESENTED BY RAVINDER REDDY K.
The promoter’s Form-B declaration states that LAKEFRONT-D is one of several projects in a larger development and identifies it among the projects being marketed and sold. It also states that development work in Blocks E and C2 had been completed and that an amenities project was to be developed after the last project in the larger development. These are promoter declarations about the wider development, not a separate verification of the status of those other blocks.
For LAKE FRONT D, the RERA record shows 90% completeness, while the GHMC occupancy certificate for Residential Apartment Block D records that the building was completed within the stipulated time and fit for occupation. The architect’s Form–1A certifies overall completion of the registered project.
10. Approvals, official records & documents
| Identifier / date | P02200000371; issued 01/03/2019; validity through 17/07/2023 |
|---|---|
| Scope and evidence | Form ‘C’ certificate for LAKE FRONT D; covers survey numbers 663(P), 667, 668 and 671(P). |
| Identifier / date | 53289/HO/EZ/Cir-1/2016; approved 18 07 2017; file 107009/05/12/2016/HO |
|---|---|
| Scope and evidence | Conditional permit for residential and amenities construction; identifies Block-D and the larger development’s other blocks and records site conditions. |
| Identifier / date | 0517/GHMC/LBN/2024-OC; issued 04 April, 2024; application 000477/GHMC/0217/LBN1/2024-OC |
|---|---|
| Scope and evidence | For Residential Apartment Block D at Kapra, covering 663/P, 667, 668 and 671/P; records completion notice dated 01 June, 2023 and states the building was fit for occupation. |
| Identifier / date | Dated 30.06.2024 |
|---|---|
| Scope and evidence | Certifies completion in all aspects of the LAKE FRONT, D project and records the GHMC occupancy certificate. |
| Identifier / date | Project declaration |
|---|---|
| Scope and evidence | Contains promoter statements about title basis, encumbrance and the wider development. |
| Identifier / date | Statement No. 37123185; search period 01-10-2007 to 11-02-2019 |
|---|---|
| Scope and evidence | Filed EC statement for survey numbers 662, 663, 667, 668 and 671 reports NIL for its stated search. |
The supplied project record does not include a separately identified approved-layout plan document or readable floor-plan measurements. The document index lists 15 floor-plan drawings, all pending measurement.
Frequently asked questions
Is LAKE FRONT D registered with Telangana RERA?
Yes. LAKE FRONT D is registered with the Telangana Real Estate Regulatory Authority as P02200000371; the registration status is On-Going Project.
Who is the developer of LAKE FRONT D?
The promoter named in the RERA registration is JANAPRIYA PROJECTS.
Where is LAKE FRONT D located?
LAKE FRONT D is in KAPRA, Keesara, Medchal-Malkajgiri, Telangana (500062).
When will LAKE FRONT D be completed?
The promoter's proposed date of completion filed with RERA is 17/07/2023. This is the promoter's declaration, not a guarantee.
More projects in Kapra