Krishnas Arena
KRISHNAS ARENA LLP · Rangareddy · RERA P02400006734
KRISHNAS ARENA is a residential apartment project in Kondapur, Serilingampally Mandal, Ranga Reddy District, developed by registered promoter Krishnas Arena LLP. The site has a total area of 3348.57 sq.mts and a net area of 3340.49 sq.mts, with one building comprising 2 Cellar + 1 Stilt + 17 upper floors and 64 4BHK homes. Its TG-RERA registration number is P02400006734, and its proposed completion date is 30/04/2027.
01What we found
Read from TG-RERA filings, approvals, land and registration records and court records. A court case is counted only when the court record states this project's survey number with its village, or names the project.
02Check before you pay
7 items to check before you pay, 3 high - from the title chain, court records and approvals, each with what to ask the builder or your advocate. An item may not be a problem with the project: records can be incomplete.
1. Project at a glance
Project identity
| Field | Record |
|---|---|
| Registered project name | KRISHNAS ARENA RERA record |
| Project type | Residential apartment project; the building permit identifies a residential building. RERA record |
| Phase / registered portion | Phase not separately identified in the supplied record. Registration is for the project described as SY NO 169 PART, OPEN PLOT. |
| TG-RERA registration | P02400006734 |
| Registration validity | Certificate states validity from 21/08/2023 to 31/12/2026. This is registration validity, not the stated project completion deadline. |
| Registered promoter | Krishnas Arena LLP, an LLP. RERA record Corporate record |
| RERA status | The supplied certificate grants registration under section 5. The record captured the registration on 2026-09-10; no extension is recorded in the supplied certificate. Approvals record |
Land and geographic identity
| Field | Record |
|---|---|
| Locality | Kondapur RERA record |
| Revenue village | Kondapur RERA record |
| Mandal / district / PIN | Serilingampally / Ranga Reddy / 500033 RERA record |
| Survey identity | Survey No. 169 (Part); the RERA certificate identifies 169, and the building permit identifies SY NO 169 PART. No project subdivision number is supplied. |
| Site area | RERA land details state Total Area 3348.57 sq.mts, Area affected in Road widening/FTL of Tanks/Nala Widening 8.08 sq.mts, and Net Area 3340.49 sq.mts. The filed plan labels SPLAY AREA 8.08 and net plot area 3340.49. RERA filing |
| Boundaries filed with RERA | East: Common Passage; West: Neighbours Land; North: Neighbours Land; South: Existing Public Road. RERA filing |
Development identity
| Field | Record |
|---|---|
| Sanctioning authority | Greater Hyderabad Municipal Corporation (GHMC); the building permit is a BUILDING PERMIT ORDER. The project record also names TS-bPASS. Approvals record |
| Principal approval | 5602/GHMC/SLP/2023-BP, approved 20 March, 2023. Approvals record |
| Other approval reference | 011932/GHMC/5849/SLP1/2022-BP (file number). Approvals record |
| Approved built-up area | 16,916.47 sq.mts excluding parking; the filed plan separately states 22,388.07 sq.mts including parking. These are distinct drawing figures. RERA filing |
| Building count and configuration | One building; sanctioned configuration: 2 Cellar + 1 Stilt + 17 upper floors. RERA filing |
| Parking | The proposed plan records 176 parking spaces / cars and identifies two cellar levels and a stilt; the permit requires the sanctioned cellar and stilt parking to be used for vehicle parking. |
| Unit count | RERA filing records 64 4BHK homes; the sanctioned building permit condition says the sanctioned number of units must not be increased without prior GHMC approval. RERA unit table |
Offering and status
| Field | Record |
|---|---|
| RERA-filed homes | 64 units, all recorded as 4BHK; filed saleable area 290.46 sq.m. per unit. RERA unit table RERA unit details |
| Booked / available | 43 booked; 21 available for the 4BHK configuration, as last read from the TG-RERA portal. The portal record supplied has no as-of date, so counts are indicative. RERA unit table RERA unit details |
| Other unit-table entry | One CLUB HOUSE entry appears in the filed unit table as a common-area/not-for-sale row, not as a home available for purchase. RERA unit table |
| Construction stage | RERA amenity/infrastructure data includes reported completion percentages for selected items, but the supplied record does not establish an overall construction-completion percentage or independently verified site progress. RERA amenities |
| Completion timeline | The project header records proposed completion 30/04/2027. RERA record |
| OC / completion certificate | No occupancy or completion certificate is supplied; OC status is therefore not established by the documents provided. The building permit requires an occupancy certificate before occupation. |
2. The project story
KRISHNAS ARENA is registered as a residential apartment project on part of Survey No. 169 in Kondapur, Serilingampally Mandal, Ranga Reddy District. The filed site area is 3348.57 sq.mts, with a net area of 3340.49 sq.mts. The building permit describes one residential building with two cellar levels, a stilt and 17 upper floors. RERA record
The RERA inventory records 64 4BHK apartments. Its latest supplied booking snapshot shows 43 booked and 21 available, although that snapshot has no stated “as of” date. The project header gives a proposed completion date of 30/04/2027; registration validity is separately stated through 31/12/2026. No OC or completion certificate is included. RERA unit table RERA record
The project record contains percentages for some RERA-listed infrastructure and safety items, but not an overall construction-progress figure. Those percentages are filing data, not independent confirmation of work completed on site. RERA amenities
3. Master plan, architecture & building design
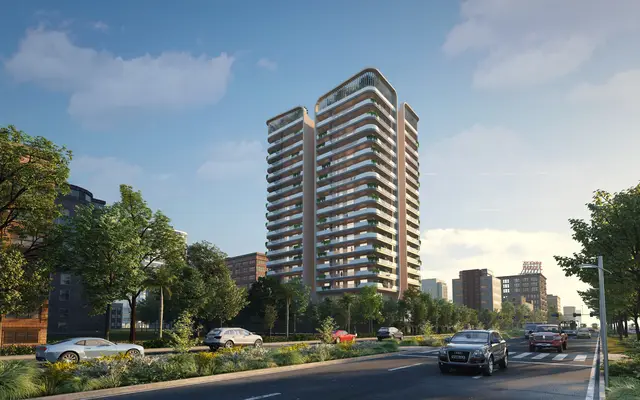
The building permit and filed plan describe one apartment building at Survey No. 169 Part. The sanctioned floor configuration is 2 Cellar + 1 Stilt + 17 upper floors. The plan also records two floors using TDR.
The plan states 16,014.88 sq.mts residential net built-up area and 901.59 sq.mts commercial net built-up area, totalling 16,916.47 sq.mts excluding parking. It separately records 22,388.07 sq.mts including parking. These are plan figures; the supplied record does not provide a separate FSI-counted-area figure.
The plan records 916.06 sq.mts proposed coverage area, 2,424.43 sq.mts vacant plot area, 27.36% proposed coverage, and building height 51.85 MT; total height is recorded as 61.40mt. It also shows a 7.0M WIDE FIRE DRIVEWAY and 4.50MTS DRIVEWAY. No floor-by-floor unit arrangement, lift or stair count, or detailed internal circulation schedule is established by the supplied extracts.
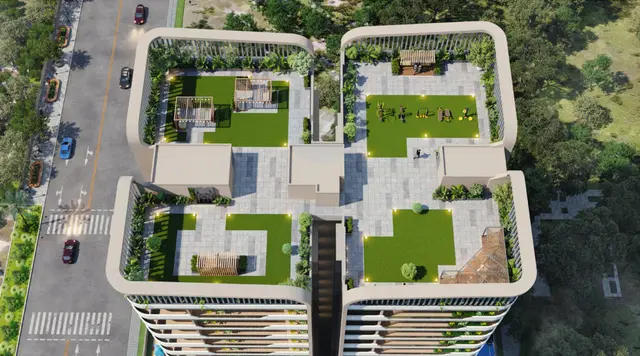
The building permit lists a tot-lot of 334.9 and requires a peripheral green strip. The proposed plan also labels a green strip, swimming pool, clubhouse and other facilities; those labels identify proposed plan features and do not, by themselves, establish delivery.
4. Homes, configurations & floor plans
The TG-RERA filing records 64 4BHK units and a saleable area of 290.46 sq.m. per unit. The filed unit table lists 43 booked and 21 available. RERA unit table RERA unit details
| Configuration | Units | Booked | Available | RERA saleable area | Measured carpet area | Loading (if supplied) |
|---|---|---|---|---|---|---|
| 4BHK | 64 | 43 | 21 | 290.46 sq.m. | 163.9–182.8 sq.m.; median 173.4 sq.m. | 40% |
The carpet-area range and median are software measurements from the floor-plan drawing, not RERA-filed carpet-area disclosures; the measurements are flagged as drawing-based and need review. The RERA figure is saleable area, a separate area measure that can include the unit’s share of common areas. Floor plans RERA unit details
The measured typical 4BHK plan includes bedrooms, a master bedroom, kitchen and a combined drawing-room/dining/family-lounge space. One measured flat shows a balcony labelled 2.00 M. WIDE BALC; the supplied drawing extract does not establish that this arrangement or dimension applies identically to every unit. RERA unit details
5. Parking & vehicle circulation
The proposed plan records 176 proposed number of parkings and 176 proposed cars. It shows two cellar levels and a stilt, while the GHMC permit condition requires the sanctioned cellar and stilt areas to be used exclusively for parking, without partition walls or rolling shutters. The permit extract does not give a separate resident, visitor, accessible or two-wheeler count.
The plan labels a 7.0M wide fire driveway and driveways of 4.50M; the permit refers to an abutting 18 mt. road. No parking-allocation schedule establishing a particular bay as an exclusive allottee entitlement is supplied.
The promoter’s supplied marketing material mentions EV charging, including provision for a parking slot per flat, but this is a promoter-marketed claim and is not established by the cited plan extracts as a sanctioned or delivered provision. Promoter website
6. Amenities, recreation & open spaces
The table separates RERA-listed progress data from features labelled in the filed plans. The progress percentages are the supplied RERA-record values; the pack does not identify them as independent site verification. RERA amenities
| Facility | Description / size | Evidence source | Declared progress / verified status |
|---|---|---|---|
| Tot-lot | 334.9; permit condition requires it to be fenced and maintained as greenery before OC. | Plan/permit provision; delivery not independently verified. | |
| Green strip | Peripheral greenery is required by the permit; the proposed plan also labels a green strip. | Provision shown/stated; no completion verification supplied. | |
| Swimming pool | Labelled on the proposed building plan. | Proposed-plan feature; completion not established. | |
| Clubhouse | Labelled on the proposed building plan; also listed as a common-area row in the RERA unit table. | RERA unit table | No completion status or area supplied. |
| Gymnasium | Labelled on the proposed building plan. | Proposed-plan feature; completion not established. | |
| Mini theatre | Labelled on the proposed building plan. | Proposed-plan feature; completion not established. | |
| Water conservation / rainwater harvesting | Plan labels rainwater harvesting; permit requires a rainwater-harvesting structure and records 1 pit. | RERA amenity record: 25%; not independently verified. | |
| Solid-waste management and disposal | Listed in RERA amenity data. | RERA amenities | RERA record: available YES, 0%. |
| Fire protection and fire safety | Listed in RERA amenity data; plan labels fire tank and an overhead fire tank capacity of 10KL. | RERA amenities | RERA record: available YES, 30%; not independently verified. |
| Energy management | Listed in RERA amenity data. | RERA amenities | RERA record: available YES, 0%. |
| Water supply | Listed in RERA amenity data. | RERA amenities | RERA record: available YES, 10%. |
| Sewerage / STP | Listed in RERA amenity data; proposed plan labels a sewage treatment plant. | RERA amenities | RERA sewerage record: available YES, 10%; sewage/sullage treatment and disposal: 25%. |
| Storm-water drains | Listed in RERA amenity data. | RERA amenities | RERA record: available YES, 40%. |
| Internal roads and footpaths | Listed in RERA amenity data. | RERA amenities | 0% in the supplied record. |
| Street lighting | Listed in RERA amenity data. | RERA amenities | 0% in the supplied record. |
| Community buildings | Listed in RERA amenity data. | RERA amenities | 0% in the supplied record. |
The promoter’s marketing material also describes additional recreation and lifestyle features. These are promoter-marketed claims, not confirmed by the supplied RERA amenity percentages or plan extract, and are not presented here as approved or delivered facilities. Promoter website
7. Utilities, building services & safety
The proposed plan labels a sewage treatment plant, rainwater harvesting, a generator room, a distribution transformer, a security guard booth and a fire tank; the building permit requires a rainwater-harvesting structure, transformer space and a garbage house. The supplied records do not specify water-source volumes, storage capacity (except the 10KL overhead fire tank), STP capacity, treated-water reuse, generator capacity, lift count or lift capacity.
The building permit requires an occupancy fire NOC from the Director (EV&DM) before issue of the occupancy certificate and requires compliance with Fire Services NOC conditions. It also states that an occupancy certificate is compulsory before occupation. These are permit conditions; the supplied documents do not establish that the required NOC or OC has been issued.
The promoter’s marketing material describes fire hydrants and sprinklers, alarms, public address, power backup, video door phones and other services. These remain promoter-marketed claims in the supplied evidence, rather than verified completion or clearance records. Promoter website
8. Location, access & connectivity
The registered project location is Kondapur, Kondapur revenue village, Serilingampally Mandal, Ranga Reddy District, PIN 500033. The project record gives site boundaries of Common Passage to the east, neighbouring land to the west and north, and an existing public road to the south. RERA record RERA filing
The permit refers to an abutting 18 mt. road. A supplied location record lists HITEC City — 4.7 km; no travel time is supplied. Location record
9. Developer & development status
The registered promoter is KRISHNAS ARENA LLP, an LLP, with GSTIN 36AAUFK4543Q1ZE. Its registered address is recorded as DCL LAYOUT, Botanical Garden to Old Bombay Highway via Masjidbanda, Kondapur, Serilingampally, Ranga Reddy, 500033. The TG-RERA certificate lists the promoter office as Hyderabad, PIN 500084. Corporate record Parties record
The building permit names KRISHNAS ARENA LLP as applicant and Krishna Homes as developer/builder. That permit description does not change the identity of the RERA-registered promoter.
The project header gives proposed completion as 30/04/2027. Registration validity is separately stated to end 31/12/2026. The supplied record has no overall construction-progress figure and no issued OC or completion certificate. RERA infrastructure percentages are reported for individual items in the amenities table above, not as an overall project-completion measure. RERA record RERA amenities
10. Approvals, official records & documents
| Identifier / date | P02400006734; issued 21/08/2023; valid to 31/12/2026 |
|---|---|
| What the supplied document establishes | Form C registration for KRISHNAS ARENA; identifies the project as SY NO 169 PART, OPEN PLOT. |
| Identifier / date | 5602/GHMC/SLP/2023-BP; 20 March, 2023 |
|---|---|
| What the supplied document establishes | Building permit order for a residential building at SY NO 169 PART, Kondapur, with stated conditions. |
| Identifier / date | 011932/GHMC/5849/SLP1/2022-BP; 20 March, 2023 |
|---|---|
| What the supplied document establishes | File number printed in the permit record. |
| Identifier / date | TS/078920/2022; drawing date 19-12-2022 |
|---|---|
| What the supplied document establishes | Proposed plan extract identifies the project and building configuration; the cited extract is not itself a separate occupancy or completion certificate. |
| Identifier / date | Dated 12-06-2023 |
|---|---|
| What the supplied document establishes | Promoter declaration by authorised signatory Pradeep Kumar Tammana, including statements concerning title, encumbrances, project funds and pending approvals. |
| Identifier / date | Not supplied |
|---|---|
| What the supplied document establishes | The permit requires an OC before occupation; the supplied document set does not establish that one has been issued. |
The building permit also records layout reference C/GHMC/053452/2020, mortgage document number 3220/2023, and TDR DRC numbers 01699/TDR/2022 and 01968/TDR/2022. These are identifiers appearing in the permit record.
1. Project at a glance
Project identity
Registered project name: KRISHNAS ARENA
Project type: Residential apartment project; the building permit identifies a residential building.
Phase / registered portion: Phase not separately identified in the supplied record. Registration is for the project described as SY NO 169 PART, OPEN PLOT.
TG-RERA registration: P02400006734
Registration validity: Certificate states validity from 21/08/2023 to 31/12/2026. This is registration validity, not the stated project completion deadline.
Registered promoter: Krishnas Arena LLP, an LLP.
RERA status: The supplied certificate grants registration under section 5. The record captured the registration on 2026-09-10; no extension is recorded in the supplied certificate.
Land and geographic identity
Locality: Kondapur
Revenue village: Kondapur
Mandal / district / PIN: Serilingampally / Ranga Reddy / 500033
Survey identity: Survey No. 169 (Part); the RERA certificate identifies 169, and the building permit identifies SY NO 169 PART. No project subdivision number is supplied.
Site area: RERA land details state Total Area 3348.57 sq.mts, Area affected in Road widening/FTL of Tanks/Nala Widening 8.08 sq.mts, and Net Area 3340.49 sq.mts. The filed plan labels SPLAY AREA 8.08 and net plot area 3340.49.
Boundaries filed with RERA: East: Common Passage; West: Neighbours Land; North: Neighbours Land; South: Existing Public Road.
Development identity
Sanctioning authority: Greater Hyderabad Municipal Corporation (GHMC); the building permit is a BUILDING PERMIT ORDER. The project record also names TS-bPASS.
Principal approval: 5602/GHMC/SLP/2023-BP, approved 20 March, 2023.
Other approval reference: 011932/GHMC/5849/SLP1/2022-BP (file number).
Approved built-up area: 16,916.47 sq.mts excluding parking; the filed plan separately states 22,388.07 sq.mts including parking. These are distinct drawing figures.
Building count and configuration: One building; sanctioned configuration: 2 Cellar + 1 Stilt + 17 upper floors.
Parking: The proposed plan records 176 parking spaces / cars and identifies two cellar levels and a stilt; the permit requires the sanctioned cellar and stilt parking to be used for vehicle parking.
Unit count: RERA filing records 64 4BHK homes; the sanctioned building permit condition says the sanctioned number of units must not be increased without prior GHMC approval.
Offering and status
RERA-filed homes: 64 units, all recorded as 4BHK; filed saleable area 290.46 sq.m. per unit.
Booked / available: 43 booked; 21 available for the 4BHK configuration, as last read from the TG-RERA portal. The portal record supplied has no as-of date, so counts are indicative.
Other unit-table entry: One CLUB HOUSE entry appears in the filed unit table as a common-area/not-for-sale row, not as a home available for purchase.
Construction stage: RERA amenity/infrastructure data includes reported completion percentages for selected items, but the supplied record does not establish an overall construction-completion percentage or independently verified site progress.
Completion timeline: The project header records proposed completion 30/04/2027.
OC / completion certificate: No occupancy or completion certificate is supplied; OC status is therefore not established by the documents provided. The building permit requires an occupancy certificate before occupation.
2. The project story
KRISHNAS ARENA is registered as a residential apartment project on part of Survey No. 169 in Kondapur, Serilingampally Mandal, Ranga Reddy District. The filed site area is 3348.57 sq.mts, with a net area of 3340.49 sq.mts. The building permit describes one residential building with two cellar levels, a stilt and 17 upper floors.
The RERA inventory records 64 4BHK apartments. Its latest supplied booking snapshot shows 43 booked and 21 available, although that snapshot has no stated “as of” date. The project header gives a proposed completion date of 30/04/2027; registration validity is separately stated through 31/12/2026. No OC or completion certificate is included.
The project record contains percentages for some RERA-listed infrastructure and safety items, but not an overall construction-progress figure. Those percentages are filing data, not independent confirmation of work completed on site.
3. Master plan, architecture & building design
The building permit and filed plan describe one apartment building at Survey No. 169 Part. The sanctioned floor configuration is 2 Cellar + 1 Stilt + 17 upper floors. The plan also records two floors using TDR.
The plan states 16,014.88 sq.mts residential net built-up area and 901.59 sq.mts commercial net built-up area, totalling 16,916.47 sq.mts excluding parking. It separately records 22,388.07 sq.mts including parking. These are plan figures; the supplied record does not provide a separate FSI-counted-area figure.
The plan records 916.06 sq.mts proposed coverage area, 2,424.43 sq.mts vacant plot area, 27.36% proposed coverage, and building height 51.85 MT; total height is recorded as 61.40mt. It also shows a 7.0M WIDE FIRE DRIVEWAY and 4.50MTS DRIVEWAY. No floor-by-floor unit arrangement, lift or stair count, or detailed internal circulation schedule is established by the supplied extracts.
The building permit lists a tot-lot of 334.9 and requires a peripheral green strip. The proposed plan also labels a green strip, swimming pool, clubhouse and other facilities; those labels identify proposed plan features and do not, by themselves, establish delivery.
4. Homes, configurations & floor plans
The TG-RERA filing records 64 4BHK units and a saleable area of 290.46 sq.m. per unit. The filed unit table lists 43 booked and 21 available.
| Configuration | Units | Booked | Available | RERA saleable area | Measured carpet area | Loading (if supplied) |
|---|---|---|---|---|---|---|
| 4BHK | 64 | 43 | 21 | 290.46 sq.m. | 163.9–182.8 sq.m.; median 173.4 sq.m. | 40% |
The carpet-area range and median are software measurements from the floor-plan drawing, not RERA-filed carpet-area disclosures; the measurements are flagged as drawing-based and need review. The RERA figure is saleable area, a separate area measure that can include the unit’s share of common areas.
The measured typical 4BHK plan includes bedrooms, a master bedroom, kitchen and a combined drawing-room/dining/family-lounge space. One measured flat shows a balcony labelled 2.00 M. WIDE BALC; the supplied drawing extract does not establish that this arrangement or dimension applies identically to every unit.
5. Parking & vehicle circulation
The proposed plan records 176 proposed number of parkings and 176 proposed cars. It shows two cellar levels and a stilt, while the GHMC permit condition requires the sanctioned cellar and stilt areas to be used exclusively for parking, without partition walls or rolling shutters. The permit extract does not give a separate resident, visitor, accessible or two-wheeler count.
The plan labels a 7.0M wide fire driveway and driveways of 4.50M; the permit refers to an abutting 18 mt. road. No parking-allocation schedule establishing a particular bay as an exclusive allottee entitlement is supplied.
The promoter’s supplied marketing material mentions EV charging, including provision for a parking slot per flat, but this is a promoter-marketed claim and is not established by the cited plan extracts as a sanctioned or delivered provision.
6. Amenities, recreation & open spaces
The table separates RERA-listed progress data from features labelled in the filed plans. The progress percentages are the supplied RERA-record values; the pack does not identify them as independent site verification.
| Facility | Description / size | Evidence source | Declared progress / verified status |
|---|---|---|---|
| Tot-lot | 334.9; permit condition requires it to be fenced and maintained as greenery before OC. | Plan/permit provision; delivery not independently verified. | |
| Green strip | Peripheral greenery is required by the permit; the proposed plan also labels a green strip. | Provision shown/stated; no completion verification supplied. | |
| Swimming pool | Labelled on the proposed building plan. | Proposed-plan feature; completion not established. | |
| Clubhouse | Labelled on the proposed building plan; also listed as a common-area row in the RERA unit table. | No completion status or area supplied. | |
| Gymnasium | Labelled on the proposed building plan. | Proposed-plan feature; completion not established. | |
| Mini theatre | Labelled on the proposed building plan. | Proposed-plan feature; completion not established. | |
| Water conservation / rainwater harvesting | Plan labels rainwater harvesting; permit requires a rainwater-harvesting structure and records 1 pit. | RERA amenity record: 25%; not independently verified. | |
| Solid-waste management and disposal | Listed in RERA amenity data. | RERA record: available YES, 0%. | |
| Fire protection and fire safety | Listed in RERA amenity data; plan labels fire tank and an overhead fire tank capacity of 10KL. | RERA record: available YES, 30%; not independently verified. | |
| Energy management | Listed in RERA amenity data. | RERA record: available YES, 0%. | |
| Water supply | Listed in RERA amenity data. | RERA record: available YES, 10%. | |
| Sewerage / STP | Listed in RERA amenity data; proposed plan labels a sewage treatment plant. | RERA sewerage record: available YES, 10%; sewage/sullage treatment and disposal: 25%. | |
| Storm-water drains | Listed in RERA amenity data. | RERA record: available YES, 40%. | |
| Internal roads and footpaths | Listed in RERA amenity data. | 0% in the supplied record. | |
| Street lighting | Listed in RERA amenity data. | 0% in the supplied record. | |
| Community buildings | Listed in RERA amenity data. | 0% in the supplied record. |
The promoter’s marketing material also describes additional recreation and lifestyle features. These are promoter-marketed claims, not confirmed by the supplied RERA amenity percentages or plan extract, and are not presented here as approved or delivered facilities.
7. Utilities, building services & safety
The proposed plan labels a sewage treatment plant, rainwater harvesting, a generator room, a distribution transformer, a security guard booth and a fire tank; the building permit requires a rainwater-harvesting structure, transformer space and a garbage house. The supplied records do not specify water-source volumes, storage capacity (except the 10KL overhead fire tank), STP capacity, treated-water reuse, generator capacity, lift count or lift capacity.
The building permit requires an occupancy fire NOC from the Director (EV&DM) before issue of the occupancy certificate and requires compliance with Fire Services NOC conditions. It also states that an occupancy certificate is compulsory before occupation. These are permit conditions; the supplied documents do not establish that the required NOC or OC has been issued.
The promoter’s marketing material describes fire hydrants and sprinklers, alarms, public address, power backup, video door phones and other services. These remain promoter-marketed claims in the supplied evidence, rather than verified completion or clearance records.
8. Location, access & connectivity
The registered project location is Kondapur, Kondapur revenue village, Serilingampally Mandal, Ranga Reddy District, PIN 500033. The project record gives site boundaries of Common Passage to the east, neighbouring land to the west and north, and an existing public road to the south.
The permit refers to an abutting 18 mt. road. A supplied location record lists HITEC City — 4.7 km; no travel time is supplied.
9. Developer & development status
The registered promoter is KRISHNAS ARENA LLP, an LLP, with GSTIN 36AAUFK4543Q1ZE. Its registered address is recorded as DCL LAYOUT, Botanical Garden to Old Bombay Highway via Masjidbanda, Kondapur, Serilingampally, Ranga Reddy, 500033. The TG-RERA certificate lists the promoter office as Hyderabad, PIN 500084.
The building permit names KRISHNAS ARENA LLP as applicant and Krishna Homes as developer/builder. That permit description does not change the identity of the RERA-registered promoter.
The project header gives proposed completion as 30/04/2027. Registration validity is separately stated to end 31/12/2026. The supplied record has no overall construction-progress figure and no issued OC or completion certificate. RERA infrastructure percentages are reported for individual items in the amenities table above, not as an overall project-completion measure.
10. Approvals, official records & documents
| Identifier / date | P02400006734; issued 21/08/2023; valid to 31/12/2026 |
|---|---|
| What the supplied document establishes | Form C registration for KRISHNAS ARENA; identifies the project as SY NO 169 PART, OPEN PLOT. |
| Identifier / date | 5602/GHMC/SLP/2023-BP; 20 March, 2023 |
|---|---|
| What the supplied document establishes | Building permit order for a residential building at SY NO 169 PART, Kondapur, with stated conditions. |
| Identifier / date | 011932/GHMC/5849/SLP1/2022-BP; 20 March, 2023 |
|---|---|
| What the supplied document establishes | File number printed in the permit record. |
| Identifier / date | TS/078920/2022; drawing date 19-12-2022 |
|---|---|
| What the supplied document establishes | Proposed plan extract identifies the project and building configuration; the cited extract is not itself a separate occupancy or completion certificate. |
| Identifier / date | Dated 12-06-2023 |
|---|---|
| What the supplied document establishes | Promoter declaration by authorised signatory Pradeep Kumar Tammana, including statements concerning title, encumbrances, project funds and pending approvals. |
| Identifier / date | Not supplied |
|---|---|
| What the supplied document establishes | The permit requires an OC before occupation; the supplied document set does not establish that one has been issued. |
The building permit also records layout reference C/GHMC/053452/2020, mortgage document number 3220/2023, and TDR DRC numbers 01699/TDR/2022 and 01968/TDR/2022. These are identifiers appearing in the permit record.
Frequently asked questions
Is KRISHNAS ARENA registered with Telangana RERA?
Yes. KRISHNAS ARENA is registered with the Telangana Real Estate Regulatory Authority as P02400006734; the registration status is New Project.
Who is the developer of KRISHNAS ARENA?
The promoter named in the RERA registration is KRISHNAS ARENA LLP.
Where is KRISHNAS ARENA located?
KRISHNAS ARENA is in Kondapur, Serilingampally, Rangareddy, Telangana (500033).
When will KRISHNAS ARENA be completed?
The promoter's proposed date of completion filed with RERA is 30/04/2027. This is the promoter's declaration, not a guarantee.
More projects in Kondapur





