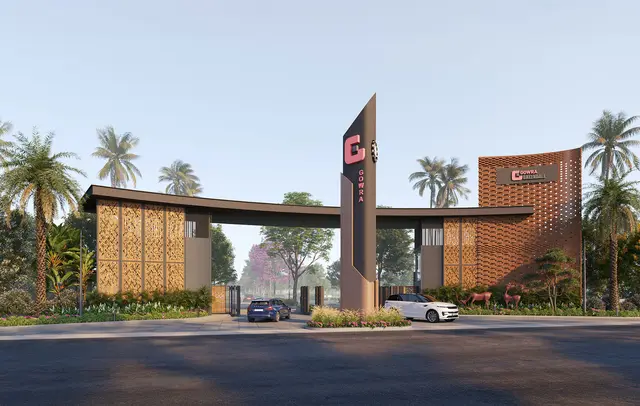
Krishe Avya
ENVIKARE LLP · Medchal-Malkajgiri · RERA P02200008635
KRISHE AVYA is a residential project in PUDOOR VILAGE, Medchal Mandal, Medchal-Malkajgiri district, developed by registered promoter ENVIKARE LLP. The registered site extent is 33638.63 sq.m.; the HMDA drawing extraction records 98 buildings, generally 3 floors for residential buildings and 4 floors for the club house, and the RERA filing records 97 3BHK units. Its TG-RERA registration number is P02200008635, valid from 14/08/2024 to 10/07/2029, and the promoter’s completion undertaking states completion till 09-07-2029.
01What we found
Read from TG-RERA filings, approvals, land and registration records and court records. A court case is counted only when the court record states this project's survey number with its village, or names the project.
02Check before you pay
6 items to check before you pay, 3 high - from the title chain, court records and approvals, each with what to ask the builder or your advocate. An item may not be a problem with the project: records can be incomplete.
1. Project at a glance
Project identity
| Field | Record |
|---|---|
| Registered project name | KRISHE AVYA RERA record |
| Project type | Residential; the HMDA permission describes a “Layout with Housing Gated and Community” with residential villa use. RERA record |
| Phase / registered portion | New project; no separate phase name is disclosed. The RERA record identifies the site as Survey Nos. 395/1 and 395/2/1. RERA record RERA filing |
| TG-RERA registration | P02200008635; valid from 14/08/2024 to 10/07/2029, unless extended by the Authority. RERA record |
| Registered promoter | ENVIKARE LLP. RERA record Corporate record |
| RERA project status | New Project in the project record. The registration certificate records the validity dates above. RERA filing |
Land and geographic identity
| Field | Record |
|---|---|
| Registered locality | PUDOOR VILAGE RERA record RERA filing |
| Revenue village | Pudoor RERA record RERA filing |
| Mandal | Medchal RERA record RERA filing |
| District | Medchal-Malkajgiri RERA record RERA filing |
| PIN | 501401 RERA record RERA filing |
| Project survey numbers / subdivisions | 395/1 and 395/2/1 RERA record RERA filing |
| Registered site extent | 33638.63 sq.m. total area; 30438.09 sq.m. net area after deductions. RERA filing |
| Area affected in road widening/FTL of tanks/nala widening | 3200.54 sq.m. as stated in the RERA land details. RERA filing |
| Boundaries | East: PROPOSED 100 FEET MASTER PLAN ROAD; west: SY No 396; north: SY No 389; south: SY No 400. RERA filing |
Development identity
| Field | Record |
|---|---|
| Sanctioning authority / principal permission | HMDA; Permit No. 000033/LO/Plg/HMDA/2024, dated 10 July, 2024. The filed permission describes draft layout with housing under a gated community and states technical approval was forwarded to the local body for final sanction. Approvals record |
| Application / file reference | 060537/MED/LT/U6/HMDA/15042023 Approvals record |
| Approved built-up area | The drawing extraction records Total Built Up Area: 32279.40 Sq.mt. and Total Net BUA Area: 32139.72 Sq.mt.; these are distinct drawing labels. |
| Building count and use | The drawing extraction records 98 buildings in total and 97 dwelling units; it also identifies a club house building. |
| Sanctioned floors / heights | Residential buildings are generally recorded as 3 floors, with stated heights of 9.90 MT. or 10.00 MT.; the club house is recorded as 4 floors and 14.95 MT. |
| Parking | The permission records Required parking area 448.87 Sq.mt. It does not establish a parking-space count or unit-by-unit allocation. |
| Unit count | 97 dwelling units in the RERA filing and HMDA drawing extraction. RERA filing |
Offering and status
| Field | Record |
|---|---|
| RERA-filed configuration | 3BHK, 97 units; the portal-derived snapshot shows 0 booked and 97 available, with no as-of date recorded. RERA unit table RERA unit details |
| RERA-filed saleable area | 311.34 sq.m. for the filed 3BHK configuration. RERA unit table RERA unit details |
| Construction stage | No construction-progress percentage or independently verified site-stage information is supplied in this evidence. The RERA amenities record lists proposed provisions with progress at 0. RERA amenities |
| Completion undertaking | The Form B declaration states completion within five years of HMDA permission, till 09-07-2029. |
| Registration validity | 14/08/2024–10/07/2029, as stated in the RERA certificate; this is the registration period, not an occupancy certificate. |
| Occupancy / completion certificate | No occupancy or completion certificate is included in the supplied project record. No phase- or building-specific OC status is established. Document index |
2. The project story
KRISHE AVYA is registered as a new residential project on land in Pudoor revenue village, Medchal Mandal, Medchal-Malkajgiri district, comprising Survey Nos. 395/1 and 395/2/1. The filed and sanctioned descriptions characterize it as a gated-community layout with housing, while the HMDA drawing extraction identifies villa use and 97 dwelling units. RERA record RERA filing
The RERA record presents 97 3BHK units. HMDA’s extracted permission describes 98 buildings overall, including the club house, and records residential buildings of three floors and a four-floor club house. The project registration is valid through 10/07/2029; the promoter’s Form B separately undertakes completion by 09-07-2029. These dates do not establish that construction is complete or that an occupancy certificate has issued. No independently verified construction progress or OC is supplied. RERA unit table Document index
3. Master plan, architecture & building design
The filed site area is 33638.63 sq.m., with a net area of 30438.09 sq.m. after deductions. The extracted layout drawing records 18882.58 for plotted area and 8203.26 for road area; it also lists organized open-space/park/utility area, including 1558.44 in one extraction. The supplied drawing records separately identify 5985.60 as vacant plot area and 9.00 as accessory-use area. These are drawing-extracted land-use entries, not an independently surveyed area schedule. RERA filing Layout record
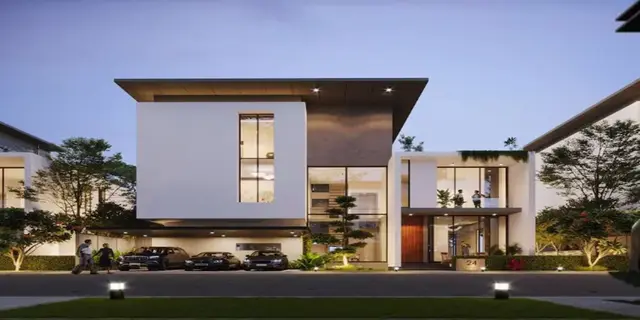
The HMDA permission describes a gated-community layout with housing, residential villa use, and 97 dwelling units. Its drawing extraction records 98 buildings overall, a 32279.40 Sq.mt. total built-up area and a 32139.72 Sq.mt. total net built-up area. Residential building heights are recorded as 9.90 MT. or 10.00 MT. with three floors; the club house is recorded at 14.95 MT. and four floors. A separate drawing extraction gives building-specific areas, including Building A at 14911.69 sq.m. total built-up area and the club house at 1360.21 sq.m.
The extracted road-width entries include 12.00, 12.14, 12.0 M WIDE ROAD, 10.0M WIDE ROAD, and 30 MTS WIDE PROPOSED ROAD. The drawing records also identify a tot lot, utility area and organized open space/park area. No reliable drawing-derived information is supplied on typical home room layouts, lifts, stair counts, entrances, or exact building-by-building arrangement beyond the block labels and extracted floor descriptions.
4. Homes, configurations & floor plans
The TG-RERA-derived unit record lists 97 3BHK units, each with filed saleable area of 311.34 sq.m. The portal snapshot shows 0 booked and 97 available, but carries no as-of date; treat those counts as indicative. RERA unit table RERA unit details
| Configuration | Units | Booked | Available | RERA saleable area | Measured carpet area | Loading (if supplied) |
|---|---|---|---|---|---|---|
| 3BHK | 97 | 0 | 97 | 311.34 sq.m. | Not measured from supplied drawings | Not supplied |
No floor-plan drawing was successfully measured: the supplied floor-plan record reports 4 drawings, 0 measured, and 4 with no flats. Accordingly, no software-measured carpet area or room dimensions can be reported. The RERA-filed saleable area is not a carpet-area figure; no carpet-area, balcony/utility, or loading breakdown is supplied for this configuration. Floor plans RERA unit details
5. Parking & vehicle circulation
The HMDA drawing extraction records Required parking area 448.87 Sq.mt. and lists car parking as a layout feature. It does not provide a count of parking spaces, identify resident, visitor or accessible spaces, or establish unit-specific parking allocations. No parking level, ramp arrangement, EV provision, or legal allotment schedule is established by the supplied evidence.
6. Amenities, recreation & open spaces
The approved-drawing extraction lists a club house with a total built-up area of 1360.21 sq.m. and names a multipurpose hall, banquet hall, indoor games, yoga, gym, swimming pool, toilets/changing rooms, three guest bedrooms, office space, entrance foyer and deck. These are drawing-listed facilities; the supplied material does not independently verify completion or operation.
| Description / size | 1360.21 sq.m. total built-up area; extracted height 14.95 mt., four floors. |
|---|---|
| Evidence source | HMDA drawing extraction |
| Declared progress / verified status | Proposed/listed; completion not verified. |
| Description / size | Listed as club-house facilities; no individual sizes supplied. |
|---|---|
| Evidence source | HMDA drawing extraction |
| Declared progress / verified status | Proposed/listed; completion not verified. |
| Description / size | Listed; no dimensions or capacity supplied. |
|---|---|
| Evidence source | HMDA drawing extraction |
| Declared progress / verified status | Proposed/listed; completion not verified. |
| Description / size | Guest bedroom-03 is listed; no sizes supplied. |
|---|---|
| Evidence source | HMDA drawing extraction |
| Declared progress / verified status | Proposed/listed; completion not verified. |
| Description / size | Tot lot and organized open-space/park/utility area are listed; no complete area schedule is supplied. RERA amenities |
|---|---|
| Evidence source | HMDA drawing and RERA amenities record |
| Declared progress / verified status | RERA amenities record shows 0 progress; completion not verified. |
| Description / size | Listed in the RERA amenities record; drawing extraction includes multiple road-width entries. RERA amenities |
|---|---|
| Evidence source | RERA amenities record and HMDA drawing |
| Declared progress / verified status | RERA record shows 0 progress; completion not verified. |
| Description / size | Vendor lists gardens, sports and recreation features, including tennis court, half basketball court, skating, volleyball, jogging/cycling track and children’s play area. Promoter website |
|---|---|
| Evidence source | Promoter/vendor material, not established as sanctioned or delivered by the supplied project drawing extracts |
| Declared progress / verified status | Marketing claims; completion not verified. |
7. Utilities, building services & safety
The RERA amenities record lists water supply, sewerage (including chamber, lines, septic tank and STP), storm-water drains, sewage/sullage treatment and disposal, solid-waste management, rainwater harvesting, an electrical meter room/sub-station/receiving station, and fire-protection/fire-safety requirements. Each listed progress figure is 0; the record does not establish completion. RERA amenities
The HMDA drawing extraction specifies STP 120KLD, a water sump, RWH Sump, a rain-water collection sump of 50m², and a septic tank. It does not provide capacities for the water sump or a detailed treatment/reuse scheme. The vendor separately describes electrical and backup specifications, but those are promoter/vendor claims rather than evidence of installed or commissioned systems. No lift count/capacity, fire-system details, accessible circulation, or independently verified safety clearances are supplied. Promoter website
8. Location, access & connectivity
The registered location is PUDOOR VILAGE, Pudoor revenue village, Medchal Mandal, Medchal-Malkajgiri district, 501401, on Survey Nos. 395/1 and 395/2/1. The RERA land record identifies the eastern boundary as a PROPOSED 100 FEET MASTER PLAN ROAD. RERA record RERA filing RERA filing
The location dataset places the cadastral parcel centroid at 17.593956697572985, 78.53458941728633 and reports the nearest sampled Outer Ring Road interchange at 6.6 km (approx.). Vendor material lists travel-time claims to ORR exits, hospitals, schools and other destinations; these are promoter/vendor claims and are not independently verified in the supplied record. Cadastral map Location record Promoter website
9. Developer & development status
The registered legal promoter is ENVIKARE LLP, an LLP. The corporate record identifies GSTIN 36AARFR6600A1ZD and LLPIN AAC-6927. The RERA record gives the promoter address as SRI KRISHNA HOUSE, ROAD NO 10, PUDOOR, PUDOOR VILAGE, Medchal, Medchal-Malkajgiri, 501401; the registration certificate separately records the promoter address as Village: Mandal: District: Hyderabad, Pin: 500034. Corporate record Parties record RERA filing
The RERA record names SUBHASH RANGERE as authorized signatory and MITHILESH AGARWAL as partner. The supplied official website field is https://www.krisheavya.com/. Vendor material describes the project as “Krishe Avya”; this is marketing material, not a separate registered promoter identity. Parties record Promoter website
The Form B declaration by ENVIKARE LLP states that the project would be completed within five years of HMDA permission, till 09-07-2029. The RERA registration certificate states validity through 10/07/2029. No construction-progress percentage, verified completion, or occupancy certificate is supplied. Document index
10. Approvals, official records & documents
| Identifier / date | P02200008635; certificate states 14/08/2024–10/07/2029 |
|---|---|
| Scope and evidence | Form C certificate for KRISHE AVYA, promoter Envikare LLP; identifies Survey Nos. 395/1 and 395/2/1. |
| Identifier / date | 000033/LO/Plg/HMDA/2024, 10 July, 2024 |
|---|---|
| Scope and evidence | Extracted as draft layout with housing under a gated community; technical approval is recorded as forwarded to the local body for final sanction. |
| Identifier / date | 060537/MED/LT/U6/HMDA/15042023 |
|---|---|
| Scope and evidence | Appears in the filed permission and drawing extracts. |
| Identifier / date | Document 470269, titled “Commencement Certificates for each building in each phase” |
|---|---|
| Scope and evidence | Extraction describes a draft layout letter and identifies delegation to Pudoor village Gram Panchayat; the supplied extract does not establish a building-specific commencement certificate. |
| Identifier / date | 470280, 475673, 475674, 475675 |
|---|---|
| Scope and evidence | Extracted HMDA layout/building-plan material, including land use, buildings, floors, heights, built-up areas, facilities and conditions. |
| Identifier / date | 475670, Form B |
|---|---|
| Scope and evidence | Promoter-declared title basis, encumbrance statement, completion undertaking and project-fund commitments. |
| Identifier / date | Not supplied |
|---|---|
| Scope and evidence | No project-, phase- or building-specific OC/CC is established by the supplied documents. Document index |
1. Project at a glance
Project identity
Registered project name: KRISHE AVYA
Project type: Residential; the HMDA permission describes a “Layout with Housing Gated and Community” with residential villa use.
Phase / registered portion: New project; no separate phase name is disclosed. The RERA record identifies the site as Survey Nos. 395/1 and 395/2/1.
TG-RERA registration: P02200008635; valid from 14/08/2024 to 10/07/2029, unless extended by the Authority.
Registered promoter: ENVIKARE LLP.
RERA project status: New Project in the project record. The registration certificate records the validity dates above.
Land and geographic identity
Registered locality: PUDOOR VILAGE
Revenue village: Pudoor
Mandal: Medchal
District: Medchal-Malkajgiri
PIN: 501401
Project survey numbers / subdivisions: 395/1 and 395/2/1
Registered site extent: 33638.63 sq.m. total area; 30438.09 sq.m. net area after deductions.
Area affected in road widening/FTL of tanks/nala widening: 3200.54 sq.m. as stated in the RERA land details.
Boundaries: East: PROPOSED 100 FEET MASTER PLAN ROAD; west: SY No 396; north: SY No 389; south: SY No 400.
Development identity
Sanctioning authority / principal permission: HMDA; Permit No. 000033/LO/Plg/HMDA/2024, dated 10 July, 2024. The filed permission describes draft layout with housing under a gated community and states technical approval was forwarded to the local body for final sanction.
Application / file reference: 060537/MED/LT/U6/HMDA/15042023
Approved built-up area: The drawing extraction records Total Built Up Area: 32279.40 Sq.mt. and Total Net BUA Area: 32139.72 Sq.mt.; these are distinct drawing labels.
Building count and use: The drawing extraction records 98 buildings in total and 97 dwelling units; it also identifies a club house building.
Sanctioned floors / heights: Residential buildings are generally recorded as 3 floors, with stated heights of 9.90 MT. or 10.00 MT.; the club house is recorded as 4 floors and 14.95 MT.
Parking: The permission records Required parking area 448.87 Sq.mt. It does not establish a parking-space count or unit-by-unit allocation.
Unit count: 97 dwelling units in the RERA filing and HMDA drawing extraction.
Offering and status
RERA-filed configuration: 3BHK, 97 units; the portal-derived snapshot shows 0 booked and 97 available, with no as-of date recorded.
RERA-filed saleable area: 311.34 sq.m. for the filed 3BHK configuration.
Construction stage: No construction-progress percentage or independently verified site-stage information is supplied in this evidence. The RERA amenities record lists proposed provisions with progress at 0.
Completion undertaking: The Form B declaration states completion within five years of HMDA permission, till 09-07-2029.
Registration validity: 14/08/2024–10/07/2029, as stated in the RERA certificate; this is the registration period, not an occupancy certificate.
Occupancy / completion certificate: No occupancy or completion certificate is included in the supplied project record. No phase- or building-specific OC status is established.
2. The project story
KRISHE AVYA is registered as a new residential project on land in Pudoor revenue village, Medchal Mandal, Medchal-Malkajgiri district, comprising Survey Nos. 395/1 and 395/2/1. The filed and sanctioned descriptions characterize it as a gated-community layout with housing, while the HMDA drawing extraction identifies villa use and 97 dwelling units.
The RERA record presents 97 3BHK units. HMDA’s extracted permission describes 98 buildings overall, including the club house, and records residential buildings of three floors and a four-floor club house. The project registration is valid through 10/07/2029; the promoter’s Form B separately undertakes completion by 09-07-2029. These dates do not establish that construction is complete or that an occupancy certificate has issued. No independently verified construction progress or OC is supplied.
3. Master plan, architecture & building design
The filed site area is 33638.63 sq.m., with a net area of 30438.09 sq.m. after deductions. The extracted layout drawing records 18882.58 for plotted area and 8203.26 for road area; it also lists organized open-space/park/utility area, including 1558.44 in one extraction. The supplied drawing records separately identify 5985.60 as vacant plot area and 9.00 as accessory-use area. These are drawing-extracted land-use entries, not an independently surveyed area schedule.
The HMDA permission describes a gated-community layout with housing, residential villa use, and 97 dwelling units. Its drawing extraction records 98 buildings overall, a 32279.40 Sq.mt. total built-up area and a 32139.72 Sq.mt. total net built-up area. Residential building heights are recorded as 9.90 MT. or 10.00 MT. with three floors; the club house is recorded at 14.95 MT. and four floors. A separate drawing extraction gives building-specific areas, including Building A at 14911.69 sq.m. total built-up area and the club house at 1360.21 sq.m.
The extracted road-width entries include 12.00, 12.14, 12.0 M WIDE ROAD, 10.0M WIDE ROAD, and 30 MTS WIDE PROPOSED ROAD. The drawing records also identify a tot lot, utility area and organized open space/park area. No reliable drawing-derived information is supplied on typical home room layouts, lifts, stair counts, entrances, or exact building-by-building arrangement beyond the block labels and extracted floor descriptions.
4. Homes, configurations & floor plans
The TG-RERA-derived unit record lists 97 3BHK units, each with filed saleable area of 311.34 sq.m. The portal snapshot shows 0 booked and 97 available, but carries no as-of date; treat those counts as indicative.
| Configuration | Units | Booked | Available | RERA saleable area | Measured carpet area | Loading (if supplied) |
|---|---|---|---|---|---|---|
| 3BHK | 97 | 0 | 97 | 311.34 sq.m. | Not measured from supplied drawings | Not supplied |
No floor-plan drawing was successfully measured: the supplied floor-plan record reports 4 drawings, 0 measured, and 4 with no flats. Accordingly, no software-measured carpet area or room dimensions can be reported. The RERA-filed saleable area is not a carpet-area figure; no carpet-area, balcony/utility, or loading breakdown is supplied for this configuration.
5. Parking & vehicle circulation
The HMDA drawing extraction records Required parking area 448.87 Sq.mt. and lists car parking as a layout feature. It does not provide a count of parking spaces, identify resident, visitor or accessible spaces, or establish unit-specific parking allocations. No parking level, ramp arrangement, EV provision, or legal allotment schedule is established by the supplied evidence.
6. Amenities, recreation & open spaces
The approved-drawing extraction lists a club house with a total built-up area of 1360.21 sq.m. and names a multipurpose hall, banquet hall, indoor games, yoga, gym, swimming pool, toilets/changing rooms, three guest bedrooms, office space, entrance foyer and deck. These are drawing-listed facilities; the supplied material does not independently verify completion or operation.
| Description / size | 1360.21 sq.m. total built-up area; extracted height 14.95 mt., four floors. |
|---|---|
| Evidence source | HMDA drawing extraction |
| Declared progress / verified status | Proposed/listed; completion not verified. |
| Description / size | Listed as club-house facilities; no individual sizes supplied. |
|---|---|
| Evidence source | HMDA drawing extraction |
| Declared progress / verified status | Proposed/listed; completion not verified. |
| Description / size | Listed; no dimensions or capacity supplied. |
|---|---|
| Evidence source | HMDA drawing extraction |
| Declared progress / verified status | Proposed/listed; completion not verified. |
| Description / size | Guest bedroom-03 is listed; no sizes supplied. |
|---|---|
| Evidence source | HMDA drawing extraction |
| Declared progress / verified status | Proposed/listed; completion not verified. |
| Description / size | Tot lot and organized open-space/park/utility area are listed; no complete area schedule is supplied. |
|---|---|
| Evidence source | HMDA drawing and RERA amenities record |
| Declared progress / verified status | RERA amenities record shows 0 progress; completion not verified. |
| Description / size | Listed in the RERA amenities record; drawing extraction includes multiple road-width entries. |
|---|---|
| Evidence source | RERA amenities record and HMDA drawing |
| Declared progress / verified status | RERA record shows 0 progress; completion not verified. |
| Description / size | Vendor lists gardens, sports and recreation features, including tennis court, half basketball court, skating, volleyball, jogging/cycling track and children’s play area. |
|---|---|
| Evidence source | Promoter/vendor material, not established as sanctioned or delivered by the supplied project drawing extracts |
| Declared progress / verified status | Marketing claims; completion not verified. |
7. Utilities, building services & safety
The RERA amenities record lists water supply, sewerage (including chamber, lines, septic tank and STP), storm-water drains, sewage/sullage treatment and disposal, solid-waste management, rainwater harvesting, an electrical meter room/sub-station/receiving station, and fire-protection/fire-safety requirements. Each listed progress figure is 0; the record does not establish completion.
The HMDA drawing extraction specifies STP 120KLD, a water sump, RWH Sump, a rain-water collection sump of 50m², and a septic tank. It does not provide capacities for the water sump or a detailed treatment/reuse scheme. The vendor separately describes electrical and backup specifications, but those are promoter/vendor claims rather than evidence of installed or commissioned systems. No lift count/capacity, fire-system details, accessible circulation, or independently verified safety clearances are supplied.
8. Location, access & connectivity
The registered location is PUDOOR VILAGE, Pudoor revenue village, Medchal Mandal, Medchal-Malkajgiri district, 501401, on Survey Nos. 395/1 and 395/2/1. The RERA land record identifies the eastern boundary as a PROPOSED 100 FEET MASTER PLAN ROAD.
The location dataset places the cadastral parcel centroid at 17.593956697572985, 78.53458941728633 and reports the nearest sampled Outer Ring Road interchange at 6.6 km (approx.). Vendor material lists travel-time claims to ORR exits, hospitals, schools and other destinations; these are promoter/vendor claims and are not independently verified in the supplied record.
9. Developer & development status
The registered legal promoter is ENVIKARE LLP, an LLP. The corporate record identifies GSTIN 36AARFR6600A1ZD and LLPIN AAC-6927. The RERA record gives the promoter address as SRI KRISHNA HOUSE, ROAD NO 10, PUDOOR, PUDOOR VILAGE, Medchal, Medchal-Malkajgiri, 501401; the registration certificate separately records the promoter address as Village: Mandal: District: Hyderabad, Pin: 500034.
The RERA record names SUBHASH RANGERE as authorized signatory and MITHILESH AGARWAL as partner. The supplied official website field is https://www.krisheavya.com/. Vendor material describes the project as “Krishe Avya”; this is marketing material, not a separate registered promoter identity.
The Form B declaration by ENVIKARE LLP states that the project would be completed within five years of HMDA permission, till 09-07-2029. The RERA registration certificate states validity through 10/07/2029. No construction-progress percentage, verified completion, or occupancy certificate is supplied.
10. Approvals, official records & documents
| Identifier / date | P02200008635; certificate states 14/08/2024–10/07/2029 |
|---|---|
| Scope and evidence | Form C certificate for KRISHE AVYA, promoter Envikare LLP; identifies Survey Nos. 395/1 and 395/2/1. |
| Identifier / date | 000033/LO/Plg/HMDA/2024, 10 July, 2024 |
|---|---|
| Scope and evidence | Extracted as draft layout with housing under a gated community; technical approval is recorded as forwarded to the local body for final sanction. |
| Identifier / date | 060537/MED/LT/U6/HMDA/15042023 |
|---|---|
| Scope and evidence | Appears in the filed permission and drawing extracts. |
| Identifier / date | Document 470269, titled “Commencement Certificates for each building in each phase” |
|---|---|
| Scope and evidence | Extraction describes a draft layout letter and identifies delegation to Pudoor village Gram Panchayat; the supplied extract does not establish a building-specific commencement certificate. |
| Identifier / date | 470280, 475673, 475674, 475675 |
|---|---|
| Scope and evidence | Extracted HMDA layout/building-plan material, including land use, buildings, floors, heights, built-up areas, facilities and conditions. |
| Identifier / date | 475670, Form B |
|---|---|
| Scope and evidence | Promoter-declared title basis, encumbrance statement, completion undertaking and project-fund commitments. |
| Identifier / date | Not supplied |
|---|---|
| Scope and evidence | No project-, phase- or building-specific OC/CC is established by the supplied documents. |
Frequently asked questions
Is KRISHE AVYA registered with Telangana RERA?
Yes. KRISHE AVYA is registered with the Telangana Real Estate Regulatory Authority as P02200008635; the registration status is New Project.
Who is the developer of KRISHE AVYA?
The promoter named in the RERA registration is ENVIKARE LLP.
Where is KRISHE AVYA located?
KRISHE AVYA is in PUDOOR VILAGE, Pudoor, Medchal, Medchal-Malkajgiri, Telangana (501401).
When will KRISHE AVYA be completed?
The promoter's proposed date of completion filed with RERA is 10/11/2029. This is the promoter's declaration, not a guarantee.
More projects in Pudoor