The Borealis By Cadol
CADOL DEVELOPERS LLP · Medchal-Malkajgiri · RERA P02200010624
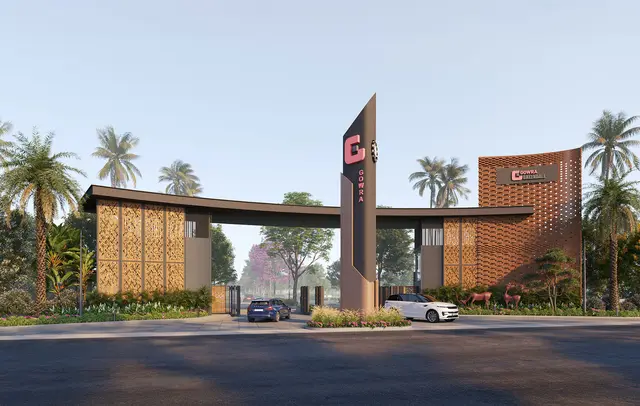
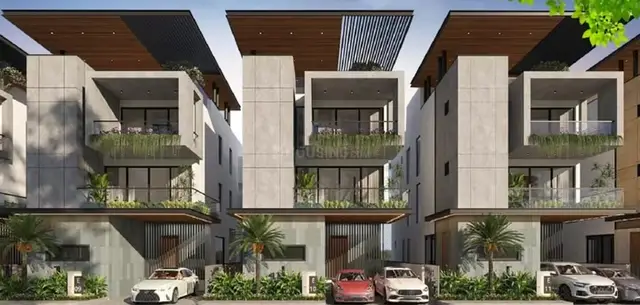
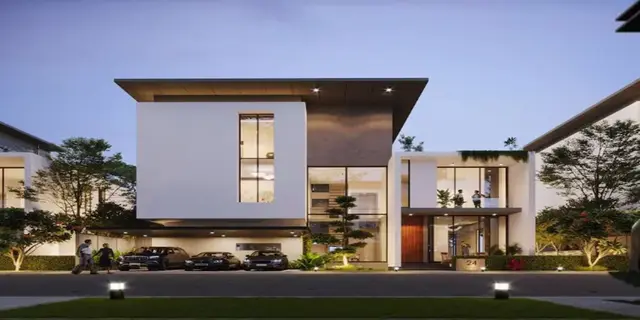
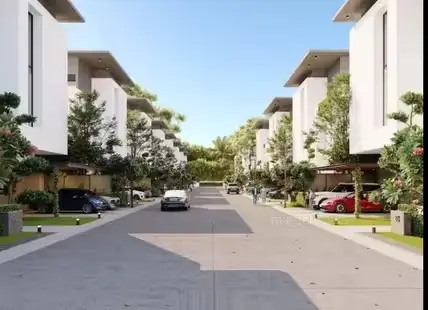
THE BOREALIS BY CADOL is a residential villa development / gated-community layout with housing in Pudoor, Medchal Mandal, Medchal-Malkajgiri District. It is being developed by registered promoter CADOL DEVELOPERS LLP on a total site area of 101,627.11 sq.m. The layout identifies 159 residential villas and 1 amenities building; the villas are shown as Ground + 2 floors, and the RERA filing records 159 “G PLUS 2 FLOORS” entries without a conventional bedroom configuration. The project is registered under TG-RERA P02200010624, and the promoter’s Form B declaration gives a completion undertaking of 11th NOV 2028.
More from Cadol Developers LLP · 3 projects →
01What we found
Read from TG-RERA filings, approvals, land and registration records and court records. A court case is counted only when the court record states this project's survey number with its village, or names the project.
02Check before you pay
8 items to check before you pay, 4 high - from the title chain, court records and approvals, each with what to ask the builder or your advocate. An item may not be a problem with the project: records can be incomplete.
1. Project at a glance
Project identity
| Item | Project record |
|---|---|
| Registered project name | THE BOREALIS BY CADOL RERA record |
| Project type | Residential villa development / gated-community layout with housing RERA record |
| Phase / registered portion | No separate phase name is disclosed. The registration and filed layout identify the site at Sy. Nos. 390/Part and 391, Pudoor. RERA record |
| TG-RERA registration | P02200010624; valid 11/11/2025–11/11/2028 RERA record |
| Registered promoter | CADOL DEVELOPERS LLP, an LLP RERA record Corporate record |
| RERA status | Registered project; the certificate states a three-year registration period. This is registration validity, not an occupancy certificate or confirmation of completion. RERA record |
Land and geographic identity
| Item | Project record |
|---|---|
| Locality / revenue village | Pudoor (also rendered as Pudur in the layout record); revenue village recorded as Pudoor RERA record |
| Mandal / district / PIN | Medchal / Medchal-Malkajgiri / 501401 RERA record |
| Project survey numbers and subdivisions | Sy. No. 390/Part and Sy. No. 391; no further project subdivision is identified in the registered project identity. RERA record |
| Site area | 101,627.11 sq.m. total site area; 4,233.93 sq.m. road-affected area; 97,393.18 sq.m. net site area in the filed layout record |
| Boundaries in RERA filing | East: neighbours’ land; west: road; north: neighbours’ land; south: road RERA filing |
Development identity
| Item | Project record |
|---|---|
| Sanctioning authority / principal approval | HMDA; Draft Layout Permit 006436/LO/HMDA/1500/MED/2024, dated 11 November 2025 Approvals record |
| Approved built-up area | 78,489.74 sq.m. including parking in the filed layout record |
| Development scale | The drawing identifies 159 residential villas and 1 amenities building; the approval records 160 plots/villas. |
| Building configuration | Residential villas are shown as Ground + 2 floors; the amenities/clubhouse building is shown as Ground + 1 floor. The layout drawing also records buildings of 2 floors at 7.65 MT and 3 floors at 9.45 MT. |
| Parking / mortgage provision | The environmental-clearance record states 2 parking spaces per villa. HMDA mortgage security is recorded over specified villas; see the approvals and parking sections below. No basement, stilt or podium parking level is identified in the supplied records. |
| RERA-declared units | The RERA unit table lists 159 entries as “G PLUS 2 FLOORS,” with 0 booked and 159 available in the portal extract; the as-of date for those counts is not supplied. The amenities entries are not homes for sale. RERA unit table RERA filing |
Offering and status
| Item | Project record |
|---|---|
| RERA-filed offering | 159 residential entries recorded as “G PLUS 2 FLOORS”; the RERA extract does not file a conventional bedroom configuration for them. Filed saleable area: 494.25 sq.m. per entry. RERA unit details RERA filing |
| Booked / available | Portal extract: 0 booked / 159 available for the “G PLUS 2 FLOORS” entries; no portal as-of date is provided, so these counts are indicative. RERA unit table |
| Construction stage | The project is registered as a new project. The supplied records do not provide independently verified site progress or a construction-stage percentage. RERA record |
| Completion timeline | Promoter’s Form B declaration gives a completion undertaking of 11th NOV 2028. This is distinct from the certificate’s registration validity ending 11/11/2028. |
| Occupancy / completion certificate | No occupancy or completion certificate is included in the supplied project records. No phase- or villa-specific OC status is established. Document index |
2. The project story
The registered project is a gated-community villa development at Pudoor, Medchal Mandal, on the land identified in the RERA certificate and HMDA layout record as Sy. Nos. 390/Part and 391. The filed layout describes 159 residential villas and a separate two-floor amenities building; the environmental-clearance record describes the residential villas as Ground + 2 floors and the clubhouse as Ground + 1 floor.
The project is registered under TG-RERA registration P02200010624. The promoter’s Form B states completion by 11th NOV 2028; the RERA certificate remains valid through 11/11/2028. These are declared/registered dates, not evidence that construction is complete. No independently verified construction progress or occupancy certification is supplied. Document index
3. Master plan, architecture & building design
The HMDA-filed layout drawing describes a villa development with residential building types A, B, C and D, including eight D-type villas identified as mortgaged, plus an amenities building. The drawing’s schedule lists 28 Type A, 57 Type C, 23 Type B, 8 Type D mortgaged and 43 Type D buildings, together with one amenities building.
| Layout component | Area / recorded detail |
|---|---|
| Total site area | 101,627.11 sq.m. |
| Road-affected area | 4,233.93 sq.m. |
| Net layout area | 97,393.18 sq.m. |
| Plotted area | 61,519.84 sq.m. (63.17%) |
| Layout roads | 24,848.60 sq.m. (25.51%) |
| Organized open space / park | 10,047.13 sq.m. (10.32%) |
| Utilities | 977.28 sq.m. (1.00%) |
| Proposed built-up area excluding parking | 76,877.74 sq.m. |
| Proposed built-up area including parking | 78,489.74 sq.m. |
The drawing identifies internal roads and driveways, including 4.50m, 10M, and 12.0M roads, and references proposed or existing wider roads, including a 30.00 MT proposed road and master-plan roads. The plan also identifies a peripheral road and shows a park/open-space allocation.
The approved-layout record is a draft layout approval communication. It states that roads, open spaces and utilities are to be handed over by registered gift deed before release of final layout plans; it also requires development works, including road formation, storm-water drains and underground drainage/common septic tank or STP. The supplied records do not establish final layout release.
The 78,489.74 sq.m. figure is the layout record’s proposed built-up area including parking; 76,877.74 sq.m. is its proposed built-up area excluding parking. Neither is a carpet-area or saleable-area figure. The supplied records do not provide a complete villa-by-villa floor-plan schedule or a verified carpet-area schedule.
4. Homes, configurations & floor plans
The RERA filing records 159 “G PLUS 2 FLOORS” entries and a saleable area of 494.25 sq.m. per entry. The filed unit table also contains two amenities entries; these are common/amenities areas, not homes for sale. The portal extract shows 0 booked and 159 available for the residential entries, with no as-of date supplied. RERA filing RERA unit table RERA unit details
| Configuration | Units | Booked | Available | RERA saleable area | Measured carpet area | Loading (if supplied) |
|---|---|---|---|---|---|---|
| “G PLUS 2 FLOORS” (configuration not further specified in RERA extract) | 159 | 0 | 159 | 494.25 sq.m. each | Not established for these RERA entries | Not supplied |
RERA unit details Floor plans
The supplied software measurement from the approved drawing identifies five measured designs as 1BHK, with a median measured carpet area of 147.5 sq.m. (range 139.3–173.4 sq.m.). This drawing-derived classification is not matched to the RERA-filed configuration, and the measurement is software-measured rather than a RERA disclosure; it requires review against the drawing. Floor plans RERA unit details
Carpet area and saleable area are not interchangeable: the RERA saleable figure may include the home’s proportionate share of common areas, while the software measurement is taken from drawing geometry. The supplied records do not provide a verified loading figure or a complete room-by-room schedule for the RERA-filed 159 entries. Floor plans RERA unit details
5. Parking & vehicle circulation
The environmental-clearance record states that each villa is provided with 2 parking spaces. The supplied approval material does not specify whether these are enclosed, open, visitor, accessible or EV-charging spaces, or give a parking-level arrangement. No verified unit-specific parking allocation is supplied.
HMDA’s draft approval records mortgage security over Plot/Villa Nos. 116, 117, 142, 141, 140, 139, 138 and 143, totalling 3,918.62 sq.m., in favour of the Metropolitan Commissioner, HMDA. The approval communication says these mortgaged villas are not to be conveyed to other persons pending the required HMDA communication. The layout drawing also identifies additional plot-number groupings in its mortgage details; the supplied records do not establish sale or allotment status for those plots.
The layout shows internal roads and driveways, including 4.50m, 10M and 12.0M widths, and requires peripheral-road accessibility to neighbouring sites. The supplied records do not specify ramps, separate pedestrian circulation, or parking allotment terms for individual buyers.
6. Amenities, recreation & open spaces
| Facility | Description / size | Evidence source | Declared progress / verified status |
|---|---|---|---|
| Amenities building / clubhouse | One building; 2,335.80 sq.m. proposed built-up area in the layout schedule; environmental record describes Ground + 1 floor | Proposed/approved in supplied records; completion not verified | |
| Park / organized open space | 10,047.13 sq.m.; layout records 10.32% of net layout area | Provided for in draft layout; development/handover not verified | |
| Swimming pool | Named on the layout drawing; no size or capacity stated | Drawing-listed; progress not supplied | |
| Cycle track | Named on the layout drawing; no dimensions stated | Drawing-listed; progress not supplied | |
| Tot-lot | Named on the layout drawing; no size stated | Drawing-listed; progress not supplied | |
| Green strip | Named on the layout drawing; no size stated | Drawing-listed; progress not supplied | |
| Gymnasium, badminton court, indoor games, children’s play area | Listed in third-party vendor material, not established as delivered facilities in the RERA-filed records | Promoter website | Vendor-listed; no RERA-filed progress or independent verification supplied |
The layout record also names amenities-area, utility, OHT/sump, bio-compost, garbage bins, transformer, septic tank, STP and water-harvesting pits. These are addressed as site services in the next section. The RERA amenities extract lists several infrastructure categories as available, but the progress percentages shown are 0; it does not establish completed delivery. RERA amenities
7. Utilities, building services & safety
The HMDA draft approval and layout drawing identify an overhead tank/internal water-supply lines, transformer, common septic tank/STP, storm-water drainage and rainwater-harvesting pits. The environmental-clearance record specifies a 170 KLD STP, total water requirement of 188.15 KLD, fresh water of 104.10 KLD, recycled water of 84.05 KLD, and wastewater generation of 137.20 KLD. These are approval/clearance-record specifications, not evidence of installed or operating systems.
The environmental-clearance conditions call for sewage treatment and reuse within the premises, no wastewater discharge outside the premises, rainwater-harvesting pits, LED lighting and continuing attention to sewage and solid-waste management. The supplied records do not establish that these systems are complete or operational.
The layout and clearance records also identify a transformer/transformer yard, solid-waste disposal and dumping space, and a bio-compost unit. The supplied evidence does not state electrical connection capacity beyond the environmental record’s listed 1 x 750 KVA for Villas & 1 X 320 KVA for Club House. It does not establish backup-power equipment, lifts, fire-system details, accessible routes or security equipment.
8. Location, access & connectivity
The registered location is Pudoor, Medchal Mandal, Medchal-Malkajgiri District, PIN 501401, on Sy. Nos. 390/Part and 391. The cadastral parcel centroid is recorded at 17.59576, 78.53766. RERA record Location record
The filed layout identifies the existing 40'0" wide road to Mandipalle to Kandla Koya Outer Ring Road Medchal-Pudoor-Shamirpet Road, as well as proposed and existing master-plan roads. The nearest sampled Outer Ring Road interchange is listed at approximately 6.6 km; this is a location-data estimate, not a travel-time claim. Location record
9. Developer & development status
The registered legal promoter is CADOL DEVELOPERS LLP, an LLP, with GSTIN 36AAKFC1722H1ZO. The project registration certificate names CADOL DEVELOPERS LLP as promoter. The supplied corporate record gives an address at Unit 1, 11th Floor, Sy. No. 113, Kokapet Village Road, Pudoor, Medchal, Medchal-Malkajgiri, PIN 501401; no official website or contact details are supplied. Corporate record RERA filing
The RERA-filed development is a villa project comprising 159 residential villas and an amenities building. The promoter’s Form B declaration undertakes completion by 11th NOV 2028 and states the promoter’s obligations concerning project funds, annual accounts and pending approvals. No independently verified construction progress is provided. Document index
10. Approvals, official records & documents
| Identifier / date | P02200010624; valid 11/11/2025–11/11/2028 |
|---|---|
| What it establishes in the supplied record | Registration of THE BOREALIS BY CADOL and the registered promoter, CADOL DEVELOPERS LLP |
| Identifier / date | 006436/LO/HMDA/1500/MED/2024; 11 November 2025 |
|---|---|
| What it establishes in the supplied record | Draft gated-community layout approval for Sy. Nos. 390/Part and 391; includes site-area, layout and mortgage details. The record states that the permission is not proof of land title and that final layout release follows required works and handover documents. |
| Identifier / date | HMDA-filed drawing; LTP licence CA/2009/46164 |
|---|---|
| What it establishes in the supplied record | Shows villa types, amenities building, plot/layout areas, roads, open space and listed utilities. |
| Identifier / date | EC24C3801TG5278341N, dated 06/07/2024; proposal SIA/TG/INFRA2/470948/2024 |
|---|---|
| What it establishes in the supplied record | Project-specific clearance for residential villas and clubhouse at the identified survey numbers, subject to stated conditions. |
| Identifier / date | 9201/2025, dated 26 July 2025 |
|---|---|
| What it establishes in the supplied record | Mortgage security over specified villas in favour of HMDA; the HMDA communication records 3,918.62 sq.m. for the eight listed villas. |
| Identifier / date | 13396/2025, dated 30.10.2025 |
|---|---|
| What it establishes in the supplied record | HMDA record identifies Villa No. 159, area 188.30 sq.m., as mortgaged. |
| Identifier / date | Dated 13th DAY OF FEB, 2026 |
|---|---|
| What it establishes in the supplied record | Promoter declaration including completion undertaking of 11th NOV 2028 and project-fund and audit commitments. |
| Identifier / date | Not supplied |
|---|---|
| What it establishes in the supplied record | No OC or completion certificate is established by the documents reviewed. Document index |
1. Project at a glance
Project identity
Registered project name: THE BOREALIS BY CADOL
Project type: Residential villa development / gated-community layout with housing
Phase / registered portion: No separate phase name is disclosed. The registration and filed layout identify the site at Sy. Nos. 390/Part and 391, Pudoor.
TG-RERA registration: P02200010624; valid 11/11/2025–11/11/2028
Registered promoter: CADOL DEVELOPERS LLP, an LLP
RERA status: Registered project; the certificate states a three-year registration period. This is registration validity, not an occupancy certificate or confirmation of completion.
Land and geographic identity
Locality / revenue village: Pudoor (also rendered as Pudur in the layout record); revenue village recorded as Pudoor
Mandal / district / PIN: Medchal / Medchal-Malkajgiri / 501401
Project survey numbers and subdivisions: Sy. No. 390/Part and Sy. No. 391; no further project subdivision is identified in the registered project identity.
Site area: 101,627.11 sq.m. total site area; 4,233.93 sq.m. road-affected area; 97,393.18 sq.m. net site area in the filed layout record
Boundaries in RERA filing: East: neighbours’ land; west: road; north: neighbours’ land; south: road
Development identity
Sanctioning authority / principal approval: HMDA; Draft Layout Permit 006436/LO/HMDA/1500/MED/2024, dated 11 November 2025
Approved built-up area: 78,489.74 sq.m. including parking in the filed layout record
Development scale: The drawing identifies 159 residential villas and 1 amenities building; the approval records 160 plots/villas.
Building configuration: Residential villas are shown as Ground + 2 floors; the amenities/clubhouse building is shown as Ground + 1 floor. The layout drawing also records buildings of 2 floors at 7.65 MT and 3 floors at 9.45 MT.
Parking / mortgage provision: The environmental-clearance record states 2 parking spaces per villa. HMDA mortgage security is recorded over specified villas; see the approvals and parking sections below. No basement, stilt or podium parking level is identified in the supplied records.
RERA-declared units: The RERA unit table lists 159 entries as “G PLUS 2 FLOORS,” with 0 booked and 159 available in the portal extract; the as-of date for those counts is not supplied. The amenities entries are not homes for sale.
Offering and status
RERA-filed offering: 159 residential entries recorded as “G PLUS 2 FLOORS”; the RERA extract does not file a conventional bedroom configuration for them. Filed saleable area: 494.25 sq.m. per entry.
Booked / available: Portal extract: 0 booked / 159 available for the “G PLUS 2 FLOORS” entries; no portal as-of date is provided, so these counts are indicative.
Construction stage: The project is registered as a new project. The supplied records do not provide independently verified site progress or a construction-stage percentage.
Completion timeline: Promoter’s Form B declaration gives a completion undertaking of 11th NOV 2028. This is distinct from the certificate’s registration validity ending 11/11/2028.
Occupancy / completion certificate: No occupancy or completion certificate is included in the supplied project records. No phase- or villa-specific OC status is established.
2. The project story
The registered project is a gated-community villa development at Pudoor, Medchal Mandal, on the land identified in the RERA certificate and HMDA layout record as Sy. Nos. 390/Part and 391. The filed layout describes 159 residential villas and a separate two-floor amenities building; the environmental-clearance record describes the residential villas as Ground + 2 floors and the clubhouse as Ground + 1 floor.
The project is registered under TG-RERA registration P02200010624. The promoter’s Form B states completion by 11th NOV 2028; the RERA certificate remains valid through 11/11/2028. These are declared/registered dates, not evidence that construction is complete. No independently verified construction progress or occupancy certification is supplied.
3. Master plan, architecture & building design
The HMDA-filed layout drawing describes a villa development with residential building types A, B, C and D, including eight D-type villas identified as mortgaged, plus an amenities building. The drawing’s schedule lists 28 Type A, 57 Type C, 23 Type B, 8 Type D mortgaged and 43 Type D buildings, together with one amenities building.
Total site area: 101,627.11 sq.m.
Road-affected area: 4,233.93 sq.m.
Net layout area: 97,393.18 sq.m.
Plotted area: 61,519.84 sq.m. (63.17%)
Layout roads: 24,848.60 sq.m. (25.51%)
Organized open space / park: 10,047.13 sq.m. (10.32%)
Utilities: 977.28 sq.m. (1.00%)
Proposed built-up area excluding parking: 76,877.74 sq.m.
Proposed built-up area including parking: 78,489.74 sq.m.
The drawing identifies internal roads and driveways, including 4.50m, 10M, and 12.0M roads, and references proposed or existing wider roads, including a 30.00 MT proposed road and master-plan roads. The plan also identifies a peripheral road and shows a park/open-space allocation.
The approved-layout record is a draft layout approval communication. It states that roads, open spaces and utilities are to be handed over by registered gift deed before release of final layout plans; it also requires development works, including road formation, storm-water drains and underground drainage/common septic tank or STP. The supplied records do not establish final layout release.
The 78,489.74 sq.m. figure is the layout record’s proposed built-up area including parking; 76,877.74 sq.m. is its proposed built-up area excluding parking. Neither is a carpet-area or saleable-area figure. The supplied records do not provide a complete villa-by-villa floor-plan schedule or a verified carpet-area schedule.
4. Homes, configurations & floor plans
The RERA filing records 159 “G PLUS 2 FLOORS” entries and a saleable area of 494.25 sq.m. per entry. The filed unit table also contains two amenities entries; these are common/amenities areas, not homes for sale. The portal extract shows 0 booked and 159 available for the residential entries, with no as-of date supplied.
| Configuration | Units | Booked | Available | RERA saleable area | Measured carpet area | Loading (if supplied) |
|---|---|---|---|---|---|---|
| “G PLUS 2 FLOORS” (configuration not further specified in RERA extract) | 159 | 0 | 159 | 494.25 sq.m. each | Not established for these RERA entries | Not supplied |
The supplied software measurement from the approved drawing identifies five measured designs as 1BHK, with a median measured carpet area of 147.5 sq.m. (range 139.3–173.4 sq.m.). This drawing-derived classification is not matched to the RERA-filed configuration, and the measurement is software-measured rather than a RERA disclosure; it requires review against the drawing.
Carpet area and saleable area are not interchangeable: the RERA saleable figure may include the home’s proportionate share of common areas, while the software measurement is taken from drawing geometry. The supplied records do not provide a verified loading figure or a complete room-by-room schedule for the RERA-filed 159 entries.
5. Parking & vehicle circulation
The environmental-clearance record states that each villa is provided with 2 parking spaces. The supplied approval material does not specify whether these are enclosed, open, visitor, accessible or EV-charging spaces, or give a parking-level arrangement. No verified unit-specific parking allocation is supplied.
HMDA’s draft approval records mortgage security over Plot/Villa Nos. 116, 117, 142, 141, 140, 139, 138 and 143, totalling 3,918.62 sq.m., in favour of the Metropolitan Commissioner, HMDA. The approval communication says these mortgaged villas are not to be conveyed to other persons pending the required HMDA communication. The layout drawing also identifies additional plot-number groupings in its mortgage details; the supplied records do not establish sale or allotment status for those plots.
The layout shows internal roads and driveways, including 4.50m, 10M and 12.0M widths, and requires peripheral-road accessibility to neighbouring sites. The supplied records do not specify ramps, separate pedestrian circulation, or parking allotment terms for individual buyers.
6. Amenities, recreation & open spaces
| Facility | Description / size | Evidence source | Declared progress / verified status |
|---|---|---|---|
| Amenities building / clubhouse | One building; 2,335.80 sq.m. proposed built-up area in the layout schedule; environmental record describes Ground + 1 floor | Proposed/approved in supplied records; completion not verified | |
| Park / organized open space | 10,047.13 sq.m.; layout records 10.32% of net layout area | Provided for in draft layout; development/handover not verified | |
| Swimming pool | Named on the layout drawing; no size or capacity stated | Drawing-listed; progress not supplied | |
| Cycle track | Named on the layout drawing; no dimensions stated | Drawing-listed; progress not supplied | |
| Tot-lot | Named on the layout drawing; no size stated | Drawing-listed; progress not supplied | |
| Green strip | Named on the layout drawing; no size stated | Drawing-listed; progress not supplied | |
| Gymnasium, badminton court, indoor games, children’s play area | Listed in third-party vendor material, not established as delivered facilities in the RERA-filed records | Vendor-listed; no RERA-filed progress or independent verification supplied |
The layout record also names amenities-area, utility, OHT/sump, bio-compost, garbage bins, transformer, septic tank, STP and water-harvesting pits. These are addressed as site services in the next section. The RERA amenities extract lists several infrastructure categories as available, but the progress percentages shown are 0; it does not establish completed delivery.
7. Utilities, building services & safety
The HMDA draft approval and layout drawing identify an overhead tank/internal water-supply lines, transformer, common septic tank/STP, storm-water drainage and rainwater-harvesting pits. The environmental-clearance record specifies a 170 KLD STP, total water requirement of 188.15 KLD, fresh water of 104.10 KLD, recycled water of 84.05 KLD, and wastewater generation of 137.20 KLD. These are approval/clearance-record specifications, not evidence of installed or operating systems.
The environmental-clearance conditions call for sewage treatment and reuse within the premises, no wastewater discharge outside the premises, rainwater-harvesting pits, LED lighting and continuing attention to sewage and solid-waste management. The supplied records do not establish that these systems are complete or operational.
The layout and clearance records also identify a transformer/transformer yard, solid-waste disposal and dumping space, and a bio-compost unit. The supplied evidence does not state electrical connection capacity beyond the environmental record’s listed 1 x 750 KVA for Villas & 1 X 320 KVA for Club House. It does not establish backup-power equipment, lifts, fire-system details, accessible routes or security equipment.
8. Location, access & connectivity
The registered location is Pudoor, Medchal Mandal, Medchal-Malkajgiri District, PIN 501401, on Sy. Nos. 390/Part and 391. The cadastral parcel centroid is recorded at 17.59576, 78.53766.
The filed layout identifies the existing 40'0" wide road to Mandipalle to Kandla Koya Outer Ring Road Medchal-Pudoor-Shamirpet Road, as well as proposed and existing master-plan roads. The nearest sampled Outer Ring Road interchange is listed at approximately 6.6 km; this is a location-data estimate, not a travel-time claim.
9. Developer & development status
The registered legal promoter is CADOL DEVELOPERS LLP, an LLP, with GSTIN 36AAKFC1722H1ZO. The project registration certificate names CADOL DEVELOPERS LLP as promoter. The supplied corporate record gives an address at Unit 1, 11th Floor, Sy. No. 113, Kokapet Village Road, Pudoor, Medchal, Medchal-Malkajgiri, PIN 501401; no official website or contact details are supplied.
The RERA-filed development is a villa project comprising 159 residential villas and an amenities building. The promoter’s Form B declaration undertakes completion by 11th NOV 2028 and states the promoter’s obligations concerning project funds, annual accounts and pending approvals. No independently verified construction progress is provided.
10. Approvals, official records & documents
| Identifier / date | P02200010624; valid 11/11/2025–11/11/2028 |
|---|---|
| What it establishes in the supplied record | Registration of THE BOREALIS BY CADOL and the registered promoter, CADOL DEVELOPERS LLP |
| Identifier / date | 006436/LO/HMDA/1500/MED/2024; 11 November 2025 |
|---|---|
| What it establishes in the supplied record | Draft gated-community layout approval for Sy. Nos. 390/Part and 391; includes site-area, layout and mortgage details. The record states that the permission is not proof of land title and that final layout release follows required works and handover documents. |
| Identifier / date | HMDA-filed drawing; LTP licence CA/2009/46164 |
|---|---|
| What it establishes in the supplied record | Shows villa types, amenities building, plot/layout areas, roads, open space and listed utilities. |
| Identifier / date | EC24C3801TG5278341N, dated 06/07/2024; proposal SIA/TG/INFRA2/470948/2024 |
|---|---|
| What it establishes in the supplied record | Project-specific clearance for residential villas and clubhouse at the identified survey numbers, subject to stated conditions. |
| Identifier / date | 9201/2025, dated 26 July 2025 |
|---|---|
| What it establishes in the supplied record | Mortgage security over specified villas in favour of HMDA; the HMDA communication records 3,918.62 sq.m. for the eight listed villas. |
| Identifier / date | 13396/2025, dated 30.10.2025 |
|---|---|
| What it establishes in the supplied record | HMDA record identifies Villa No. 159, area 188.30 sq.m., as mortgaged. |
| Identifier / date | Dated 13th DAY OF FEB, 2026 |
|---|---|
| What it establishes in the supplied record | Promoter declaration including completion undertaking of 11th NOV 2028 and project-fund and audit commitments. |
| Identifier / date | Not supplied |
|---|---|
| What it establishes in the supplied record | No OC or completion certificate is established by the documents reviewed. |
Frequently asked questions
Is THE BOREALIS BY CADOL registered with Telangana RERA?
Yes. THE BOREALIS BY CADOL is registered with the Telangana Real Estate Regulatory Authority as P02200010624; the registration status is New Project.
Who is the developer of THE BOREALIS BY CADOL?
The promoter named in the RERA registration is CADOL DEVELOPERS LLP.
Where is THE BOREALIS BY CADOL located?
THE BOREALIS BY CADOL is in PUDOOR, Medchal, Medchal-Malkajgiri, Telangana (501401).
When will THE BOREALIS BY CADOL be completed?
The promoter's proposed date of completion filed with RERA is 11/03/2029. This is the promoter's declaration, not a guarantee.
More projects in Pudoor