Casagrandcrestwood
CASAGRAND HYDERWISE PVT LTD · Medchal-Malkajgiri · RERA P02200010193
CASAGRANDCRESTWOOD is a residential project in BNR HIGH SCHOOL, Pudoor, Medchal Mandal, Medchal-Malkajgiri District. It is being developed by registered promoter CASAGRAND HYDERWISE PVT LTD on a site of 49082.96 sq.m, with 130 residential villa buildings of Ground Floor + 2 Floors and a clubhouse of Ground Floor + 3 Floors; the RERA unit schedule records 129 4BHK homes. The project is registered under TG-RERA number P02200010193, with proposed completion on 16/02/2031.
More from Casagrand Hyderwise Pvt Ltd · 8 projects →
01What we found
Read from TG-RERA filings, approvals, land and registration records and court records. A court case is counted only when the court record states this project's survey number with its village, or names the project.
02Check before you pay
10 items to check before you pay, 4 high - from the title chain, court records and approvals, each with what to ask the builder or your advocate. An item may not be a problem with the project: records can be incomplete.
1. Project at a glance
Project identity
| Field | Record |
|---|---|
| Registered project name | CASAGRANDCRESTWOOD RERA record |
| Project type / registered portion | Residential project, described in the filed approval documents as a gated-community layout with housing; the registration record does not identify a separate phase. RERA record |
| TG-RERA registration | P02200010193 |
| Registration validity | 16/10/2025 to 16/10/2030. This is the registration period, not a statement that construction is complete. |
| Registered promoter | CASAGRAND HYDERWISE PVT LTD, a company. RERA record Corporate record |
| RERA status | Registered; the supplied record labels the project “New Project.” RERA record |
Land and geographic identity
| Field | Record |
|---|---|
| Locality | BNR HIGH SCHOOL (RERA header); the filed approval identifies PUDUR ROAD. RERA record |
| Revenue village | Pudoor; also rendered as PUDUR in the approval document. RERA record |
| Mandal | Medchal RERA record |
| District | Medchal-Malkajgiri RERA record |
| PIN | 501401 RERA record |
| Project survey numbers | SY.No.623/P and 626/P; the filed declaration specifies 623/Part and 626/Part. The approval instrument also describes the land as SY.NO.623/PART, 626/PART&623/PART. RERA record |
| Total / site area | 49082.96 sq.m RERA filing |
| Net area | 47474.22 sq.m RERA filing |
| RERA-declared affected area | 1608.74 sq.m; the approval record separately identifies 1232.4 sq.m as road-affected area. RERA filing |
| Boundaries | East: Pudur Village Road; West: land in Sy. No. 624; North: land in Sy. No. 623 Part; South: land in Sy. No. 626. RERA filing |
Development identity
| Field | Record |
|---|---|
| Sanctioning authority / permit | HMDA layout-with-housing permit order, 0816/HMDA/SWDL/2025, dated 16/10/2025. The filed material also carries file/application number 005043/HMDA/01513/SWDL/MDL1/2025. Approvals record |
| Approved built-up area | 44064.1 sq.m (sanctioned figure in the filed permit record). |
| Buildings and floors | The permit lists 130 residential villa buildings, each Ground Floor + 2 Floors, and a clubhouse Ground Floor + 3 Floors. The RERA-filed unit record separately lists 131 building/unit-table entries, including one “G PLUS 3 FLOOR” row that is not a home configuration. RERA unit table |
| Building heights | Residential housing: 9.9 m; clubhouse: 14.8 m. |
| Parking | The permit states proposed parking area 2772.54 sq.m and visitor parking area 42.38 sq.m; it does not provide a vehicle-space count in the supplied extract. |
| Approved / RERA-filed homes | Permit: 130 dwelling units. RERA unit table: 129 4BHK units plus one non-home “G PLUS 3 FLOOR” entry; the RERA header states 131 total building units. RERA unit table RERA filing |
Offering and status
| Field | Record |
|---|---|
| RERA-filed configuration | 4BHK, 129 units, saleable area 356.85 sq.m each as recorded; the RERA table shows 27 booked and 102 available. Booking counts are portal-record figures without an as-of date and are indicative. RERA unit table RERA unit details |
| Other RERA unit-table entry | “G PLUS 3 FLOOR”: one entry, not identified as a home for sale; do not treat it as an available dwelling. RERA unit table RERA unit details |
| Completion date | The promoter’s Form B declaration states completion by 16.10.2030; the RERA header records proposed completion as 16/02/2031. The supplied material does not establish a revised completion order. RERA record |
| Construction stage | No verified, current construction-progress percentage or independently verified site-stage evidence is supplied. RERA amenities Document index |
| Occupancy / completion certificate | No occupancy or completion certificate is supplied; the project is recorded as a new project. No phase- or building-specific OC status is established by the supplied documents. RERA record Document index |
2. The project story
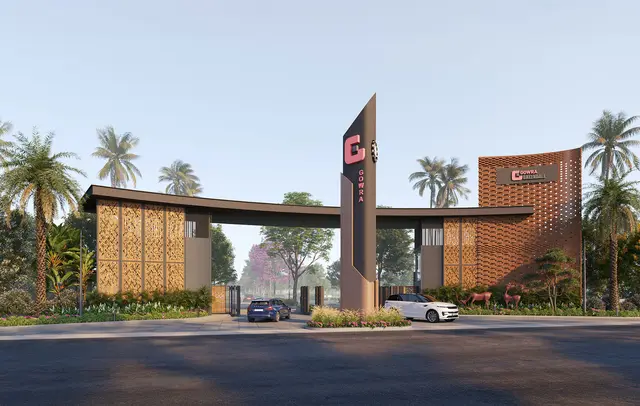
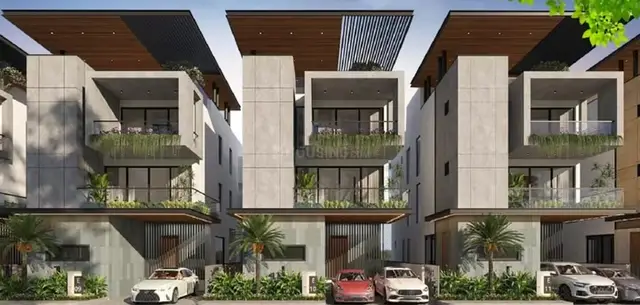
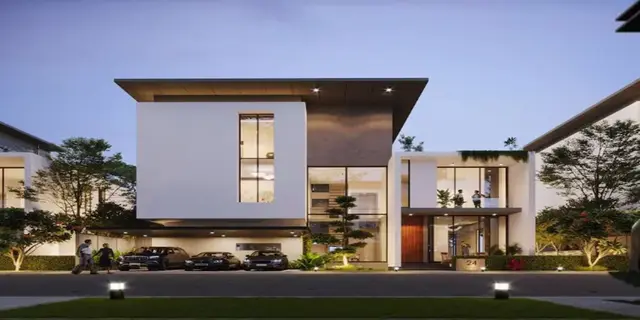
CASAGRANDCRESTWOOD is registered as a residential project in Pudoor, Medchal Mandal, Medchal-Malkajgiri District. Its filed permit describes a gated community with villa-style residential buildings and a clubhouse, rather than a conventional apartment tower scheme. The permit lists 130 residential units in buildings of Ground Floor + 2 Floors, with a Ground Floor + 3 Floors clubhouse. RERA record
The RERA unit schedule records 129 homes as 4BHK, with 27 booked and 102 available in the portal data supplied. The 130-unit count in the permit and the RERA unit table’s 131 entries have different scopes: the latter includes a non-home floor-label row. The booking figures have no as-of date in the data. RERA unit table RERA unit details
The promoter has declared a completion date of 16.10.2030 in Form B; the RERA header records 16/02/2031 as the proposed completion date. Neither date demonstrates construction progress. No current progress certificate or occupancy/completion certificate is included in the supplied material. RERA record Document index
3. Master plan, architecture & building design
The filed permit describes a site of 49082.96 sq.m, with 47474.22 sq.m net layout area. It lists 44064.1 sq.m as total sanctioned built-up area. These are distinct reported measures; the supplied material does not provide an FSI-counted area or carpet-area schedule for the homes.
The approved development is arranged as 130 named villa buildings, identified by types such as A–G and EF/WF labels, each with Ground Floor + 2 Floors; the clubhouse is Ground Floor + 3 Floors and is shown at 14.8 m height, compared with 9.9 m for the residential buildings. The drawing-derived and permit records identify internal roads, a cycle track, tot lots/open space, utility land, and a clubhouse. No reliable floor-by-floor room plans or complete building-by-building site arrangement is available in the supplied text extraction.
The filed layout area statement allocates the net layout area as follows:
| Layout component | Area | Share stated in filed drawing |
|---|---|---|
| Plotted area | 29477.18 sq.m | 62.09 % |
| Amenities plot area | 1116.62 sq.m | 2.35 % |
| Road area | 10904.36 sq.m | 22.97 % |
| Organized open space area | 4872.61 sq.m | 10.26 % |
| Utility area | 1103.36 sq.m | 2.32 % |
| Buffer area | 0.00 sq.m | 0 % |
| Social infrastructure area | 0.00 sq.m | 0 % |
| Common parking area | 0.00 sq.m | 0 % |
| Green belt area | 0.00 sq.m | 0 % |
| Total layout area | 47474.22 sq.m | 100 % |
The permit references internal road widths of 9.0 m and 12.0 m, an existing road width of 12.0 m, and a proposed road width of 30.0 m. It also records a road-affected area of 1232.4 sq.m. The permit requires layout infrastructure and development works, including roads, storm-water drainage, underground drainage and water lines, street lighting, transformer provision, park development and rainwater-harvesting works; these are approval requirements, not evidence that the works are complete.
4. Homes, configurations & floor plans
The RERA-filed unit schedule records 129 units under 4BHK, with a saleable area of 356.85 sq.m. It records 27 booked and 102 available, but the portal extract has no as-of date. One additional “G PLUS 3 FLOOR” row is a floor label, not a home offered for sale. RERA unit table RERA unit details
| Configuration | Units | Booked | Available | RERA saleable area | Measured carpet area | Loading (if supplied) |
|---|---|---|---|---|---|---|
| 4BHK | 129 | 27 | 102 | 356.85 sq.m | Not established from the supplied floor-plan measurements | Not supplied |
RERA unit table RERA unit details Floor plans
Although the supplied drawing-measurement record notes two measured drawings, it does not provide an RERA-matched floor-plan configuration or a usable measured carpet-area figure for this project’s filed 4BHK configuration. The RERA saleable area is therefore reported separately; it should not be read as carpet area. No measured room dimensions, balcony/utility areas or loading figures are established here. Floor plans RERA unit details
5. Parking & vehicle circulation
The filed permit identifies 2772.54 sq.m of proposed parking area and 42.38 sq.m of proposed visitor parking area. It also states that cellar and stilt areas approved for parking are to be used exclusively for vehicle parking, but the supplied extract does not establish a count of spaces or specify the number, type or allocation of resident spaces.
The filed layout records internal roads and a cycle track, but the supplied evidence does not describe vehicle-entry/exit arrangements, ramps, accessible parking, EV-charging locations, or unit-specific parking allocations. A drawn or proposed parking area does not, on its own, establish an exclusive parking right for a purchaser.
6. Amenities, recreation & open spaces
The RERA amenities schedule marks the following as “YES” with 0% progress recorded. That is a filed status entry, not evidence of completion; no independent completion verification is supplied. RERA amenities
| Facility | Clubhouse |
|---|---|
| Description / size | Ground Floor + 3 Floors; 14.8 m height. Filed approval also records clubhouse area 358.53 sq.m. |
| Declared progress / verified status | Approved; progress not evidenced |
| Facility | Tot-lots |
|---|---|
| Description / size | Organized open space 4872.61 sq.m in the filed permit; individual tot-lot areas are listed in the submitted drawing extract. |
| Declared progress / verified status | RERA amenities schedule lists Green Strip/TOT LOT/Park as YES, 0%; completion unverified |
| Facility | Cycle track |
|---|---|
| Description / size | Included in the filed layout/utility list. |
| Declared progress / verified status | Approval-record feature; progress not evidenced |
| Facility | Organized open space / park development |
|---|---|
| Description / size | 4872.61 sq.m organized open space; permit calls for park development and avenue plantation. |
| Declared progress / verified status | RERA schedule lists Green Strip/TOT LOT/Park as YES, 0%; completion unverified |
| Facility | Community buildings |
|---|---|
| Description / size | RERA amenities schedule: YES. |
| Evidence source | RERA amenities |
| Declared progress / verified status | 0%; completion unverified |
| Facility | Internal roads and footpaths |
|---|---|
| Description / size | RERA amenities schedule: YES; layout approval specifies road and footpath development. |
| Evidence source | RERA amenities |
| Declared progress / verified status | 0%; completion unverified |
Individual tot-lot areas shown in the filed drawing extraction are 155.03, 107.54, 356.33, 103.29, 568.8, 422.27, 643.9, 994.69, 805.74, 436.76, 175.05 and 103.2 sq.m. These are drawing-extracted figures; the supplied data does not independently verify their final construction or delivery.
7. Utilities, building services & safety
The RERA amenities schedule lists water supply, sewerage (including chambers, lines, septic tank/STP), storm-water drains, sewage/sullage treatment and disposal, rainwater harvesting/water conservation, electrical meter room/sub-station/receiving station, street lighting, solid-waste management, energy management, and fire protection/safety requirements. Items with a displayed “YES” show 0% progress in that schedule; the record does not establish that these services are installed or operational. RERA amenities
The filed permit calls for internal water-supply lines, an overhead tank, an assured water source, protected water supply, underground utility ducting, underground storm-water drainage, and an independent sewerage-disposal system. For layouts over 10 acres it specifies provision for a sewage-treatment plant in addition to mandatory open spaces; it also lists a common septic tank/STP in the development works. The supplied record does not give plant capacity, water-storage capacity, water-source confirmation, or current commissioning status.
For electrical services, the filed drawing lists a 500KVA transformer, electrical/communication room, DG and backup-power spaces, and street lighting. The permit requires transformer and street-light provision and includes an EV-charging infrastructure condition; no EV charger count or installed status is supplied. Vertical transportation details, lift numbers/capacities, fire-system specifications, fire NOC, accessibility arrangements, CCTV or security-system specifications are not established in the provided evidence.
8. Location, access & connectivity
The registered location is Pudoor, Medchal Mandal, Medchal-Malkajgiri District, Telangana 501401, with the RERA header locality recorded as BNR HIGH SCHOOL. The filed approval describes the site locality as PUDUR ROAD and identifies Pudur Village Road on the east boundary. RERA record
The supplied location record places the cadastral parcel centroid at 17.62556041846252, 78.52383829512289 and gives the nearest sampled Outer Ring Road interchange as approximately 4.7 km. This is a mapped approximate distance, not a travel-time estimate. No public-transport route or other verified road/landmark distances are supplied. Cadastral map Location record
9. Developer & development status
The registered promoter is CASAGRAND HYDERWISE PVT LTD, a company; the supplied corporate identifier is GSTIN 36AAKCC0096K1ZE. The RERA registration certificate gives the promoter address as Village: Gachi Bowli, Mandal: Serilingampally, District: Ranga Reddy, Pin: 500032. The project-level address in the RERA header is in Pudoor. Corporate record RERA record
The promoter’s Form B declaration, signed by authorized signatory Smt. Deepika Mallabadi, states that the promoter has legal title to the project land, declares it free from encumbrances, and undertakes completion by 16.10.2030. These are promoter declarations in the registration filing. The supplied material does not provide a current construction-progress certificate, a verified project-completion status, or an occupancy certificate. Document index
10. Approvals, official records & documents
| Reference / date | P02200010193; valid 16/10/2025–16/10/2030 |
|---|---|
| Scope and evidence | Form C certificate for CASAGRANDCRESTWOOD and CASAGRAND HYDERWISE PVT LTD. |
| Reference / date | 0816/HMDA/SWDL/2025, 16/10/2025 |
|---|---|
| Scope and evidence | Filed permit for the gated-community layout with housing; includes project survey references, area, building configuration and conditions. |
| Reference / date | 005043/HMDA/01513/SWDL/MDL1/2025 |
|---|---|
| Scope and evidence | Reference appearing in the filed approval record. |
| Reference / date | 16/10/2025 |
|---|---|
| Scope and evidence | Filed permit record for the layout with housing; states net permitted area 47474.22 sq.m and 130 dwelling units. |
| Reference / date | Drawing document 615846 |
|---|---|
| Scope and evidence | Filed drawing extraction includes layout area statement, residential and clubhouse configuration, parking-area figures, amenities/utility labels and approval conditions. |
| Reference / date | 16 October 2025 |
|---|---|
| Scope and evidence | Promoter’s title, encumbrance, fund-use and completion declarations for the project. |
| Reference / date | Not supplied |
|---|---|
| Scope and evidence | No OC or completion certificate for the project or a specified phase/building is included in the available evidence. Document index |
1. Project at a glance
Project identity
Registered project name: CASAGRANDCRESTWOOD
Project type / registered portion: Residential project, described in the filed approval documents as a gated-community layout with housing; the registration record does not identify a separate phase.
TG-RERA registration: P02200010193
Registration validity: 16/10/2025 to 16/10/2030. This is the registration period, not a statement that construction is complete.
Registered promoter: CASAGRAND HYDERWISE PVT LTD, a company.
RERA status: Registered; the supplied record labels the project “New Project.”
Land and geographic identity
Locality: BNR HIGH SCHOOL (RERA header); the filed approval identifies PUDUR ROAD.
Revenue village: Pudoor; also rendered as PUDUR in the approval document.
Mandal: Medchal
District: Medchal-Malkajgiri
PIN: 501401
Project survey numbers: SY.No.623/P and 626/P; the filed declaration specifies 623/Part and 626/Part. The approval instrument also describes the land as SY.NO.623/PART, 626/PART&623/PART.
Total / site area: 49082.96 sq.m
Net area: 47474.22 sq.m
RERA-declared affected area: 1608.74 sq.m; the approval record separately identifies 1232.4 sq.m as road-affected area.
Boundaries: East: Pudur Village Road; West: land in Sy. No. 624; North: land in Sy. No. 623 Part; South: land in Sy. No. 626.
Development identity
Sanctioning authority / permit: HMDA layout-with-housing permit order, 0816/HMDA/SWDL/2025, dated 16/10/2025. The filed material also carries file/application number 005043/HMDA/01513/SWDL/MDL1/2025.
Approved built-up area: 44064.1 sq.m (sanctioned figure in the filed permit record).
Buildings and floors: The permit lists 130 residential villa buildings, each Ground Floor + 2 Floors, and a clubhouse Ground Floor + 3 Floors. The RERA-filed unit record separately lists 131 building/unit-table entries, including one “G PLUS 3 FLOOR” row that is not a home configuration.
Building heights: Residential housing: 9.9 m; clubhouse: 14.8 m.
Parking: The permit states proposed parking area 2772.54 sq.m and visitor parking area 42.38 sq.m; it does not provide a vehicle-space count in the supplied extract.
Approved / RERA-filed homes: Permit: 130 dwelling units. RERA unit table: 129 4BHK units plus one non-home “G PLUS 3 FLOOR” entry; the RERA header states 131 total building units.
Offering and status
RERA-filed configuration: 4BHK, 129 units, saleable area 356.85 sq.m each as recorded; the RERA table shows 27 booked and 102 available. Booking counts are portal-record figures without an as-of date and are indicative.
Other RERA unit-table entry: “G PLUS 3 FLOOR”: one entry, not identified as a home for sale; do not treat it as an available dwelling.
Completion date: The promoter’s Form B declaration states completion by 16.10.2030; the RERA header records proposed completion as 16/02/2031. The supplied material does not establish a revised completion order.
Construction stage: No verified, current construction-progress percentage or independently verified site-stage evidence is supplied.
Occupancy / completion certificate: No occupancy or completion certificate is supplied; the project is recorded as a new project. No phase- or building-specific OC status is established by the supplied documents.
2. The project story
CASAGRANDCRESTWOOD is registered as a residential project in Pudoor, Medchal Mandal, Medchal-Malkajgiri District. Its filed permit describes a gated community with villa-style residential buildings and a clubhouse, rather than a conventional apartment tower scheme. The permit lists 130 residential units in buildings of Ground Floor + 2 Floors, with a Ground Floor + 3 Floors clubhouse.
The RERA unit schedule records 129 homes as 4BHK, with 27 booked and 102 available in the portal data supplied. The 130-unit count in the permit and the RERA unit table’s 131 entries have different scopes: the latter includes a non-home floor-label row. The booking figures have no as-of date in the data.
The promoter has declared a completion date of 16.10.2030 in Form B; the RERA header records 16/02/2031 as the proposed completion date. Neither date demonstrates construction progress. No current progress certificate or occupancy/completion certificate is included in the supplied material.
3. Master plan, architecture & building design
The filed permit describes a site of 49082.96 sq.m, with 47474.22 sq.m net layout area. It lists 44064.1 sq.m as total sanctioned built-up area. These are distinct reported measures; the supplied material does not provide an FSI-counted area or carpet-area schedule for the homes.
The approved development is arranged as 130 named villa buildings, identified by types such as A–G and EF/WF labels, each with Ground Floor + 2 Floors; the clubhouse is Ground Floor + 3 Floors and is shown at 14.8 m height, compared with 9.9 m for the residential buildings. The drawing-derived and permit records identify internal roads, a cycle track, tot lots/open space, utility land, and a clubhouse. No reliable floor-by-floor room plans or complete building-by-building site arrangement is available in the supplied text extraction.
The filed layout area statement allocates the net layout area as follows:
| Layout component | Area | Share stated in filed drawing |
|---|---|---|
| Plotted area | 29477.18 sq.m | 62.09 % |
| Amenities plot area | 1116.62 sq.m | 2.35 % |
| Road area | 10904.36 sq.m | 22.97 % |
| Organized open space area | 4872.61 sq.m | 10.26 % |
| Utility area | 1103.36 sq.m | 2.32 % |
| Buffer area | 0.00 sq.m | 0 % |
| Social infrastructure area | 0.00 sq.m | 0 % |
| Common parking area | 0.00 sq.m | 0 % |
| Green belt area | 0.00 sq.m | 0 % |
| Total layout area | 47474.22 sq.m | 100 % |
The permit references internal road widths of 9.0 m and 12.0 m, an existing road width of 12.0 m, and a proposed road width of 30.0 m. It also records a road-affected area of 1232.4 sq.m. The permit requires layout infrastructure and development works, including roads, storm-water drainage, underground drainage and water lines, street lighting, transformer provision, park development and rainwater-harvesting works; these are approval requirements, not evidence that the works are complete.
4. Homes, configurations & floor plans
The RERA-filed unit schedule records 129 units under 4BHK, with a saleable area of 356.85 sq.m. It records 27 booked and 102 available, but the portal extract has no as-of date. One additional “G PLUS 3 FLOOR” row is a floor label, not a home offered for sale.
| Configuration | Units | Booked | Available | RERA saleable area | Measured carpet area | Loading (if supplied) |
|---|---|---|---|---|---|---|
| 4BHK | 129 | 27 | 102 | 356.85 sq.m | Not established from the supplied floor-plan measurements | Not supplied |
Although the supplied drawing-measurement record notes two measured drawings, it does not provide an RERA-matched floor-plan configuration or a usable measured carpet-area figure for this project’s filed 4BHK configuration. The RERA saleable area is therefore reported separately; it should not be read as carpet area. No measured room dimensions, balcony/utility areas or loading figures are established here.
5. Parking & vehicle circulation
The filed permit identifies 2772.54 sq.m of proposed parking area and 42.38 sq.m of proposed visitor parking area. It also states that cellar and stilt areas approved for parking are to be used exclusively for vehicle parking, but the supplied extract does not establish a count of spaces or specify the number, type or allocation of resident spaces.
The filed layout records internal roads and a cycle track, but the supplied evidence does not describe vehicle-entry/exit arrangements, ramps, accessible parking, EV-charging locations, or unit-specific parking allocations. A drawn or proposed parking area does not, on its own, establish an exclusive parking right for a purchaser.
6. Amenities, recreation & open spaces
The RERA amenities schedule marks the following as “YES” with 0% progress recorded. That is a filed status entry, not evidence of completion; no independent completion verification is supplied.
| Facility | Clubhouse |
|---|---|
| Description / size | Ground Floor + 3 Floors; 14.8 m height. Filed approval also records clubhouse area 358.53 sq.m. |
| Declared progress / verified status | Approved; progress not evidenced |
| Facility | Tot-lots |
|---|---|
| Description / size | Organized open space 4872.61 sq.m in the filed permit; individual tot-lot areas are listed in the submitted drawing extract. |
| Declared progress / verified status | RERA amenities schedule lists Green Strip/TOT LOT/Park as YES, 0%; completion unverified |
| Facility | Cycle track |
|---|---|
| Description / size | Included in the filed layout/utility list. |
| Declared progress / verified status | Approval-record feature; progress not evidenced |
| Facility | Organized open space / park development |
|---|---|
| Description / size | 4872.61 sq.m organized open space; permit calls for park development and avenue plantation. |
| Declared progress / verified status | RERA schedule lists Green Strip/TOT LOT/Park as YES, 0%; completion unverified |
| Facility | Community buildings |
|---|---|
| Description / size | RERA amenities schedule: YES. |
| Declared progress / verified status | 0%; completion unverified |
| Facility | Internal roads and footpaths |
|---|---|
| Description / size | RERA amenities schedule: YES; layout approval specifies road and footpath development. |
| Declared progress / verified status | 0%; completion unverified |
Individual tot-lot areas shown in the filed drawing extraction are 155.03, 107.54, 356.33, 103.29, 568.8, 422.27, 643.9, 994.69, 805.74, 436.76, 175.05 and 103.2 sq.m. These are drawing-extracted figures; the supplied data does not independently verify their final construction or delivery.
7. Utilities, building services & safety
The RERA amenities schedule lists water supply, sewerage (including chambers, lines, septic tank/STP), storm-water drains, sewage/sullage treatment and disposal, rainwater harvesting/water conservation, electrical meter room/sub-station/receiving station, street lighting, solid-waste management, energy management, and fire protection/safety requirements. Items with a displayed “YES” show 0% progress in that schedule; the record does not establish that these services are installed or operational.
The filed permit calls for internal water-supply lines, an overhead tank, an assured water source, protected water supply, underground utility ducting, underground storm-water drainage, and an independent sewerage-disposal system. For layouts over 10 acres it specifies provision for a sewage-treatment plant in addition to mandatory open spaces; it also lists a common septic tank/STP in the development works. The supplied record does not give plant capacity, water-storage capacity, water-source confirmation, or current commissioning status.
For electrical services, the filed drawing lists a 500KVA transformer, electrical/communication room, DG and backup-power spaces, and street lighting. The permit requires transformer and street-light provision and includes an EV-charging infrastructure condition; no EV charger count or installed status is supplied. Vertical transportation details, lift numbers/capacities, fire-system specifications, fire NOC, accessibility arrangements, CCTV or security-system specifications are not established in the provided evidence.
8. Location, access & connectivity
The registered location is Pudoor, Medchal Mandal, Medchal-Malkajgiri District, Telangana 501401, with the RERA header locality recorded as BNR HIGH SCHOOL. The filed approval describes the site locality as PUDUR ROAD and identifies Pudur Village Road on the east boundary.
The supplied location record places the cadastral parcel centroid at 17.62556041846252, 78.52383829512289 and gives the nearest sampled Outer Ring Road interchange as approximately 4.7 km. This is a mapped approximate distance, not a travel-time estimate. No public-transport route or other verified road/landmark distances are supplied.
9. Developer & development status
The registered promoter is CASAGRAND HYDERWISE PVT LTD, a company; the supplied corporate identifier is GSTIN 36AAKCC0096K1ZE. The RERA registration certificate gives the promoter address as Village: Gachi Bowli, Mandal: Serilingampally, District: Ranga Reddy, Pin: 500032. The project-level address in the RERA header is in Pudoor.
The promoter’s Form B declaration, signed by authorized signatory Smt. Deepika Mallabadi, states that the promoter has legal title to the project land, declares it free from encumbrances, and undertakes completion by 16.10.2030. These are promoter declarations in the registration filing. The supplied material does not provide a current construction-progress certificate, a verified project-completion status, or an occupancy certificate.
10. Approvals, official records & documents
| Reference / date | P02200010193; valid 16/10/2025–16/10/2030 |
|---|---|
| Scope and evidence | Form C certificate for CASAGRANDCRESTWOOD and CASAGRAND HYDERWISE PVT LTD. |
| Reference / date | 0816/HMDA/SWDL/2025, 16/10/2025 |
|---|---|
| Scope and evidence | Filed permit for the gated-community layout with housing; includes project survey references, area, building configuration and conditions. |
| Reference / date | 005043/HMDA/01513/SWDL/MDL1/2025 |
|---|---|
| Scope and evidence | Reference appearing in the filed approval record. |
| Reference / date | 16/10/2025 |
|---|---|
| Scope and evidence | Filed permit record for the layout with housing; states net permitted area 47474.22 sq.m and 130 dwelling units. |
| Reference / date | Drawing document 615846 |
|---|---|
| Scope and evidence | Filed drawing extraction includes layout area statement, residential and clubhouse configuration, parking-area figures, amenities/utility labels and approval conditions. |
| Reference / date | 16 October 2025 |
|---|---|
| Scope and evidence | Promoter’s title, encumbrance, fund-use and completion declarations for the project. |
| Reference / date | Not supplied |
|---|---|
| Scope and evidence | No OC or completion certificate for the project or a specified phase/building is included in the available evidence. |
Frequently asked questions
Is CASAGRANDCRESTWOOD registered with Telangana RERA?
Yes. CASAGRANDCRESTWOOD is registered with the Telangana Real Estate Regulatory Authority as P02200010193; the registration status is New Project.
Who is the developer of CASAGRANDCRESTWOOD?
The promoter named in the RERA registration is CASAGRAND HYDERWISE PVT LTD.
Where is CASAGRANDCRESTWOOD located?
CASAGRANDCRESTWOOD is in BNR HIGH SCHOOL, Pudoor, Medchal, Medchal-Malkajgiri, Telangana (501401).
When will CASAGRANDCRESTWOOD be completed?
The promoter's proposed date of completion filed with RERA is 16/02/2031. This is the promoter's declaration, not a guarantee.
More projects in Pudoor