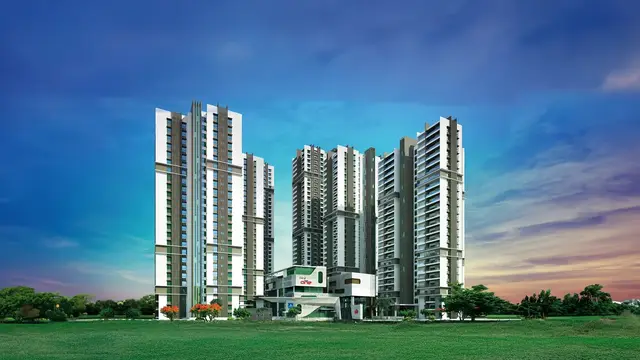
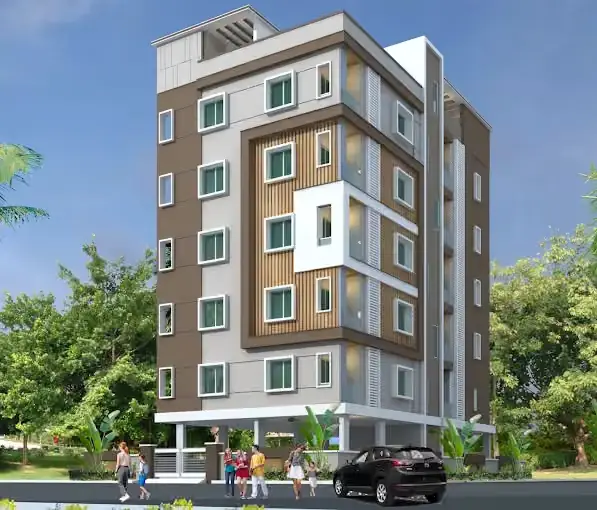
Kiara
SRI GAYATRI HOUSING PRIVATE LIMITED · Hyderabad · RERA P02500008129
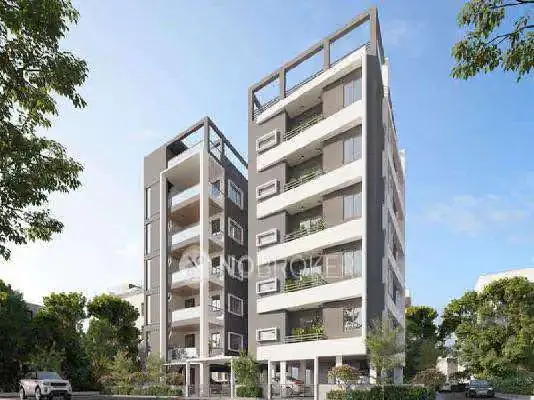
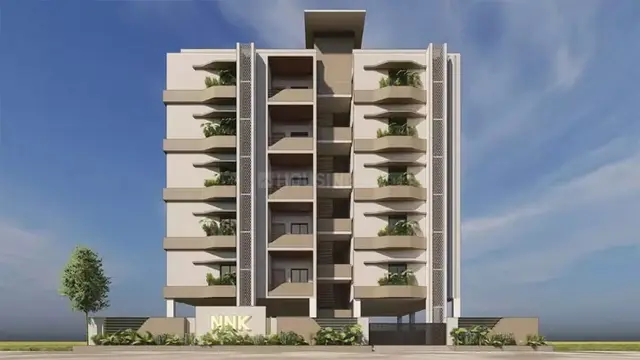
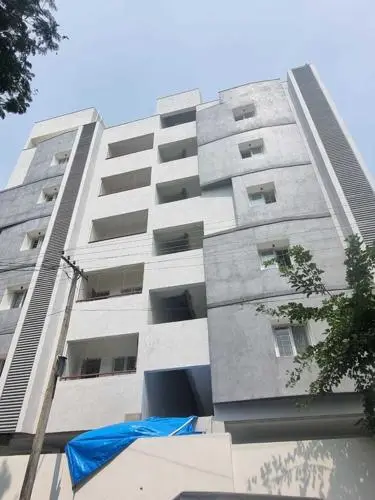
KIARA is a residential apartment project in Sheikpet -19, Shaikpet Mandal, Hyderabad District. The registered promoter developing it is SRI GAYATRI HOUSING PRIVATE LIMITED. The project occupies 445.98 sq. m and comprises 1 building with 1 Stilt + 5 upper floors and 10 apartments: five 2BHK units of 115.2 sq. m saleable area each and five 3BHK units of 161.65 sq. m saleable area each. It is registered under TG-RERA P02500008129, with a proposed completion date of 6 April 2027.
More from Sri Gayatri Housing Pvt Ltd · 15 projects →
01What we found
Read from TG-RERA filings, approvals, land and registration records and court records. A court case is counted only when the court record states this project's survey number with its village, or names the project.
02Check before you pay
7 items to check before you pay, 3 high - from the title chain, court records and approvals, each with what to ask the builder or your advocate. An item may not be a problem with the project: records can be incomplete.
1. Project at a glance
Project identity
| Item | Project record |
|---|---|
| Registered project name | KIARA RERA record |
| Project type | Residential apartment project RERA record |
| Registered phase/portion | Not separately identified as a phase; the registration record describes one building and 10 units. RERA filing RERA unit table |
| TG-RERA registration | P02500008129; registered from 29 April 2024 to 6 April 2027. RERA record |
| RERA status | The supplied record identifies this as a “New Project.” Registration validity is not the same as completion or occupancy status. RERA record |
| Registered promoter | SRI GAYATRI HOUSING PRIVATE LIMITED, a company. RERA record Corporate record |
| RERA-filed completion date | 06/04/2027. RERA record |
Land and geographic identity
| Item | Project record |
|---|---|
| Locality | Sheikpet -19 RERA record |
| Revenue village | Sheikpet; approval and title documents also spell it Shaikpet. RERA record |
| Mandal / district / PIN | Shaikpet / Hyderabad / 500081 RERA record |
| Survey and town survey identifiers | 327 PAIKI (OLD), 602 AND 605 (NEW); T.S. Nos. 1 and 4, Block-“C”, and T.S. No. 10, Block-“G”. RERA filing |
| Site extent | 445.98 sq. m; RERA land record shows total and net area both 445.98 sq. m, with affected area 0 sq. m. RERA filing Land records |
| Boundaries in RERA land record | East: PLOT NO 245; West: PLOT NO 248; North: NEIGHBOURS LAND; South: 9 MT WIDE MAINROAD. RERA filing |
| Plot identifiers in filed plan | Plot Nos. 246 and 247 |
Development identity
| Item | Project record |
|---|---|
| Sanctioning authority | Greater Hyderabad Municipal Corporation (GHMC) Approvals record |
| Principal building permit | 5898/GHMC/KHB/2024-BP, dated 06 April 2024 Approvals record |
| Approved building configuration | One residential building: 1 Stilt + 5 upper floors |
| Approved built-up area | 1,226.60 sq. m residential upper-floor area in the building permit; the RERA record also lists approved built-up area as 1,226.60 sq. m. RERA filing |
| Buildings / units | 1 building; 10 units in the approved plan and RERA unit record. RERA filing RERA unit table |
| Parking | The building permit extraction records 177.8 total parking area; the plan extraction separately records parking area 245.30. Parking-space count and allocation are not established in the supplied records. |
| Other official plan reference | TS/071292/2023, shown on the filed plan. Approvals record |
Offering and status
| Item | Project record |
|---|---|
| RERA-filed configurations | 2BHK: 5 units, saleable area 115.2 sq. m each; 3BHK: 5 units, saleable area 161.65 sq. m each. RERA unit table |
| Booked / available | 2BHK: 3 booked / 2 available; 3BHK: 0 booked / 5 available. These are portal figures with no supplied as-of date and are indicative. RERA unit table |
| Construction stage | The supplied documents establish that an occupancy certificate was issued for the building; they do not provide a separate current physical-progress report. |
| Completion date | The promoter’s Form B and RERA registration record state 6 April 2027 as the project completion date. |
| Occupancy certificate | GHMC occupancy certificate 004442/GHMC/02252/SWOC/KHB2/2025, dated 12/09/2025, for the residential building at Shaikpet. Approvals record |
2. The project story
KIARA is a single-building residential apartment project on Plot Nos. 246 and 247 in Sheikpet -19, Shaikpet Mandal, Hyderabad. The project land is identified in the filed material as Survey No. 327 PAIKI (OLD), 602 and 605 (NEW), including T.S. Nos. 1 and 4 in Block-“C” and 10 in Block-“G”. The site is recorded as 445.98 sq. m and the building is described as one stilt level with five upper floors. RERA record
The RERA filing lists ten apartments: five 2BHK and five 3BHK. The supplied GHMC occupancy certificate records the building as completed and fit for occupation, with a completion date of 21/07/2025. This is an authority-issued certificate for the building, not a statement of current sales, possession or handover status for individual apartments or common areas. RERA unit table
3. Master plan, architecture & building design
The filed plan identifies a residential building on a site of 445.98 sq. m, with a proposed built-up area excluding parking of 1,226.60 sq. m. It records 1,471.90 sq. m as total proposed built-up area including parking, 1,489.90 as total BUA and 18.00 as deductions; these are distinct plan figures and are not interchangeable.
The sanctioned arrangement is one building with 1 Stilt + 5 upper floors. The building permit lists a building height of 14.99 and the plan extraction also states Total height: 20.49mt. and Staircase headroom +9.00 mt.
The supplied records do not specify a reliable floor-by-floor apartment schedule, number of flats per floor, lift or stair count, or the building footprint. The plan includes a 4.50M WIDE DRIVE WAY and references surrounding roads of 9.00MT, 30'-00", 40'-00" and 60'-00" width, as well as an 18 mt. road width. These are plan references; the records do not establish the project’s final internal circulation or all road-frontage details.
4. Homes, configurations & floor plans
The RERA filing lists five 2BHK and five 3BHK units. Saleable area below is the RERA-filed figure. Carpet-area and loading estimates are software measurements from the filed drawing geometry, not RERA disclosures; the drawing-derived measurements are flagged as requiring review for one 3BHK design. RERA unit table Floor plans
| Configuration | Units | Booked | Available | RERA saleable area | Measured carpet area | Loading (if supplied) |
|---|---|---|---|---|---|---|
| 2BHK | 5 | 3 | 2 | 115.2 sq. m | 75.3–75.4 sq. m; median 75.4 sq. m (811–812 sq. ft) | 35% |
| 3BHK | 5 | 0 | 5 | 161.65 sq. m | 109.5–109.7 sq. m; median 109.6 sq. m (1,179–1,181 sq. ft) | 32% |
The 2BHK drawing sample shows living/dining, kitchen, two bedrooms, toilets, a balcony and a utility area. The 3BHK sample shows living/dining, kitchen, three bedrooms, toilets, a balcony and a utility area. Room dimensions are drawing-derived, not RERA-filed measurements. Carpet area describes the measured internal home area under the supplied software methodology; balcony and utility are separately identified in the drawings, while saleable area is the RERA-filed unit figure and is not the same measure. RERA unit details Floor plans
5. Parking & vehicle circulation
The building permit extraction records 177.8 as total parking area, while the filed plan extraction records 245.30 as parking area. The documents also state that the stilt approved for parking is to be used exclusively for vehicle parking. The available material does not establish a sanctioned count of parking bays, visitor or accessible provision, unit-wise allocation, or any exclusive ownership rights over a drawn bay.
The filed plan refers to a 4.50M WIDE DRIVE WAY. It also includes a condition requiring electric-vehicle charging infrastructure in building parking places; the supplied record does not confirm installation or provide a count of charging points.
6. Amenities, recreation & open spaces
The RERA amenities record reports the following percentages. These are filed progress/status entries, not independent verification of delivery. RERA amenities
| Facility | Description / size | Evidence source | Declared progress / verified status |
|---|---|---|---|
| Green strip / tot-lot / park | Size not supplied | RERA amenities; filed plan | RERA record: 100%; plan requires greenery and a fenced tot-lot. Not independently verified. RERA amenities |
| Aggregate recreational open space | Size not supplied | RERA amenities | RERA record: 100%; not independently verified. RERA amenities |
| Internal roads and footpaths | Size not supplied | RERA amenities | RERA record: 100%; not independently verified. RERA amenities |
| Street lighting | Size not supplied | RERA amenities | RERA record: 100%; not independently verified. RERA amenities |
| Community buildings | Not specified | RERA amenities | RERA record: 0%. RERA amenities |
No project-specific clubhouse or indoor recreation facility is established in the supplied RERA records.
7. Utilities, building services & safety
The RERA amenities record lists water supply, sewerage, rainwater harvesting, energy management, fire protection and fire-safety requirements, and an electrical meter room/sub-station/receiving station as 100%. The same record lists storm-water drains, treatment and disposal of sewage and sullage, and solid-waste management and disposal at 0%; these are RERA-recorded percentages, not independent site verification. RERA amenities
The filed plan specifies one rainwater-harvesting pit, separate underground static water storage of 25,000 litres, and a separate residential terrace tank of 25,000 litres. It also lists a transformer, garbage house, generator, emergency lighting, hose reel, down corner, automatic sprinkler system and firefighting installations. The supplied documents do not state lift numbers or capacities, generator capacity, water-source details, STP capacity, backup duration, or whether these listed systems have been independently tested or commissioned.
The GHMC permit states that an occupancy fire NOC is to be obtained before issue of the occupancy certificate. The supplied occupancy certificate is recorded as issued; the evidence pack does not include a separate fire NOC document for review.
8. Location, access & connectivity
The registered location is Sheikpet -19, in Sheikpet revenue village, Shaikpet Mandal, Hyderabad District, Telangana, PIN 500081. The RERA land record identifies the southern boundary as 9 MT WIDE MAINROAD. The filed plan also references roads of 30'-00", 40'-00", 60'-00" and 18 mt. width, but does not establish a verified route or travel time to local destinations. RERA record RERA filing
The supplied location data gives the Financial District (Nanakramguda) as 1.2 km from the cadastral parcel centroid. Location record
9. Developer & development status
The registered promoter is SRI GAYATRI HOUSING PRIVATE LIMITED, a company, with GSTIN 36AAGCN4740F1ZJ. The supplied record identifies NUTAKKI MANIKANTA as authorised signatory and NUTAKKI SREEDEVI as director. A registered office address and official contact details or website are not supplied. Corporate record Parties record
The RERA record states a completion date of 6 April 2027. Separately, the supplied GHMC occupancy certificate covers the single residential building and records completion on 21/07/2025. The certificate establishes building occupancy certification; the supplied evidence does not establish the status of individual allottee possession, conveyances or common-area handover. RERA record
10. Approvals, official records & documents
| Reference and scope | KIARA, registration P02500008129; validity recorded as 29 April 2024 to 6 April 2027 |
|---|
| Reference and scope | 5898/GHMC/KHB/2024-BP, dated 06 April 2024; residential building, 1 Stilt + 5 upper floors |
|---|
| Reference and scope | TS/071292/2023; plan identifies Plot Nos. 246 and 247 and Survey No. 327 PAIKI (OLD), 602 and 605 (NEW), T.S. Nos. 1 and 4 in Block-“C” and T.S. No. 10 in Block-“G” |
|---|
| Reference and scope | 004442/GHMC/02252/SWOC/KHB2/2025, dated 12/09/2025; certificate records the residential building as completed and fit for occupation |
|---|
| Reference and scope | Dated 16.04.2024; includes promoter declarations about title, encumbrances, project funds, approvals and completion by 6 April 2027 |
|---|
| Reference and scope | Filed plan extraction includes sanctioned parameters, conditions, parking and listed utilities |
|---|
1. Project at a glance
Project identity
Registered project name: KIARA
Project type: Residential apartment project
Registered phase/portion: Not separately identified as a phase; the registration record describes one building and 10 units.
TG-RERA registration: P02500008129; registered from 29 April 2024 to 6 April 2027.
RERA status: The supplied record identifies this as a “New Project.” Registration validity is not the same as completion or occupancy status.
Registered promoter: SRI GAYATRI HOUSING PRIVATE LIMITED, a company.
RERA-filed completion date: 06/04/2027.
Land and geographic identity
Locality: Sheikpet -19
Revenue village: Sheikpet; approval and title documents also spell it Shaikpet.
Mandal / district / PIN: Shaikpet / Hyderabad / 500081
Survey and town survey identifiers: 327 PAIKI (OLD), 602 AND 605 (NEW); T.S. Nos. 1 and 4, Block-“C”, and T.S. No. 10, Block-“G”.
Site extent: 445.98 sq. m; RERA land record shows total and net area both 445.98 sq. m, with affected area 0 sq. m.
Boundaries in RERA land record: East: PLOT NO 245; West: PLOT NO 248; North: NEIGHBOURS LAND; South: 9 MT WIDE MAINROAD.
Plot identifiers in filed plan: Plot Nos. 246 and 247
Development identity
Sanctioning authority: Greater Hyderabad Municipal Corporation (GHMC)
Principal building permit: 5898/GHMC/KHB/2024-BP, dated 06 April 2024
Approved building configuration: One residential building: 1 Stilt + 5 upper floors
Approved built-up area: 1,226.60 sq. m residential upper-floor area in the building permit; the RERA record also lists approved built-up area as 1,226.60 sq. m.
Buildings / units: 1 building; 10 units in the approved plan and RERA unit record.
Parking: The building permit extraction records 177.8 total parking area; the plan extraction separately records parking area 245.30. Parking-space count and allocation are not established in the supplied records.
Other official plan reference: TS/071292/2023, shown on the filed plan.
Offering and status
RERA-filed configurations: 2BHK: 5 units, saleable area 115.2 sq. m each; 3BHK: 5 units, saleable area 161.65 sq. m each.
Booked / available: 2BHK: 3 booked / 2 available; 3BHK: 0 booked / 5 available. These are portal figures with no supplied as-of date and are indicative.
Construction stage: The supplied documents establish that an occupancy certificate was issued for the building; they do not provide a separate current physical-progress report.
Completion date: The promoter’s Form B and RERA registration record state 6 April 2027 as the project completion date.
Occupancy certificate: GHMC occupancy certificate 004442/GHMC/02252/SWOC/KHB2/2025, dated 12/09/2025, for the residential building at Shaikpet.
2. The project story
KIARA is a single-building residential apartment project on Plot Nos. 246 and 247 in Sheikpet -19, Shaikpet Mandal, Hyderabad. The project land is identified in the filed material as Survey No. 327 PAIKI (OLD), 602 and 605 (NEW), including T.S. Nos. 1 and 4 in Block-“C” and 10 in Block-“G”. The site is recorded as 445.98 sq. m and the building is described as one stilt level with five upper floors.
The RERA filing lists ten apartments: five 2BHK and five 3BHK. The supplied GHMC occupancy certificate records the building as completed and fit for occupation, with a completion date of 21/07/2025. This is an authority-issued certificate for the building, not a statement of current sales, possession or handover status for individual apartments or common areas.
3. Master plan, architecture & building design
The filed plan identifies a residential building on a site of 445.98 sq. m, with a proposed built-up area excluding parking of 1,226.60 sq. m. It records 1,471.90 sq. m as total proposed built-up area including parking, 1,489.90 as total BUA and 18.00 as deductions; these are distinct plan figures and are not interchangeable.
The sanctioned arrangement is one building with 1 Stilt + 5 upper floors. The building permit lists a building height of 14.99 and the plan extraction also states Total height: 20.49mt. and Staircase headroom +9.00 mt.
The supplied records do not specify a reliable floor-by-floor apartment schedule, number of flats per floor, lift or stair count, or the building footprint. The plan includes a 4.50M WIDE DRIVE WAY and references surrounding roads of 9.00MT, 30'-00", 40'-00" and 60'-00" width, as well as an 18 mt. road width. These are plan references; the records do not establish the project’s final internal circulation or all road-frontage details.
4. Homes, configurations & floor plans
The RERA filing lists five 2BHK and five 3BHK units. Saleable area below is the RERA-filed figure. Carpet-area and loading estimates are software measurements from the filed drawing geometry, not RERA disclosures; the drawing-derived measurements are flagged as requiring review for one 3BHK design.
| Configuration | Units | Booked | Available | RERA saleable area | Measured carpet area | Loading (if supplied) |
|---|---|---|---|---|---|---|
| 2BHK | 5 | 3 | 2 | 115.2 sq. m | 75.3–75.4 sq. m; median 75.4 sq. m (811–812 sq. ft) | 35% |
| 3BHK | 5 | 0 | 5 | 161.65 sq. m | 109.5–109.7 sq. m; median 109.6 sq. m (1,179–1,181 sq. ft) | 32% |
The 2BHK drawing sample shows living/dining, kitchen, two bedrooms, toilets, a balcony and a utility area. The 3BHK sample shows living/dining, kitchen, three bedrooms, toilets, a balcony and a utility area. Room dimensions are drawing-derived, not RERA-filed measurements. Carpet area describes the measured internal home area under the supplied software methodology; balcony and utility are separately identified in the drawings, while saleable area is the RERA-filed unit figure and is not the same measure.
5. Parking & vehicle circulation
The building permit extraction records 177.8 as total parking area, while the filed plan extraction records 245.30 as parking area. The documents also state that the stilt approved for parking is to be used exclusively for vehicle parking. The available material does not establish a sanctioned count of parking bays, visitor or accessible provision, unit-wise allocation, or any exclusive ownership rights over a drawn bay.
The filed plan refers to a 4.50M WIDE DRIVE WAY. It also includes a condition requiring electric-vehicle charging infrastructure in building parking places; the supplied record does not confirm installation or provide a count of charging points.
6. Amenities, recreation & open spaces
The RERA amenities record reports the following percentages. These are filed progress/status entries, not independent verification of delivery.
| Facility | Description / size | Evidence source | Declared progress / verified status |
|---|---|---|---|
| Green strip / tot-lot / park | Size not supplied | RERA amenities; filed plan | RERA record: 100%; plan requires greenery and a fenced tot-lot. Not independently verified. |
| Aggregate recreational open space | Size not supplied | RERA amenities | RERA record: 100%; not independently verified. |
| Internal roads and footpaths | Size not supplied | RERA amenities | RERA record: 100%; not independently verified. |
| Street lighting | Size not supplied | RERA amenities | RERA record: 100%; not independently verified. |
| Community buildings | Not specified | RERA amenities | RERA record: 0%. |
No project-specific clubhouse or indoor recreation facility is established in the supplied RERA records.
7. Utilities, building services & safety
The RERA amenities record lists water supply, sewerage, rainwater harvesting, energy management, fire protection and fire-safety requirements, and an electrical meter room/sub-station/receiving station as 100%. The same record lists storm-water drains, treatment and disposal of sewage and sullage, and solid-waste management and disposal at 0%; these are RERA-recorded percentages, not independent site verification.
The filed plan specifies one rainwater-harvesting pit, separate underground static water storage of 25,000 litres, and a separate residential terrace tank of 25,000 litres. It also lists a transformer, garbage house, generator, emergency lighting, hose reel, down corner, automatic sprinkler system and firefighting installations. The supplied documents do not state lift numbers or capacities, generator capacity, water-source details, STP capacity, backup duration, or whether these listed systems have been independently tested or commissioned.
The GHMC permit states that an occupancy fire NOC is to be obtained before issue of the occupancy certificate. The supplied occupancy certificate is recorded as issued; the evidence pack does not include a separate fire NOC document for review.
8. Location, access & connectivity
The registered location is Sheikpet -19, in Sheikpet revenue village, Shaikpet Mandal, Hyderabad District, Telangana, PIN 500081. The RERA land record identifies the southern boundary as 9 MT WIDE MAINROAD. The filed plan also references roads of 30'-00", 40'-00", 60'-00" and 18 mt. width, but does not establish a verified route or travel time to local destinations.
The supplied location data gives the Financial District (Nanakramguda) as 1.2 km from the cadastral parcel centroid.
9. Developer & development status
The registered promoter is SRI GAYATRI HOUSING PRIVATE LIMITED, a company, with GSTIN 36AAGCN4740F1ZJ. The supplied record identifies NUTAKKI MANIKANTA as authorised signatory and NUTAKKI SREEDEVI as director. A registered office address and official contact details or website are not supplied.
The RERA record states a completion date of 6 April 2027. Separately, the supplied GHMC occupancy certificate covers the single residential building and records completion on 21/07/2025. The certificate establishes building occupancy certification; the supplied evidence does not establish the status of individual allottee possession, conveyances or common-area handover.
10. Approvals, official records & documents
| Reference and scope | KIARA, registration P02500008129; validity recorded as 29 April 2024 to 6 April 2027 |
|---|
| Reference and scope | 5898/GHMC/KHB/2024-BP, dated 06 April 2024; residential building, 1 Stilt + 5 upper floors |
|---|
| Reference and scope | TS/071292/2023; plan identifies Plot Nos. 246 and 247 and Survey No. 327 PAIKI (OLD), 602 and 605 (NEW), T.S. Nos. 1 and 4 in Block-“C” and T.S. No. 10 in Block-“G” |
|---|
| Reference and scope | 004442/GHMC/02252/SWOC/KHB2/2025, dated 12/09/2025; certificate records the residential building as completed and fit for occupation |
|---|
| Reference and scope | Dated 16.04.2024; includes promoter declarations about title, encumbrances, project funds, approvals and completion by 6 April 2027 |
|---|
| Reference and scope | Filed plan extraction includes sanctioned parameters, conditions, parking and listed utilities |
|---|
Frequently asked questions
Is KIARA registered with Telangana RERA?
Yes. KIARA is registered with the Telangana Real Estate Regulatory Authority as P02500008129; the registration status is New Project.
Who is the developer of KIARA?
The promoter named in the RERA registration is SRI GAYATRI HOUSING PRIVATE LIMITED.
Where is KIARA located?
KIARA is in Sheikpet -19, Shaikpet, Hyderabad, Telangana (500081).
When will KIARA be completed?
The promoter's proposed date of completion filed with RERA is 06/04/2027. This is the promoter's declaration, not a guarantee.
More projects in Sheikpet