Khyathi Nivas
KHYATHI HOUSING PROJECTS PRIVATE LIMITED · Rangareddy · RERA P02400000724
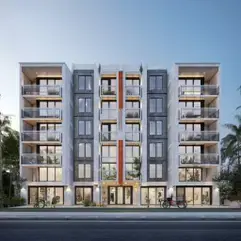
KHYATHI NIVAS is a residential apartment project in Raghavendra Colony, Serilingampally mandal, Ranga Reddy district, developed by Khyathi Housing Projects Private Limited. The registered site area is 500.51 m², with one building, Building A, comprising 1 stilt + 5 upper floors and 15 homes: 10 “DOUBLE BED ROOM” and 5 “SINGLE BED ROOM” units. The TG-RERA registration number is P02400000724, and the promoter-declared completion date is 18 January 2025.
More from Khyathi Housing Projects Pvt Ltd · 4 projects →
01What we found
Read from TG-RERA filings, approvals, land and registration records and court records. A court case is counted only when the court record states this project's survey number with its village, or names the project.
02Check before you pay
13 items to check before you pay, 3 high - from the title chain, court records and approvals, each with what to ask the builder or your advocate. An item may not be a problem with the project: records can be incomplete.
1. Project at a glance
Project identity
| Field | Project record |
|---|---|
| Registered name | KHYATHI NIVAS RERA record |
| Project type | Residential apartment project RERA record |
| Phase / registered portion | Phase not separately identified in the supplied record. The registration and approval describe a single building, Building A. RERA record |
| TG-RERA registration | P02400000724 |
| Registration validity | Certificate states five years, from 10/05/2019 to 18/01/2025; the certificate records no extension. This is registration validity, not an occupancy certificate. |
| Registered promoter | Khyathi Housing Projects Private Limited |
| RERA status shown in supplied record | “New Project”; registration validity ended on 18/01/2025. Current registration status beyond the supplied certificate is not established. RERA record |
Land and geographic identity
| Field | Project record |
|---|---|
| Locality / site description | Raghavendra Colony; RERA record locality: RAGAHVENDRA COLONY HYDERABAD RERA record RERA filing |
| Revenue village | Kondapur RERA record |
| Mandal / district / PIN | Serilingampally / Ranga Reddy / 500084 RERA record |
| Project survey number(s) | Survey No. 71; the supplied project record does not specify a subdivision for the project parcel. RERA filing |
| Project plots | 401 & 402 in the RERA registration record; the building permit describes premises 401-B & 402-B. |
| Registered site extent | 500.51 m²; sanctioned site area 500.51 m², road-affected area 0 m², net area 500.51 m². RERA filing |
| Boundaries in RERA filing | East: Plot Nos. 392, 393; west: 9 m-wide road; north: 403; south: 400. RERA filing |
Development identity
| Field | Project record |
|---|---|
| Sanctioning authority | Greater Hyderabad Municipal Corporation (GHMC) |
| Principal building permit | Approval No. 2/C20/01024/2019, dated 18 January 2019; File No. 2/C20/22600/2018. Approvals record |
| Building configuration | One residential building, Building A: 1 stilt + 5 upper floors; sanctioned height 14.9 m. |
| Approved built-up area | The project fields state 1,440.24 m². The building-permit extraction separately lists residential area 1,200.20 m² and stilt area 227.53 m²; these are the areas as recorded in that permit. RERA filing |
| Sanctioned parking area | Stilt area 227.53 m² is recorded in the permit, and the permit conditions say stilt/cellar areas approved for parking are to be used exclusively for vehicle parking. A separate parking-space count is not supplied. |
| Unit counts | 15 units in the RERA unit record: 10 “DOUBLE BED ROOM” and 5 “SINGLE BED ROOM”. RERA unit table RERA unit table |
Offering and status
| Field | Project record |
|---|---|
| RERA-filed unit types and saleable areas | 2BHK: 95.0 m²; 1BHK: 50.04 m². RERA unit table RERA unit table |
| Booked / available | 2BHK: 5 booked / 5 available; 1BHK: 1 booked / 4 available. The portal record has no stated as-of date, so counts are indicative. RERA unit table |
| Promoter-declared completion date | The Form B declaration undertakes completion by 18 January 2025. |
| Occupancy certificate | GHMC OC No. 2/C20/02135/2021, dated 11 February 2021, for Building A (stilt + 5 upper floors) at the project site. The OC records a completion notice dated 20 September 2020. |
| Construction stage | Architect’s Form 1A dated 30 May 2026 certifies overall project completion; the GHMC occupancy certificate identifies the covered building as Building A. This is documentary certification, not an independent site inspection by this report. |
2. The project story
KHYATHI NIVAS is a small residential apartment development on Plots 401 and 402 (described in the building permit as 401-B and 402-B), Survey No. 71, in Kondapur village, Serilingampally mandal, Ranga Reddy district. The registered site area is 500.51 m². The sanctioned scheme is organized as one building—Building A—with a stilt and five upper floors.
The RERA unit record lists 15 apartments: ten 2BHK units and five 1BHK units. It records six as booked and nine as available, but gives no date for those inventory counts. The architect’s completion certificate and GHMC occupancy certificate document a completed, occupancy-certified Building A; the completion certificate is dated 30 May 2026 and cites the GHMC OC issued on 11 February 2021. These documents establish what is certified in the supplied record, rather than an independently verified present-day site condition. RERA unit table
3. Master plan, architecture & building design
The GHMC building permit records a 500.51 m² site, 1 stilt + 5 upper floors, and a building height of 14.9 m. It lists 1,200.20 m² as residential area and 227.53 m² as stilt area; the project fields separately state approved built-up area of 1,440.24 m². These area labels are retained as recorded; the supplied material does not define them as carpet area or FSI-counted area. RERA filing
The permit records setbacks of 3.5 m and provides conditions concerning greenery, a tot-lot, rainwater harvesting, transformer space, garbage-house provision and parking use of approved stilt/cellar areas. It also requires one entry and one exit, each with minimum width of 4.5 m and height clearance of 5 m. The supplied extracts do not provide a complete drawing-based account of the building footprint, floor-by-floor unit arrangement, lifts, stairs, internal circulation or common-area distribution.
The GHMC occupancy-certificate record identifies site-plan deviations and gives both sanctioned-plan and site-plan area figures. Detailed implications of those recorded matters are addressed in the approvals and risk review, not inferred here.
4. Homes, configurations & floor plans
The areas below distinguish RERA-filed saleable area from software measurements taken from the available approved floor-plan drawing. The drawing-derived carpet figures are not RERA disclosures and require checking against the drawing. Carpet area does not include the home’s share of common areas; saleable area is a separate filed measurement. RERA unit table RERA unit details Floor plans
| Configuration | Units | Booked | Available | RERA saleable area | Measured carpet area | Loading (if supplied) |
|---|---|---|---|---|---|---|
| 1BHK (“SINGLE BED ROOM”) | 5 | 1 | 4 | 50.04 m² | Not supplied | Not supplied |
| 2BHK (“DOUBLE BED ROOM”) | 10 | 5 | 5 | 95.0 m² | 75.4–82.0 m²; median 78.7 m² (847 sq ft) | 17% |
The 2BHK measurement covers two flat designs from drawing document 49228. The supplied second-floor-plan measurement for flat 01 identifies two bedrooms, a hall, dining area, kitchen and two toilets; the listed room dimensions are drawing-derived measurements, not RERA-filed room specifications. Five of six drawings remain unmeasured or pending scan review, so the drawing-based measurements are not a complete unit-by-unit schedule. RERA unit details Floor plans
5. Parking & vehicle circulation
The building permit records a 227.53 m² stilt area and directs that sanctioned stilt/cellar areas approved for parking be used exclusively for vehicle parking, without partitions or conversion to another use. The occupancy-certificate extraction records parking area of 227.5 m² in the sanctioned plan and 254.68 m² in the site building plan. The supplied documents do not establish a number of car or two-wheeler spaces, visitor or accessible spaces, a parking allocation for any particular apartment, or EV charging provision.
The permit requires one entry and one exit to the premises, with minimum width of 4.5 m and height clearance of 5 m. A drawn or sanctioned parking area does not, by itself, establish exclusive parking ownership or a unit-specific allocation.
6. Amenities, recreation & open spaces
The RERA amenities record lists 14 project infrastructure and amenity categories. Its completion percentages are recorded as 0 where supplied, and the record does not establish completed delivery of these items. The GHMC permit separately specifies certain site provisions. RERA amenities
| Description / size | Permit records tot-lot area 0 m²; requires the tot-lot to be fenced and maintained as greenery. |
|---|---|
| Evidence source | GHMC building permit; RERA amenities RERA amenities |
| Declared progress / verified status | RERA amenities record shows 0%; no independent completion verification supplied. |
| Description / size | Permit requires tree planting along the periphery and in front of the premises; it records 25 Trees and compound wall 85.41 RM. |
|---|---|
| Evidence source | GHMC building permit |
| Declared progress / verified status | No independent completion verification supplied. |
| Description / size | Listed in the RERA amenities record; no size or capacity stated. |
|---|---|
| Evidence source | RERA amenities RERA amenities |
| Declared progress / verified status | Recorded at 0%; completion not established. |
| Description / size | Listed in the RERA amenities record; no area stated. |
|---|---|
| Evidence source | RERA amenities RERA amenities |
| Declared progress / verified status | Recorded at 0%; completion not established. |
The supplied RERA and approval records do not establish a clubhouse, gym, swimming pool or indoor recreation facility as a project-filed or sanctioned amenity. RERA amenities
7. Utilities, building services & safety
The RERA amenities record marks water supply, sewerage, storm-water drains, rainwater harvesting and an electrical meter room/sub-station/receiving station as “YES”; it does not provide capacities or confirm completion. The building permit requires a rainwater-harvesting percolation pit, space for a transformer and a garbage house. RERA amenities
The permit also specifies a generator as an alternate electricity source; emergency lighting in corridors, common passages and staircases; fire-resistant swing doors for collapsible lifts; fire extinguishers; a manual fire alarm system; hose reels and downcomers; and separate underground and terrace water tanks of 25,000 litres each for the residential building. It requires a sprinkler system if basement area exceeds 200 m². These are approval conditions; the supplied evidence does not independently verify their installation or state lift count, lift capacity, water source, STP capacity, backup capacity, CCTV, access control or accessible circulation.
8. Location, access & connectivity
The registered location is Raghavendra Colony, Kondapur village, Serilingampally mandal, Ranga Reddy district, PIN 500084. The permit identifies the project site as premises 401-B and 402-B and records an 18 m road width for the road referenced in its conditions. The RERA-filed west boundary separately describes a 9 m-wide road. RERA record RERA filing
The supplied location record gives HITEC City: 5.6 km as an anchor distance. No measured distances to public transport, bus stops, railway stations or other landmarks are supplied. Location record
9. Developer & development status
The registered legal promoter is Khyathi Housing Projects Private Limited, a company, with GSTIN 36AAGCK9749K1ZS. The supplied promoter address is Maharaja Homes, Kalajyothi Road, 4th Lane, Raghavendra Colony, Serilingampally, Ranga Reddy, 500084. The RERA certificate lists the promoter office as Kondapur, Serilingampally, Ranga Reddy, 500084. No official phone number, email address or website is supplied. Corporate record Parties record
The promoter’s Form B affidavit, signed by authorised signatory MINENI SHANMUKHA RAO on 21 March 2019, undertakes project completion by 18 January 2025. The supplied architect’s certificate, dated 30 May 2026, certifies overall completion and records the GHMC occupancy certificate for Building A. These are promoter- and professional-filed documents; this report has not independently inspected the site.
10. Approvals, official records & documents
| Identifier / date | P02400000724; issued 10/05/2019; validity to 18/01/2025 |
|---|---|
| Scope and evidence | Form C registration for KHYATHI NIVAS; certificate records no extension. |
| Identifier / date | Approval No. 2/C20/01024/2019; 18 January 2019; File No. 2/C20/22600/2018 |
|---|---|
| Scope and evidence | Sanctions Building A, stilt + 5 upper floors, on Survey No. 71. |
| Identifier / date | No. 2/C20/02135/2021; issued 11 February 2021; application No. 2/C20/13320/2020-OC |
|---|---|
| Scope and evidence | Occupancy certificate for residential Building A at Kondapur; completion notice recorded as submitted 20 September 2020. |
| Identifier / date | Form 1A dated 30 May 2026 |
|---|---|
| Scope and evidence | Certifies overall project completion and cites the GHMC occupancy certificate. |
| Identifier / date | 21 March 2019 |
|---|---|
| Scope and evidence | Promoter declaration covering title basis, encumbrance statement and completion undertaking. |
| Identifier / date | Title opinion and supporting sale-deed records, including 18661/2018 |
|---|---|
| Scope and evidence | The title document register includes the advocate’s title opinion and linked title records; detailed title-chain review belongs in Land & Title. |
| Identifier / date | LRS/335/G/CR-11/WESTZONE/GHMC/2008 and LRS/334/G/CR-11/WESTZONE/GHMC/2008 |
|---|---|
| Scope and evidence | References appear in the GHMC building-permit record. |
1. Project at a glance
Project identity
Registered name: KHYATHI NIVAS
Project type: Residential apartment project
Phase / registered portion: Phase not separately identified in the supplied record. The registration and approval describe a single building, Building A.
TG-RERA registration: P02400000724
Registration validity: Certificate states five years, from 10/05/2019 to 18/01/2025; the certificate records no extension. This is registration validity, not an occupancy certificate.
Registered promoter: Khyathi Housing Projects Private Limited
RERA status shown in supplied record: “New Project”; registration validity ended on 18/01/2025. Current registration status beyond the supplied certificate is not established.
Land and geographic identity
Locality / site description: Raghavendra Colony; RERA record locality: RAGAHVENDRA COLONY HYDERABAD
Revenue village: Kondapur
Mandal / district / PIN: Serilingampally / Ranga Reddy / 500084
Project survey number(s): Survey No. 71; the supplied project record does not specify a subdivision for the project parcel.
Project plots: 401 & 402 in the RERA registration record; the building permit describes premises 401-B & 402-B.
Registered site extent: 500.51 m²; sanctioned site area 500.51 m², road-affected area 0 m², net area 500.51 m².
Boundaries in RERA filing: East: Plot Nos. 392, 393; west: 9 m-wide road; north: 403; south: 400.
Development identity
Sanctioning authority: Greater Hyderabad Municipal Corporation (GHMC)
Principal building permit: Approval No. 2/C20/01024/2019, dated 18 January 2019; File No. 2/C20/22600/2018.
Building configuration: One residential building, Building A: 1 stilt + 5 upper floors; sanctioned height 14.9 m.
Approved built-up area: The project fields state 1,440.24 m². The building-permit extraction separately lists residential area 1,200.20 m² and stilt area 227.53 m²; these are the areas as recorded in that permit.
Sanctioned parking area: Stilt area 227.53 m² is recorded in the permit, and the permit conditions say stilt/cellar areas approved for parking are to be used exclusively for vehicle parking. A separate parking-space count is not supplied.
Unit counts: 15 units in the RERA unit record: 10 “DOUBLE BED ROOM” and 5 “SINGLE BED ROOM”.
Offering and status
RERA-filed unit types and saleable areas: 2BHK: 95.0 m²; 1BHK: 50.04 m².
Booked / available: 2BHK: 5 booked / 5 available; 1BHK: 1 booked / 4 available. The portal record has no stated as-of date, so counts are indicative.
Promoter-declared completion date: The Form B declaration undertakes completion by 18 January 2025.
Occupancy certificate: GHMC OC No. 2/C20/02135/2021, dated 11 February 2021, for Building A (stilt + 5 upper floors) at the project site. The OC records a completion notice dated 20 September 2020.
Construction stage: Architect’s Form 1A dated 30 May 2026 certifies overall project completion; the GHMC occupancy certificate identifies the covered building as Building A. This is documentary certification, not an independent site inspection by this report.
2. The project story
KHYATHI NIVAS is a small residential apartment development on Plots 401 and 402 (described in the building permit as 401-B and 402-B), Survey No. 71, in Kondapur village, Serilingampally mandal, Ranga Reddy district. The registered site area is 500.51 m². The sanctioned scheme is organized as one building—Building A—with a stilt and five upper floors.
The RERA unit record lists 15 apartments: ten 2BHK units and five 1BHK units. It records six as booked and nine as available, but gives no date for those inventory counts. The architect’s completion certificate and GHMC occupancy certificate document a completed, occupancy-certified Building A; the completion certificate is dated 30 May 2026 and cites the GHMC OC issued on 11 February 2021. These documents establish what is certified in the supplied record, rather than an independently verified present-day site condition.
3. Master plan, architecture & building design
The GHMC building permit records a 500.51 m² site, 1 stilt + 5 upper floors, and a building height of 14.9 m. It lists 1,200.20 m² as residential area and 227.53 m² as stilt area; the project fields separately state approved built-up area of 1,440.24 m². These area labels are retained as recorded; the supplied material does not define them as carpet area or FSI-counted area.
The permit records setbacks of 3.5 m and provides conditions concerning greenery, a tot-lot, rainwater harvesting, transformer space, garbage-house provision and parking use of approved stilt/cellar areas. It also requires one entry and one exit, each with minimum width of 4.5 m and height clearance of 5 m. The supplied extracts do not provide a complete drawing-based account of the building footprint, floor-by-floor unit arrangement, lifts, stairs, internal circulation or common-area distribution.
The GHMC occupancy-certificate record identifies site-plan deviations and gives both sanctioned-plan and site-plan area figures. Detailed implications of those recorded matters are addressed in the approvals and risk review, not inferred here.
4. Homes, configurations & floor plans
The areas below distinguish RERA-filed saleable area from software measurements taken from the available approved floor-plan drawing. The drawing-derived carpet figures are not RERA disclosures and require checking against the drawing. Carpet area does not include the home’s share of common areas; saleable area is a separate filed measurement.
| Configuration | Units | Booked | Available | RERA saleable area | Measured carpet area | Loading (if supplied) |
|---|---|---|---|---|---|---|
| 1BHK (“SINGLE BED ROOM”) | 5 | 1 | 4 | 50.04 m² | Not supplied | Not supplied |
| 2BHK (“DOUBLE BED ROOM”) | 10 | 5 | 5 | 95.0 m² | 75.4–82.0 m²; median 78.7 m² (847 sq ft) | 17% |
The 2BHK measurement covers two flat designs from drawing document 49228. The supplied second-floor-plan measurement for flat 01 identifies two bedrooms, a hall, dining area, kitchen and two toilets; the listed room dimensions are drawing-derived measurements, not RERA-filed room specifications. Five of six drawings remain unmeasured or pending scan review, so the drawing-based measurements are not a complete unit-by-unit schedule.
5. Parking & vehicle circulation
The building permit records a 227.53 m² stilt area and directs that sanctioned stilt/cellar areas approved for parking be used exclusively for vehicle parking, without partitions or conversion to another use. The occupancy-certificate extraction records parking area of 227.5 m² in the sanctioned plan and 254.68 m² in the site building plan. The supplied documents do not establish a number of car or two-wheeler spaces, visitor or accessible spaces, a parking allocation for any particular apartment, or EV charging provision.
The permit requires one entry and one exit to the premises, with minimum width of 4.5 m and height clearance of 5 m. A drawn or sanctioned parking area does not, by itself, establish exclusive parking ownership or a unit-specific allocation.
6. Amenities, recreation & open spaces
The RERA amenities record lists 14 project infrastructure and amenity categories. Its completion percentages are recorded as 0 where supplied, and the record does not establish completed delivery of these items. The GHMC permit separately specifies certain site provisions.
| Description / size | Permit records tot-lot area 0 m²; requires the tot-lot to be fenced and maintained as greenery. |
|---|---|
| Evidence source | GHMC building permit; RERA amenities |
| Declared progress / verified status | RERA amenities record shows 0%; no independent completion verification supplied. |
| Description / size | Permit requires tree planting along the periphery and in front of the premises; it records 25 Trees and compound wall 85.41 RM. |
|---|---|
| Evidence source | GHMC building permit |
| Declared progress / verified status | No independent completion verification supplied. |
| Description / size | Listed in the RERA amenities record; no size or capacity stated. |
|---|---|
| Evidence source | RERA amenities |
| Declared progress / verified status | Recorded at 0%; completion not established. |
| Description / size | Listed in the RERA amenities record; no area stated. |
|---|---|
| Evidence source | RERA amenities |
| Declared progress / verified status | Recorded at 0%; completion not established. |
The supplied RERA and approval records do not establish a clubhouse, gym, swimming pool or indoor recreation facility as a project-filed or sanctioned amenity.
7. Utilities, building services & safety
The RERA amenities record marks water supply, sewerage, storm-water drains, rainwater harvesting and an electrical meter room/sub-station/receiving station as “YES”; it does not provide capacities or confirm completion. The building permit requires a rainwater-harvesting percolation pit, space for a transformer and a garbage house.
The permit also specifies a generator as an alternate electricity source; emergency lighting in corridors, common passages and staircases; fire-resistant swing doors for collapsible lifts; fire extinguishers; a manual fire alarm system; hose reels and downcomers; and separate underground and terrace water tanks of 25,000 litres each for the residential building. It requires a sprinkler system if basement area exceeds 200 m². These are approval conditions; the supplied evidence does not independently verify their installation or state lift count, lift capacity, water source, STP capacity, backup capacity, CCTV, access control or accessible circulation.
8. Location, access & connectivity
The registered location is Raghavendra Colony, Kondapur village, Serilingampally mandal, Ranga Reddy district, PIN 500084. The permit identifies the project site as premises 401-B and 402-B and records an 18 m road width for the road referenced in its conditions. The RERA-filed west boundary separately describes a 9 m-wide road.
The supplied location record gives HITEC City: 5.6 km as an anchor distance. No measured distances to public transport, bus stops, railway stations or other landmarks are supplied.
9. Developer & development status
The registered legal promoter is Khyathi Housing Projects Private Limited, a company, with GSTIN 36AAGCK9749K1ZS. The supplied promoter address is Maharaja Homes, Kalajyothi Road, 4th Lane, Raghavendra Colony, Serilingampally, Ranga Reddy, 500084. The RERA certificate lists the promoter office as Kondapur, Serilingampally, Ranga Reddy, 500084. No official phone number, email address or website is supplied.
The promoter’s Form B affidavit, signed by authorised signatory MINENI SHANMUKHA RAO on 21 March 2019, undertakes project completion by 18 January 2025. The supplied architect’s certificate, dated 30 May 2026, certifies overall completion and records the GHMC occupancy certificate for Building A. These are promoter- and professional-filed documents; this report has not independently inspected the site.
10. Approvals, official records & documents
| Identifier / date | P02400000724; issued 10/05/2019; validity to 18/01/2025 |
|---|---|
| Scope and evidence | Form C registration for KHYATHI NIVAS; certificate records no extension. |
| Identifier / date | Approval No. 2/C20/01024/2019; 18 January 2019; File No. 2/C20/22600/2018 |
|---|---|
| Scope and evidence | Sanctions Building A, stilt + 5 upper floors, on Survey No. 71. |
| Identifier / date | No. 2/C20/02135/2021; issued 11 February 2021; application No. 2/C20/13320/2020-OC |
|---|---|
| Scope and evidence | Occupancy certificate for residential Building A at Kondapur; completion notice recorded as submitted 20 September 2020. |
| Identifier / date | Form 1A dated 30 May 2026 |
|---|---|
| Scope and evidence | Certifies overall project completion and cites the GHMC occupancy certificate. |
| Identifier / date | 21 March 2019 |
|---|---|
| Scope and evidence | Promoter declaration covering title basis, encumbrance statement and completion undertaking. |
| Identifier / date | Title opinion and supporting sale-deed records, including 18661/2018 |
|---|---|
| Scope and evidence | The title document register includes the advocate’s title opinion and linked title records; detailed title-chain review belongs in Land & Title. |
| Identifier / date | LRS/335/G/CR-11/WESTZONE/GHMC/2008 and LRS/334/G/CR-11/WESTZONE/GHMC/2008 |
|---|---|
| Scope and evidence | References appear in the GHMC building-permit record. |
Frequently asked questions
Is KHYATHI NIVAS registered with Telangana RERA?
Yes. KHYATHI NIVAS is registered with the Telangana Real Estate Regulatory Authority as P02400000724; the registration status is New Project.
Who is the developer of KHYATHI NIVAS?
The promoter named in the RERA registration is KHYATHI HOUSING PROJECTS PRIVATE LIMITED.
Where is KHYATHI NIVAS located?
KHYATHI NIVAS is in RAGAHVENDRA COLONY HYDERABAD, Kondapur, Serilingampally, Rangareddy, Telangana (500084).
When will KHYATHI NIVAS be completed?
The promoter's proposed date of completion filed with RERA is 18/01/2025. This is the promoter's declaration, not a guarantee.
More projects in Kondapur





