Ketrish Pratista
KETRISH DEVELOPER · Medchal-Malkajgiri · RERA P02200009085
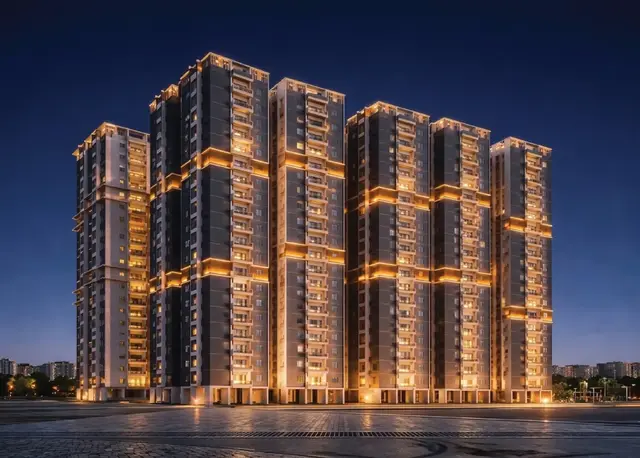
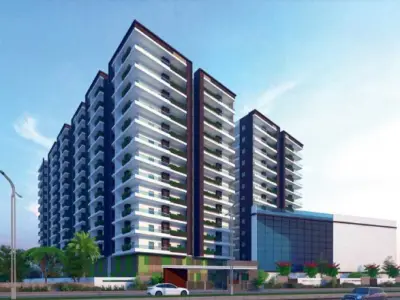
KETRISH PRATISTA is a residential apartment project in Korremula, Ghatkesar mandal, Medchal-Malkajgiri district. The registered promoter developing it is KETRISH DEVELOPER. The RERA land details state a total area of 11,136.08 sq m and net area of 10,103.64 sq m; the building permit describes one residential building with 3 cellars + ground + 9 upper floors and an amenity building with ground + 2 upper floors, while the RERA filing contains 237 units: 228 3BHK, 3 2BHK, 2 1BHK and 4 under unclassified labels. The project is registered under TG-RERA P02200009085, with proposed completion listed as 12/01/2030.
More from Ketrish Developer · 3 projects →
01What we found
Read from TG-RERA filings, approvals, land and registration records and court records. A court case is counted only when the court record states this project's survey number with its village, or names the project.
02Check before you pay
8 items to check before you pay, 3 high - from the title chain, court records and approvals, each with what to ask the builder or your advocate. An item may not be a problem with the project: records can be incomplete.
1. Project at a glance
Project identity
| Item | Project record |
|---|---|
| Registered project name | KETRISH PRATISTA RERA record |
| Project type / use | Residential apartment project RERA record RERA filing |
| Phase / registered portion | Phase designation is not stated; registration identifies the project land as Survey No. 882 part |
| TG-RERA registration | P02200009085 RERA record |
| Registration validity | 12 September 2024 to 12 September 2029, unless extended by the Authority. This is the registration period, not the completion deadline. RERA record |
| Registered promoter | KETRISH DEVELOPER RERA record |
| RERA status | The supplied record identifies the project as a “New Project”; the registration certificate is on file. RERA record |
Land and geographic identity
| Item | Project record |
|---|---|
| Locality | Korremula RERA record RERA filing |
| Revenue village | Chowdariguda is the village stated in the RERA registration record; the building permit describes “KORREMUL (V) Village.” RERA record |
| Mandal / district / PIN | Ghatkesar / Medchal-Malkajgiri / 500088 RERA record |
| Project survey number | Survey No. 882 Part RERA record Land records |
| Registered site extent | The registration certificate identifies Survey No. 882 part but does not state an extent in the supplied extract. The filed land details state total area 11,136.08 sq m, affected area 1,032.44 sq m and net area 10,103.64 sq m. RERA filing |
| Building-permit extent | 10,103.68 sq m |
| Boundaries recorded in RERA land details | East: Naramada venture; west: owner and others’ land; north: 40 feet road connecting and remaining owners’ land; south: nala. RERA filing |
Development identity
| Item | Project record |
|---|---|
| Sanctioning authority / principal permission | Building Permit Order No. 006778/BP/HMDA/1599/GHT/2024, dated 12 September 2024; the order is issued by Korremul Gram Panchayat under delegated authority. Approvals record |
| HMDA plan reference | File No. TS/031988/2024 appears on the filed building-plan record. Approvals record |
| Approved built-up area | The building-permit record states total built-up area 58,300.51 sq m. The plan record separately states proposed built-up area excluding parking 36,047.98 sq m and including parking 57,153.38 sq m. |
| Buildings / floors | One residential building, shown as 3 cellars + ground + 9 upper floors, and an amenity building shown as ground + 2 upper floors in the building permit. |
| Parking | The plan record states 3 cellars for parking, 388 proposed cars and parking area 21,105.40 sq m. These are plan-record figures, not confirmation of completed or allocated spaces. |
| Unit count | 237 total units in the RERA filing; the building-plan record separately states 230 units. RERA unit table |
Offering and status
| Item | Project record |
|---|---|
| RERA-filed configurations | 228 units classified as 3BHK, 3 as 2BHK, 2 as 1BHK and 4 filed under labels the supplied normalisation could not classify. RERA unit table |
| RERA-filed saleable areas | 3BHK: 73.02–206.24 sq m; 2BHK: 376.39 sq m; 1BHK: 376.39 sq m. The four unclassified entries have filed areas from 163.97–376.39 sq m. RERA unit table |
| Booked / available | The portal extract reports 0 booked and 237 available. The extract has no as-of date, so counts are indicative. RERA unit table |
| Completion deadline | The Form B declaration undertakes completion by 12 September 2029. The project header separately lists proposed completion as 12/01/2030; the supplied evidence does not explain that date. RERA record |
| Construction stage | No independently verified site-progress measurement or construction-stage report is supplied. RERA-filed amenity progress entries shown here are 0%. RERA amenities |
| Occupancy / completion certificate | No occupancy or completion certificate is supplied. The building permit says occupancy requires a separate fit-for-occupancy certificate after completion and compliance. |
2. The project story
KETRISH PRATISTA is registered as a residential apartment project on Survey No. 882 Part, in the Korremula locality, with Chowdariguda named as the revenue village in the registration record. The filed plan and building permit describe a residential building and a separate amenity building. RERA record
The plan record depicts the residential building as three cellar parking levels, a ground floor and nine upper floors; the building permit describes the amenity building as ground plus two upper floors. The promoter’s Form B declaration gives a completion undertaking of 12 September 2029. No supplied material independently establishes current construction progress or confirms that any portion is complete or occupied. The permit requires a separate occupancy certificate before occupation.
3. Master plan, architecture & building design
The RERA land details give a total area of 11,136.08 sq m, an area affected by road widening/FTL/nala widening of 1,032.44 sq m and a net area of 10,103.64 sq m. The building permit states an extent of 10,103.68 sq m. RERA filing
The filed building-plan record describes a residential building with 3 cellars for parking and G+9 upper floors. It lists a building height of 29.96 m, 36,047.98 sq m of proposed built-up area excluding parking and 57,153.38 sq m including parking. The permit’s sanctioned parameters state total built-up area of 58,300.51 sq m. The amenity building is described as ground plus two upper floors in the permit; the plan record also describes its ground, first, second and terrace floors.
The plan record shows a vacant-plot area of 6,583.21 sq m, two tot-lot areas of 498.93 sq m and 849.49 sq m, and a green strip. It also labels proposed roads and a 4.50 m-wide driveway. These are drawing-record features; no supplied evidence confirms delivery or present condition.
The area figures above are kept in their recorded categories: proposed built-up area excluding parking, proposed built-up area including parking, and total built-up area in the building permit. The supplied records do not provide a verified FSI-counted area or a complete project-wide carpet-area schedule.
4. Homes, configurations & floor plans
The RERA filing contains 237 units. Four are recorded under labels the supplied normalisation could not confidently classify; those labels are preserved below rather than assigned a bedroom count. Booked and available counts are as reported in the portal extract, which has no as-of date. RERA unit table
| Configuration | Units | Booked | Available | RERA saleable area | Measured carpet area | Loading (if supplied) |
|---|---|---|---|---|---|---|
| 1BHK (filed as “SINGLE ROOM”) | 2 | 0 | 2 | 376.39 sq m | Not measured | Not supplied |
| 2BHK (filed as “DOUBLE ROOMS”) | 3 | 0 | 3 | 376.39 sq m | Not measured | Not supplied |
| 3BHK (multiple filed spellings) | 228 | 0 | 228 | 73.02–206.24 sq m | Software-measured from 55 drawn flat designs: median 97.9 sq m; range 83.0–143.8 sq m. Drawing measurement, not a RERA disclosure; requires review against the drawing. | Not supplied |
| Homes, configuration not filed (“SINGLE ROOOM”, “THRIBL BEDROOM”, “THRIBLEBED ROOM”, “THRIBLEBEDROOM”) | 4 | 0 | 4 | 163.97–376.39 sq m | Not measured | Not supplied |
For the 3BHK drawing sample, one ground-floor plan flat labelled “03” shows a drawing room, dining/kitchen, three bedrooms, two toilets, a utility and a balcony. The drawing-derived dimensions include a 4.65 × 3.96 m drawing room, a 3.20 × 4.80 m master bedroom, a 1.83 × 1.10 m utility and a 2.97 × 1.10 m balcony. These are software-measured drawing dimensions, not RERA-filed unit measurements. The supplied measurement note distinguishes carpet area from RERA saleable area, which includes a share of common areas; balcony and utility areas are excluded from the stated drawing carpet measurement. RERA unit details Floor plans
5. Parking & vehicle circulation
The filed plan record identifies three cellar levels for parking, proposes 388 car spaces and states a parking area of 21,105.40 sq m. It also specifies a 4.50 m-wide driveway and labels approach roads and other roads on the plan. These are plan-record provisions, not evidence that parking is completed or that a particular bay is allocated to a purchaser.
The building permit requires the stilt/cellar area to be used exclusively for vehicle parking and says it must not be converted to another use. The supplied evidence does not establish separate resident, visitor or accessible-space counts, two-wheeler provision, parking allocation by unit, or completed EV-charging facilities. The plan record includes a condition requiring EV-charging infrastructure in parking areas.
6. Amenities, recreation & open spaces
The RERA amenity record lists the following facilities and shows 0% progress for each listed item. The building-plan record also depicts or labels several amenity and open-space features; these indicate plan provisions, not verified delivery. RERA amenities
| Facility | Description / size | Evidence source | Declared progress / verified status |
|---|---|---|---|
| Creche | Listed; no size supplied | Plan-record feature; delivery not verified | |
| Super market | Listed; no size supplied | Plan-record feature; delivery not verified | |
| Library | Listed; no size supplied | Plan-record feature; delivery not verified | |
| Indoor sports and gym | Listed; no size supplied | Plan-record feature; delivery not verified | |
| Multipurpose hall | Listed; no size supplied | Plan-record feature; delivery not verified | |
| Banquet hall | Listed; no size supplied | Plan-record feature; delivery not verified | |
| Green strip / tot-lots | Two tot-lot areas shown: 498.93 sq m and 849.49 sq m; green strip also labelled | Drawing-record features; delivery not verified | |
| Community buildings | Listed in RERA amenities; no size supplied | RERA amenities | 0% recorded; completion not verified |
| Internal roads and footpaths | Listed in RERA amenities | RERA amenities | 0% recorded; completion not verified |
| Street lighting | Listed in RERA amenities | RERA amenities | 0% recorded; completion not verified |
7. Utilities, building services & safety
The plan and permit records identify proposed water, drainage and safety provisions, but the supplied evidence does not establish that they are installed, operating or independently inspected.
| Evidence in project records | RERA amenity list marks water supply “YES”; the plan labels an overhead water tank and sump. RERA amenities |
|---|---|
| Status shown in supplied evidence | Provision recorded; capacity and completion not supplied |
| Evidence in project records | RERA amenity list marks sewerage “YES”; the plan labels a septic tank and underground drainage, and the permit requires an STP. RERA amenities |
|---|---|
| Status shown in supplied evidence | Plan/permit requirements; installation and operation not verified |
| Evidence in project records | Storm-water drains are listed in RERA amenities; the permit requires rainwater-harvesting structures. RERA amenities |
|---|---|
| Status shown in supplied evidence | Provision recorded; completion not verified |
| Evidence in project records | Plan labels a distribution transformer and generator room; RERA amenities mark an electrical meter room/sub-station/receiving station “YES”. RERA amenities |
|---|---|
| Status shown in supplied evidence | Provision recorded; capacity and completion not supplied |
| Evidence in project records | The plan lists a Fire Command Centre and conditions concerning fire safety, structural stability, sprinklers where basement area exceeds 200 sq m, and fire-resistant transformer construction. |
|---|---|
| Status shown in supplied evidence | Conditions/features in plan record; compliance and installation not independently verified |
| Evidence in project records | RERA amenity list includes solid-waste management and disposal; the permit requires a garbage house. RERA amenities |
|---|---|
| Status shown in supplied evidence | Provision recorded; completion not verified |
| Evidence in project records | No lift schedule, accessible-circulation details or security-system specification is supplied. Document index |
|---|---|
| Status shown in supplied evidence | Not established in the supplied record |
The permit states that occupancy is conditional on completion to the technically approved plans, compliance with the stated conditions and issue of a fit-for-occupancy certificate by HMDA.
8. Location, access & connectivity
The registered location is Chowdariguda, Ghatkesar mandal, Medchal-Malkajgiri district, PIN 500088; the locality is identified as Korremula. The filed land boundaries describe a connecting 40 feet road and remaining owners’ land to the north, a nala to the south, Naramada venture to the east, and owner and others’ land to the west. RERA record RERA filing
The supplied location record gives the nearest sampled Outer Ring Road interchange at approximately 5.1 km. No public-transport details, other measured landmark distances or travel-time estimates are supplied. Location record
9. Developer & development status
The registered promoter is KETRISH DEVELOPER, identified in the project record as a partnership. The RERA record lists GSTIN 36AARFK4129P2ZK. The registration certificate gives the promoter’s registered office as Gaddiannaram (Slum+Blighted), Saidabad, Hyderabad, PIN 500059. RERA record Corporate record
The listed project representatives are Pabanthi Prabhaker, authorized signatory, and Pabanthi Saritha, partner. The project records name three landowners/promoter participants: KATTA ANJANEYULU, PABANDHI PRABHAKARA and PABANDHI SARITHA. Parties record
The Form B affidavit by P. Prabhaker for KETRISH DEVELOPER, dated 30 September 2024, declares completion by 12 September 2029. No independently verified construction-progress figure, project-specific completion certificate or occupancy certificate is supplied.
10. Approvals, official records & documents
| Record | Supplied evidence |
|---|---|
| TG-RERA registration | Form C certificate for KETRISH PRATISTA, registration P02200009085, valid 12 September 2024 to 12 September 2029 unless extended. |
| Principal building permission | Building Permit Order No. 006778/BP/HMDA/1599/GHT/2024, dated 12 September 2024, issued by Korremul Gram Panchayat under delegated authority; covers Survey No. 882 Part. |
| Building-plan record | Filed drawing/building-plan record references TS/031988/2024 and identifies Survey No. 882 Part. |
| Promoter declaration | Form B affidavit-cum-declaration signed by P. Prabhaker for KETRISH DEVELOPER, dated 30 September 2024. |
| Occupancy / completion records | No occupancy or completion certificate is supplied. The building permit states that a separate occupancy certificate is compulsory before occupation. |
| Other official project records | The supplied evidence includes an encumbrance statement and title-report documents; their detailed review is addressed in the relevant report sections. |
The supplied building permit records the proposed building configuration, areas and conditions. It does not itself evidence construction completion or occupancy certification.
1. Project at a glance
Project identity
Registered project name: KETRISH PRATISTA
Project type / use: Residential apartment project
Phase / registered portion: Phase designation is not stated; registration identifies the project land as Survey No. 882 part
TG-RERA registration: P02200009085
Registration validity: 12 September 2024 to 12 September 2029, unless extended by the Authority. This is the registration period, not the completion deadline.
Registered promoter: KETRISH DEVELOPER
RERA status: The supplied record identifies the project as a “New Project”; the registration certificate is on file.
Land and geographic identity
Locality: Korremula
Revenue village: Chowdariguda is the village stated in the RERA registration record; the building permit describes “KORREMUL (V) Village.”
Mandal / district / PIN: Ghatkesar / Medchal-Malkajgiri / 500088
Project survey number: Survey No. 882 Part
Registered site extent: The registration certificate identifies Survey No. 882 part but does not state an extent in the supplied extract. The filed land details state total area 11,136.08 sq m, affected area 1,032.44 sq m and net area 10,103.64 sq m.
Building-permit extent: 10,103.68 sq m
Boundaries recorded in RERA land details: East: Naramada venture; west: owner and others’ land; north: 40 feet road connecting and remaining owners’ land; south: nala.
Development identity
Sanctioning authority / principal permission: Building Permit Order No. 006778/BP/HMDA/1599/GHT/2024, dated 12 September 2024; the order is issued by Korremul Gram Panchayat under delegated authority.
HMDA plan reference: File No. TS/031988/2024 appears on the filed building-plan record.
Approved built-up area: The building-permit record states total built-up area 58,300.51 sq m. The plan record separately states proposed built-up area excluding parking 36,047.98 sq m and including parking 57,153.38 sq m.
Buildings / floors: One residential building, shown as 3 cellars + ground + 9 upper floors, and an amenity building shown as ground + 2 upper floors in the building permit.
Parking: The plan record states 3 cellars for parking, 388 proposed cars and parking area 21,105.40 sq m. These are plan-record figures, not confirmation of completed or allocated spaces.
Unit count: 237 total units in the RERA filing; the building-plan record separately states 230 units.
Offering and status
RERA-filed configurations: 228 units classified as 3BHK, 3 as 2BHK, 2 as 1BHK and 4 filed under labels the supplied normalisation could not classify.
RERA-filed saleable areas: 3BHK: 73.02–206.24 sq m; 2BHK: 376.39 sq m; 1BHK: 376.39 sq m. The four unclassified entries have filed areas from 163.97–376.39 sq m.
Booked / available: The portal extract reports 0 booked and 237 available. The extract has no as-of date, so counts are indicative.
Completion deadline: The Form B declaration undertakes completion by 12 September 2029. The project header separately lists proposed completion as 12/01/2030; the supplied evidence does not explain that date.
Construction stage: No independently verified site-progress measurement or construction-stage report is supplied. RERA-filed amenity progress entries shown here are 0%.
Occupancy / completion certificate: No occupancy or completion certificate is supplied. The building permit says occupancy requires a separate fit-for-occupancy certificate after completion and compliance.
2. The project story
KETRISH PRATISTA is registered as a residential apartment project on Survey No. 882 Part, in the Korremula locality, with Chowdariguda named as the revenue village in the registration record. The filed plan and building permit describe a residential building and a separate amenity building.
The plan record depicts the residential building as three cellar parking levels, a ground floor and nine upper floors; the building permit describes the amenity building as ground plus two upper floors. The promoter’s Form B declaration gives a completion undertaking of 12 September 2029. No supplied material independently establishes current construction progress or confirms that any portion is complete or occupied. The permit requires a separate occupancy certificate before occupation.
3. Master plan, architecture & building design
The RERA land details give a total area of 11,136.08 sq m, an area affected by road widening/FTL/nala widening of 1,032.44 sq m and a net area of 10,103.64 sq m. The building permit states an extent of 10,103.68 sq m.
The filed building-plan record describes a residential building with 3 cellars for parking and G+9 upper floors. It lists a building height of 29.96 m, 36,047.98 sq m of proposed built-up area excluding parking and 57,153.38 sq m including parking. The permit’s sanctioned parameters state total built-up area of 58,300.51 sq m. The amenity building is described as ground plus two upper floors in the permit; the plan record also describes its ground, first, second and terrace floors.
The plan record shows a vacant-plot area of 6,583.21 sq m, two tot-lot areas of 498.93 sq m and 849.49 sq m, and a green strip. It also labels proposed roads and a 4.50 m-wide driveway. These are drawing-record features; no supplied evidence confirms delivery or present condition.
The area figures above are kept in their recorded categories: proposed built-up area excluding parking, proposed built-up area including parking, and total built-up area in the building permit. The supplied records do not provide a verified FSI-counted area or a complete project-wide carpet-area schedule.
4. Homes, configurations & floor plans
The RERA filing contains 237 units. Four are recorded under labels the supplied normalisation could not confidently classify; those labels are preserved below rather than assigned a bedroom count. Booked and available counts are as reported in the portal extract, which has no as-of date.
| Configuration | Units | Booked | Available | RERA saleable area | Measured carpet area | Loading (if supplied) |
|---|---|---|---|---|---|---|
| 1BHK (filed as “SINGLE ROOM”) | 2 | 0 | 2 | 376.39 sq m | Not measured | Not supplied |
| 2BHK (filed as “DOUBLE ROOMS”) | 3 | 0 | 3 | 376.39 sq m | Not measured | Not supplied |
| 3BHK (multiple filed spellings) | 228 | 0 | 228 | 73.02–206.24 sq m | Software-measured from 55 drawn flat designs: median 97.9 sq m; range 83.0–143.8 sq m. Drawing measurement, not a RERA disclosure; requires review against the drawing. | Not supplied |
| Homes, configuration not filed (“SINGLE ROOOM”, “THRIBL BEDROOM”, “THRIBLEBED ROOM”, “THRIBLEBEDROOM”) | 4 | 0 | 4 | 163.97–376.39 sq m | Not measured | Not supplied |
For the 3BHK drawing sample, one ground-floor plan flat labelled “03” shows a drawing room, dining/kitchen, three bedrooms, two toilets, a utility and a balcony. The drawing-derived dimensions include a 4.65 × 3.96 m drawing room, a 3.20 × 4.80 m master bedroom, a 1.83 × 1.10 m utility and a 2.97 × 1.10 m balcony. These are software-measured drawing dimensions, not RERA-filed unit measurements. The supplied measurement note distinguishes carpet area from RERA saleable area, which includes a share of common areas; balcony and utility areas are excluded from the stated drawing carpet measurement.
5. Parking & vehicle circulation
The filed plan record identifies three cellar levels for parking, proposes 388 car spaces and states a parking area of 21,105.40 sq m. It also specifies a 4.50 m-wide driveway and labels approach roads and other roads on the plan. These are plan-record provisions, not evidence that parking is completed or that a particular bay is allocated to a purchaser.
The building permit requires the stilt/cellar area to be used exclusively for vehicle parking and says it must not be converted to another use. The supplied evidence does not establish separate resident, visitor or accessible-space counts, two-wheeler provision, parking allocation by unit, or completed EV-charging facilities. The plan record includes a condition requiring EV-charging infrastructure in parking areas.
6. Amenities, recreation & open spaces
The RERA amenity record lists the following facilities and shows 0% progress for each listed item. The building-plan record also depicts or labels several amenity and open-space features; these indicate plan provisions, not verified delivery.
| Facility | Description / size | Evidence source | Declared progress / verified status |
|---|---|---|---|
| Creche | Listed; no size supplied | Plan-record feature; delivery not verified | |
| Super market | Listed; no size supplied | Plan-record feature; delivery not verified | |
| Library | Listed; no size supplied | Plan-record feature; delivery not verified | |
| Indoor sports and gym | Listed; no size supplied | Plan-record feature; delivery not verified | |
| Multipurpose hall | Listed; no size supplied | Plan-record feature; delivery not verified | |
| Banquet hall | Listed; no size supplied | Plan-record feature; delivery not verified | |
| Green strip / tot-lots | Two tot-lot areas shown: 498.93 sq m and 849.49 sq m; green strip also labelled | Drawing-record features; delivery not verified | |
| Community buildings | Listed in RERA amenities; no size supplied | 0% recorded; completion not verified | |
| Internal roads and footpaths | Listed in RERA amenities | 0% recorded; completion not verified | |
| Street lighting | Listed in RERA amenities | 0% recorded; completion not verified |
7. Utilities, building services & safety
The plan and permit records identify proposed water, drainage and safety provisions, but the supplied evidence does not establish that they are installed, operating or independently inspected.
| Evidence in project records | RERA amenity list marks water supply “YES”; the plan labels an overhead water tank and sump. |
|---|---|
| Status shown in supplied evidence | Provision recorded; capacity and completion not supplied |
| Evidence in project records | RERA amenity list marks sewerage “YES”; the plan labels a septic tank and underground drainage, and the permit requires an STP. |
|---|---|
| Status shown in supplied evidence | Plan/permit requirements; installation and operation not verified |
| Evidence in project records | Storm-water drains are listed in RERA amenities; the permit requires rainwater-harvesting structures. |
|---|---|
| Status shown in supplied evidence | Provision recorded; completion not verified |
| Evidence in project records | Plan labels a distribution transformer and generator room; RERA amenities mark an electrical meter room/sub-station/receiving station “YES”. |
|---|---|
| Status shown in supplied evidence | Provision recorded; capacity and completion not supplied |
| Evidence in project records | The plan lists a Fire Command Centre and conditions concerning fire safety, structural stability, sprinklers where basement area exceeds 200 sq m, and fire-resistant transformer construction. |
|---|---|
| Status shown in supplied evidence | Conditions/features in plan record; compliance and installation not independently verified |
| Evidence in project records | RERA amenity list includes solid-waste management and disposal; the permit requires a garbage house. |
|---|---|
| Status shown in supplied evidence | Provision recorded; completion not verified |
| Evidence in project records | No lift schedule, accessible-circulation details or security-system specification is supplied. |
|---|---|
| Status shown in supplied evidence | Not established in the supplied record |
The permit states that occupancy is conditional on completion to the technically approved plans, compliance with the stated conditions and issue of a fit-for-occupancy certificate by HMDA.
8. Location, access & connectivity
The registered location is Chowdariguda, Ghatkesar mandal, Medchal-Malkajgiri district, PIN 500088; the locality is identified as Korremula. The filed land boundaries describe a connecting 40 feet road and remaining owners’ land to the north, a nala to the south, Naramada venture to the east, and owner and others’ land to the west.
The supplied location record gives the nearest sampled Outer Ring Road interchange at approximately 5.1 km. No public-transport details, other measured landmark distances or travel-time estimates are supplied.
9. Developer & development status
The registered promoter is KETRISH DEVELOPER, identified in the project record as a partnership. The RERA record lists GSTIN 36AARFK4129P2ZK. The registration certificate gives the promoter’s registered office as Gaddiannaram (Slum+Blighted), Saidabad, Hyderabad, PIN 500059.
The listed project representatives are Pabanthi Prabhaker, authorized signatory, and Pabanthi Saritha, partner. The project records name three landowners/promoter participants: KATTA ANJANEYULU, PABANDHI PRABHAKARA and PABANDHI SARITHA.
The Form B affidavit by P. Prabhaker for KETRISH DEVELOPER, dated 30 September 2024, declares completion by 12 September 2029. No independently verified construction-progress figure, project-specific completion certificate or occupancy certificate is supplied.
10. Approvals, official records & documents
TG-RERA registration: Form C certificate for KETRISH PRATISTA, registration P02200009085, valid 12 September 2024 to 12 September 2029 unless extended.
Principal building permission: Building Permit Order No. 006778/BP/HMDA/1599/GHT/2024, dated 12 September 2024, issued by Korremul Gram Panchayat under delegated authority; covers Survey No. 882 Part.
Building-plan record: Filed drawing/building-plan record references TS/031988/2024 and identifies Survey No. 882 Part.
Promoter declaration: Form B affidavit-cum-declaration signed by P. Prabhaker for KETRISH DEVELOPER, dated 30 September 2024.
Occupancy / completion records: No occupancy or completion certificate is supplied. The building permit states that a separate occupancy certificate is compulsory before occupation.
Other official project records: The supplied evidence includes an encumbrance statement and title-report documents; their detailed review is addressed in the relevant report sections.
The supplied building permit records the proposed building configuration, areas and conditions. It does not itself evidence construction completion or occupancy certification.
Frequently asked questions
Is KETRISH PRATISTA registered with Telangana RERA?
Yes. KETRISH PRATISTA is registered with the Telangana Real Estate Regulatory Authority as P02200009085; the registration status is New Project.
Who is the developer of KETRISH PRATISTA?
The promoter named in the RERA registration is KETRISH DEVELOPER.
Where is KETRISH PRATISTA located?
KETRISH PRATISTA is in Korremula, Chowdariguda, Ghatkesar, Medchal-Malkajgiri, Telangana (500088).
When will KETRISH PRATISTA be completed?
The promoter's proposed date of completion filed with RERA is 12/01/2030. This is the promoter's declaration, not a guarantee.
More projects in Chowdariguda