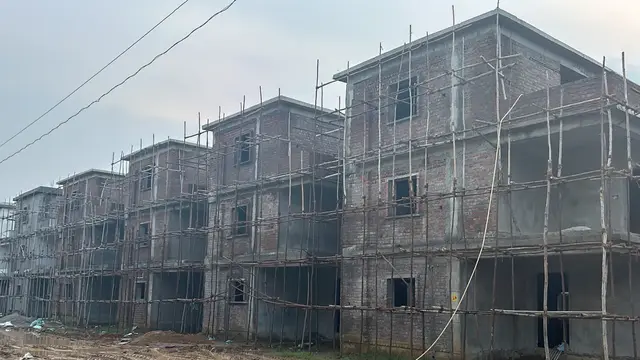
Kesineni Northscape
KESINENI INFRA DEVELOPERS LLP AND OTHERS · Medchal-Malkajgiri
KESINENI NORTHSCAPE is a plotted development at Dundigal- ORRGC, Dundigal Gandimaisamma Mandal, Medchal-Malkajgiri District, developed by KESINENI INFRA DEVELOPERS LLP AND OTHERS. The project has a total site area of 286,103.28 sq m and a net site area of 255,036.87 sq m; the layout drawing identifies 708 plot numbers, with plot sizes ranging from 146.19 to 610.16 sq m. The TG-RERA registration number is not disclosed in the supplied evidence, and the promoter-declared completion date is 16 September 2026.
01What we found
Read from TG-RERA filings, approvals, land and registration records and court records. A court case is counted only when the court record states this project's survey number with its village, or names the project.
02Check before you pay
10 items to check before you pay, 5 high - from the title chain, court records and approvals, each with what to ask the builder or your advocate. An item may not be a problem with the project: records can be incomplete.
1. Project at a glance
Project identity
| Field | Record |
|---|---|
| Registered project name | KESINENI NORTHSCAPE RERA record |
| Project type | Plotted development / open-plot layout RERA record RERA filing |
| Phase or registered portion | New project; registered portion or phase detail not disclosed in the supplied record RERA record |
| TG-RERA registration number | Not disclosed in the supplied evidence RERA record |
| Registration validity | Not disclosed. This is distinct from the completion date declared by the promoter. RERA record |
| Registered promoter | KESINENI INFRA DEVELOPERS LLP AND OTHERS RERA record Corporate record |
| RERA status | “New Project” in the project record; registration number and current registration status are not available in the supplied evidence. RERA record |
Land and geographic identity
| Field | Record |
|---|---|
| Locality | Dundigal- ORRGC RERA record RERA filing |
| Revenue village | Dundigal- Orrgc, as recorded in the project identity; the HMDA draft letter describes the site as Dundigal-ORRGC Village. RERA record |
| Mandal | Dundigal Gandimaisamma; the HMDA draft letter states Dundigal-Gandimaisamma-ORRGC Mandal. RERA record |
| District | Medchal-Malkajgiri RERA record |
| PIN | 500043 RERA record |
| Project survey numbers and subdivisions | 271/P, 272/P, 273/P, 336/P, 338/P, 339, 340, 341, 343/P, 344/P and 346/P RERA record Land records |
| Total site area | 286,103.28 sq m RERA filing |
| Master-plan-road-affected area | 25,655.40 sq m |
| Net site area | 255,036.87 sq m RERA filing |
| Boundaries recorded in the project filing | North: Survey Nos. 100 to 120; South: 12 m road; East: Survey Nos. 216, 217, 346, 347; West: Survey Nos. 267, 276, 281, 282. RERA filing |
Development identity
| Field | Record |
|---|---|
| Sanctioning authority | Hyderabad Metropolitan Development Authority (HMDA) Approvals record |
| Principal approval | 000178/LO/Plg/HMDA/2023, dated 16 September 2023; the document is described as a draft layout letter forwarding a draft open-plot layout for further action and release of plans. Approvals record |
| Application reference | 046351/ZOC/LT/U6/HMDA/16062021 Approvals record |
| Approved built-up area | 146,596.38 sq m is recorded as “Approved Built up Area” in the project fields; in the layout area statement, the same figure is labelled “Plotted area.” It is not identified here as building floor area. RERA filing Layout record |
| Buildings, floors and parking levels | Not applicable to the recorded open-plot layout or not disclosed in the supplied evidence. |
| Plot count | 708 plot numbers are read from the layout drawing (plots numbered 1 to 708); the count is software-derived from drawing text and should be checked against the drawing. Layout record |
| Authority-mortgaged plots | The HMDA letter records 121 plots, Nos. 293–338, 395–466 and 667–669, as 15% mortgage security; additional mortgage plots are also listed in the letter. Layout record |
Offering and status
| Field | Record |
|---|---|
| Unit type | Plots; no RERA-filed unit-type schedule or plot inventory is included in the supplied evidence. RERA record RERA filing |
| Drawing-derived plot sizes | Software-read plot sizes range from 146.19 to 610.16 sq m (174.8 to 729.7 sq yd); 692 plots have a read size. These are drawing-derived, not a RERA-filed inventory schedule. Layout record |
| Booked / available counts | Not disclosed in the supplied evidence. |
| Construction or development stage | The project is described as a new project. No independently verified site-progress information is supplied. RERA record |
| Promoter-declared completion | 16 September 2026; the Form B declaration identifies this as the promoter’s completion undertaking. RERA record |
| Registration validity | Not disclosed; it should not be inferred from the completion undertaking. RERA record |
| Occupancy/completion certificate | Not disclosed. The supplied project concerns an open-plot layout; no occupancy certificate is identified in the supplied evidence. Document index |
2. The project story
- KESINENI NORTHSCAPE is recorded as a plotted residential layout at Dundigal- ORRGC, in Dundigal Gandimaisamma Mandal, Medchal-Malkajgiri District. The project filing identifies eleven survey numbers or subdivisions, and a net site area of 255,036.87 sq m. RERA record Land records
- The HMDA document in the RERA file is a draft layout letter dated 16 September 2023. It describes technical approval and forwarding of a draft open-plot layout to the Municipal Commissioner, Dundigal Municipality, for further action and release of plans. It records development conditions and states that the layout applicant is to complete development works within three years; the document also states that plot construction is not to be allowed before HMDA issues the final layout.
- The promoter’s Form B declares a completion date of 16 September 2026. That is a promoter undertaking, not independent evidence that the layout works have been completed or that a final layout has been released. No verified construction or works-progress report is supplied. RERA record
3. Master plan, architecture & building design
This is a plotted layout rather than a multi-storey building development. The RERA-filed land details state a total area of 286,103.28 sq m, an affected area of 31,066.41 sq m and a net area of 255,036.87 sq m. The HMDA draft layout letter separately identifies 25,655.40 sq m as master-plan-road-affected area. RERA filing
The layout drawing’s area statement gives the following figures for the net layout area:
| Layout component | Area | Share or label in the record | Evidence |
|---|---|---|---|
| Plotted area | 146,596.38 sq m | 57.5% of net layout area (computed in the drawing-derived layout record) | Layout record |
| Layout roads | 66,184.13 sq m | 25.96% in the HMDA letter | |
| Parks / open space | 30,589.44 sq m in the drawing-derived area statement | HMDA letter also records open space of 26,805.55 sq m (10.51%) | Layout record |
| Social infrastructure | 7,963.41 sq m | 3.12% in the HMDA letter | |
| Amenities | 3,702.03 sq m | Area-statement label | |
| Utility area | 3,783.88 sq m | 1.48% in the HMDA letter |
The software-read drawing identifies 708 plot numbers, with sizes read for 692 plots. The most common printed plot size is 200.00 sq yd (358 plots); other commonly read sizes include 180.00 sq yd (45), 222.18 sq yd (22), 300.00 sq yd (21) and 333.18 sq yd (19). The drawing-derived plot count and sizes should be verified against the approved drawing. Layout record
The HMDA letter describes the layout as an open-plot layout without enclosing the site with a compound wall. It requires internal roads, open spaces, utility area and social-infrastructure area to be handed over to the local body by registered gift deed before release of the final layout plan.
4. Homes, configurations & floor plans
The RERA record identifies a plotted development, not apartment or villa configurations. No RERA-filed unit schedule, plot-wise booking status or saleable-area schedule is supplied. RERA record RERA filing
The following figures are software-read from the layout drawing and are not a RERA-filed plot inventory:
| Drawing-derived measure | Record |
|---|---|
| Plot numbers | 1 to 708; 708 plots counted from numbers printed on the drawing Layout record |
| Plots with a software-read size | 692 Layout record |
| Smallest / median / largest read size | 146.19 / 167.23 / 610.16 sq m; 174.8 / 200.0 / 729.7 sq yd Layout record |
| Common printed sizes | 200.00 sq yd: 358 plots; 180.00 sq yd: 45; 222.18 sq yd: 22; 300.00 sq yd: 21; 333.18 sq yd: 19 Layout record |
Booked and available plot counts are not disclosed. The supplied floor-plan data reports one layout sheet and no measured floor plans; accordingly, no room, carpet-area or apartment-configuration measurements are available. Floor plans
5. Parking & vehicle circulation
No project-wide parking count, visitor or accessible parking provision, or plot-specific parking allocation is disclosed in the supplied evidence. The layout is a plotted development; buyers should not treat any drawn area or plot as an exclusive parking allocation unless the relevant transaction documents establish that allocation. RERA record Document index
The HMDA draft letter specifies internal-road development and refers to approach and road widths, including a 40 ft approach road condition and internal roads. It does not provide a vehicle-space count or a detailed parking arrangement.
6. Amenities, recreation & open spaces
The layout and HMDA letter identify open spaces, parks, social infrastructure, amenities and utility land. The drawing-derived layout figures and HMDA letter’s stated land areas are set out in section 3; the supplied evidence does not establish that these facilities or works are complete. Layout record
| Description / size | Parks/open space recorded as 30,589.44 sq m in the drawing-derived area statement; the HMDA letter also identifies open space as 26,805.55 sq m (10.51%). |
|---|---|
| Evidence source | Layout record |
| Declared progress / verified status | Included in the layout records; completion not independently verified. |
| Description / size | 7,963.41 sq m (3.12%) in the HMDA letter. |
|---|---|
| Declared progress / verified status | Area identified; delivery or completion not verified. |
| Description / size | 3,702.03 sq m in the layout area statement. |
|---|---|
| Declared progress / verified status | Area identified; facility details and completion not verified. |
| Description / size | Listed among the layout amenities/works. |
|---|---|
| Declared progress / verified status | Proposed or required work; no completion evidence supplied. |
| Description / size | Listed in the RERA amenity schedule; no size or quantity stated. |
|---|---|
| Evidence source | RERA amenities |
| Declared progress / verified status | Schedule shows 0% progress; completion not verified. |
| Description / size | The promoter’s vendor material lists facilities including a clubhouse, pools, indoor games, sports courts, jogging/cycling tracks, gardens and children’s play areas; no project-filed sizes or delivery status are supplied for these items. |
|---|---|
| Evidence source | Promoter website |
| Declared progress / verified status | Promoter-marketed; not established as sanctioned or completed by the supplied project record. |
7. Utilities, building services & safety
The project’s RERA amenity schedule marks internal roads and footpaths, water supply, sewerage, storm-water drains, green strip/tot lot/park, street lighting, solid-waste management and disposal, and water conservation/rainwater harvesting as “YES”; the schedule records 0% progress for the listed items. It does not provide capacities or establish completion. RERA amenities
The HMDA draft letter lists a transformer yard, sewerage treatment plant (STP), bio-compost unit and rainwater-harvesting pits among the layout works or amenities. No capacity, commissioning record or completion verification is supplied.
Fire protection and fire-safety requirements, energy management, electrical meter room/sub-station/receiving station, sewage treatment/disposal, and aggregate recreational open-space items appear in the RERA schedule without a “YES” availability entry or progress above 0%. The supplied record does not establish their detailed design or delivery. RERA amenities
The promoter’s vendor material describes bore-well water supplied through an overhead tank and surveillance cameras. These are promoter-marketed specifications, not independently verified project services. Promoter website
8. Location, access & connectivity
The registered project location is Dundigal- ORRGC, Dundigal Gandimaisamma Mandal, Medchal-Malkajgiri District, PIN 500043. The HMDA letter identifies the location as Dundigal-ORRGC Village and Dundigal-ORRGC Mandal. RERA record
The HMDA draft letter requires formation of a 40 ft wide B.T. approach to the site and internal roads to standard specifications. It also refers to road widths of 18 metres and 60 feet and above. These are recorded road-related approval details; the supplied evidence does not establish the completed condition of the roads.
A supplied location record places the approximate nearest sampled Outer Ring Road interchange at 7.8 km. Location record The promoter’s vendor material uses the description “DUNDIGAL, EXIT NO. 5, HYDERABAD” and gives travel-time claims for schools, hospitals, IT hubs and other destinations; these are promoter-marketed claims, not measured distances or independently verified journey times. Promoter website
9. Developer & development status
The legal promoter named in the project record is KESINENI INFRA DEVELOPERS LLP AND OTHERS, an LLP. The supplied evidence identifies Madhubabu Kandimalla as an authorized signatory; it does not provide a verified registered-office address or official contact details for the LLP. RERA record Corporate record
Form B is a promoter affidavit/declaration. It states that the land is free from encumbrances, gives the promoter’s title basis and undertakes completion by 16 September 2026. These are promoter declarations; they do not independently establish title, absence of encumbrances or completed project works.
The project is recorded as a new plotted development. No phase-wise progress, verified completion of layout works, final layout release or occupancy/completion certificate is established in the supplied evidence. RERA record Document index
10. Approvals, official records & documents
| What it establishes in the supplied evidence | Project name, type, promoter, location, survey identifiers, land-area fields and proposed completion date; registration number is not disclosed in the supplied evidence. |
|---|---|
| Reference | RERA record RERA filing RERA filing |
| What it establishes in the supplied evidence | Draft layout letter dated 16 September 2023 for an open-plot layout, forwarded to the Municipal Commissioner, Dundigal Municipality, for further action and release of plans. |
|---|---|
| Reference | Approval 000178/LO/Plg/HMDA/2023; application 046351/ZOC/LT/U6/HMDA/16062021 |
| What it establishes in the supplied evidence | One drawing sheet used for software-read plot count, plot sizes and layout area information. |
|---|---|
| Reference | Layout record |
| What it establishes in the supplied evidence | Promoter’s declarations, including stated title basis, encumbrance statement and completion undertaking. |
|---|
| What it establishes in the supplied evidence | No final layout release, occupancy certificate or completion certificate is identified in the supplied evidence. |
|---|---|
| Reference | Document index |
The HMDA letter identifies conditions concerning road formation, development works, mortgage plots, and handover of internal roads, open space, utility and social-infrastructure areas to the local body before release of the final layout plan.
1. Project at a glance
Project identity
Registered project name: KESINENI NORTHSCAPE
Project type: Plotted development / open-plot layout
Phase or registered portion: New project; registered portion or phase detail not disclosed in the supplied record
TG-RERA registration number: Not disclosed in the supplied evidence
Registration validity: Not disclosed. This is distinct from the completion date declared by the promoter.
Registered promoter: KESINENI INFRA DEVELOPERS LLP AND OTHERS
RERA status: “New Project” in the project record; registration number and current registration status are not available in the supplied evidence.
Land and geographic identity
Locality: Dundigal- ORRGC
Revenue village: Dundigal- Orrgc, as recorded in the project identity; the HMDA draft letter describes the site as Dundigal-ORRGC Village.
Mandal: Dundigal Gandimaisamma; the HMDA draft letter states Dundigal-Gandimaisamma-ORRGC Mandal.
District: Medchal-Malkajgiri
PIN: 500043
Project survey numbers and subdivisions: 271/P, 272/P, 273/P, 336/P, 338/P, 339, 340, 341, 343/P, 344/P and 346/P
Total site area: 286,103.28 sq m
Master-plan-road-affected area: 25,655.40 sq m
Net site area: 255,036.87 sq m
Boundaries recorded in the project filing: North: Survey Nos. 100 to 120; South: 12 m road; East: Survey Nos. 216, 217, 346, 347; West: Survey Nos. 267, 276, 281, 282.
Development identity
Sanctioning authority: Hyderabad Metropolitan Development Authority (HMDA)
Principal approval: 000178/LO/Plg/HMDA/2023, dated 16 September 2023; the document is described as a draft layout letter forwarding a draft open-plot layout for further action and release of plans.
Application reference: 046351/ZOC/LT/U6/HMDA/16062021
Approved built-up area: 146,596.38 sq m is recorded as “Approved Built up Area” in the project fields; in the layout area statement, the same figure is labelled “Plotted area.” It is not identified here as building floor area.
Buildings, floors and parking levels: Not applicable to the recorded open-plot layout or not disclosed in the supplied evidence.
Plot count: 708 plot numbers are read from the layout drawing (plots numbered 1 to 708); the count is software-derived from drawing text and should be checked against the drawing.
Authority-mortgaged plots: The HMDA letter records 121 plots, Nos. 293–338, 395–466 and 667–669, as 15% mortgage security; additional mortgage plots are also listed in the letter.
Offering and status
Unit type: Plots; no RERA-filed unit-type schedule or plot inventory is included in the supplied evidence.
Drawing-derived plot sizes: Software-read plot sizes range from 146.19 to 610.16 sq m (174.8 to 729.7 sq yd); 692 plots have a read size. These are drawing-derived, not a RERA-filed inventory schedule.
Booked / available counts: Not disclosed in the supplied evidence.
Construction or development stage: The project is described as a new project. No independently verified site-progress information is supplied.
Promoter-declared completion: 16 September 2026; the Form B declaration identifies this as the promoter’s completion undertaking.
Registration validity: Not disclosed; it should not be inferred from the completion undertaking.
Occupancy/completion certificate: Not disclosed. The supplied project concerns an open-plot layout; no occupancy certificate is identified in the supplied evidence.
2. The project story
- KESINENI NORTHSCAPE is recorded as a plotted residential layout at Dundigal- ORRGC, in Dundigal Gandimaisamma Mandal, Medchal-Malkajgiri District. The project filing identifies eleven survey numbers or subdivisions, and a net site area of 255,036.87 sq m.
- The HMDA document in the RERA file is a draft layout letter dated 16 September 2023. It describes technical approval and forwarding of a draft open-plot layout to the Municipal Commissioner, Dundigal Municipality, for further action and release of plans. It records development conditions and states that the layout applicant is to complete development works within three years; the document also states that plot construction is not to be allowed before HMDA issues the final layout.
- The promoter’s Form B declares a completion date of 16 September 2026. That is a promoter undertaking, not independent evidence that the layout works have been completed or that a final layout has been released. No verified construction or works-progress report is supplied.
3. Master plan, architecture & building design
This is a plotted layout rather than a multi-storey building development. The RERA-filed land details state a total area of 286,103.28 sq m, an affected area of 31,066.41 sq m and a net area of 255,036.87 sq m. The HMDA draft layout letter separately identifies 25,655.40 sq m as master-plan-road-affected area.
The layout drawing’s area statement gives the following figures for the net layout area:
| Layout component | Area | Share or label in the record | Evidence |
|---|---|---|---|
| Plotted area | 146,596.38 sq m | 57.5% of net layout area (computed in the drawing-derived layout record) | |
| Layout roads | 66,184.13 sq m | 25.96% in the HMDA letter | |
| Parks / open space | 30,589.44 sq m in the drawing-derived area statement | HMDA letter also records open space of 26,805.55 sq m (10.51%) | |
| Social infrastructure | 7,963.41 sq m | 3.12% in the HMDA letter | |
| Amenities | 3,702.03 sq m | Area-statement label | |
| Utility area | 3,783.88 sq m | 1.48% in the HMDA letter |
The software-read drawing identifies 708 plot numbers, with sizes read for 692 plots. The most common printed plot size is 200.00 sq yd (358 plots); other commonly read sizes include 180.00 sq yd (45), 222.18 sq yd (22), 300.00 sq yd (21) and 333.18 sq yd (19). The drawing-derived plot count and sizes should be verified against the approved drawing.
The HMDA letter describes the layout as an open-plot layout without enclosing the site with a compound wall. It requires internal roads, open spaces, utility area and social-infrastructure area to be handed over to the local body by registered gift deed before release of the final layout plan.
4. Homes, configurations & floor plans
The RERA record identifies a plotted development, not apartment or villa configurations. No RERA-filed unit schedule, plot-wise booking status or saleable-area schedule is supplied.
The following figures are software-read from the layout drawing and are not a RERA-filed plot inventory:
Plot numbers: 1 to 708; 708 plots counted from numbers printed on the drawing
Plots with a software-read size: 692
Smallest / median / largest read size: 146.19 / 167.23 / 610.16 sq m; 174.8 / 200.0 / 729.7 sq yd
Common printed sizes: 200.00 sq yd: 358 plots; 180.00 sq yd: 45; 222.18 sq yd: 22; 300.00 sq yd: 21; 333.18 sq yd: 19
Booked and available plot counts are not disclosed. The supplied floor-plan data reports one layout sheet and no measured floor plans; accordingly, no room, carpet-area or apartment-configuration measurements are available.
5. Parking & vehicle circulation
No project-wide parking count, visitor or accessible parking provision, or plot-specific parking allocation is disclosed in the supplied evidence. The layout is a plotted development; buyers should not treat any drawn area or plot as an exclusive parking allocation unless the relevant transaction documents establish that allocation.
The HMDA draft letter specifies internal-road development and refers to approach and road widths, including a 40 ft approach road condition and internal roads. It does not provide a vehicle-space count or a detailed parking arrangement.
6. Amenities, recreation & open spaces
The layout and HMDA letter identify open spaces, parks, social infrastructure, amenities and utility land. The drawing-derived layout figures and HMDA letter’s stated land areas are set out in section 3; the supplied evidence does not establish that these facilities or works are complete.
| Description / size | Parks/open space recorded as 30,589.44 sq m in the drawing-derived area statement; the HMDA letter also identifies open space as 26,805.55 sq m (10.51%). |
|---|---|
| Declared progress / verified status | Included in the layout records; completion not independently verified. |
| Description / size | 7,963.41 sq m (3.12%) in the HMDA letter. |
|---|---|
| Declared progress / verified status | Area identified; delivery or completion not verified. |
| Description / size | 3,702.03 sq m in the layout area statement. |
|---|---|
| Declared progress / verified status | Area identified; facility details and completion not verified. |
| Description / size | Listed among the layout amenities/works. |
|---|---|
| Declared progress / verified status | Proposed or required work; no completion evidence supplied. |
| Description / size | Listed in the RERA amenity schedule; no size or quantity stated. |
|---|---|
| Declared progress / verified status | Schedule shows 0% progress; completion not verified. |
| Description / size | The promoter’s vendor material lists facilities including a clubhouse, pools, indoor games, sports courts, jogging/cycling tracks, gardens and children’s play areas; no project-filed sizes or delivery status are supplied for these items. |
|---|---|
| Declared progress / verified status | Promoter-marketed; not established as sanctioned or completed by the supplied project record. |
7. Utilities, building services & safety
The project’s RERA amenity schedule marks internal roads and footpaths, water supply, sewerage, storm-water drains, green strip/tot lot/park, street lighting, solid-waste management and disposal, and water conservation/rainwater harvesting as “YES”; the schedule records 0% progress for the listed items. It does not provide capacities or establish completion.
The HMDA draft letter lists a transformer yard, sewerage treatment plant (STP), bio-compost unit and rainwater-harvesting pits among the layout works or amenities. No capacity, commissioning record or completion verification is supplied.
Fire protection and fire-safety requirements, energy management, electrical meter room/sub-station/receiving station, sewage treatment/disposal, and aggregate recreational open-space items appear in the RERA schedule without a “YES” availability entry or progress above 0%. The supplied record does not establish their detailed design or delivery.
The promoter’s vendor material describes bore-well water supplied through an overhead tank and surveillance cameras. These are promoter-marketed specifications, not independently verified project services.
8. Location, access & connectivity
The registered project location is Dundigal- ORRGC, Dundigal Gandimaisamma Mandal, Medchal-Malkajgiri District, PIN 500043. The HMDA letter identifies the location as Dundigal-ORRGC Village and Dundigal-ORRGC Mandal.
The HMDA draft letter requires formation of a 40 ft wide B.T. approach to the site and internal roads to standard specifications. It also refers to road widths of 18 metres and 60 feet and above. These are recorded road-related approval details; the supplied evidence does not establish the completed condition of the roads.
A supplied location record places the approximate nearest sampled Outer Ring Road interchange at 7.8 km. The promoter’s vendor material uses the description “DUNDIGAL, EXIT NO. 5, HYDERABAD” and gives travel-time claims for schools, hospitals, IT hubs and other destinations; these are promoter-marketed claims, not measured distances or independently verified journey times.
9. Developer & development status
The legal promoter named in the project record is KESINENI INFRA DEVELOPERS LLP AND OTHERS, an LLP. The supplied evidence identifies Madhubabu Kandimalla as an authorized signatory; it does not provide a verified registered-office address or official contact details for the LLP.
Form B is a promoter affidavit/declaration. It states that the land is free from encumbrances, gives the promoter’s title basis and undertakes completion by 16 September 2026. These are promoter declarations; they do not independently establish title, absence of encumbrances or completed project works.
The project is recorded as a new plotted development. No phase-wise progress, verified completion of layout works, final layout release or occupancy/completion certificate is established in the supplied evidence.
10. Approvals, official records & documents
| What it establishes in the supplied evidence | Project name, type, promoter, location, survey identifiers, land-area fields and proposed completion date; registration number is not disclosed in the supplied evidence. |
|---|
| What it establishes in the supplied evidence | Draft layout letter dated 16 September 2023 for an open-plot layout, forwarded to the Municipal Commissioner, Dundigal Municipality, for further action and release of plans. |
|---|---|
| Reference | Approval 000178/LO/Plg/HMDA/2023; application 046351/ZOC/LT/U6/HMDA/16062021 |
| What it establishes in the supplied evidence | One drawing sheet used for software-read plot count, plot sizes and layout area information. |
|---|
| What it establishes in the supplied evidence | Promoter’s declarations, including stated title basis, encumbrance statement and completion undertaking. |
|---|
| What it establishes in the supplied evidence | No final layout release, occupancy certificate or completion certificate is identified in the supplied evidence. |
|---|
The HMDA letter identifies conditions concerning road formation, development works, mortgage plots, and handover of internal roads, open space, utility and social-infrastructure areas to the local body before release of the final layout plan.
Frequently asked questions
Who is the developer of KESINENI NORTHSCAPE?
The promoter named in the RERA registration is KESINENI INFRA DEVELOPERS LLP AND OTHERS.
Where is KESINENI NORTHSCAPE located?
KESINENI NORTHSCAPE is in Dundigal- ORRGC, Dundigal Gandimaisamma, Medchal-Malkajgiri, Telangana (500043).
When will KESINENI NORTHSCAPE be completed?
The promoter's proposed date of completion filed with RERA is 16/09/2026. This is the promoter's declaration, not a guarantee.
More projects in Dundigal Gandimaisamma