Kapur Towers
CITIZEN BUILDERS & DEVELOPERS · Hyderabad · RERA P02500000114
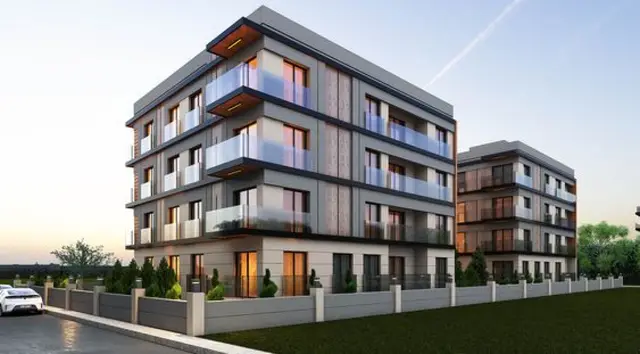
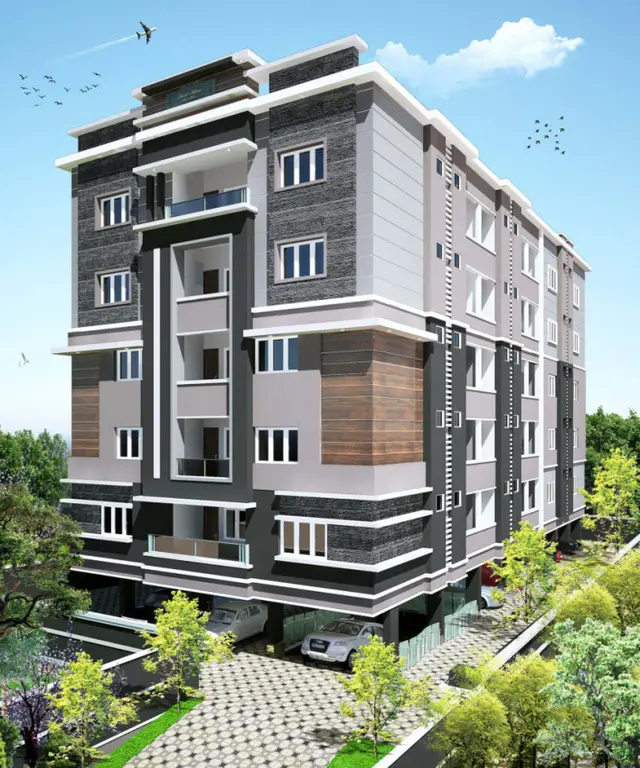
KAPUR TOWERS is a residential project in Panjagutta, Hyderabad district; the mandal is not disclosed. The registered promoter is CITIZEN BUILDERS & DEVELOPERS. The project has a total land area of 746.65 sq m, with stilt parking and five upper floors; the RERA record lists 2 blocks/towers and 11 homes: 10 3BHK units and 1 “DUPLEX VILLA.” It is registered under TG-RERA P02500000114, with a proposed completion date of 19/01/2023.
More from Citizen Builders & Developers · 3 projects →
01What we found
Read from TG-RERA filings, approvals, land and registration records and court records. A court case is counted only when the court record states this project's survey number with its village, or names the project.
02Check before you pay
7 items to check before you pay, 4 high - from the title chain, court records and approvals, each with what to ask the builder or your advocate. An item may not be a problem with the project: records can be incomplete.
Project at a glance
Project identity
| Field | Project record |
|---|---|
| Registered name | KAPUR TOWERS RERA record |
| Project type | Residential; the filed building-permit record describes residential flats. RERA filing |
| Phase / registered portion | Phase designation not disclosed; registration is for KAPUR TOWERS. |
| TG-RERA registration | P02500000114. RERA record |
| Registration validity | 31/12/2018 to 19/01/2023; the certificate states a period of 4 years. The certificate records no extension. |
| Registered promoter | CITIZEN BUILDERS & DEVELOPERS. RERA record |
| RERA status | Listed in the project record as “On-Going Project”; registration validity and the completion/occupancy status are separate matters. RERA filing |
Land and geographic identity
| Field | Project record |
|---|---|
| Locality / revenue village | Panjagutta; locality is recorded as Panjagutta and the revenue village as Panjagutta. RERA record RERA filing |
| Mandal | Not disclosed. Land records |
| District / PIN | Hyderabad / 500082. RERA record |
| Project survey number and subdivision | 6-3-347/9A. Land records |
| Site area | Total area 746.65 sq m; road-affected area 86.90 sq m; net area 659.75 sq m. RERA filing |
| Boundaries | North: road leading to Banjara Hills through Dwarakapuri Colony; South: road and Pavani Villas; East: part of House No. 6-3-347-9A-B Apt Suranjana; West: neighbours’ property, Riveria Apartment. RERA filing |
| Additional land identity in title record | The title report also describes land at Dwarakapuri, Panjagutta, under survey 147/1, Khairatabad village. Its relationship to the registered project parcel is not established in this overview. |
Development identity
| Field | Project record |
|---|---|
| Sanctioning authority | Greater Hyderabad Municipal Corporation (GHMC). Approvals record |
| Principal building permit | Approval No. 53023/HO/CZ/Cir-10/2016; approved 20 01 2017. File No. 81088/24/05/2016/HO. Approvals record |
| Approved built-up area | 1751.15 sq m. RERA filing |
| Buildings / blocks | GHMC permit describes one proposed construction; the RERA record lists 2 blocks/towers in its unit summary. RERA unit table |
| Sanctioned configuration | Stilt for parking plus upper five floors; permit records height 14.99 m and two residential flats on each floor. |
| Parking provision in permit | Parking floors area 330.0 sq m; a count of parking spaces is not provided in the supplied record. |
| Unit counts | GHMC permit: 10 units. RERA-filed unit schedule: 11 units—10 3BHK and 1 “DUPLEX VILLA.” [unit_types] |
Offering and status
| Field | Project record |
|---|---|
| RERA-filed configurations | 3BHK and “DUPLEX VILLA.” [unit_types] |
| Filed saleable areas | 3BHK: 212.65 sq m; “DUPLEX VILLA”: 224.7 sq m. [unit_types] |
| Bookings / availability | 3BHK: 3 booked, 7 available; “DUPLEX VILLA”: 0 booked, 1 available. Counts are from the TG-RERA portal record, with no as-of date supplied. [unit_types] |
| Construction stage | The RERA record labels the project “On-Going Project.” The supplied completion certificate is an architect’s certificate, not an occupancy certificate. RERA filing |
| Completion dates | Promoter’s RERA-filed completion undertaking and registration record give 19/01/2023 as the proposed/revised completion date. RERA record |
| Occupancy / completion certificate status | An architect’s certificate dated 15/03/2019 states that the project was completed in all aspects and identifies GHMC as the competent authority for the occupancy certificate. No GHMC occupancy certificate is included in the supplied materials. |
The project story
KAPUR TOWERS is a residential development registered with TG-RERA for land identified in the registration record as survey number 6-3-347/9A, in Panjagutta, Hyderabad. Its GHMC building permit describes residential flats in a building with stilt parking and five upper floors. RERA record Land records
The RERA-filed unit schedule records 11 homes: ten 3BHK units and one unit described as a “DUPLEX VILLA.” It shows three 3BHK units booked and seven available, with the duplex unbooked and available; the portal counts have no stated as-of date. [unit_types]
See the completion dates and occupancy / completion certificate status above. RERA record RERA filing
Master plan, architecture & building design
The recorded site area is 746.65 sq m, including 86.90 sq m affected by road widening, with a net area of 659.75 sq m. The GHMC building permit records approved built-up area of 1751.15 sq m in the RERA project fields and sanctions stilt parking plus five upper floors, at a stated height of 14.99 m. RERA filing RERA filing
The permit describes two residential flats on each floor and records ten units; the RERA-filed schedule separately lists eleven units across two blocks/towers. These are the respective records’ stated descriptions; this overview does not infer a floor-by-floor arrangement from them. RERA unit table
The filed layout-plan document is listed as not extracted. The supplied materials do not provide enough drawing-derived information to describe building footprints, flat positions, circulation, lift or stair arrangements, internal roads, landscaping layout or the distribution of common areas. Document index
Homes, configurations & floor plans
| Configuration | Units | Booked | Available | RERA saleable area | Measured carpet area | Loading (if supplied) |
|---|---|---|---|---|---|---|
| 3BHK | 10 | 3 | 7 | 212.65 sq m | Not measured from drawings in the supplied record. | Not supplied |
| DUPLEX VILLA | 1 | 0 | 1 | 224.7 sq m | Not measured from drawings in the supplied record. | Not supplied |
RERA-filed areas are identified as saleable area, not carpet area. The floor-plan review records two drawings, neither measured; both are pending scan processing. Accordingly, no software-measured carpet area or room dimensions are available here. [unit_types] Floor plans
Parking & vehicle circulation
The GHMC permit sanctions a stilt parking level and records parking floors area of 330.0 sq m. It does not state the number of parking spaces, their allocation to individual units, or whether resident, visitor or accessible spaces are provided. The RERA fields record a mortgage area of 175.11 sq m; the supplied evidence does not establish a unit-level parking allocation or exclusive parking ownership. RERA filing Land records
No supplied drawing extraction establishes the arrangement of ramps, vehicle entries or exits, internal driveways, pedestrian separation, mechanical parking or EV charging. Document index Floor plans
Amenities, recreation & open spaces
| Description / size | The building permit records “Tot-lot (m) 14.99,” without a clearer size unit or description in the supplied extraction. |
|---|---|
| Evidence source | GHMC building permit; RERA amenity record RERA amenities |
| Declared progress / verified status | RERA amenity record lists Green Strip/TOT LOT/Park as available at 100%; no independent verification is supplied. |
| Description / size | No project-specific details or sizes supplied. |
|---|---|
| Evidence source | RERA amenity record RERA amenities |
| Declared progress / verified status | Community Buildings and aggregate recreational open space are listed at 0% in the supplied record. |
The RERA amenity record lists 14 items overall, including infrastructure and services discussed below; this table separates the evidenced recreational/open-space item from those services. RERA amenities
Utilities, building services & safety
| Supplied project evidence | RERA amenity record lists Water Supply as available, 100%. It does not identify the source, storage capacity or treatment system. |
|---|---|
| Status indicated by record | RERA-declared availability; no independent verification supplied. RERA amenities |
| Supplied project evidence | Sewerage (chamber, lines, septic tank, STP) and storm-water drains are each listed as available, 100%. No capacities, reuse arrangements or drainage drawings are supplied. |
|---|---|
| Status indicated by record | RERA-declared availability; no independent verification supplied. RERA amenities |
| Supplied project evidence | Water conservation/rainwater harvesting is listed as available, 100%; system details are not supplied. |
|---|---|
| Status indicated by record | RERA-declared availability; no independent verification supplied. RERA amenities |
| Supplied project evidence | Electrical meter room/sub-station/receiving station is listed as available, 100%. No electrical capacity, backup or EV-charging details are supplied. |
|---|---|
| Status indicated by record | RERA-declared availability; no independent verification supplied. RERA amenities |
| Supplied project evidence | The RERA amenity record lists Fire Protection and Fire Safety Requirements at 0%; the permit extraction does not provide a detailed fire-system specification. |
|---|---|
| Status indicated by record | The supplied record does not establish completed fire-safety facilities. RERA amenities |
| Supplied project evidence | RERA amenity record lists solid waste management and disposal at 0%. Security and CCTV appear in a third-party vendor listing, not as verified project-delivery evidence. |
|---|---|
| Status indicated by record | Vendor-listed only; no independent verification supplied. RERA amenities Promoter website |
| Supplied project evidence | Lift numbers, capacities, accessible circulation and ramp details are not disclosed in the supplied material. |
|---|---|
| Status indicated by record | Not established. Document index Floor plans |
Location, access & connectivity
The registered location is Panjagutta, Hyderabad, Telangana, PIN 500082; the registered revenue village is Panjagutta. The permit identifies the site as Dwarakapuri Colony, Panjagutta, Hyderabad. RERA record Land records
The RERA location data supplies a cadastral parcel-centroid coordinate of 17.415275719570207, 78.35458902767974 and lists Financial District (Nanakramguda) at 1.2 km. No approach-road route or public-transport distance is supplied in the project location data. Location record
Developer & development status
The registered promoter is CITIZEN BUILDERS & DEVELOPERS, identified in the project record as a partnership. The RERA record lists Wali Mohammed as authorized signatory and partner, with Tareeq Wali Mohammed, Shareeq Wali Mohammed and Farooq Wali Mohammed also listed as partners. RERA record RERA filing Parties record
The promoter’s Form B declaration, dated 19 November 2018, undertakes completion by 19th January 2023 and makes other RERA-related declarations. The registration certificate records validity from 31/12/2018 to 19/01/2023; no extension is recorded on the supplied certificate.
A GHMC building permit is supplied, along with an architect’s completion certificate dated 15/03/2019. The project record labels it “On-Going Project”; the supplied completion certificate does not itself establish that GHMC issued an occupancy certificate. RERA filing
Approvals, official records & documents
| Identifier / date | P02500000114; issued 31/12/2018; valid to 19/01/2023 |
|---|---|
| What the supplied record establishes | Registration of KAPUR TOWERS and stated registration conditions. |
| Identifier / date | 53023/HO/CZ/Cir-10/2016; approved 20 01 2017; file 81088/24/05/2016/HO |
|---|---|
| What the supplied record establishes | Permit for stilt parking plus five upper floors for residential flats, with site area, setbacks and conditions recorded. |
| Identifier / date | Certificate No. 1/C17/04419/2019; dated 15/03/2019 |
|---|---|
| What the supplied record establishes | Architect states the project is complete in all aspects and identifies GHMC as the authority for the occupancy certificate. |
| Identifier / date | Dated 19th day of November 2018 |
|---|---|
| What the supplied record establishes | Promoter’s declarations about title, encumbrances, completion date and RERA obligations. |
| Identifier / date | Dated 28.11.2018 |
|---|---|
| What the supplied record establishes | Advocate’s title opinion based on photocopies; its contents are addressed in the Land & Title review. |
| Identifier / date | Statement No. 32507394; search period 01-05-1995 to 27-06-2018 |
|---|---|
| What the supplied record establishes | Filed statement reports a registered Development Agreement Cum GPA entry for document 838/2016. |
| Identifier / date | Listed as a RERA-filed document, not extracted |
|---|---|
| What the supplied record establishes | Drawing contents are not available in the supplied evidence. Document index |
A GHMC occupancy certificate is not included in the supplied project documents. The HMDA approved-layout lookup is recorded as unavailable through the public portal in the supplied evidence; this is an access limitation, not evidence of a decision on the project. HMDA
Project at a glance
Project identity
Registered name: KAPUR TOWERS
Project type: Residential; the filed building-permit record describes residential flats.
Phase / registered portion: Phase designation not disclosed; registration is for KAPUR TOWERS.
TG-RERA registration: P02500000114.
Registration validity: 31/12/2018 to 19/01/2023; the certificate states a period of 4 years. The certificate records no extension.
Registered promoter: CITIZEN BUILDERS & DEVELOPERS.
RERA status: Listed in the project record as “On-Going Project”; registration validity and the completion/occupancy status are separate matters.
Land and geographic identity
Locality / revenue village: Panjagutta; locality is recorded as Panjagutta and the revenue village as Panjagutta.
Mandal: Not disclosed.
District / PIN: Hyderabad / 500082.
Project survey number and subdivision: 6-3-347/9A.
Site area: Total area 746.65 sq m; road-affected area 86.90 sq m; net area 659.75 sq m.
Boundaries: North: road leading to Banjara Hills through Dwarakapuri Colony; South: road and Pavani Villas; East: part of House No. 6-3-347-9A-B Apt Suranjana; West: neighbours’ property, Riveria Apartment.
Additional land identity in title record: The title report also describes land at Dwarakapuri, Panjagutta, under survey 147/1, Khairatabad village. Its relationship to the registered project parcel is not established in this overview.
Development identity
Sanctioning authority: Greater Hyderabad Municipal Corporation (GHMC).
Principal building permit: Approval No. 53023/HO/CZ/Cir-10/2016; approved 20 01 2017. File No. 81088/24/05/2016/HO.
Approved built-up area: 1751.15 sq m.
Buildings / blocks: GHMC permit describes one proposed construction; the RERA record lists 2 blocks/towers in its unit summary.
Sanctioned configuration: Stilt for parking plus upper five floors; permit records height 14.99 m and two residential flats on each floor.
Parking provision in permit: Parking floors area 330.0 sq m; a count of parking spaces is not provided in the supplied record.
Unit counts: GHMC permit: 10 units. RERA-filed unit schedule: 11 units—10 3BHK and 1 “DUPLEX VILLA.” [unit_types]
Offering and status
RERA-filed configurations: 3BHK and “DUPLEX VILLA.” [unit_types]
Filed saleable areas: 3BHK: 212.65 sq m; “DUPLEX VILLA”: 224.7 sq m. [unit_types]
Bookings / availability: 3BHK: 3 booked, 7 available; “DUPLEX VILLA”: 0 booked, 1 available. Counts are from the TG-RERA portal record, with no as-of date supplied. [unit_types]
Construction stage: The RERA record labels the project “On-Going Project.” The supplied completion certificate is an architect’s certificate, not an occupancy certificate.
Completion dates: Promoter’s RERA-filed completion undertaking and registration record give 19/01/2023 as the proposed/revised completion date.
Occupancy / completion certificate status: An architect’s certificate dated 15/03/2019 states that the project was completed in all aspects and identifies GHMC as the competent authority for the occupancy certificate. No GHMC occupancy certificate is included in the supplied materials.
The project story
KAPUR TOWERS is a residential development registered with TG-RERA for land identified in the registration record as survey number 6-3-347/9A, in Panjagutta, Hyderabad. Its GHMC building permit describes residential flats in a building with stilt parking and five upper floors.
The RERA-filed unit schedule records 11 homes: ten 3BHK units and one unit described as a “DUPLEX VILLA.” It shows three 3BHK units booked and seven available, with the duplex unbooked and available; the portal counts have no stated as-of date. [unit_types]
See the completion dates and occupancy / completion certificate status above.
Master plan, architecture & building design
The recorded site area is 746.65 sq m, including 86.90 sq m affected by road widening, with a net area of 659.75 sq m. The GHMC building permit records approved built-up area of 1751.15 sq m in the RERA project fields and sanctions stilt parking plus five upper floors, at a stated height of 14.99 m.
The permit describes two residential flats on each floor and records ten units; the RERA-filed schedule separately lists eleven units across two blocks/towers. These are the respective records’ stated descriptions; this overview does not infer a floor-by-floor arrangement from them.
The filed layout-plan document is listed as not extracted. The supplied materials do not provide enough drawing-derived information to describe building footprints, flat positions, circulation, lift or stair arrangements, internal roads, landscaping layout or the distribution of common areas.
Homes, configurations & floor plans
| Configuration | Units | Booked | Available | RERA saleable area | Measured carpet area | Loading (if supplied) |
|---|---|---|---|---|---|---|
| 3BHK | 10 | 3 | 7 | 212.65 sq m | Not measured from drawings in the supplied record. | Not supplied |
| DUPLEX VILLA | 1 | 0 | 1 | 224.7 sq m | Not measured from drawings in the supplied record. | Not supplied |
RERA-filed areas are identified as saleable area, not carpet area. The floor-plan review records two drawings, neither measured; both are pending scan processing. Accordingly, no software-measured carpet area or room dimensions are available here. [unit_types]
Parking & vehicle circulation
The GHMC permit sanctions a stilt parking level and records parking floors area of 330.0 sq m. It does not state the number of parking spaces, their allocation to individual units, or whether resident, visitor or accessible spaces are provided. The RERA fields record a mortgage area of 175.11 sq m; the supplied evidence does not establish a unit-level parking allocation or exclusive parking ownership.
No supplied drawing extraction establishes the arrangement of ramps, vehicle entries or exits, internal driveways, pedestrian separation, mechanical parking or EV charging.
Amenities, recreation & open spaces
| Description / size | The building permit records “Tot-lot (m) 14.99,” without a clearer size unit or description in the supplied extraction. |
|---|---|
| Evidence source | GHMC building permit; RERA amenity record |
| Declared progress / verified status | RERA amenity record lists Green Strip/TOT LOT/Park as available at 100%; no independent verification is supplied. |
| Description / size | No project-specific details or sizes supplied. |
|---|---|
| Evidence source | RERA amenity record |
| Declared progress / verified status | Community Buildings and aggregate recreational open space are listed at 0% in the supplied record. |
The RERA amenity record lists 14 items overall, including infrastructure and services discussed below; this table separates the evidenced recreational/open-space item from those services.
Utilities, building services & safety
| Supplied project evidence | RERA amenity record lists Water Supply as available, 100%. It does not identify the source, storage capacity or treatment system. |
|---|---|
| Status indicated by record | RERA-declared availability; no independent verification supplied. |
| Supplied project evidence | Sewerage (chamber, lines, septic tank, STP) and storm-water drains are each listed as available, 100%. No capacities, reuse arrangements or drainage drawings are supplied. |
|---|---|
| Status indicated by record | RERA-declared availability; no independent verification supplied. |
| Supplied project evidence | Water conservation/rainwater harvesting is listed as available, 100%; system details are not supplied. |
|---|---|
| Status indicated by record | RERA-declared availability; no independent verification supplied. |
| Supplied project evidence | Electrical meter room/sub-station/receiving station is listed as available, 100%. No electrical capacity, backup or EV-charging details are supplied. |
|---|---|
| Status indicated by record | RERA-declared availability; no independent verification supplied. |
| Supplied project evidence | The RERA amenity record lists Fire Protection and Fire Safety Requirements at 0%; the permit extraction does not provide a detailed fire-system specification. |
|---|---|
| Status indicated by record | The supplied record does not establish completed fire-safety facilities. |
| Supplied project evidence | RERA amenity record lists solid waste management and disposal at 0%. Security and CCTV appear in a third-party vendor listing, not as verified project-delivery evidence. |
|---|---|
| Status indicated by record | Vendor-listed only; no independent verification supplied. |
| Supplied project evidence | Lift numbers, capacities, accessible circulation and ramp details are not disclosed in the supplied material. |
|---|---|
| Status indicated by record | Not established. |
Location, access & connectivity
The registered location is Panjagutta, Hyderabad, Telangana, PIN 500082; the registered revenue village is Panjagutta. The permit identifies the site as Dwarakapuri Colony, Panjagutta, Hyderabad.
The RERA location data supplies a cadastral parcel-centroid coordinate of 17.415275719570207, 78.35458902767974 and lists Financial District (Nanakramguda) at 1.2 km. No approach-road route or public-transport distance is supplied in the project location data.
Developer & development status
The registered promoter is CITIZEN BUILDERS & DEVELOPERS, identified in the project record as a partnership. The RERA record lists Wali Mohammed as authorized signatory and partner, with Tareeq Wali Mohammed, Shareeq Wali Mohammed and Farooq Wali Mohammed also listed as partners.
The promoter’s Form B declaration, dated 19 November 2018, undertakes completion by 19th January 2023 and makes other RERA-related declarations. The registration certificate records validity from 31/12/2018 to 19/01/2023; no extension is recorded on the supplied certificate.
A GHMC building permit is supplied, along with an architect’s completion certificate dated 15/03/2019. The project record labels it “On-Going Project”; the supplied completion certificate does not itself establish that GHMC issued an occupancy certificate.
Approvals, official records & documents
| Identifier / date | P02500000114; issued 31/12/2018; valid to 19/01/2023 |
|---|---|
| What the supplied record establishes | Registration of KAPUR TOWERS and stated registration conditions. |
| Identifier / date | 53023/HO/CZ/Cir-10/2016; approved 20 01 2017; file 81088/24/05/2016/HO |
|---|---|
| What the supplied record establishes | Permit for stilt parking plus five upper floors for residential flats, with site area, setbacks and conditions recorded. |
| Identifier / date | Certificate No. 1/C17/04419/2019; dated 15/03/2019 |
|---|---|
| What the supplied record establishes | Architect states the project is complete in all aspects and identifies GHMC as the authority for the occupancy certificate. |
| Identifier / date | Dated 19th day of November 2018 |
|---|---|
| What the supplied record establishes | Promoter’s declarations about title, encumbrances, completion date and RERA obligations. |
| Identifier / date | Dated 28.11.2018 |
|---|---|
| What the supplied record establishes | Advocate’s title opinion based on photocopies; its contents are addressed in the Land & Title review. |
| Identifier / date | Statement No. 32507394; search period 01-05-1995 to 27-06-2018 |
|---|---|
| What the supplied record establishes | Filed statement reports a registered Development Agreement Cum GPA entry for document 838/2016. |
| Identifier / date | Listed as a RERA-filed document, not extracted |
|---|---|
| What the supplied record establishes | Drawing contents are not available in the supplied evidence. |
A GHMC occupancy certificate is not included in the supplied project documents. The HMDA approved-layout lookup is recorded as unavailable through the public portal in the supplied evidence; this is an access limitation, not evidence of a decision on the project.
Frequently asked questions
Is KAPUR TOWERS registered with Telangana RERA?
Yes. KAPUR TOWERS is registered with the Telangana Real Estate Regulatory Authority as P02500000114; the registration status is On-Going Project.
Who is the developer of KAPUR TOWERS?
The promoter named in the RERA registration is CITIZEN BUILDERS & DEVELOPERS.
Where is KAPUR TOWERS located?
KAPUR TOWERS is in Panjagutta, Hyderabad, Telangana (500082).
When will KAPUR TOWERS be completed?
The promoter's proposed date of completion filed with RERA is 19/01/2023. This is the promoter's declaration, not a guarantee.
More projects in Hyderabad





