Kamala Nivas
MATRIX CONSTRUCTIONS · Medchal-Malkajgiri · RERA P02200004316
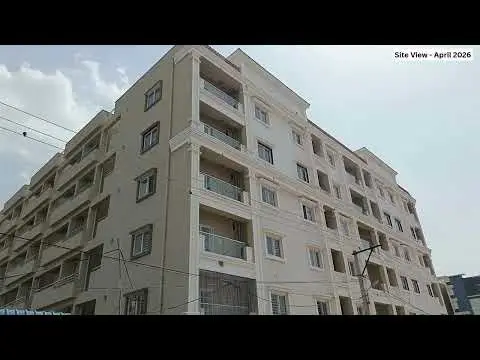
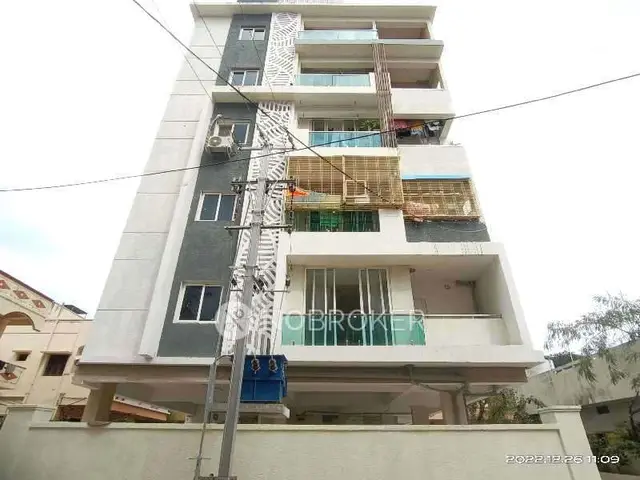
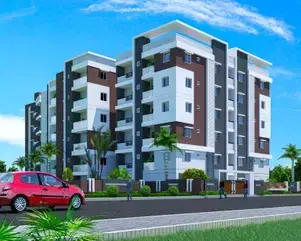
KAMALA NIVAS is a residential apartment project in Laxmi Nagar, Medipally mandal, Medchal-Malkajgiri district, developed by registered promoter Matrix Constructions. The project records a land area of 520.24 sq. m and one building with 1 Stilt + 5 upper floors. It comprises 10 3-bedroom apartments, with filed saleable areas of 142.18–146.05 sq. m. Its TG-RERA registration is P02200004316, and the promoter’s declared completion date is 27-07-2023.
01What we found
Read from TG-RERA filings, approvals, land and registration records and court records. A court case is counted only when the court record states this project's survey number with its village, or names the project.
02Check before you pay
11 items to check before you pay, 4 high - from the title chain, court records and approvals, each with what to ask the builder or your advocate. An item may not be a problem with the project: records can be incomplete.
1. Project at a glance
Project identity
| Field | Project record |
|---|---|
| Registered project name | KAMALA NIVAS |
| Project type | Residential apartment project; TG-RERA records New Project. RERA record RERA filing |
| Phase / registered portion | Phase details are not separately stated. The registration identifies plots 115 & 116 and Survey Nos. 153 and 154. |
| TG-RERA registration | P02200004316, granted under section 5; issued 24/03/2022, valid from 24/03/2022 to 27/07/2023. The certificate records no extension. Registration validity is separate from the completion undertaking and occupancy status. |
| Registered promoter | Matrix Constructions; organization type recorded as partnership. RERA filing |
| RERA status | Certificate validity ended 27/07/2023; the supplied registration certificate says “unless extended,” and records extended: false. Current registration status is not established by the supplied record. |
Land and geographic identity
| Field | Project record |
|---|---|
| Locality | Laxmi Nagar RERA filing |
| Revenue village | Boduppal RERA filing |
| Mandal / district / PIN | Medipally / Medchal-Malkajgiri / 500039 RERA filing |
| Project survey numbers | 153 and 154 in the TG-RERA registration and building approval. |
| Additional survey number in filed title documents | 163 is also named in the filed Development Agreement cum GPA and title-report material. The RERA project survey field lists 153 and 154. |
| Plot numbers | 115 & 116 |
| Registered site extent | The registration certificate identifies the plots but does not state their extent. The project land fields record total and net area as 520.24 sq. m; the filed building approval also records site area 520.24 m². RERA filing |
| Boundaries | East: PLOT NO 117; west: PLOT NO 114; north: PLOT NO 111 AND 112; south: ROAD. RERA filing |
| Cadastral reference | A supplied cadastral record is for whole Survey No. 153; it is not a project-parcel boundary or extent determination. Cadastral map |
Development identity
| Field | Project record |
|---|---|
| Sanctioning authority | Boduppal Municipal Corporation |
| Principal building approval | 0001/BP/3035/2021, approved 27 July, 2021; file number TS/001482/2021. |
| Approved built-up area | 1,454.97 sq. m in the project fields. The approval extraction separately lists Stilt 212.11 and U.Floors 1,202.50; the supplied records do not label these figures as an alternative total built-up-area measure. RERA filing |
| Building / tower count | One building is recorded in the project fields; the approval names Building A (KRAMA AND GOPAL REDDY). RERA filing |
| Sanctioned configuration | 1 Stilt + 5 upper floors; the approval records height 14.75 m and cellar 0.00. |
| Parking levels / provision | Cellar is recorded as 0.00. The approval says the approved cellar and stilt parking areas are for vehicle parking, but the supplied extract does not state a car-space count or establish unit-wise allocation. |
| Units | The approval-side project fields record 1 total building unit and 1 proposed building unit; the TG-RERA unit filing records 10 apartments. The supplied material does not explain the difference in these counts. RERA filing RERA unit table |
Offering and status
| Field | Project record |
|---|---|
| Configuration | 3-bedroom apartments, recorded in the TG-RERA filing as “TRIBLE BEDROOM” and “TRIPLE BEDROOM.” RERA unit details |
| TG-RERA units / booking | 10 total; 0 booked; 10 available as last read from the portal. The portal record has no as-of date, so these counts are indicative. RERA unit table |
| Filed saleable area | 142.18–146.05 sq. m. RERA unit table |
| Promoter completion undertaking | Form B states completion within 24 months, with date 27-07-2023. This is a promoter declaration, not an independent construction-progress assessment. |
| Approved commencement permission | Building approval is for 1 Stilt + 5 upper floors and states validity up to 27 July, 2024. |
| Construction stage | No independently verified site-progress record is supplied. The RERA amenity checklist shows 0% for its listed progress fields; this does not establish the building’s overall completion percentage. RERA amenities |
| Occupancy / completion certificate | No occupancy or completion certificate is supplied in this evidence pack. The approval states that mortgaged built-up area is to be released on submission of completion and occupancy certificates. |
2. The project story
KAMALA NIVAS is registered as a residential apartment project in Boduppal, in Medipally mandal, Medchal-Malkajgiri district. The RERA record identifies plots 115 and 116 and Survey Nos. 153 and 154; the filed title material also names Survey No. 163. The project is associated with a single sanctioned building, Building A, for which the municipal approval allows one stilt level and five upper floors.
The RERA unit record lists ten 3-bedroom apartments, with none booked and all ten shown available in the portal data; the counts have no stated as-of date. The promoter’s Form B declares a completion date of 27 July 2023. The supplied records do not establish current construction progress or confirm that any portion has received an occupancy or completion certificate. RERA unit table
3. Master plan, architecture & building design
The municipal building approval identifies a residential Building A on a recorded site area of 520.24 m², with 1 Stilt + 5 upper floors, 14.75 m height and 0.00 cellar. It lists a stilt area of 212.11 and upper-floor area of 1,202.50; the supplied extraction does not provide a drawing-based breakdown of floor plates, flats per floor, lifts, stairs, entrances or circulation.
The project fields state an approved built-up area of 1,454.97 sq. m. No separate verified figures are supplied for FSI-counted area, gross built-up area, carpet area, or common-area distribution. The building approval lists open space as 5% and names a tot lot, but the supplied material does not establish its completed condition. RERA filing
No approved layout drawing or extracted floor-plan geometry is available in the supplied records. The floor-plan input reports two drawings, neither with measured flats. Accordingly, apartment layouts, room dimensions, floor-by-floor arrangement, and internal building circulation cannot be described from the available evidence. Document index Floor plans
4. Homes, configurations & floor plans
| Units | 10 |
|---|---|
| Booked | 0 |
| Available | 10 |
| RERA saleable area | 142.18–146.05 sq. m (filed as 1 unit at 142.18 sq. m and 9 units at 146.05 sq. m) |
| Measured carpet area | Not measured in the supplied drawings |
| Loading (if supplied) | Not supplied |
RERA unit details RERA unit table Floor plans
Saleable area is the RERA-filed area; the supplied drawing data contains no software-measured carpet area for comparison. The portal booking and availability figures are indicative because no as-of date is recorded. RERA unit table Floor plans
5. Parking & vehicle circulation
The municipal approval records 0.00 cellar and requires approved cellar and stilt areas designated for parking to be used exclusively for vehicles, without partition walls or rolling shutters and without conversion to another use. The supplied material does not give the number of car or two-wheeler spaces, identify visitor or accessible parking, describe ramps or internal driveways, or document unit-wise parking allocation. A parking space count or exclusive ownership allocation therefore cannot be established from this record.
6. Amenities, recreation & open spaces
| Description / size | Listed in the building approval; the approval requires fencing and maintenance as greenery before issue of an occupancy certificate, where applicable. |
|---|---|
| Declared progress / verified status | Approval condition; completion not verified. |
| Description / size | Marked “YES” in the RERA amenities checklist. |
|---|---|
| Evidence source | RERA amenities |
| Declared progress / verified status | Checklist progress shown as 0%; completed status not verified. |
| Description / size | Included in the RERA amenities checklist; no area is supplied. |
|---|---|
| Evidence source | RERA amenities |
| Declared progress / verified status | Progress shown as 0%; completed status not verified. |
| Description / size | Included in the RERA amenities checklist; no description or size supplied. |
|---|---|
| Evidence source | RERA amenities |
| Declared progress / verified status | Progress shown as 0%; completed status not verified. |
The building approval records open space as 5%, but the supplied records do not identify a measured area or independently verify completion.
7. Utilities, building services & safety
The building approval lists a space for a transformer, a garbage house and rainwater-harvesting provision. It requires two rainwater-harvesting pits and refers to 25,000-litre capacity in the approval parameters; the supplied extract does not establish whether that capacity is per tank or otherwise. The RERA amenities checklist marks water supply, sewerage, storm-water drains, water conservation/rainwater harvesting, and an electrical meter room/sub-station/receiving station as “YES,” while showing 0% progress for its listed items. These are filed checklist entries, not verification of completed services. RERA amenities
The approval also requires dry/wet waste segregation in the garbage house, tree planting, and construction-worker safety. It states that public water-supply and electricity connections will be provided only on production of an occupancy certificate. No water source or storage details, sewage-treatment capacity, backup-power system, lift or service-lift specifications, fire-system details, accessibility features, CCTV or access-control arrangements are established by the supplied project records.
8. Location, access & connectivity
The registered project location is Laxmi Nagar, Boduppal, Medipally mandal, Medchal-Malkajgiri district, Telangana, PIN 500039. The project fields describe the south boundary as ROAD. A cadastral parcel-centroid coordinate is supplied as 17.41374138163334, 78.58267300291908; it is a parcel-centroid reference, not a measured project entrance. RERA filing RERA filing Cadastral map
The nearest sampled Outer Ring Road interchange is recorded at approximately 11.1 km. No measured public-transport distance, approach-road route, or other verified landmark distance is supplied. Location record
9. Developer & development status
The registered promoter is MATRIX CONSTRUCTIONS, recorded as a partnership, with GSTIN 36ABRFM7170K1ZK. The promoter address in the RERA party record is JANAPRIYA ENCLAVE,.,., LAXMI NAGAR, Medipally, Medchal-Malkajgiri, 500039. The registration certificate separately lists the promoter office as Village: Mansoorabad, Mandal: Saroornagar, District: Ranga Reddy, Pin: 500068. RERA filing Corporate record Parties record
The RERA record names AMARENDER REDDY SRIPATHI and ASHOK BABU KASSA as authorized signatories. The promoter’s Form B declares completion by 27-07-2023; no independent progress measurement or occupancy/completion certificate is included in the supplied project evidence. Parties record Document index
10. Approvals, official records & documents
| Record | Supplied evidence |
|---|---|
| TG-RERA registration | Form C certificate for KAMALA NIVAS, registration P02200004316, granted under section 5; valid from 24/03/2022 to 27/07/2023. |
| Building approval | Boduppal Municipal Corporation approval 0001/BP/3035/2021, dated 27 July, 2021, file TS/001482/2021; permits 1 Stilt + 5 upper floors. |
| Project land and title documents | Filed registered Development Agreement cum GPA 16820/2021, dated 28 October 2021, and title-report materials concerning the project plots and survey land. The supplied title material includes references to Survey Nos. 153, 154 and 163. |
| Promoter declaration | Form B affidavit-cum-declaration dated 15 December 2021, including the promoter’s declared completion date of 27-07-2023. |
| Layout and apartment plans | A layout-plan document is listed but not extracted; the supplied floor-plan input reports no measured apartment drawings. Document index Floor plans |
| Completion / occupancy record | No completion certificate or occupancy certificate is included in the supplied records. Document index |
The building approval states that it does not confer ownership rights and that construction is to follow the sanctioned plan. Its conditions also refer to road-affected land surrender, a mortgaged built-up area, rainwater harvesting and other site requirements; the detailed assessment of title and approval conditions is addressed in the relevant report sections.
1. Project at a glance
Project identity
Registered project name: KAMALA NIVAS
Project type: Residential apartment project; TG-RERA records New Project.
Phase / registered portion: Phase details are not separately stated. The registration identifies plots 115 & 116 and Survey Nos. 153 and 154.
TG-RERA registration: P02200004316, granted under section 5; issued 24/03/2022, valid from 24/03/2022 to 27/07/2023. The certificate records no extension. Registration validity is separate from the completion undertaking and occupancy status.
Registered promoter: Matrix Constructions; organization type recorded as partnership.
RERA status: Certificate validity ended 27/07/2023; the supplied registration certificate says “unless extended,” and records extended: false. Current registration status is not established by the supplied record.
Land and geographic identity
Locality: Laxmi Nagar
Revenue village: Boduppal
Mandal / district / PIN: Medipally / Medchal-Malkajgiri / 500039
Project survey numbers: 153 and 154 in the TG-RERA registration and building approval.
Additional survey number in filed title documents: 163 is also named in the filed Development Agreement cum GPA and title-report material. The RERA project survey field lists 153 and 154.
Plot numbers: 115 & 116
Registered site extent: The registration certificate identifies the plots but does not state their extent. The project land fields record total and net area as 520.24 sq. m; the filed building approval also records site area 520.24 m².
Boundaries: East: PLOT NO 117; west: PLOT NO 114; north: PLOT NO 111 AND 112; south: ROAD.
Cadastral reference: A supplied cadastral record is for whole Survey No. 153; it is not a project-parcel boundary or extent determination.
Development identity
Sanctioning authority: Boduppal Municipal Corporation
Principal building approval: 0001/BP/3035/2021, approved 27 July, 2021; file number TS/001482/2021.
Approved built-up area: 1,454.97 sq. m in the project fields. The approval extraction separately lists Stilt 212.11 and U.Floors 1,202.50; the supplied records do not label these figures as an alternative total built-up-area measure.
Building / tower count: One building is recorded in the project fields; the approval names Building A (KRAMA AND GOPAL REDDY).
Sanctioned configuration: 1 Stilt + 5 upper floors; the approval records height 14.75 m and cellar 0.00.
Parking levels / provision: Cellar is recorded as 0.00. The approval says the approved cellar and stilt parking areas are for vehicle parking, but the supplied extract does not state a car-space count or establish unit-wise allocation.
Units: The approval-side project fields record 1 total building unit and 1 proposed building unit; the TG-RERA unit filing records 10 apartments. The supplied material does not explain the difference in these counts.
Offering and status
Configuration: 3-bedroom apartments, recorded in the TG-RERA filing as “TRIBLE BEDROOM” and “TRIPLE BEDROOM.”
TG-RERA units / booking: 10 total; 0 booked; 10 available as last read from the portal. The portal record has no as-of date, so these counts are indicative.
Filed saleable area: 142.18–146.05 sq. m.
Promoter completion undertaking: Form B states completion within 24 months, with date 27-07-2023. This is a promoter declaration, not an independent construction-progress assessment.
Approved commencement permission: Building approval is for 1 Stilt + 5 upper floors and states validity up to 27 July, 2024.
Construction stage: No independently verified site-progress record is supplied. The RERA amenity checklist shows 0% for its listed progress fields; this does not establish the building’s overall completion percentage.
Occupancy / completion certificate: No occupancy or completion certificate is supplied in this evidence pack. The approval states that mortgaged built-up area is to be released on submission of completion and occupancy certificates.
2. The project story
KAMALA NIVAS is registered as a residential apartment project in Boduppal, in Medipally mandal, Medchal-Malkajgiri district. The RERA record identifies plots 115 and 116 and Survey Nos. 153 and 154; the filed title material also names Survey No. 163. The project is associated with a single sanctioned building, Building A, for which the municipal approval allows one stilt level and five upper floors.
The RERA unit record lists ten 3-bedroom apartments, with none booked and all ten shown available in the portal data; the counts have no stated as-of date. The promoter’s Form B declares a completion date of 27 July 2023. The supplied records do not establish current construction progress or confirm that any portion has received an occupancy or completion certificate.
3. Master plan, architecture & building design
The municipal building approval identifies a residential Building A on a recorded site area of 520.24 m², with 1 Stilt + 5 upper floors, 14.75 m height and 0.00 cellar. It lists a stilt area of 212.11 and upper-floor area of 1,202.50; the supplied extraction does not provide a drawing-based breakdown of floor plates, flats per floor, lifts, stairs, entrances or circulation.
The project fields state an approved built-up area of 1,454.97 sq. m. No separate verified figures are supplied for FSI-counted area, gross built-up area, carpet area, or common-area distribution. The building approval lists open space as 5% and names a tot lot, but the supplied material does not establish its completed condition.
No approved layout drawing or extracted floor-plan geometry is available in the supplied records. The floor-plan input reports two drawings, neither with measured flats. Accordingly, apartment layouts, room dimensions, floor-by-floor arrangement, and internal building circulation cannot be described from the available evidence.
4. Homes, configurations & floor plans
| Units | 10 |
|---|---|
| Booked | 0 |
| Available | 10 |
| RERA saleable area | 142.18–146.05 sq. m (filed as 1 unit at 142.18 sq. m and 9 units at 146.05 sq. m) |
| Measured carpet area | Not measured in the supplied drawings |
| Loading (if supplied) | Not supplied |
Saleable area is the RERA-filed area; the supplied drawing data contains no software-measured carpet area for comparison. The portal booking and availability figures are indicative because no as-of date is recorded.
5. Parking & vehicle circulation
The municipal approval records 0.00 cellar and requires approved cellar and stilt areas designated for parking to be used exclusively for vehicles, without partition walls or rolling shutters and without conversion to another use. The supplied material does not give the number of car or two-wheeler spaces, identify visitor or accessible parking, describe ramps or internal driveways, or document unit-wise parking allocation. A parking space count or exclusive ownership allocation therefore cannot be established from this record.
6. Amenities, recreation & open spaces
| Facility | Description / size | Evidence source | Declared progress / verified status |
|---|---|---|---|
| Tot lot | Listed in the building approval; the approval requires fencing and maintenance as greenery before issue of an occupancy certificate, where applicable. | Approval condition; completion not verified. | |
| Green strip / tot lot / park | Marked “YES” in the RERA amenities checklist. | Checklist progress shown as 0%; completed status not verified. | |
| Aggregate recreational open space | Included in the RERA amenities checklist; no area is supplied. | Progress shown as 0%; completed status not verified. | |
| Community buildings | Included in the RERA amenities checklist; no description or size supplied. | Progress shown as 0%; completed status not verified. |
The building approval records open space as 5%, but the supplied records do not identify a measured area or independently verify completion.
7. Utilities, building services & safety
The building approval lists a space for a transformer, a garbage house and rainwater-harvesting provision. It requires two rainwater-harvesting pits and refers to 25,000-litre capacity in the approval parameters; the supplied extract does not establish whether that capacity is per tank or otherwise. The RERA amenities checklist marks water supply, sewerage, storm-water drains, water conservation/rainwater harvesting, and an electrical meter room/sub-station/receiving station as “YES,” while showing 0% progress for its listed items. These are filed checklist entries, not verification of completed services.
The approval also requires dry/wet waste segregation in the garbage house, tree planting, and construction-worker safety. It states that public water-supply and electricity connections will be provided only on production of an occupancy certificate. No water source or storage details, sewage-treatment capacity, backup-power system, lift or service-lift specifications, fire-system details, accessibility features, CCTV or access-control arrangements are established by the supplied project records.
8. Location, access & connectivity
The registered project location is Laxmi Nagar, Boduppal, Medipally mandal, Medchal-Malkajgiri district, Telangana, PIN 500039. The project fields describe the south boundary as ROAD. A cadastral parcel-centroid coordinate is supplied as 17.41374138163334, 78.58267300291908; it is a parcel-centroid reference, not a measured project entrance.
The nearest sampled Outer Ring Road interchange is recorded at approximately 11.1 km. No measured public-transport distance, approach-road route, or other verified landmark distance is supplied.
9. Developer & development status
The registered promoter is MATRIX CONSTRUCTIONS, recorded as a partnership, with GSTIN 36ABRFM7170K1ZK. The promoter address in the RERA party record is JANAPRIYA ENCLAVE,.,., LAXMI NAGAR, Medipally, Medchal-Malkajgiri, 500039. The registration certificate separately lists the promoter office as Village: Mansoorabad, Mandal: Saroornagar, District: Ranga Reddy, Pin: 500068.
The RERA record names AMARENDER REDDY SRIPATHI and ASHOK BABU KASSA as authorized signatories. The promoter’s Form B declares completion by 27-07-2023; no independent progress measurement or occupancy/completion certificate is included in the supplied project evidence.
10. Approvals, official records & documents
TG-RERA registration: Form C certificate for KAMALA NIVAS, registration P02200004316, granted under section 5; valid from 24/03/2022 to 27/07/2023.
Building approval: Boduppal Municipal Corporation approval 0001/BP/3035/2021, dated 27 July, 2021, file TS/001482/2021; permits 1 Stilt + 5 upper floors.
Project land and title documents: Filed registered Development Agreement cum GPA 16820/2021, dated 28 October 2021, and title-report materials concerning the project plots and survey land. The supplied title material includes references to Survey Nos. 153, 154 and 163.
Promoter declaration: Form B affidavit-cum-declaration dated 15 December 2021, including the promoter’s declared completion date of 27-07-2023.
Layout and apartment plans: A layout-plan document is listed but not extracted; the supplied floor-plan input reports no measured apartment drawings.
Completion / occupancy record: No completion certificate or occupancy certificate is included in the supplied records.
The building approval states that it does not confer ownership rights and that construction is to follow the sanctioned plan. Its conditions also refer to road-affected land surrender, a mortgaged built-up area, rainwater harvesting and other site requirements; the detailed assessment of title and approval conditions is addressed in the relevant report sections.
Frequently asked questions
Is KAMALA NIVAS registered with Telangana RERA?
Yes. KAMALA NIVAS is registered with the Telangana Real Estate Regulatory Authority as P02200004316; the registration status is New Project.
Who is the developer of KAMALA NIVAS?
The promoter named in the RERA registration is MATRIX CONSTRUCTIONS.
Where is KAMALA NIVAS located?
KAMALA NIVAS is in LAXMI NAGAR, Boduppal, Medipally, Medchal-Malkajgiri, Telangana (500039).
When will KAMALA NIVAS be completed?
The promoter's proposed date of completion filed with RERA is 27/07/2023. This is the promoter's declaration, not a guarantee.
More projects in Boduppal