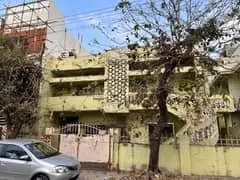
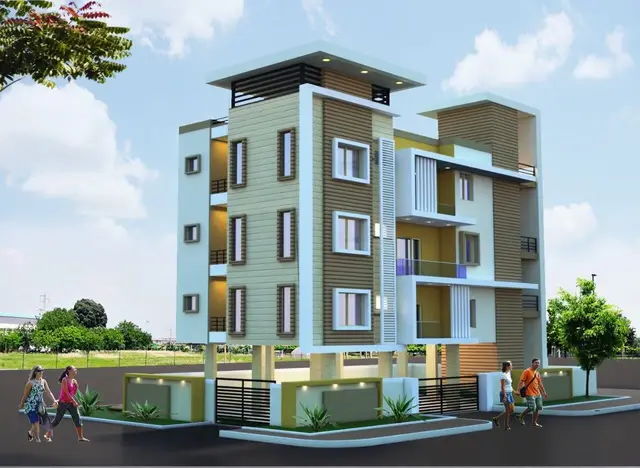
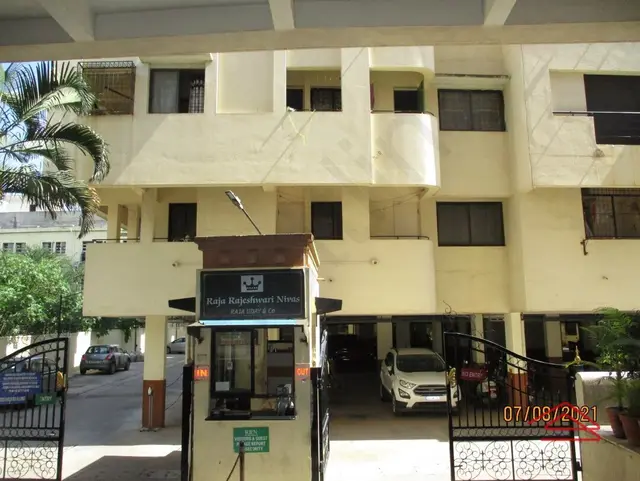
Kalyani Infra Developers
KALYANI INFRA DEVELOPERS · Hanamkonda · RERA P00300000830
KALYANI INFRA DEVELOPERS is a residential apartment project at Vivek Nagar Colony, Gopalpur, Hanamkonda mandal, Warangal Urban district. Its registered site area is 737.57 m², and the permit describes one residential Stilt + 5 building; the TG-RERA filing records 15 three-bedroom units. The project is registered under TG-RERA number P00300000830, with a proposed completion date of 28/07/2024.
01What we found
Read from TG-RERA filings, approvals, land and registration records and court records. A court case is counted only when the court record states this project's survey number with its village, or names the project.
02Check before you pay
9 items to check before you pay, 4 high - from the title chain, court records and approvals, each with what to ask the builder or your advocate. An item may not be a problem with the project: records can be incomplete.
1. Project at a glance
Project identity
| Item | Project record |
|---|---|
| Registered project name | KALYANI INFRA DEVELOPERS RERA record |
| Project type | Residential apartment project RERA filing |
| Phase / registered portion | Phase not disclosed. The registration record identifies one building; the sanctioned permit describes one residential Stilt + 5 building. RERA filing |
| TG-RERA registration | P00300000830 |
| Registration validity | 07/06/2019 to 28/07/2024; certificate states five years. No extension is recorded in the supplied registration certificate. Registration validity is distinct from the completion date and occupancy-certificate status. |
| Registered promoter | KALYANI INFRA DEVELOPERS; partnership firm Corporate record RERA filing |
| RERA status in supplied record | Registration validity ended on 28/07/2024. The record also contains an architect’s completion certificate associated with the project, described below; this does not change the registration-validity dates. |
Land and geographic identity
| Item | Project record |
|---|---|
| Locality / address | Vivek Nagar Colony, Gopalpur, Hanamkonda; RERA record locality: Waddepally, Hanamkonda, Warangal Urban, Telangana, PIN 506001. RERA filing |
| Revenue village | Waddepally in the RERA project identity; the title and building-permit documents describe Gopalapuram/Gopalpur. These are retained as the respective records’ village descriptions. RERA record |
| Mandal / district | Hanamkonda mandal; Warangal Urban district in the RERA identity. The permit states Warangal district. RERA record |
| Project survey numbers | Survey Nos. 50 and 63; the permit also identifies plots 124, 125, 126 and 127 (PART). |
| Registered site extent | 737.57 m², with road-affected area recorded as 0 and net area as 737.57 m². RERA filing |
| Boundaries in RERA filing | North: OTHERS BUILDING; South: 9 METERS ROAD; East: OPEN PLOT OF OTHERS; West: BUILDING OF L RAJITHA. RERA filing |
Development identity
| Item | Project record |
|---|---|
| Sanctioning authority | Greater Warangal Municipal Corporation (GWMC) |
| Principal building approval | Building Permit Order 3006/12948/W47/2018, dated 28 July, 2018 |
| Layout / subdivision identifier shown on permit | KUDAL002428/2015-17 |
| Approved built-up area | The permit’s sanctioned parameters state Residential: 6 upper floors, 1,841.90 m², and Stilt: 1, 397.54 m². These are the permit’s stated areas and are not presented here as carpet or saleable area. |
| Building count and configuration | One residential building; Stilt + 5 in the permit’s building description. The sanctioned parameters separately state “Residential: 6 upper floors.” RERA filing |
| Building height | 14.8 m in the sanctioned parameters |
| Parking provision | Permit conditions say the approved stilt is to be used exclusively for vehicle parking. A sanctioned parking-space count is not supplied. |
| Unit count | TG-RERA filing records 15 units, all 3-bedroom entries; the permit excerpt does not state an approved total unit count. RERA unit table RERA unit details |
Offering and status
| Item | Project record |
|---|---|
| RERA-filed unit offering | 15 three-bedroom units: 2 recorded as “TRIPLE BED ROOM” and 13 as “TRIPLE BEDROOM.” RERA unit table |
| RERA-filed saleable area | 142.38 m² for the 2-unit entry and 143.32 m² for the 13-unit entry RERA unit table |
| Booked / available | Portal-derived filing data records 0 booked and 15 available. The portal record has no as-of date, so availability is indicative rather than a current inventory confirmation. RERA unit table |
| Construction stage | No independently verified current site-progress percentage is supplied. The project-completion form records an architect’s certification of completion in all aspects dated 30/03/2025. |
| Completion dates | The promoter’s Form B undertaking states 28/07/2024 as the project completion date. This is separate from the RERA-registration expiry date, also 28/07/2024. |
| Occupancy certificate status | Form–1A records an occupancy-certificate number as XXXX, dated 30/03/2025, with GWMC as competent authority. The supplied material is an architect’s certificate referring to an OC; it does not include the underlying occupancy certificate itself. The certificate’s stated scope is the registered project; no separate tower-by-tower OC scope is shown. |
2. The project story
KALYANI INFRA DEVELOPERS is registered with TG-RERA as a residential apartment project at Waddepally, Hanamkonda, Warangal Urban, with the permit and title materials locating the site at Gopalpur/Gopalapuram and identifying Survey Nos. 50 and 63. The registered land area is 737.57 m². The building permit describes a single residential building, Stilt + 5, while its sanctioned parameters list six residential upper floors and a stilt. RERA record
The RERA filing lists 15 three-bedroom units. The RERA portal-derived inventory snapshot shows none booked and all 15 available, but has no as-of date and should not be treated as confirmation of present availability. RERA unit table RERA unit table
A Form–1A architect’s certificate dated 30/03/2025 states that the project was completed in all aspects and refers to a GWMC occupancy certificate numbered “XXXX.” This is a certificate-based completion claim, not independent site verification; the underlying OC is not among the supplied documents.
3. Master plan, architecture & building design
The building permit identifies a 737.57 m² site at Vivek Nagar Colony, Gopalpur, Hanamkonda, on Survey Nos. 50 and 63, and describes one residential Stilt + 5 building. The sanctioned parameters state a building height of 14.8 m, Residential: 6 upper floors with 1,841.90 m², and Stilt: 1 with 397.54 m². The record does not provide a separate FSI-counted area or a building-footprint measurement.
The permit lists front, rear and side setbacks of 3.5 m, 4.5 m, 3 m and 2.5 m, respectively, and includes conditions for a rainwater-harvesting structure, transformer space, garbage house and greenery at the site periphery. It does not supply measurable open-space totals or a detailed internal-road or landscaping plan in the material reviewed here.
The permit identifies layout/subdivision number KUDAL002428/2015-17. A separate approved layout drawing is not supplied. A floor-plan document is identified as doc:14891, but the supplied evidence does not include a detailed extraction adequate to describe the complete building arrangement, circulation, lifts, staircases or common-area distribution.
4. Homes, configurations & floor plans
The TG-RERA filing records 15 three-bedroom units under two labels. Its filed saleable areas are 142.38 m² and 143.32 m². The table below keeps those filing figures separate from the software-measured floor-plan carpet area. RERA unit table RERA unit details Floor plans
| Configuration | Units | Booked | Available | RERA saleable area | Measured carpet area | Loading (if supplied) |
|---|---|---|---|---|---|---|
| 3-bedroom (“TRIPLE BED ROOM” / “TRIPLE BEDROOM”) | 15 | 0 | 15 | 142.38–143.32 m² | 102.3–102.5 m² (software-measured; median 102.4 m²) | 28% |
The carpet-area figures are software measurements from the supplied floor-plan drawing doc:14891, covering two measured 3-bedroom designs; they are not TG-RERA-filed carpet-area disclosures and are flagged as needing review. Saleable area is the RERA-filed figure and is not interchangeable with carpet area: the supplied drawing-analysis note states that saleable area also counts the home’s share of common areas. The filing also records carpet-area figures alongside its unit entries, but the report’s filed saleable-area values above are presented separately. Floor plans RERA unit table
The drawing extraction for a 3-bedroom unit describes a drawing room, hall, kitchen, three bedrooms, three toilets and three balconies. The supplied room measurements are drawing-derived, not RERA disclosures; balcony areas are excluded from the measured carpet-area calculation. RERA unit details
5. Parking & vehicle circulation
The GWMC permit states that the approved stilt is for vehicle parking only and must not be partitioned or converted to another use. The record does not provide a sanctioned count of car or two-wheeler spaces, visitor or accessible bays, parking allocation by apartment, or a documented exclusive allotment arrangement.
The permit excerpt does not describe a parking ramp, separate vehicle entry/exit, pedestrian separation, mechanical parking or EV-charging provision. A drawn parking bay or common parking provision would not, by itself, establish exclusive ownership or allocation to a particular apartment.
6. Amenities, recreation & open spaces
The RERA amenities record lists proposed project infrastructure and facilities. The supplied progress entries are 0%; these are not evidence of completed facilities. The building permit separately includes conditions for certain site facilities. RERA amenities
| Description / size | Permit requires tree planting and periphery greenery; tot-lot area is recorded as “NA.” |
|---|---|
| Evidence source | RERA amenities; GWMC permit |
| Declared progress / verified status | RERA amenities entry: 0%; no independent completion verification. Permit condition, not proof of delivery. |
| Description / size | No size or facility detail supplied |
|---|---|
| Evidence source | RERA amenities |
| Declared progress / verified status | 0%; no independent completion verification. |
| Description / size | No dimensions supplied |
|---|---|
| Evidence source | RERA amenities |
| Declared progress / verified status | Listed as available: YES; progress 0%. |
| Description / size | No quantity or specification supplied |
|---|---|
| Evidence source | RERA amenities |
| Declared progress / verified status | Listed as available: YES; progress 0%. |
| Description / size | Permit specifies a rainwater-harvesting structure (percolation pit) and records 7 RWHPs in sanctioned parameters. |
|---|---|
| Evidence source | RERA amenities; GWMC permit |
| Declared progress / verified status | Listed as available: YES; progress 0%; no independent completion verification. |
| Description / size | No source, capacity or storage detail supplied |
|---|---|
| Evidence source | RERA amenities |
| Declared progress / verified status | Listed as available: YES; progress 0%. |
| Description / size | RERA record lists sewerage and treatment/disposal of sewage and sullage water; no system capacity or detailed design supplied |
|---|---|
| Evidence source | RERA amenities |
| Declared progress / verified status | Sewerage entry: listed as available YES; progress 0%. Other entries: progress 0%; no independent completion verification. |
| Description / size | Permit requires a garbage house; no size or collection-system detail supplied |
|---|---|
| Evidence source | RERA amenities; GWMC permit |
| Declared progress / verified status | RERA amenities entry: 0%; no independent completion verification. |
| Description / size | No capacity or equipment detail supplied |
|---|---|
| Evidence source | RERA amenities |
| Declared progress / verified status | Listed as available: YES; progress 0%. |
| Description / size | No system details or capacities supplied |
|---|---|
| Evidence source | RERA amenities |
| Declared progress / verified status | Progress 0%; no independent completion verification. |
| Description / size | Area not supplied |
|---|---|
| Evidence source | RERA amenities |
| Declared progress / verified status | Progress 0%; no independent completion verification. |
7. Utilities, building services & safety
The RERA amenities record lists water supply, sewerage, storm-water drains, sewage/sullage treatment and disposal, solid-waste management, water conservation/rainwater harvesting, electrical facilities and fire protection. It does not provide source or capacity details for water, treatment, drainage, power backup or waste systems; the listed progress fields are 0%. RERA amenities
The permit requires construction of a rainwater-harvesting structure, provides for transformer space, and requires a garbage house. It also states that stilt parking is to remain exclusively for parking. These are permit requirements; the supplied record does not independently establish their installation or current operation.
The permit requires fire-safety installations under the responsibility of the owner, builder/developer, architect and site engineer, and refers to qualified technical supervision for services including sanitation, plumbing, fire safety, lifts and electrical installations. No lift count or capacity, fire-clearance certificate, backup-power specification, CCTV/access-control system, accessibility plan or installed-system verification is supplied. RERA amenities
8. Location, access & connectivity
The registered location is Waddepally, Hanamkonda, Warangal Urban, PIN 506001; the building permit places the site at Vivek Nagar Colony, Gopalpur, Hanamkonda. The permit excerpt records an 18M road width and identifies a 9-metre road on the south boundary in the RERA land-details record. RERA record RERA filing
The supplied location dataset gives these approximate distances to sampled places: Urban Primary Health Centre Waddepally 0.0 km; Mahathi School 0.6 km; Pingili College 0.6 km; Western Union 0.7 km; Rajiv Park 1.0 km; westside shopping mall 1.6 km; Kazipet Town railway station 2.1 km; Sushmitha Marketing, Hanmakonda 2.6 km; and Outer Ring Road nearest sampled interchange 108.9 km. These are dataset distances, not travel-time claims. Location record
9. Developer & development status
The registered promoter is KALYANI INFRA DEVELOPERS, recorded as a partnership firm. The project registration certificate gives Warangal Urban district and PIN 506001 as the promoter-office location details, but does not provide a complete office address there. The RERA project record lists five authorized signatories: VENUGOPAL RAO LINGAMPALLY, VENKATESHWAR RAO LINGAMPALLY, KAVITHA LINGAMPALLY, MADHUSUDAN RAO PULLURI and RAJESHWAR RAO BALGURI. Corporate record Parties record
The supplied completion Form–1A names M/S SREEMAAVI INFRA PRIVATE LIMITED as developer in one certificate and records project completion certification dated 30/03/2025. The supplied project record does not provide further phase-wise progress or independent construction verification.
10. Approvals, official records & documents
| Identifier / date | P00300000830; issued 07/06/2019; valid to 28/07/2024 |
|---|---|
| What the supplied evidence records | Form C certificate for KALYANI INFRA DEVELOPERS; identifies the registered project and its stated conditions. |
| Identifier / date | 3006/12948/W47/2018; 28 July, 2018 |
|---|---|
| What the supplied evidence records | Building Permit Order for a residential Stilt + 5 building on Survey Nos. 50 and 63, plots 124, 125, 126 and 127 (PART), site extent 737.57 m². |
| Identifier / date | KUDAL002428/2015-17 |
|---|---|
| What the supplied evidence records | Identifier printed in the building permit. |
| Identifier / date | Verified at Hanamkonda, 29 November 2018 |
|---|---|
| What the supplied evidence records | Promoter declaration includes a title and encumbrance statement, fund-management undertakings and completion date of 28/07/2024. This is a promoter declaration, not an independent title determination. |
| Identifier / date | OC number shown as XXXX; dated 30/03/2025; GWMC |
|---|---|
| What the supplied evidence records | Form–1A records completion certification and refers to an occupancy certificate. The underlying OC is not supplied. |
| Identifier / date | doc:14891 |
|---|---|
| What the supplied evidence records | Identified as a building-plan/layout-plan document; drawing-based measurements are summarized above. |
The supplied materials do not include the underlying occupancy certificate, a separate approved-layout drawing, or a complete set of project service drawings. The RERA registration certificate and building permit are identifiable through the references above; full permit conditions are not reproduced in this Overview.
1. Project at a glance
Project identity
Registered project name: KALYANI INFRA DEVELOPERS
Project type: Residential apartment project
Phase / registered portion: Phase not disclosed. The registration record identifies one building; the sanctioned permit describes one residential Stilt + 5 building.
TG-RERA registration: P00300000830
Registration validity: 07/06/2019 to 28/07/2024; certificate states five years. No extension is recorded in the supplied registration certificate. Registration validity is distinct from the completion date and occupancy-certificate status.
Registered promoter: KALYANI INFRA DEVELOPERS; partnership firm
RERA status in supplied record: Registration validity ended on 28/07/2024. The record also contains an architect’s completion certificate associated with the project, described below; this does not change the registration-validity dates.
Land and geographic identity
Locality / address: Vivek Nagar Colony, Gopalpur, Hanamkonda; RERA record locality: Waddepally, Hanamkonda, Warangal Urban, Telangana, PIN 506001.
Revenue village: Waddepally in the RERA project identity; the title and building-permit documents describe Gopalapuram/Gopalpur. These are retained as the respective records’ village descriptions.
Mandal / district: Hanamkonda mandal; Warangal Urban district in the RERA identity. The permit states Warangal district.
Project survey numbers: Survey Nos. 50 and 63; the permit also identifies plots 124, 125, 126 and 127 (PART).
Registered site extent: 737.57 m², with road-affected area recorded as 0 and net area as 737.57 m².
Boundaries in RERA filing: North: OTHERS BUILDING; South: 9 METERS ROAD; East: OPEN PLOT OF OTHERS; West: BUILDING OF L RAJITHA.
Development identity
Sanctioning authority: Greater Warangal Municipal Corporation (GWMC)
Principal building approval: Building Permit Order 3006/12948/W47/2018, dated 28 July, 2018
Layout / subdivision identifier shown on permit: KUDAL002428/2015-17
Approved built-up area: The permit’s sanctioned parameters state Residential: 6 upper floors, 1,841.90 m², and Stilt: 1, 397.54 m². These are the permit’s stated areas and are not presented here as carpet or saleable area.
Building count and configuration: One residential building; Stilt + 5 in the permit’s building description. The sanctioned parameters separately state “Residential: 6 upper floors.”
Building height: 14.8 m in the sanctioned parameters
Parking provision: Permit conditions say the approved stilt is to be used exclusively for vehicle parking. A sanctioned parking-space count is not supplied.
Unit count: TG-RERA filing records 15 units, all 3-bedroom entries; the permit excerpt does not state an approved total unit count.
Offering and status
RERA-filed unit offering: 15 three-bedroom units: 2 recorded as “TRIPLE BED ROOM” and 13 as “TRIPLE BEDROOM.”
RERA-filed saleable area: 142.38 m² for the 2-unit entry and 143.32 m² for the 13-unit entry
Booked / available: Portal-derived filing data records 0 booked and 15 available. The portal record has no as-of date, so availability is indicative rather than a current inventory confirmation.
Construction stage: No independently verified current site-progress percentage is supplied. The project-completion form records an architect’s certification of completion in all aspects dated 30/03/2025.
Completion dates: The promoter’s Form B undertaking states 28/07/2024 as the project completion date. This is separate from the RERA-registration expiry date, also 28/07/2024.
Occupancy certificate status: Form–1A records an occupancy-certificate number as XXXX, dated 30/03/2025, with GWMC as competent authority. The supplied material is an architect’s certificate referring to an OC; it does not include the underlying occupancy certificate itself. The certificate’s stated scope is the registered project; no separate tower-by-tower OC scope is shown.
2. The project story
KALYANI INFRA DEVELOPERS is registered with TG-RERA as a residential apartment project at Waddepally, Hanamkonda, Warangal Urban, with the permit and title materials locating the site at Gopalpur/Gopalapuram and identifying Survey Nos. 50 and 63. The registered land area is 737.57 m². The building permit describes a single residential building, Stilt + 5, while its sanctioned parameters list six residential upper floors and a stilt.
The RERA filing lists 15 three-bedroom units. The RERA portal-derived inventory snapshot shows none booked and all 15 available, but has no as-of date and should not be treated as confirmation of present availability.
A Form–1A architect’s certificate dated 30/03/2025 states that the project was completed in all aspects and refers to a GWMC occupancy certificate numbered “XXXX.” This is a certificate-based completion claim, not independent site verification; the underlying OC is not among the supplied documents.
3. Master plan, architecture & building design
The building permit identifies a 737.57 m² site at Vivek Nagar Colony, Gopalpur, Hanamkonda, on Survey Nos. 50 and 63, and describes one residential Stilt + 5 building. The sanctioned parameters state a building height of 14.8 m, Residential: 6 upper floors with 1,841.90 m², and Stilt: 1 with 397.54 m². The record does not provide a separate FSI-counted area or a building-footprint measurement.
The permit lists front, rear and side setbacks of 3.5 m, 4.5 m, 3 m and 2.5 m, respectively, and includes conditions for a rainwater-harvesting structure, transformer space, garbage house and greenery at the site periphery. It does not supply measurable open-space totals or a detailed internal-road or landscaping plan in the material reviewed here.
The permit identifies layout/subdivision number KUDAL002428/2015-17. A separate approved layout drawing is not supplied. A floor-plan document is identified as doc:14891, but the supplied evidence does not include a detailed extraction adequate to describe the complete building arrangement, circulation, lifts, staircases or common-area distribution.
4. Homes, configurations & floor plans
The TG-RERA filing records 15 three-bedroom units under two labels. Its filed saleable areas are 142.38 m² and 143.32 m². The table below keeps those filing figures separate from the software-measured floor-plan carpet area.
| Configuration | Units | Booked | Available | RERA saleable area | Measured carpet area | Loading (if supplied) |
|---|---|---|---|---|---|---|
| 3-bedroom (“TRIPLE BED ROOM” / “TRIPLE BEDROOM”) | 15 | 0 | 15 | 142.38–143.32 m² | 102.3–102.5 m² (software-measured; median 102.4 m²) | 28% |
The carpet-area figures are software measurements from the supplied floor-plan drawing doc:14891, covering two measured 3-bedroom designs; they are not TG-RERA-filed carpet-area disclosures and are flagged as needing review. Saleable area is the RERA-filed figure and is not interchangeable with carpet area: the supplied drawing-analysis note states that saleable area also counts the home’s share of common areas. The filing also records carpet-area figures alongside its unit entries, but the report’s filed saleable-area values above are presented separately.
The drawing extraction for a 3-bedroom unit describes a drawing room, hall, kitchen, three bedrooms, three toilets and three balconies. The supplied room measurements are drawing-derived, not RERA disclosures; balcony areas are excluded from the measured carpet-area calculation.
5. Parking & vehicle circulation
The GWMC permit states that the approved stilt is for vehicle parking only and must not be partitioned or converted to another use. The record does not provide a sanctioned count of car or two-wheeler spaces, visitor or accessible bays, parking allocation by apartment, or a documented exclusive allotment arrangement.
The permit excerpt does not describe a parking ramp, separate vehicle entry/exit, pedestrian separation, mechanical parking or EV-charging provision. A drawn parking bay or common parking provision would not, by itself, establish exclusive ownership or allocation to a particular apartment.
6. Amenities, recreation & open spaces
The RERA amenities record lists proposed project infrastructure and facilities. The supplied progress entries are 0%; these are not evidence of completed facilities. The building permit separately includes conditions for certain site facilities.
| Description / size | Permit requires tree planting and periphery greenery; tot-lot area is recorded as “NA.” |
|---|---|
| Evidence source | RERA amenities; GWMC permit |
| Declared progress / verified status | RERA amenities entry: 0%; no independent completion verification. Permit condition, not proof of delivery. |
| Description / size | No size or facility detail supplied |
|---|---|
| Evidence source | RERA amenities |
| Declared progress / verified status | 0%; no independent completion verification. |
| Description / size | No dimensions supplied |
|---|---|
| Evidence source | RERA amenities |
| Declared progress / verified status | Listed as available: YES; progress 0%. |
| Description / size | No quantity or specification supplied |
|---|---|
| Evidence source | RERA amenities |
| Declared progress / verified status | Listed as available: YES; progress 0%. |
| Description / size | Permit specifies a rainwater-harvesting structure (percolation pit) and records 7 RWHPs in sanctioned parameters. |
|---|---|
| Evidence source | RERA amenities; GWMC permit |
| Declared progress / verified status | Listed as available: YES; progress 0%; no independent completion verification. |
| Description / size | No source, capacity or storage detail supplied |
|---|---|
| Evidence source | RERA amenities |
| Declared progress / verified status | Listed as available: YES; progress 0%. |
| Description / size | RERA record lists sewerage and treatment/disposal of sewage and sullage water; no system capacity or detailed design supplied |
|---|---|
| Evidence source | RERA amenities |
| Declared progress / verified status | Sewerage entry: listed as available YES; progress 0%. Other entries: progress 0%; no independent completion verification. |
| Description / size | Permit requires a garbage house; no size or collection-system detail supplied |
|---|---|
| Evidence source | RERA amenities; GWMC permit |
| Declared progress / verified status | RERA amenities entry: 0%; no independent completion verification. |
| Description / size | No capacity or equipment detail supplied |
|---|---|
| Evidence source | RERA amenities |
| Declared progress / verified status | Listed as available: YES; progress 0%. |
| Description / size | No system details or capacities supplied |
|---|---|
| Evidence source | RERA amenities |
| Declared progress / verified status | Progress 0%; no independent completion verification. |
| Description / size | Area not supplied |
|---|---|
| Evidence source | RERA amenities |
| Declared progress / verified status | Progress 0%; no independent completion verification. |
7. Utilities, building services & safety
The RERA amenities record lists water supply, sewerage, storm-water drains, sewage/sullage treatment and disposal, solid-waste management, water conservation/rainwater harvesting, electrical facilities and fire protection. It does not provide source or capacity details for water, treatment, drainage, power backup or waste systems; the listed progress fields are 0%.
The permit requires construction of a rainwater-harvesting structure, provides for transformer space, and requires a garbage house. It also states that stilt parking is to remain exclusively for parking. These are permit requirements; the supplied record does not independently establish their installation or current operation.
The permit requires fire-safety installations under the responsibility of the owner, builder/developer, architect and site engineer, and refers to qualified technical supervision for services including sanitation, plumbing, fire safety, lifts and electrical installations. No lift count or capacity, fire-clearance certificate, backup-power specification, CCTV/access-control system, accessibility plan or installed-system verification is supplied.
8. Location, access & connectivity
The registered location is Waddepally, Hanamkonda, Warangal Urban, PIN 506001; the building permit places the site at Vivek Nagar Colony, Gopalpur, Hanamkonda. The permit excerpt records an 18M road width and identifies a 9-metre road on the south boundary in the RERA land-details record.
The supplied location dataset gives these approximate distances to sampled places: Urban Primary Health Centre Waddepally 0.0 km; Mahathi School 0.6 km; Pingili College 0.6 km; Western Union 0.7 km; Rajiv Park 1.0 km; westside shopping mall 1.6 km; Kazipet Town railway station 2.1 km; Sushmitha Marketing, Hanmakonda 2.6 km; and Outer Ring Road nearest sampled interchange 108.9 km. These are dataset distances, not travel-time claims.
9. Developer & development status
The registered promoter is KALYANI INFRA DEVELOPERS, recorded as a partnership firm. The project registration certificate gives Warangal Urban district and PIN 506001 as the promoter-office location details, but does not provide a complete office address there. The RERA project record lists five authorized signatories: VENUGOPAL RAO LINGAMPALLY, VENKATESHWAR RAO LINGAMPALLY, KAVITHA LINGAMPALLY, MADHUSUDAN RAO PULLURI and RAJESHWAR RAO BALGURI.
The supplied completion Form–1A names M/S SREEMAAVI INFRA PRIVATE LIMITED as developer in one certificate and records project completion certification dated 30/03/2025. The supplied project record does not provide further phase-wise progress or independent construction verification.
10. Approvals, official records & documents
| Identifier / date | P00300000830; issued 07/06/2019; valid to 28/07/2024 |
|---|---|
| What the supplied evidence records | Form C certificate for KALYANI INFRA DEVELOPERS; identifies the registered project and its stated conditions. |
| Identifier / date | 3006/12948/W47/2018; 28 July, 2018 |
|---|---|
| What the supplied evidence records | Building Permit Order for a residential Stilt + 5 building on Survey Nos. 50 and 63, plots 124, 125, 126 and 127 (PART), site extent 737.57 m². |
| Identifier / date | KUDAL002428/2015-17 |
|---|---|
| What the supplied evidence records | Identifier printed in the building permit. |
| Identifier / date | Verified at Hanamkonda, 29 November 2018 |
|---|---|
| What the supplied evidence records | Promoter declaration includes a title and encumbrance statement, fund-management undertakings and completion date of 28/07/2024. This is a promoter declaration, not an independent title determination. |
| Identifier / date | OC number shown as XXXX; dated 30/03/2025; GWMC |
|---|---|
| What the supplied evidence records | Form–1A records completion certification and refers to an occupancy certificate. The underlying OC is not supplied. |
| Identifier / date | doc:14891 |
|---|---|
| What the supplied evidence records | Identified as a building-plan/layout-plan document; drawing-based measurements are summarized above. |
The supplied materials do not include the underlying occupancy certificate, a separate approved-layout drawing, or a complete set of project service drawings. The RERA registration certificate and building permit are identifiable through the references above; full permit conditions are not reproduced in this Overview.
Frequently asked questions
Is KALYANI INFRA DEVELOPERS registered with Telangana RERA?
Yes. KALYANI INFRA DEVELOPERS is registered with the Telangana Real Estate Regulatory Authority as P00300000830; the registration status is New Project.
Who is the developer of KALYANI INFRA DEVELOPERS?
The promoter named in the RERA registration is KALYANI INFRA DEVELOPERS.
Where is KALYANI INFRA DEVELOPERS located?
KALYANI INFRA DEVELOPERS is in GOPALPUR, Waddepally, Hanamkonda, Telangana (506001).
When will KALYANI INFRA DEVELOPERS be completed?
The promoter's proposed date of completion filed with RERA is 28/07/2024. This is the promoter's declaration, not a guarantee.
More projects in Waddepally