Jyotsna Nivas
QUALITY INFRA STRUCTURES · Medchal-Malkajgiri · RERA P02200002758
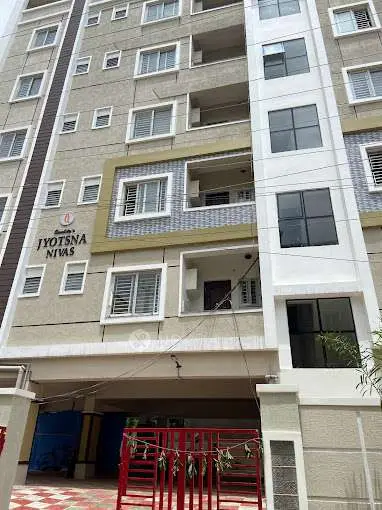
JYOTSNA NIVAS is a residential apartment project in BACHUPALLLY, Medchal-Malkajgiri district; the mandal is not disclosed in the project identity record. The registered promoter is QUALITY INFRA STRUCTURES. The project has a site extent of 501.73 sq. m., one building described as 1 Stilt + 5, and 15 2BHK units, each with a filed saleable area of 96.28 sq. m. Its TG-RERA registration is P02200002758, and its proposed completion date is 30/04/2024.
More from Quality Infra Structures · 4 projects →
01What we found
Read from TG-RERA filings, approvals, land and registration records and court records. A court case is counted only when the court record states this project's survey number with its village, or names the project.
02Check before you pay
8 items to check before you pay, 3 high - from the title chain, court records and approvals, each with what to ask the builder or your advocate. An item may not be a problem with the project: records can be incomplete.
1. Project at a glance
Project identity
| Item | Project record |
|---|---|
| Registered project name | JYOTSNA NIVAS RERA record |
| Project type | Residential apartment project RERA record RERA filing |
| Phase / registered portion | Phase not identified in the supplied record; RERA certificate covers JYOTSNA NIVAS. |
| TG-RERA registration | P02200002758, issued 30/03/2021; certificate states validity from 30/03/2021 to 30/04/2024. The record identifies the project as ongoing; it does not show an extension. Registration validity is distinct from the completion deadline and from occupancy certification. RERA record Approvals record |
| Registered promoter | QUALITY INFRA STRUCTURES (also written “QUALITY INFRASTRUCTURES” in filed documents); entity type recorded as partnership. RERA record Corporate record |
| RERA status | On-Going Project in the supplied TG-RERA record. RERA filing |
Land and geographic identity
| Item | Project record |
|---|---|
| Locality | BACHUPALLLY (as recorded in the project header); the HMDA approval describes the locality as plots 3, 4 & 5. RERA record |
| Revenue village | Bachupallly in the project record; the HMDA approval spells it “Bachpalle.” RERA record |
| Mandal | Not disclosed in the project identity record. HMDA approval names Bachupally. Land records |
| District / PIN | Medchal-Malkajgiri / 500072. RERA record |
| Survey numbers and subdivisions | 151/P, 152, 153, 154 and 155 in the HMDA approval; TG-RERA certificate records 151/P and 152 TO 155. The project land record describes the identity as 151/P 152 TO 155. Land records |
| Registered site extent | 501.73 sq. m. in the HMDA technical approval; TG-RERA land record also states total and net area of 501.73 sq. m. RERA filing |
| Boundaries in TG-RERA record | East: 9 meters wide road; West: Plot No. 6; North: Plot No. 2; South: 12 meters wide road. RERA filing |
Development identity
| Item | Project record |
|---|---|
| Sanctioning / technical approval authority | Hyderabad Metropolitan Development Authority (HMDA); approval directs the applicant to approach Bachupally Gram Panchayath for sanction and release. Approvals record |
| Principal approval | HMDA technical approval 008560/MED/R1/U6/HMDA/19022018, dated 30/04/2018. Approvals record |
| Approved built-up area | 1204.45 sq. m. stated as “Built up Area” in the approval. The same approval separately lists “Proposed Built-up Area 1445.34”; the supplied record does not explain that entry, so the figures are not treated as interchangeable. |
| Building count / configuration | One building/unit is recorded in the TG-RERA land details; HMDA approval describes residential 1 Stilt + 5. RERA filing |
| Parking level | Approval conditions say the stilt/cellar is to be used exclusively for vehicle parking; the supplied evidence does not state a parking-space count. |
| Unit counts | HMDA approval describes a residential apartment building; TG-RERA records 15 units. RERA unit table |
Offering and status
| Item | Project record |
|---|---|
| Configuration | 2BHK; 15 units filed with TG-RERA. RERA unit table RERA unit details |
| Filed saleable area | 96.28 sq. m. per unit. This is the TG-RERA saleable-area figure, not a drawing-measured carpet area. RERA unit table RERA unit details |
| Booked / available | 0 booked and 15 available in the portal data supplied; no as-of date is attached, so these counts are indicative. RERA unit table RERA unit details |
| Construction stage | TG-RERA status is “On-Going Project”; a current, independently verified site-progress percentage is not supplied. RERA record RERA filing |
| Completion date | Promoter’s Form B declaration gives 30-04-2024; the TG-RERA record also lists proposed and revised proposed completion as 30/04/2024. RERA filing |
| Occupancy / completion certificate | No occupancy or completion certificate is identified in the supplied project evidence. The record does not establish an OC for the building. Document index |
2. The project story
- JYOTSNA NIVAS is registered as a residential apartment project in Bachupallly, Medchal-Malkajgiri district. The filed land identity covers survey subdivisions 151/P, 152, 153, 154 and 155 (also recorded in the TG-RERA certificate as 151/P and 152 TO 155), with a stated site extent of 501.73 sq. m. RERA record Land records
- The HMDA technical approval describes one residential building with 1 stilt + 5 upper floors. TG-RERA records 15 apartments, all in the 2BHK configuration, with a filed saleable area of 96.28 sq. m. per unit. RERA unit table RERA unit details
- The project is listed as ongoing, and the promoter’s declared completion date was 30-04-2024. The evidence supplied does not include a current site inspection, verified construction-progress report, or occupancy/completion certificate; the recorded status and the declared deadline therefore do not establish that the building is complete or ready for occupation. RERA record Document index
3. Master plan, architecture & building design
- The HMDA approval is for a residential building at plots 3, 4 & 5, on a site of 501.73 sq. m., with a sanctioned configuration of 1 Stilt + 5. It records a built-up area of 1204.45 sq. m. and separately lists a proposed built-up area of 1445.34; the supplied approval extract does not explain the latter figure.
- The filed drawing material includes a site plan/stilt-floor plan and a separate scanned plan sheet with elevation, floor plans and a second-floor mortgage plan. The site-plan extract labels a 9.00 MT east road and a 12.00 MT south road. The second scanned sheet does not have a legible approval heading or approval number in the supplied extraction.
- The HMDA approval requires the stilt/cellar to be used exclusively for vehicle parking and says it must not be partitioned or converted. The supplied evidence does not establish the building footprint, flats per floor, lift or stair arrangement, internal circulation, open-space allocation, or a surveyed measurement of these features.
4. Homes, configurations & floor plans
| Configuration | Units | Booked | Available | RERA saleable area | Measured carpet area | Loading (if supplied) |
|---|---|---|---|---|---|---|
| 2BHK | 15 | 0 | 15 | 96.28 sq. m. | Not measured from the supplied drawings | Not supplied |
- Unit counts, booking status and saleable area above are from TG-RERA data; booking counts have no stated as-of date and are indicative. The supplied floor-plan set contains two drawings, neither recorded as a measured flat plan, so no software-measured carpet area or room dimensions can be reported. RERA unit table RERA unit details Floor plans
- The filed saleable area should not be read as carpet area: the supplied measurement note explains that saleable area includes a share of common areas, while the carpet-area measurement would be drawing-based and software-measured. No such measurement is available here. RERA unit details Floor plans
5. Parking & vehicle circulation
HMDA’s approval conditions designate the stilt/cellar exclusively for vehicle parking and prohibit partitioning or conversion. No sanctioned parking-space count, visitor or accessible-parking provision, mechanical parking, EV charging, ramp arrangement, or unit-wise parking allocation is established by the supplied evidence. A drawn parking area does not by itself establish exclusive ownership or allocation to a particular apartment.
6. Amenities, recreation & open spaces
The supplied TG-RERA amenities data records infrastructure categories and progress fields, but does not provide facility sizes or capacities. “Available: YES” is a portal declaration, not independent confirmation that the facility is complete or operational. RERA amenities
| Facility | Description / size | Evidence source | Declared progress / verified status |
|---|---|---|---|
| Internal roads & footpaths | Size not supplied | TG-RERA amenities record RERA amenities | 0%; completion not independently verified |
| Water supply | Size/capacity not supplied | TG-RERA amenities record RERA amenities | “Available: YES”; 10%; not independently verified |
| Sewerage (chamber, lines, septic tank, STP) | Size/capacity not supplied | TG-RERA amenities record RERA amenities | “Available: YES”; 10%; not independently verified |
| Storm-water drains | Details not supplied | TG-RERA amenities record RERA amenities | 0%; completion not independently verified |
| Green strip / tot lot / park | Area not supplied | TG-RERA amenities record RERA amenities | 0%; completion not independently verified |
| Street lighting | Details not supplied | TG-RERA amenities record RERA amenities | 0%; completion not independently verified |
| Community buildings | Details not supplied | TG-RERA amenities record RERA amenities | 0%; completion not independently verified |
| Treatment and disposal of sewage and sullage water | Details not supplied | TG-RERA amenities record RERA amenities | 0%; completion not independently verified |
| Solid-waste management and disposal | Details not supplied | TG-RERA amenities record RERA amenities | 0%; completion not independently verified |
| Water conservation / rainwater harvesting | Details not supplied | TG-RERA amenities record RERA amenities | “Available: YES”; 10%; not independently verified |
| Energy management | Details not supplied | TG-RERA amenities record RERA amenities | 0%; completion not independently verified |
| Fire protection and fire-safety requirements | Details not supplied | TG-RERA amenities record RERA amenities | 0%; completion not independently verified |
| Electrical meter room / sub-station / receiving station | Details not supplied | TG-RERA amenities record RERA amenities | “Available: YES”; 10%; not independently verified |
| Aggregate recreational open space | Area not supplied | TG-RERA amenities record RERA amenities | 0%; completion not independently verified |
7. Utilities, building services & safety
- HMDA’s approval conditions address water supply and sewerage arrangements, including treatment/disposal provisions, a septic tank where required, rainwater harvesting structures, and prevention of drainage overflow onto roads or public places. These are approval conditions, not evidence in the supplied record that the systems have been installed, commissioned or inspected.
- The approval also requires provision for a transformer and garbage house within the premises, and refers to structural safety and construction-worker safety. The TG-RERA amenities record marks water supply, sewerage, rainwater harvesting and an electrical meter room/sub-station/receiving station as “Available: YES” at 10%; their operational status is not independently verified. RERA amenities
- No capacities or project-specific completion evidence are supplied for water storage or treatment, STP, power backup, lifts, fire systems, escape stairs, waste segregation, security systems or accessibility features. The technical approval’s conditions and illustrations alone do not establish statutory compliance or completed provision. Document index
8. Location, access & connectivity
- The project’s registered location is recorded as BACHUPALLLY, Bachupallly revenue village, Medchal-Malkajgiri district, PIN 500072. The supplied HMDA approval identifies the site as plots 3, 4 & 5 and names the village “Bachpalle.” RERA record Land records
- The HMDA approval plan labels a 9.00 MT road on the east and a 12.00 MT road on the south, consistent with the boundaries recorded in the TG-RERA land details. The supplied location dataset gives distances from a cadastral parcel centroid to nearby points, including ADP at 0.0 km, IndusInd Bank at 0.4 km, Nanakramguda Government Primary School at 0.5 km, the Financial District (Nanakramguda) and an unnamed park at 1.2 km, and an unnamed bus station at 2.2 km. These are dataset distance measurements; no travel times or public-transport service details are supplied. RERA filing Location record
9. Developer & development status
- The registered promoter is QUALITY INFRA STRUCTURES, recorded as a partnership. The project evidence names CHERUKURI VENKATA SUDHAKAR as authorized signatory and lists CHERUKURI SAILAJA, JUJJURU DHANA LAKSHMI and KOMERNENI MADHURI as partners. The supplied record gives the promoter’s address as Sri Lakshmi Nivas, Phase 6, Bachupalle Village, Bachupallly, Medchal-Malkajgiri, 500072; a corporate registration identifier and official contact details are not disclosed in the available project data. Corporate record Parties record RERA record
- In Form B dated 07-01-2019, CH V SUDHAKAR, as authorized signatory, declared a completion deadline of 30-04-2024 and made statements concerning title, encumbrances, project funds, audits and pending approvals. This is a promoter declaration, not independent confirmation of completion or compliance.
- TG-RERA records the project as ongoing, with 15 units and 0 booked / 15 available in the portal data supplied; no as-of date is attached to the booking figures. No current independently verified construction-progress figure or occupancy/completion certificate is supplied. RERA record RERA unit table RERA unit details Document index
10. Approvals, official records & documents
| Record | Supplied evidence |
|---|---|
| TG-RERA registration | Form C certificate for JYOTSNA NIVAS, P02200002758, issued 30/03/2021; stated validity to 30/04/2024. The certificate extract does not show an extension. |
| HMDA technical building approval | 008560/MED/R1/U6/HMDA/19022018, dated 30/04/2018, for a residential building described as 1 Stilt + 5; the approval directs the applicant to approach Bachupally Gram Panchayath for sanction and release. |
| Survey and extent in approval | Survey Nos. 151/P, 152, 153, 154 and 155; site extent 501.73 sq. m. |
| HMDA mortgage reference | Registered mortgage document 7074/2018, dated 31/03/2018; approval records 120.45 sq. m. mortgage area in favour of HMDA. |
| Conversion proceedings | L/324/2018, dated 23-04-2018, identified in the HMDA approval record as agricultural-to-non-agricultural conversion proceedings. |
| Promoter Form B | Declaration by CH V SUDHAKAR as authorized signatory, dated 07-01-2019. |
| Site and building-plan sheets | Site/stilt plan sheet and a scanned elevation/floor-plan/mortgage-plan sheet are supplied; the latter lacks a legible approval heading and identifying details in the extraction. |
| Occupancy / completion certificate | None identified in the supplied evidence. Document index |
1. Project at a glance
Project identity
Registered project name: JYOTSNA NIVAS
Project type: Residential apartment project
Phase / registered portion: Phase not identified in the supplied record; RERA certificate covers JYOTSNA NIVAS.
TG-RERA registration: P02200002758, issued 30/03/2021; certificate states validity from 30/03/2021 to 30/04/2024. The record identifies the project as ongoing; it does not show an extension. Registration validity is distinct from the completion deadline and from occupancy certification.
Registered promoter: QUALITY INFRA STRUCTURES (also written “QUALITY INFRASTRUCTURES” in filed documents); entity type recorded as partnership.
RERA status: On-Going Project in the supplied TG-RERA record.
Land and geographic identity
Locality: BACHUPALLLY (as recorded in the project header); the HMDA approval describes the locality as plots 3, 4 & 5.
Revenue village: Bachupallly in the project record; the HMDA approval spells it “Bachpalle.”
Mandal: Not disclosed in the project identity record. HMDA approval names Bachupally.
District / PIN: Medchal-Malkajgiri / 500072.
Survey numbers and subdivisions: 151/P, 152, 153, 154 and 155 in the HMDA approval; TG-RERA certificate records 151/P and 152 TO 155. The project land record describes the identity as 151/P 152 TO 155.
Registered site extent: 501.73 sq. m. in the HMDA technical approval; TG-RERA land record also states total and net area of 501.73 sq. m.
Boundaries in TG-RERA record: East: 9 meters wide road; West: Plot No. 6; North: Plot No. 2; South: 12 meters wide road.
Development identity
Sanctioning / technical approval authority: Hyderabad Metropolitan Development Authority (HMDA); approval directs the applicant to approach Bachupally Gram Panchayath for sanction and release.
Principal approval: HMDA technical approval 008560/MED/R1/U6/HMDA/19022018, dated 30/04/2018.
Approved built-up area: 1204.45 sq. m. stated as “Built up Area” in the approval. The same approval separately lists “Proposed Built-up Area 1445.34”; the supplied record does not explain that entry, so the figures are not treated as interchangeable.
Building count / configuration: One building/unit is recorded in the TG-RERA land details; HMDA approval describes residential 1 Stilt + 5.
Parking level: Approval conditions say the stilt/cellar is to be used exclusively for vehicle parking; the supplied evidence does not state a parking-space count.
Unit counts: HMDA approval describes a residential apartment building; TG-RERA records 15 units.
Offering and status
Configuration: 2BHK; 15 units filed with TG-RERA.
Filed saleable area: 96.28 sq. m. per unit. This is the TG-RERA saleable-area figure, not a drawing-measured carpet area.
Booked / available: 0 booked and 15 available in the portal data supplied; no as-of date is attached, so these counts are indicative.
Construction stage: TG-RERA status is “On-Going Project”; a current, independently verified site-progress percentage is not supplied.
Completion date: Promoter’s Form B declaration gives 30-04-2024; the TG-RERA record also lists proposed and revised proposed completion as 30/04/2024.
Occupancy / completion certificate: No occupancy or completion certificate is identified in the supplied project evidence. The record does not establish an OC for the building.
2. The project story
- JYOTSNA NIVAS is registered as a residential apartment project in Bachupallly, Medchal-Malkajgiri district. The filed land identity covers survey subdivisions 151/P, 152, 153, 154 and 155 (also recorded in the TG-RERA certificate as 151/P and 152 TO 155), with a stated site extent of 501.73 sq. m.
- The HMDA technical approval describes one residential building with 1 stilt + 5 upper floors. TG-RERA records 15 apartments, all in the 2BHK configuration, with a filed saleable area of 96.28 sq. m. per unit.
- The project is listed as ongoing, and the promoter’s declared completion date was 30-04-2024. The evidence supplied does not include a current site inspection, verified construction-progress report, or occupancy/completion certificate; the recorded status and the declared deadline therefore do not establish that the building is complete or ready for occupation.
3. Master plan, architecture & building design
- The HMDA approval is for a residential building at plots 3, 4 & 5, on a site of 501.73 sq. m., with a sanctioned configuration of 1 Stilt + 5. It records a built-up area of 1204.45 sq. m. and separately lists a proposed built-up area of 1445.34; the supplied approval extract does not explain the latter figure.
- The filed drawing material includes a site plan/stilt-floor plan and a separate scanned plan sheet with elevation, floor plans and a second-floor mortgage plan. The site-plan extract labels a 9.00 MT east road and a 12.00 MT south road. The second scanned sheet does not have a legible approval heading or approval number in the supplied extraction.
- The HMDA approval requires the stilt/cellar to be used exclusively for vehicle parking and says it must not be partitioned or converted. The supplied evidence does not establish the building footprint, flats per floor, lift or stair arrangement, internal circulation, open-space allocation, or a surveyed measurement of these features.
4. Homes, configurations & floor plans
| Configuration | Units | Booked | Available | RERA saleable area | Measured carpet area | Loading (if supplied) |
|---|---|---|---|---|---|---|
| 2BHK | 15 | 0 | 15 | 96.28 sq. m. | Not measured from the supplied drawings | Not supplied |
- Unit counts, booking status and saleable area above are from TG-RERA data; booking counts have no stated as-of date and are indicative. The supplied floor-plan set contains two drawings, neither recorded as a measured flat plan, so no software-measured carpet area or room dimensions can be reported.
- The filed saleable area should not be read as carpet area: the supplied measurement note explains that saleable area includes a share of common areas, while the carpet-area measurement would be drawing-based and software-measured. No such measurement is available here.
5. Parking & vehicle circulation
HMDA’s approval conditions designate the stilt/cellar exclusively for vehicle parking and prohibit partitioning or conversion. No sanctioned parking-space count, visitor or accessible-parking provision, mechanical parking, EV charging, ramp arrangement, or unit-wise parking allocation is established by the supplied evidence. A drawn parking area does not by itself establish exclusive ownership or allocation to a particular apartment.
6. Amenities, recreation & open spaces
The supplied TG-RERA amenities data records infrastructure categories and progress fields, but does not provide facility sizes or capacities. “Available: YES” is a portal declaration, not independent confirmation that the facility is complete or operational.
| Facility | Description / size | Evidence source | Declared progress / verified status |
|---|---|---|---|
| Internal roads & footpaths | Size not supplied | TG-RERA amenities record | 0%; completion not independently verified |
| Water supply | Size/capacity not supplied | TG-RERA amenities record | “Available: YES”; 10%; not independently verified |
| Sewerage (chamber, lines, septic tank, STP) | Size/capacity not supplied | TG-RERA amenities record | “Available: YES”; 10%; not independently verified |
| Storm-water drains | Details not supplied | TG-RERA amenities record | 0%; completion not independently verified |
| Green strip / tot lot / park | Area not supplied | TG-RERA amenities record | 0%; completion not independently verified |
| Street lighting | Details not supplied | TG-RERA amenities record | 0%; completion not independently verified |
| Community buildings | Details not supplied | TG-RERA amenities record | 0%; completion not independently verified |
| Treatment and disposal of sewage and sullage water | Details not supplied | TG-RERA amenities record | 0%; completion not independently verified |
| Solid-waste management and disposal | Details not supplied | TG-RERA amenities record | 0%; completion not independently verified |
| Water conservation / rainwater harvesting | Details not supplied | TG-RERA amenities record | “Available: YES”; 10%; not independently verified |
| Energy management | Details not supplied | TG-RERA amenities record | 0%; completion not independently verified |
| Fire protection and fire-safety requirements | Details not supplied | TG-RERA amenities record | 0%; completion not independently verified |
| Electrical meter room / sub-station / receiving station | Details not supplied | TG-RERA amenities record | “Available: YES”; 10%; not independently verified |
| Aggregate recreational open space | Area not supplied | TG-RERA amenities record | 0%; completion not independently verified |
7. Utilities, building services & safety
- HMDA’s approval conditions address water supply and sewerage arrangements, including treatment/disposal provisions, a septic tank where required, rainwater harvesting structures, and prevention of drainage overflow onto roads or public places. These are approval conditions, not evidence in the supplied record that the systems have been installed, commissioned or inspected.
- The approval also requires provision for a transformer and garbage house within the premises, and refers to structural safety and construction-worker safety. The TG-RERA amenities record marks water supply, sewerage, rainwater harvesting and an electrical meter room/sub-station/receiving station as “Available: YES” at 10%; their operational status is not independently verified.
- No capacities or project-specific completion evidence are supplied for water storage or treatment, STP, power backup, lifts, fire systems, escape stairs, waste segregation, security systems or accessibility features. The technical approval’s conditions and illustrations alone do not establish statutory compliance or completed provision.
8. Location, access & connectivity
- The project’s registered location is recorded as BACHUPALLLY, Bachupallly revenue village, Medchal-Malkajgiri district, PIN 500072. The supplied HMDA approval identifies the site as plots 3, 4 & 5 and names the village “Bachpalle.”
- The HMDA approval plan labels a 9.00 MT road on the east and a 12.00 MT road on the south, consistent with the boundaries recorded in the TG-RERA land details. The supplied location dataset gives distances from a cadastral parcel centroid to nearby points, including ADP at 0.0 km, IndusInd Bank at 0.4 km, Nanakramguda Government Primary School at 0.5 km, the Financial District (Nanakramguda) and an unnamed park at 1.2 km, and an unnamed bus station at 2.2 km. These are dataset distance measurements; no travel times or public-transport service details are supplied.
9. Developer & development status
- The registered promoter is QUALITY INFRA STRUCTURES, recorded as a partnership. The project evidence names CHERUKURI VENKATA SUDHAKAR as authorized signatory and lists CHERUKURI SAILAJA, JUJJURU DHANA LAKSHMI and KOMERNENI MADHURI as partners. The supplied record gives the promoter’s address as Sri Lakshmi Nivas, Phase 6, Bachupalle Village, Bachupallly, Medchal-Malkajgiri, 500072; a corporate registration identifier and official contact details are not disclosed in the available project data.
- In Form B dated 07-01-2019, CH V SUDHAKAR, as authorized signatory, declared a completion deadline of 30-04-2024 and made statements concerning title, encumbrances, project funds, audits and pending approvals. This is a promoter declaration, not independent confirmation of completion or compliance.
- TG-RERA records the project as ongoing, with 15 units and 0 booked / 15 available in the portal data supplied; no as-of date is attached to the booking figures. No current independently verified construction-progress figure or occupancy/completion certificate is supplied.
10. Approvals, official records & documents
TG-RERA registration: Form C certificate for JYOTSNA NIVAS, P02200002758, issued 30/03/2021; stated validity to 30/04/2024. The certificate extract does not show an extension.
HMDA technical building approval: 008560/MED/R1/U6/HMDA/19022018, dated 30/04/2018, for a residential building described as 1 Stilt + 5; the approval directs the applicant to approach Bachupally Gram Panchayath for sanction and release.
Survey and extent in approval: Survey Nos. 151/P, 152, 153, 154 and 155; site extent 501.73 sq. m.
HMDA mortgage reference: Registered mortgage document 7074/2018, dated 31/03/2018; approval records 120.45 sq. m. mortgage area in favour of HMDA.
Conversion proceedings: L/324/2018, dated 23-04-2018, identified in the HMDA approval record as agricultural-to-non-agricultural conversion proceedings.
Promoter Form B: Declaration by CH V SUDHAKAR as authorized signatory, dated 07-01-2019.
Site and building-plan sheets: Site/stilt plan sheet and a scanned elevation/floor-plan/mortgage-plan sheet are supplied; the latter lacks a legible approval heading and identifying details in the extraction.
Occupancy / completion certificate: None identified in the supplied evidence.
Frequently asked questions
Is JYOTSNA NIVAS registered with Telangana RERA?
Yes. JYOTSNA NIVAS is registered with the Telangana Real Estate Regulatory Authority as P02200002758; the registration status is On-Going Project.
Who is the developer of JYOTSNA NIVAS?
The promoter named in the RERA registration is QUALITY INFRA STRUCTURES.
Where is JYOTSNA NIVAS located?
JYOTSNA NIVAS is in BACHUPALLLY, Medchal-Malkajgiri, Telangana (500072).
When will JYOTSNA NIVAS be completed?
The promoter's proposed date of completion filed with RERA is 30/04/2024. This is the promoter's declaration, not a guarantee.
More projects in Medchal-Malkajgiri





