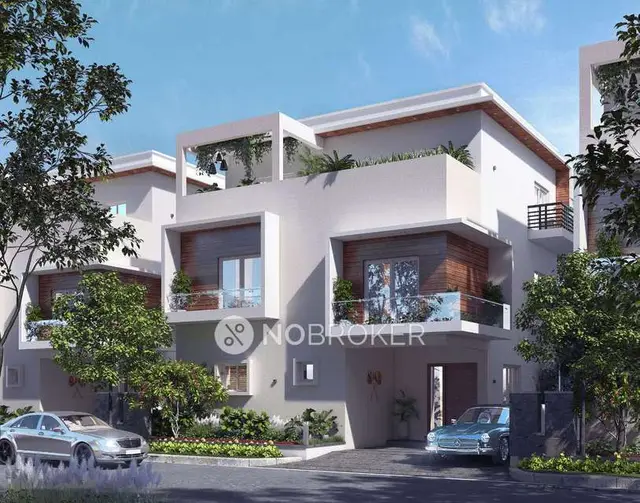
Jet County
HYMARQUE CONSTRUCTIONS PVT LTD · Rangareddy · RERA P02400009215
JET COUNTY is a plotted development / open layout located in Harshaguda, Maheshwaram mandal, Ranga Reddy district. The registered promoter is HYMARQUE CONSTRUCTIONS PVT LTD. The site area is 85830.24 sq.m, and the layout drawing identifies 227 residential plots; no towers, blocks or floors are stated. The residential plots are listed in the PLOT configuration, with drawing-derived sizes of 142.98–685.62 sq.m. TG-RERA registration is P02400009215, and the proposed completion date is 07/04/2028.
01What we found
Read from TG-RERA filings, approvals, land and registration records and court records. A court case is counted only when the court record states this project's survey number with its village, or names the project.
02Check before you pay
12 items to check before you pay, 4 high - from the title chain, court records and approvals, each with what to ask the builder or your advocate. An item may not be a problem with the project: records can be incomplete.
1. Project at a glance
Project identity
| Item | Project record |
|---|---|
| Registered project name | JET COUNTY RERA record |
| Project type | Plotted development / open layout RERA record RERA filing |
| Phase or registered portion | New Project; the filed layout covers the proposed residential layout in survey numbers 486/P, 487/P and 488. A separate phase identifier is not disclosed. RERA record |
| TG-RERA registration | P02400009215; valid 7 December 2024–7 December 2027. This is registration validity, not the stated project-completion date. RERA record Approvals record |
| Registered promoter | HYMARQUE CONSTRUCTIONS PVT LTD; company. RERA record Corporate record |
| RERA status | Registered; the supplied record labels the project “New Project.” RERA record Approvals record |
Land and geographic identity
| Item | Project record |
|---|---|
| Locality / revenue village | The registration record identifies Harshaguda, while the filed layout and project land documents identify Mankhal (Harshaguda GP) / Mankhal village. The revenue-village identity should therefore be checked against the underlying land records; both names are retained here as recorded. RERA record RERA filing |
| Mandal / district / PIN | Maheshwaram, Ranga Reddy, 500056 in the project header and RERA record. RERA record RERA filing |
| Project survey numbers | Sy.Nos. 486/P, 487/P and 488; the layout and approval documents use these identifiers. RERA record RERA filing |
| Site extent | 85830.24 sq.m total site area; 76195.07 sq.m net area after the stated road-widening deduction of 8855.30 sq.m. The RERA land record reports 76195.07 sq.m as total/net area. Land records |
| Boundaries in filed layout | North: SURVEY NO - 449; South: ROAD WIDTH - 15; East: SURVEY NO - 487 P; West: VACANT LAND. |
| RERA-listed landowner | JAMIA ELAHIA; the project record identifies the promoter as having a landowner/investor participant. Parties record RERA filing |
Development identity
| Item | Project record |
|---|---|
| Sanctioning authority | Hyderabad Metropolitan Development Authority (HMDA). The filed draft-layout letter forwards the matter to Thukkuguda Municipality for further action and release of plans. Approvals record |
| Principal approval | HMDA approval 000069/LO/Plg/HMDA/2024, dated 07 December 2024; associated application/file number 062369/SMD/LT/U6/HMDA/07022024. Approvals record |
| Layout status | The supplied approval document is described as an HMDA Draft layout Letter; it is not evidence in this pack of a final layout release. |
| Approved built-up area | 42605 sq.m is recorded in the RERA project fields; no building or floor configuration is supplied for this plotted layout. RERA filing |
| Layout scale | 227 plots, based on the plot numbers and areas printed on the two-sheet drawing; software-extracted drawing data, not a RERA unit-count disclosure. Layout record |
| Buildings / floors | Not applicable to the plotted-layout offering; no sanctioned apartment, villa or building floor schedule is supplied. |
Offering and status
| Item | Project record |
|---|---|
| Offered type | Residential plots; the RERA configuration field lists PLOT. RERA record RERA filing Promoter website |
| Plot sizes | Drawing-derived range: 142.98–685.62 sq.m (171–820 sq.yd); median 153.01 sq.m (183 sq.yd). These are software-measured from the layout drawing. Layout record |
| Plot inventory status | No RERA-filed booked/available plot counts are supplied. The drawing extraction identifies 227 plots; it does not establish current availability. Layout record RERA unit table |
| Construction / completion | The project is registered as a new project. The project header states proposed completion 07/04/2028. The Form-B extract separately records a completion undertaking of 30-09-2026; the extract also records a declaration date of 07-12-2027. These are reproduced as filed values, not verified progress or completion. RERA record |
| Occupancy / completion certificate | No occupancy or completion certificate is supplied. The offering is a plotted layout, and the supplied HMDA document is a draft-layout letter. Document index |
2. The project story
JET COUNTY is a proposed residential plotted layout on land recorded as Sy.Nos. 486/P, 487/P and 488, at Mankhal (Harshaguda GP) in Maheshwaram mandal, Ranga Reddy district. The project is registered with TG-RERA as a new plotted-development project, with HYMARQUE CONSTRUCTIONS PVT LTD as promoter and JAMIA ELAHIA identified in the project record as landowner. RERA record Parties record
The two-sheet layout drawing has software-extracted details for 227 residential plots, internal roads, parks/open space and social infrastructure. The HMDA document describes a draft open-layout permission and sets out required layout works, including roads, drainage, water supply, electrical infrastructure, park development and rainwater-harvesting pits. The supplied pack does not establish that these works are complete or independently verify construction progress on site. Layout record
3. Master plan, architecture & building design
This is a plotted layout rather than a multi-building residential scheme. The drawing-derived layout statement uses a net layout area of 76195.07 sq.m: 47288.20 sq.m plotted area, 17997.05 sq.m roads, 8966.97 sq.m parks/open space and 1942.53 sq.m social infrastructure. The extracted area statement lists 0.00 sq.m amenity area. Layout record
The drawing extraction identifies 227 plots and internal road widths including 15, 15.24, 18.00, 23.31, 45.00 and other widths printed on the plan. These are plan-derived measurements; the layout is marked DRAFT LAYOUT (SCALE 1:1400) in the extracted drawing text. The approved-buildup-area field reports 42605 sq.m, but the supplied evidence does not describe building footprints, floor configurations or apartment areas for the plotted offering. Layout record RERA filing
The drawing lists a Tot lot Area: 280.18, a RAIN WATER HARVESTING PIT and a SEPTIC TANK. The approval letter also specifies broader development works and identifies plots 26, 194–227 as mortgaged to HMDA pending completion of layout works; those plots are not to be sold while mortgaged under the stated condition.
4. Homes, configurations & floor plans
The offering is plots, not apartments. No RERA-filed plot-wise saleable-area schedule, booked count, available count or unit-level allotment status is supplied. The two-sheet layout drawing extraction identifies 227 plots and reports the following plot-size distribution; these are software-measured from the drawing, not RERA-filed saleable-area figures. RERA record RERA unit table Layout record Floor plans
| Plot-size band (sq.yd) | Equivalent band (sq.m) | Plots |
|---|---|---|
| 150–200 | 125–167 | 140 |
| 200–250 | 167–209 | 38 |
| 250–300 | 209–251 | 10 |
| 300–400 | 251–334 | 13 |
| 400–500 | 334–418 | 5 |
| 500–1000 | 418–836 | 21 |
The smallest, median and largest drawing-derived plot areas are 171 sq.yd (142.98 sq.m), 183 sq.yd (153.01 sq.m) and 820 sq.yd (685.62 sq.m) respectively. The floor-plan processing record says the two supplied sheets contain no flats; apartment carpet-area measurements are therefore not applicable to this plotted layout. Layout record Floor plans
5. Parking & vehicle circulation
The supplied evidence does not establish parking-space counts, visitor or accessible parking, parking allocation to individual plots, or a parking allotment arrangement. The vendor record mentions covered car parking, but it is a third-party listing detail and is not supported here by a project-specific sanctioned parking schedule. Promoter website
The layout drawing includes internal roads. The HMDA draft-layout letter requires roads to be opened for access to neighbouring sites and prohibits a compound wall or fencing that would block access. The supplied information does not establish that road works or pedestrian/vehicle separation have been completed.
6. Amenities, recreation & open spaces
| Facility | Description / size | Evidence source | Declared progress / verified status |
|---|---|---|---|
| Parks / open space | 8966.97 sq.m in the drawing-derived area statement | Layout record | Shown in the layout record; completion not established |
| Social infrastructure | 1942.53 sq.m in the drawing-derived area statement | Layout record | Shown in the layout record; facility specification and completion not established |
| Tot lot | 280.18 (unit not stated in the extracted drawing text) | Shown in drawing extraction; completion not established | |
| Internal roads | 17997.05 sq.m road area; multiple widths are printed on the plan | Layout record | Layout provision; completion not established |
| Clubhouse, gym, swimming pool, children’s play area | Listed in vendor material; no project-specific size or capacity supplied | Promoter website | Marketing/listing claims only; not independently verified |
| Utility area | Included in the drawing label “Organized open space/park Area/Utility Area” of 8966.97 sq.m | Combined area label; separate utility-area size and completion not established |
7. Utilities, building services & safety
The HMDA draft-layout letter identifies required layout infrastructure as road formation with blacktop, storm-water drains, underground drainage lines and a common septic tank/STP, internal water-supply pipelines and overhead tank, an assured water source, electrical lines, street lights, transformer, avenue planting, park development and rainwater-harvesting pits. These are approval-condition descriptions; the supplied record does not verify installation, capacity or completion.
The layout drawing extraction separately lists a SEPTIC TANK and RAIN WATER HARVESTING PIT. The RERA amenity data marks water supply, sewerage, storm-water drains, street lighting, waste management, water conservation/rainwater harvesting, energy management, fire protection and electrical meter room/sub-station/receiving station as available (“YES”), with progress fields shown as 0. Those entries do not by themselves establish completed systems or statutory clearance. RERA amenities
No project-specific capacities or details are supplied for water storage or treatment, sewage treatment and reuse, electrical backup, fire equipment, waste segregation, CCTV/security systems, accessibility, or lifts. The plotted-layout record does not describe vertical transportation. RERA amenities Document index
8. Location, access & connectivity
The project is recorded in the TG-RERA data at Harshaguda, Maheshwaram mandal, Ranga Reddy district, PIN 500056; the filed layout identifies Mankhal (Harshaguda GP). The supplied geocode is 17.2026168, 78.4699425, labelled “Mankhal II, Outer Ring Road, Mankhal, Maheswaram mandal, Ranga Reddy, Telangana, 501510.” RERA record RERA filing Location record
The nearest sampled Outer Ring Road interchange is listed at approximately 5.2 km. A vendor listing gives Harshith Group Of Institutions at 1.0 Km and MJPTBCWREIS (Boys School & Jr College) at 2.7 Km; these are vendor-supplied connectivity claims, not independently verified route measurements. Location record Promoter website
The layout drawing identifies an abutting road width of 45.00 and prints multiple internal road widths. The supplied information does not provide measured distances to public transport or other landmarks beyond the listed vendor claims. Location record
9. Developer & development status
The registered promoter is HYMARQUE CONSTRUCTIONS PVT LTD, a company. The corporate identifier supplied is GSTIN 39AAECH2848E1ZO. RERA records list JUNAID BIN SAYEED as director and MASOOD BIN SAYEED as authorised signatory. RERA record Corporate record Parties record
The RERA record gives the project completion date as 07/04/2028. The Form-B extract records a completion undertaking of 30-09-2026 and declaration date 07-12-2027; no independent site-progress assessment is supplied to reconcile or verify these entries. The project registration certificate is valid through 7 December 2027, which is separate from the completion date stated in the project header. RERA record Approvals record
The supplied project record does not provide an independently verified construction-stage percentage, official promoter website or project-specific contact details. The listed promoter address in the RERA certificate is Village: Mandal: KHAIR TABAD, District: Hyderabad, Pin: 500004.
10. Approvals, official records & documents
| Record | Supplied evidence |
|---|---|
| TG-RERA registration | Form C certificate for JET COUNTY, registration P02400009215, valid 07/12/2024–07/12/2027. Approvals record |
| HMDA layout record | Draft layout letter, approval number 000069/LO/Plg/HMDA/2024, dated 07 December 2024; application/file number 062369/SMD/LT/U6/HMDA/07022024. It identifies the layout land and conditions, and states the permission is not proof of title. Approvals record |
| Layout plan | Two-sheet layout drawing for Sy.Nos. 486/P, 487/P and 488, extracted as a draft residential open layout. |
| RERA Form-B declaration | Promoter affidavit/declaration, declared by MASOOD BIN SAYEED for HYMARQUE CONSTRUCTIONS PRIVATE LIMITED; includes title, encumbrance and completion undertakings. |
| Completion / occupancy certificate | Not supplied in the evidence pack. Document index |
| HMDA mortgage condition | The approval letter identifies plots 26, 194 TO 227, extent stated there as 7439.02 Sq.Mt., mortgaged in favour of the Metropolitan Commissioner, HMDA; it restricts sale of those mortgaged plots under the stated condition. |
| Project-specific site verification | No independent construction-progress or completed-works verification is supplied. Document index |
1. Project at a glance
Project identity
Registered project name: JET COUNTY
Project type: Plotted development / open layout
Phase or registered portion: New Project; the filed layout covers the proposed residential layout in survey numbers 486/P, 487/P and 488. A separate phase identifier is not disclosed.
TG-RERA registration: P02400009215; valid 7 December 2024–7 December 2027. This is registration validity, not the stated project-completion date.
Registered promoter: HYMARQUE CONSTRUCTIONS PVT LTD; company.
RERA status: Registered; the supplied record labels the project “New Project.”
Land and geographic identity
Locality / revenue village: The registration record identifies Harshaguda, while the filed layout and project land documents identify Mankhal (Harshaguda GP) / Mankhal village. The revenue-village identity should therefore be checked against the underlying land records; both names are retained here as recorded.
Mandal / district / PIN: Maheshwaram, Ranga Reddy, 500056 in the project header and RERA record.
Project survey numbers: Sy.Nos. 486/P, 487/P and 488; the layout and approval documents use these identifiers.
Site extent: 85830.24 sq.m total site area; 76195.07 sq.m net area after the stated road-widening deduction of 8855.30 sq.m. The RERA land record reports 76195.07 sq.m as total/net area.
Boundaries in filed layout: North: SURVEY NO - 449; South: ROAD WIDTH - 15; East: SURVEY NO - 487 P; West: VACANT LAND.
RERA-listed landowner: JAMIA ELAHIA; the project record identifies the promoter as having a landowner/investor participant.
Development identity
Sanctioning authority: Hyderabad Metropolitan Development Authority (HMDA). The filed draft-layout letter forwards the matter to Thukkuguda Municipality for further action and release of plans.
Principal approval: HMDA approval 000069/LO/Plg/HMDA/2024, dated 07 December 2024; associated application/file number 062369/SMD/LT/U6/HMDA/07022024.
Layout status: The supplied approval document is described as an HMDA Draft layout Letter; it is not evidence in this pack of a final layout release.
Approved built-up area: 42605 sq.m is recorded in the RERA project fields; no building or floor configuration is supplied for this plotted layout.
Layout scale: 227 plots, based on the plot numbers and areas printed on the two-sheet drawing; software-extracted drawing data, not a RERA unit-count disclosure.
Buildings / floors: Not applicable to the plotted-layout offering; no sanctioned apartment, villa or building floor schedule is supplied.
Offering and status
Offered type: Residential plots; the RERA configuration field lists PLOT.
Plot sizes: Drawing-derived range: 142.98–685.62 sq.m (171–820 sq.yd); median 153.01 sq.m (183 sq.yd). These are software-measured from the layout drawing.
Plot inventory status: No RERA-filed booked/available plot counts are supplied. The drawing extraction identifies 227 plots; it does not establish current availability.
Construction / completion: The project is registered as a new project. The project header states proposed completion 07/04/2028. The Form-B extract separately records a completion undertaking of 30-09-2026; the extract also records a declaration date of 07-12-2027. These are reproduced as filed values, not verified progress or completion.
Occupancy / completion certificate: No occupancy or completion certificate is supplied. The offering is a plotted layout, and the supplied HMDA document is a draft-layout letter.
2. The project story
JET COUNTY is a proposed residential plotted layout on land recorded as Sy.Nos. 486/P, 487/P and 488, at Mankhal (Harshaguda GP) in Maheshwaram mandal, Ranga Reddy district. The project is registered with TG-RERA as a new plotted-development project, with HYMARQUE CONSTRUCTIONS PVT LTD as promoter and JAMIA ELAHIA identified in the project record as landowner.
The two-sheet layout drawing has software-extracted details for 227 residential plots, internal roads, parks/open space and social infrastructure. The HMDA document describes a draft open-layout permission and sets out required layout works, including roads, drainage, water supply, electrical infrastructure, park development and rainwater-harvesting pits. The supplied pack does not establish that these works are complete or independently verify construction progress on site.
3. Master plan, architecture & building design
This is a plotted layout rather than a multi-building residential scheme. The drawing-derived layout statement uses a net layout area of 76195.07 sq.m: 47288.20 sq.m plotted area, 17997.05 sq.m roads, 8966.97 sq.m parks/open space and 1942.53 sq.m social infrastructure. The extracted area statement lists 0.00 sq.m amenity area.
The drawing extraction identifies 227 plots and internal road widths including 15, 15.24, 18.00, 23.31, 45.00 and other widths printed on the plan. These are plan-derived measurements; the layout is marked DRAFT LAYOUT (SCALE 1:1400) in the extracted drawing text. The approved-buildup-area field reports 42605 sq.m, but the supplied evidence does not describe building footprints, floor configurations or apartment areas for the plotted offering.
The drawing lists a Tot lot Area: 280.18, a RAIN WATER HARVESTING PIT and a SEPTIC TANK. The approval letter also specifies broader development works and identifies plots 26, 194–227 as mortgaged to HMDA pending completion of layout works; those plots are not to be sold while mortgaged under the stated condition.
4. Homes, configurations & floor plans
The offering is plots, not apartments. No RERA-filed plot-wise saleable-area schedule, booked count, available count or unit-level allotment status is supplied. The two-sheet layout drawing extraction identifies 227 plots and reports the following plot-size distribution; these are software-measured from the drawing, not RERA-filed saleable-area figures.
| Plot-size band (sq.yd) | Equivalent band (sq.m) | Plots |
|---|---|---|
| 150–200 | 125–167 | 140 |
| 200–250 | 167–209 | 38 |
| 250–300 | 209–251 | 10 |
| 300–400 | 251–334 | 13 |
| 400–500 | 334–418 | 5 |
| 500–1000 | 418–836 | 21 |
The smallest, median and largest drawing-derived plot areas are 171 sq.yd (142.98 sq.m), 183 sq.yd (153.01 sq.m) and 820 sq.yd (685.62 sq.m) respectively. The floor-plan processing record says the two supplied sheets contain no flats; apartment carpet-area measurements are therefore not applicable to this plotted layout.
5. Parking & vehicle circulation
The supplied evidence does not establish parking-space counts, visitor or accessible parking, parking allocation to individual plots, or a parking allotment arrangement. The vendor record mentions covered car parking, but it is a third-party listing detail and is not supported here by a project-specific sanctioned parking schedule.
The layout drawing includes internal roads. The HMDA draft-layout letter requires roads to be opened for access to neighbouring sites and prohibits a compound wall or fencing that would block access. The supplied information does not establish that road works or pedestrian/vehicle separation have been completed.
6. Amenities, recreation & open spaces
| Facility | Description / size | Evidence source | Declared progress / verified status |
|---|---|---|---|
| Parks / open space | 8966.97 sq.m in the drawing-derived area statement | Shown in the layout record; completion not established | |
| Social infrastructure | 1942.53 sq.m in the drawing-derived area statement | Shown in the layout record; facility specification and completion not established | |
| Tot lot | 280.18 (unit not stated in the extracted drawing text) | Shown in drawing extraction; completion not established | |
| Internal roads | 17997.05 sq.m road area; multiple widths are printed on the plan | Layout provision; completion not established | |
| Clubhouse, gym, swimming pool, children’s play area | Listed in vendor material; no project-specific size or capacity supplied | Marketing/listing claims only; not independently verified | |
| Utility area | Included in the drawing label “Organized open space/park Area/Utility Area” of 8966.97 sq.m | Combined area label; separate utility-area size and completion not established |
7. Utilities, building services & safety
The HMDA draft-layout letter identifies required layout infrastructure as road formation with blacktop, storm-water drains, underground drainage lines and a common septic tank/STP, internal water-supply pipelines and overhead tank, an assured water source, electrical lines, street lights, transformer, avenue planting, park development and rainwater-harvesting pits. These are approval-condition descriptions; the supplied record does not verify installation, capacity or completion.
The layout drawing extraction separately lists a SEPTIC TANK and RAIN WATER HARVESTING PIT. The RERA amenity data marks water supply, sewerage, storm-water drains, street lighting, waste management, water conservation/rainwater harvesting, energy management, fire protection and electrical meter room/sub-station/receiving station as available (“YES”), with progress fields shown as 0. Those entries do not by themselves establish completed systems or statutory clearance.
No project-specific capacities or details are supplied for water storage or treatment, sewage treatment and reuse, electrical backup, fire equipment, waste segregation, CCTV/security systems, accessibility, or lifts. The plotted-layout record does not describe vertical transportation.
8. Location, access & connectivity
The project is recorded in the TG-RERA data at Harshaguda, Maheshwaram mandal, Ranga Reddy district, PIN 500056; the filed layout identifies Mankhal (Harshaguda GP). The supplied geocode is 17.2026168, 78.4699425, labelled “Mankhal II, Outer Ring Road, Mankhal, Maheswaram mandal, Ranga Reddy, Telangana, 501510.”
The nearest sampled Outer Ring Road interchange is listed at approximately 5.2 km. A vendor listing gives Harshith Group Of Institutions at 1.0 Km and MJPTBCWREIS (Boys School & Jr College) at 2.7 Km; these are vendor-supplied connectivity claims, not independently verified route measurements.
The layout drawing identifies an abutting road width of 45.00 and prints multiple internal road widths. The supplied information does not provide measured distances to public transport or other landmarks beyond the listed vendor claims.
9. Developer & development status
The registered promoter is HYMARQUE CONSTRUCTIONS PVT LTD, a company. The corporate identifier supplied is GSTIN 39AAECH2848E1ZO. RERA records list JUNAID BIN SAYEED as director and MASOOD BIN SAYEED as authorised signatory.
The RERA record gives the project completion date as 07/04/2028. The Form-B extract records a completion undertaking of 30-09-2026 and declaration date 07-12-2027; no independent site-progress assessment is supplied to reconcile or verify these entries. The project registration certificate is valid through 7 December 2027, which is separate from the completion date stated in the project header.
The supplied project record does not provide an independently verified construction-stage percentage, official promoter website or project-specific contact details. The listed promoter address in the RERA certificate is Village: Mandal: KHAIR TABAD, District: Hyderabad, Pin: 500004.
10. Approvals, official records & documents
TG-RERA registration: Form C certificate for JET COUNTY, registration P02400009215, valid 07/12/2024–07/12/2027.
HMDA layout record: Draft layout letter, approval number 000069/LO/Plg/HMDA/2024, dated 07 December 2024; application/file number 062369/SMD/LT/U6/HMDA/07022024. It identifies the layout land and conditions, and states the permission is not proof of title.
Layout plan: Two-sheet layout drawing for Sy.Nos. 486/P, 487/P and 488, extracted as a draft residential open layout.
RERA Form-B declaration: Promoter affidavit/declaration, declared by MASOOD BIN SAYEED for HYMARQUE CONSTRUCTIONS PRIVATE LIMITED; includes title, encumbrance and completion undertakings.
Completion / occupancy certificate: Not supplied in the evidence pack.
HMDA mortgage condition: The approval letter identifies plots 26, 194 TO 227, extent stated there as 7439.02 Sq.Mt., mortgaged in favour of the Metropolitan Commissioner, HMDA; it restricts sale of those mortgaged plots under the stated condition.
Project-specific site verification: No independent construction-progress or completed-works verification is supplied.
Frequently asked questions
Is JET COUNTY registered with Telangana RERA?
Yes. JET COUNTY is registered with the Telangana Real Estate Regulatory Authority as P02400009215; the registration status is New Project.
Who is the developer of JET COUNTY?
The promoter named in the RERA registration is HYMARQUE CONSTRUCTIONS PVT LTD.
Where is JET COUNTY located?
JET COUNTY is in MANKHAL, Harshaguda, Maheshwaram, Rangareddy, Telangana (500056).
When will JET COUNTY be completed?
The promoter's proposed date of completion filed with RERA is 07/04/2028. This is the promoter's declaration, not a guarantee.
More projects in Harshaguda