Jayas Platinum
JAYATHRI INFRASTRUCTURES INDIA PRIVATE LIMITED · Medchal-Malkajgiri
JAYAS PLATINUM is a residential apartment project in SIMHAPURI COLONY ROAD, Dundigal Gandimaisamma, Medchal-Malkajgiri District, developed by JAYATHRI INFRASTRUCTURES INDIA PRIVATE LIMITED. The RERA record states a land area of 2,731.78 sq. m and one building with 1 stilt + 5 upper floors, comprising 61 apartments: 45 2BHK and 16 3BHK. Its TG-RERA registration number is not supplied in the record, and its proposed completion date is 14/10/2024.
More from Jayathri Infrastructures India Pvt Ltd · 2 projects →
01What we found
Read from TG-RERA filings, approvals, land and registration records and court records. A court case is counted only when the court record states this project's survey number with its village, or names the project.
02Check before you pay
8 items to check before you pay, 5 high - from the title chain, court records and approvals, each with what to ask the builder or your advocate. An item may not be a problem with the project: records can be incomplete.
1. Project at a glance
Project identity
| Field | Record |
|---|---|
| Registered project name | JAYAS PLATINUM RERA record |
| Project type | Residential apartment project RERA record |
| Phase / registered portion | Not separately identified in the supplied record; the RERA filing describes one building and 61 units. RERA record RERA filing |
| TG-RERA registration number | Not supplied in the evidence provided for this Overview; verify the registration number on the TG-RERA portal. RERA record |
| Registration validity | Not disclosed in the supplied data. RERA record |
| Registered promoter | JAYATHRI INFRASTRUCTURES INDIA PRIVATE LIMITED RERA record Corporate record |
| RERA status | The filing identifies the project status as “New Project.” RERA filing |
Land and geographic identity
| Field | Record |
|---|---|
| Locality / RERA village entry | SIMHAPURI COLONY ROAD RERA record RERA filing |
| Revenue village identified in land documents | Bowrampet Village; the RERA land identity field itself says “not disclosed.” Land records |
| Mandal | Dundigal Gandimaisamma in the RERA identity; the approval documents refer to Dundigal Municipality Mandal. RERA record RERA filing |
| District | Medchal-Malkajgiri RERA record |
| PIN | 500043 RERA record |
| Project survey number(s) / subdivision(s) | RERA filing: 461/P. Approval and title documents also describe Survey No. 461 Part, 461/Part, and 461/PART at Bowrampet. RERA record RERA filing |
| Registered site extent | The RERA land record states 2,731.78 sq. m total area and 2,731.78 sq. m net area, with 0 sq. m affected in road widening/FTL/nala widening. RERA filing |
| Boundaries as filed | North: “AGRICALTURE LAND OF RADHA MADHAVI”; South: “33 FEET WIDE ROAD”; East: “AGRICULTURE LAND S BALREDDY AND NEIGHBOURS LAND”; West: “AGRICULTURE LAND OF LATE S NARASIMHA REDDY.” RERA filing |
Development identity
| Field | Record |
|---|---|
| Sanctioning authority | HMDA technical approval; the approval document directs the applicant to obtain building sanction/release from the Executive Authority of Dundigal Municipality. Approvals record |
| Principal approval | 043524/MED/R1/U6/HMDA/25022021, dated 20/03/2021. Approvals record |
| Approved built-up area | RERA filing: 5,865.75 sq. m. The HMDA technical-approval extraction separately lists total built-up area of 5865.75 Sq.mts, proposed built-up area of 7217.66, and height of 14.95; the supplied record does not label the measurement unit for the height. RERA filing |
| Building / block count | One approved and one proposed building unit in the RERA land details; the filing’s unit summary also shows one block/tower. RERA filing RERA unit table |
| Sanctioned floor configuration | 1 stilt + 5 upper floors in the HMDA technical-approval extraction. |
| Parking provision | The technical approval says the cellar and stilt approved for parking are to be used exclusively for parking; a total sanctioned space count is not supplied. |
| Approved versus RERA-declared homes | Approval describes one residential building. The RERA unit filing records 61 apartments: 45 2BHK and 16 3BHK. RERA unit table |
Offering and status
| Field | Record |
|---|---|
| RERA-filed configurations | 2BHK: 45 units; 3BHK: 16 units. RERA unit table |
| RERA-filed saleable area | 2BHK: 60.8 sq. m; 3BHK: 146.19 sq. m. RERA unit table |
| Booked / available | 2BHK: 2 booked, 43 available; 3BHK: 4 booked, 12 available. The portal-derived figures have no supplied as-of date and should be treated as indicative. RERA unit table |
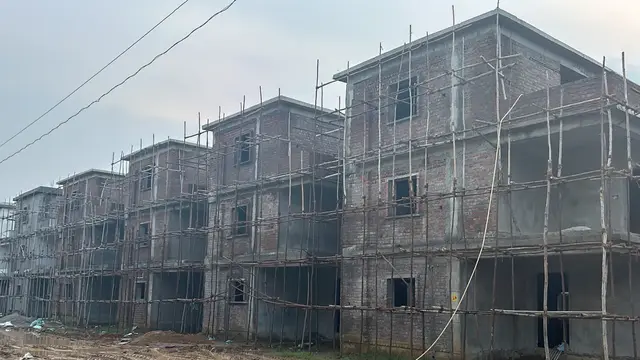
| Construction stage | The supplied project record labels the project “New Project” and gives a completeness figure of 80%, but supplies no dated, independently verified site-progress report for JAYAS PLATINUM. RERA filing RERA record |
| Completion date | RERA filing’s proposed completion date: 14/10/2024. The record flags this date as overdue, but does not provide a revised completion date. RERA record |
| Registration validity | Not disclosed; this is separate from the proposed completion date. RERA record |
| Occupancy / completion certificate | No project occupancy or completion certificate is evidenced in the supplied material. The HMDA technical-approval document says an Occupancy Certificate is compulsory before occupation. |
2. The project story
JAYAS PLATINUM is recorded as a residential apartment development on land identified in the RERA filing as Survey 461/P, in the locality entered as SIMHAPURI COLONY ROAD. The filed land extent is 2,731.78 sq. m. The title and approval documents identify the site as Survey No. 461 Part at Bowrampet Village, Dundigal area, Medchal-Malkajgiri District. RERA record RERA filing
The approved concept is one residential building with a stilt and five upper floors. The RERA unit schedule lists 61 apartments in total: 45 2BHK and 16 3BHK. The supplied record gives 80% completeness, but does not include a dated project-specific progress certificate or site inspection establishing the present physical stage. The filed completion date was 14/10/2024; no revised date or occupancy certificate is included. RERA unit table RERA record
3. Master plan, architecture & building design
The project is filed as a single-building apartment development. HMDA’s technical-approval extraction describes 1 stilt + 5 upper floors and records Total Built up Area 5865.75 Sq.mts, Proposed Built-up Area 7217.66, and Height of the building 14.95. These figures are reproduced as labelled in the approval extraction; the supplied data does not explain the relationship between the two built-up figures or state the height unit. The RERA land record separately reports approved built-up area of 5,865.75 sq. m. RERA filing
The technical approval describes cellar/stilt parking, a transformer, garbage house and ETP, and calls for rainwater-harvesting structures and tree planting. It also states that the building plans are to be sanctioned by the Executive Authority in conformity with HMDA’s technically approved plans. The supplied extracts do not provide a complete architectural drawing set or reliable details of floor-by-floor unit arrangement, footprint, lifts, stairs, internal circulation, open-space area or phase-wise construction.
4. Homes, configurations & floor plans
The RERA-filed configurations and saleable areas are shown below. Bookings and availability are portal figures without an as-of date. RERA unit table
| Configuration | Units | Booked | Available | RERA saleable area | Measured carpet area | Loading (if supplied) |
|---|---|---|---|---|---|---|
| 2BHK | 45 | 2 | 43 | 60.8 sq. m | Not established from the supplied drawings | Not supplied |
| 3BHK | 16 | 4 | 12 | 146.19 sq. m | Not established from the supplied drawings | Not supplied |
The RERA filing does not include a 1BHK configuration. A software measurement of two 1BHK designs from the available drawing material reports carpet areas of 86.2–86.3 sq. m (median 86.3 sq. m); this is a drawing-based, software-measured figure, not a RERA-filed configuration or area, and the measurement is flagged as needing review. RERA unit details Floor plans
Carpet area is not interchangeable with saleable area: the drawing measurement is for the usable area within the unit, while the RERA-filed saleable area is a separate disclosed figure. The supplied material does not provide a verified loading calculation or a complete measured floor-plan comparison for the RERA-filed 2BHK and 3BHK configurations. RERA unit details Floor plans
5. Parking & vehicle circulation
The HMDA technical-approval extraction states that the cellar and stilt approved for parking must be used exclusively for vehicle parking and not converted or partitioned for another use. It also refers to mortgaged built-up area, including areas described on the approval pages as 589.0 Sq.mtrs and 295 Sq.mtrs; these are approval-related mortgage entries, not a count of parking spaces.
No sanctioned car or two-wheeler space count, visitor or accessible-parking allocation, ramp or driveway plan, EV-charging provision, or unit-specific parking allocation is established by the supplied evidence. A drawing or general parking provision would not by itself establish exclusive ownership or allocation.
6. Amenities, recreation & open spaces
The RERA amenities record lists the following availability/progress percentages. These are filed status entries, not independent verification of completion. RERA amenities
| Facility | Description / size | Evidence source | Declared progress / verified status |
|---|---|---|---|
| Internal Roads & Footpaths | No size or quantity supplied | RERA amenities record RERA amenities | 0% declared |
| Water Supply | No source or capacity supplied | RERA amenities record RERA amenities | 100% declared; independently verified status not supplied |
| Sewerage (Chamber, Lines, Septic Tank, STP) | No capacity supplied | RERA amenities record RERA amenities | 75% declared |
| Storm Water Drains | No size or capacity supplied | RERA amenities record RERA amenities | 75% declared |
| Green Strip/TOT LOT/Park | No area or quantity supplied | RERA amenities record RERA amenities | 0% declared |
| Street Lighting | No quantity supplied | RERA amenities record RERA amenities | 0% declared |
| Community Buildings | No description or size supplied | RERA amenities record RERA amenities | 0% declared |
| Treatment and Disposal of Sewage and Sullage Water | No capacity supplied | RERA amenities record RERA amenities | 0% declared |
| Solid Waste Management and Disposal | No system or capacity supplied | RERA amenities record RERA amenities | 0% declared |
| Water Conservation, Rain water Harvesting | No capacity supplied | RERA amenities record RERA amenities; technical approval | 90% declared |
| Energy management | No system or capacity supplied | RERA amenities record RERA amenities | 0% declared |
| Fire Protection and Fire Safety Requirements | No system details supplied | RERA amenities record RERA amenities | 0% declared |
| Electrical Meter Room, Sub-Station, Receiving Station | No capacity supplied; technical approval mentions a transformer | RERA amenities record RERA amenities | 0% declared |
| Aggregate area of recreational Open Space | No area supplied | RERA amenities record RERA amenities | 0% declared |
The technical-approval extraction also mentions a garbage house, ETP and tree planting. It does not provide capacities or confirm that these facilities are complete.
7. Utilities, building services & safety
The RERA amenities record declares water supply at 100%, sewerage at 75%, storm-water drains at 75% and water conservation/rainwater harvesting at 90%. It does not specify water sources, storage or treatment capacity, sewerage or STP capacity, or drainage design. These percentages are promoter-filed progress entries, not independently verified completion evidence. RERA amenities
The HMDA technical-approval extraction mentions an ETP, transformer and garbage house, and requires rainwater-harvesting structures. It also states that an Occupancy Certificate is compulsory before occupation and that the mortgaged built-up area may be registered only after an Occupancy Certificate is produced. The supplied record does not establish completion of these services, fire-system details, lift capacities, backup power, CCTV/security arrangements or accessibility provisions.
8. Location, access & connectivity
The RERA record places the project in the locality entered as SIMHAPURI COLONY ROAD, Dundigal Gandimaisamma Mandal, Medchal-Malkajgiri District, PIN 500043. The land and technical-approval documents identify Bowrampet Village and Survey No. 461 Part. The boundary schedule records a 33 FEET WIDE ROAD along the south side. RERA record RERA filing
A supplied location record places Financial District (Nanakramguda) at 1.2 km from the project’s cadastral parcel centroid. No other measured road distances, public-transport information or travel times are supplied. Location record
9. Developer & development status
The registered promoter is JAYATHRI INFRASTRUCTURES INDIA PRIVATE LIMITED, a private limited company. The supplied corporate identifier is GSTIN 36AAECJ8324M1Z6. The promoter address on the project record is EMINENT PLAZA, 6TH PHASE, SIMHAPURI COLONY, SIMHAPURI COLONY ROAD, Dundigal Gandimaisamma, Medchal-Malkajgiri, 500043. The project record lists https://WWW.JAYAGROUPS.IN as the company website. Corporate record Parties record RERA record
The promoter’s Form B declaration, dated 10 “day of October 2021, states that the promoter has legal title to the project land, that the land is free from encumbrances, and that the project would be completed within 3 Years. These are promoter declarations; the supplied evidence does not include an updated completion undertaking or a project-specific independently verified progress report.
10. Approvals, official records & documents
| Record | Supplied evidence and scope |
|---|---|
| TG-RERA registration | Project is identified as JAYAS PLATINUM and “New Project”; a TG-RERA registration number and registration-validity date are not supplied in the material for this Overview. RERA record RERA filing |
| HMDA technical approval | Approval/application No. 043524/MED/R1/U6/HMDA/25022021, dated 20/03/2021, for a residential building described as 1 stilt + 5 upper floors on Survey No. 461 Part, Bowrampet Village. The document states that building plans are to be sanctioned by Dundigal Municipality’s Executive Authority. Approvals record |
| Dundigal Municipality building permit order | The supplied title-report extraction describes conditional building permission for Survey No. 461 Part at Bowrampet, extent 2731.78 Sq.m. |
| HMDA mortgage entries recorded in the approval | Mortgage Document Nos. 9674/2021 and 9675/2021, dated 12-03-2021, are identified in the technical-approval extraction; the extracted approval describes built-up areas mortgaged in favour of the Metropolitan Commissioner, HMDA. |
| Promoter Form B declaration | Form B affidavit-cum-declaration for JAYATHRI INFRASTRUCTURES INDIA PRIVATE LIMITED, represented by Sri Kakarla Srinivas; it records the promoter’s title, encumbrance and completion declarations. |
| Occupancy / completion certificate | No project OC or completion certificate is included in the supplied evidence. The HMDA technical-approval extraction states that an OC is compulsory before occupation. |
| Other approval documents | The project record includes entries requesting building-floor-plan and layout-approval documents, but those supplied entries do not themselves establish an approved layout plan or provide a complete set of sanctioned drawings. |
The supplied review is limited to the records and extracts listed above. The HMDA DPMS approved-layout lookup is recorded as unavailable to public access; this is a source-access limitation, not evidence that approval was refused. HMDA
1. Project at a glance
Project identity
Registered project name: JAYAS PLATINUM
Project type: Residential apartment project
Phase / registered portion: Not separately identified in the supplied record; the RERA filing describes one building and 61 units.
TG-RERA registration number: Not supplied in the evidence provided for this Overview; verify the registration number on the TG-RERA portal.
Registration validity: Not disclosed in the supplied data.
Registered promoter: JAYATHRI INFRASTRUCTURES INDIA PRIVATE LIMITED
RERA status: The filing identifies the project status as “New Project.”
Land and geographic identity
Locality / RERA village entry: SIMHAPURI COLONY ROAD
Revenue village identified in land documents: Bowrampet Village; the RERA land identity field itself says “not disclosed.”
Mandal: Dundigal Gandimaisamma in the RERA identity; the approval documents refer to Dundigal Municipality Mandal.
District: Medchal-Malkajgiri
PIN: 500043
Project survey number(s) / subdivision(s): RERA filing: 461/P. Approval and title documents also describe Survey No. 461 Part, 461/Part, and 461/PART at Bowrampet.
Registered site extent: The RERA land record states 2,731.78 sq. m total area and 2,731.78 sq. m net area, with 0 sq. m affected in road widening/FTL/nala widening.
Boundaries as filed: North: “AGRICALTURE LAND OF RADHA MADHAVI”; South: “33 FEET WIDE ROAD”; East: “AGRICULTURE LAND S BALREDDY AND NEIGHBOURS LAND”; West: “AGRICULTURE LAND OF LATE S NARASIMHA REDDY.”
Development identity
Sanctioning authority: HMDA technical approval; the approval document directs the applicant to obtain building sanction/release from the Executive Authority of Dundigal Municipality.
Principal approval: 043524/MED/R1/U6/HMDA/25022021, dated 20/03/2021.
Approved built-up area: RERA filing: 5,865.75 sq. m. The HMDA technical-approval extraction separately lists total built-up area of 5865.75 Sq.mts, proposed built-up area of 7217.66, and height of 14.95; the supplied record does not label the measurement unit for the height.
Building / block count: One approved and one proposed building unit in the RERA land details; the filing’s unit summary also shows one block/tower.
Sanctioned floor configuration: 1 stilt + 5 upper floors in the HMDA technical-approval extraction.
Parking provision: The technical approval says the cellar and stilt approved for parking are to be used exclusively for parking; a total sanctioned space count is not supplied.
Approved versus RERA-declared homes: Approval describes one residential building. The RERA unit filing records 61 apartments: 45 2BHK and 16 3BHK.
Offering and status
RERA-filed configurations: 2BHK: 45 units; 3BHK: 16 units.
RERA-filed saleable area: 2BHK: 60.8 sq. m; 3BHK: 146.19 sq. m.
Booked / available: 2BHK: 2 booked, 43 available; 3BHK: 4 booked, 12 available. The portal-derived figures have no supplied as-of date and should be treated as indicative.
Construction stage: The supplied project record labels the project “New Project” and gives a completeness figure of 80%, but supplies no dated, independently verified site-progress report for JAYAS PLATINUM.
Completion date: RERA filing’s proposed completion date: 14/10/2024. The record flags this date as overdue, but does not provide a revised completion date.
Registration validity: Not disclosed; this is separate from the proposed completion date.
Occupancy / completion certificate: No project occupancy or completion certificate is evidenced in the supplied material. The HMDA technical-approval document says an Occupancy Certificate is compulsory before occupation.
2. The project story
JAYAS PLATINUM is recorded as a residential apartment development on land identified in the RERA filing as Survey 461/P, in the locality entered as SIMHAPURI COLONY ROAD. The filed land extent is 2,731.78 sq. m. The title and approval documents identify the site as Survey No. 461 Part at Bowrampet Village, Dundigal area, Medchal-Malkajgiri District.
The approved concept is one residential building with a stilt and five upper floors. The RERA unit schedule lists 61 apartments in total: 45 2BHK and 16 3BHK. The supplied record gives 80% completeness, but does not include a dated project-specific progress certificate or site inspection establishing the present physical stage. The filed completion date was 14/10/2024; no revised date or occupancy certificate is included.
3. Master plan, architecture & building design
The project is filed as a single-building apartment development. HMDA’s technical-approval extraction describes 1 stilt + 5 upper floors and records Total Built up Area 5865.75 Sq.mts, Proposed Built-up Area 7217.66, and Height of the building 14.95. These figures are reproduced as labelled in the approval extraction; the supplied data does not explain the relationship between the two built-up figures or state the height unit. The RERA land record separately reports approved built-up area of 5,865.75 sq. m.
The technical approval describes cellar/stilt parking, a transformer, garbage house and ETP, and calls for rainwater-harvesting structures and tree planting. It also states that the building plans are to be sanctioned by the Executive Authority in conformity with HMDA’s technically approved plans. The supplied extracts do not provide a complete architectural drawing set or reliable details of floor-by-floor unit arrangement, footprint, lifts, stairs, internal circulation, open-space area or phase-wise construction.
4. Homes, configurations & floor plans
The RERA-filed configurations and saleable areas are shown below. Bookings and availability are portal figures without an as-of date.
| Configuration | Units | Booked | Available | RERA saleable area | Measured carpet area | Loading (if supplied) |
|---|---|---|---|---|---|---|
| 2BHK | 45 | 2 | 43 | 60.8 sq. m | Not established from the supplied drawings | Not supplied |
| 3BHK | 16 | 4 | 12 | 146.19 sq. m | Not established from the supplied drawings | Not supplied |
The RERA filing does not include a 1BHK configuration. A software measurement of two 1BHK designs from the available drawing material reports carpet areas of 86.2–86.3 sq. m (median 86.3 sq. m); this is a drawing-based, software-measured figure, not a RERA-filed configuration or area, and the measurement is flagged as needing review.
Carpet area is not interchangeable with saleable area: the drawing measurement is for the usable area within the unit, while the RERA-filed saleable area is a separate disclosed figure. The supplied material does not provide a verified loading calculation or a complete measured floor-plan comparison for the RERA-filed 2BHK and 3BHK configurations.
5. Parking & vehicle circulation
The HMDA technical-approval extraction states that the cellar and stilt approved for parking must be used exclusively for vehicle parking and not converted or partitioned for another use. It also refers to mortgaged built-up area, including areas described on the approval pages as 589.0 Sq.mtrs and 295 Sq.mtrs; these are approval-related mortgage entries, not a count of parking spaces.
No sanctioned car or two-wheeler space count, visitor or accessible-parking allocation, ramp or driveway plan, EV-charging provision, or unit-specific parking allocation is established by the supplied evidence. A drawing or general parking provision would not by itself establish exclusive ownership or allocation.
6. Amenities, recreation & open spaces
The RERA amenities record lists the following availability/progress percentages. These are filed status entries, not independent verification of completion.
| Facility | Description / size | Evidence source | Declared progress / verified status |
|---|---|---|---|
| Internal Roads & Footpaths | No size or quantity supplied | RERA amenities record | 0% declared |
| Water Supply | No source or capacity supplied | RERA amenities record | 100% declared; independently verified status not supplied |
| Sewerage (Chamber, Lines, Septic Tank, STP) | No capacity supplied | RERA amenities record | 75% declared |
| Storm Water Drains | No size or capacity supplied | RERA amenities record | 75% declared |
| Green Strip/TOT LOT/Park | No area or quantity supplied | RERA amenities record | 0% declared |
| Street Lighting | No quantity supplied | RERA amenities record | 0% declared |
| Community Buildings | No description or size supplied | RERA amenities record | 0% declared |
| Treatment and Disposal of Sewage and Sullage Water | No capacity supplied | RERA amenities record | 0% declared |
| Solid Waste Management and Disposal | No system or capacity supplied | RERA amenities record | 0% declared |
| Water Conservation, Rain water Harvesting | No capacity supplied | RERA amenities record; technical approval | 90% declared |
| Energy management | No system or capacity supplied | RERA amenities record | 0% declared |
| Fire Protection and Fire Safety Requirements | No system details supplied | RERA amenities record | 0% declared |
| Electrical Meter Room, Sub-Station, Receiving Station | No capacity supplied; technical approval mentions a transformer | RERA amenities record | 0% declared |
| Aggregate area of recreational Open Space | No area supplied | RERA amenities record | 0% declared |
The technical-approval extraction also mentions a garbage house, ETP and tree planting. It does not provide capacities or confirm that these facilities are complete.
7. Utilities, building services & safety
The RERA amenities record declares water supply at 100%, sewerage at 75%, storm-water drains at 75% and water conservation/rainwater harvesting at 90%. It does not specify water sources, storage or treatment capacity, sewerage or STP capacity, or drainage design. These percentages are promoter-filed progress entries, not independently verified completion evidence.
The HMDA technical-approval extraction mentions an ETP, transformer and garbage house, and requires rainwater-harvesting structures. It also states that an Occupancy Certificate is compulsory before occupation and that the mortgaged built-up area may be registered only after an Occupancy Certificate is produced. The supplied record does not establish completion of these services, fire-system details, lift capacities, backup power, CCTV/security arrangements or accessibility provisions.
8. Location, access & connectivity
The RERA record places the project in the locality entered as SIMHAPURI COLONY ROAD, Dundigal Gandimaisamma Mandal, Medchal-Malkajgiri District, PIN 500043. The land and technical-approval documents identify Bowrampet Village and Survey No. 461 Part. The boundary schedule records a 33 FEET WIDE ROAD along the south side.
A supplied location record places Financial District (Nanakramguda) at 1.2 km from the project’s cadastral parcel centroid. No other measured road distances, public-transport information or travel times are supplied.
9. Developer & development status
The registered promoter is JAYATHRI INFRASTRUCTURES INDIA PRIVATE LIMITED, a private limited company. The supplied corporate identifier is GSTIN 36AAECJ8324M1Z6. The promoter address on the project record is EMINENT PLAZA, 6TH PHASE, SIMHAPURI COLONY, SIMHAPURI COLONY ROAD, Dundigal Gandimaisamma, Medchal-Malkajgiri, 500043. The project record lists https://WWW.JAYAGROUPS.IN as the company website.
The promoter’s Form B declaration, dated 10 “day of October 2021, states that the promoter has legal title to the project land, that the land is free from encumbrances, and that the project would be completed within 3 Years. These are promoter declarations; the supplied evidence does not include an updated completion undertaking or a project-specific independently verified progress report.
10. Approvals, official records & documents
TG-RERA registration: Project is identified as JAYAS PLATINUM and “New Project”; a TG-RERA registration number and registration-validity date are not supplied in the material for this Overview.
HMDA technical approval: Approval/application No. 043524/MED/R1/U6/HMDA/25022021, dated 20/03/2021, for a residential building described as 1 stilt + 5 upper floors on Survey No. 461 Part, Bowrampet Village. The document states that building plans are to be sanctioned by Dundigal Municipality’s Executive Authority.
Dundigal Municipality building permit order: The supplied title-report extraction describes conditional building permission for Survey No. 461 Part at Bowrampet, extent 2731.78 Sq.m.
HMDA mortgage entries recorded in the approval: Mortgage Document Nos. 9674/2021 and 9675/2021, dated 12-03-2021, are identified in the technical-approval extraction; the extracted approval describes built-up areas mortgaged in favour of the Metropolitan Commissioner, HMDA.
Promoter Form B declaration: Form B affidavit-cum-declaration for JAYATHRI INFRASTRUCTURES INDIA PRIVATE LIMITED, represented by Sri Kakarla Srinivas; it records the promoter’s title, encumbrance and completion declarations.
Occupancy / completion certificate: No project OC or completion certificate is included in the supplied evidence. The HMDA technical-approval extraction states that an OC is compulsory before occupation.
Other approval documents: The project record includes entries requesting building-floor-plan and layout-approval documents, but those supplied entries do not themselves establish an approved layout plan or provide a complete set of sanctioned drawings.
The supplied review is limited to the records and extracts listed above. The HMDA DPMS approved-layout lookup is recorded as unavailable to public access; this is a source-access limitation, not evidence that approval was refused.
Frequently asked questions
Who is the developer of JAYAS PLATINUM?
The promoter named in the RERA registration is JAYATHRI INFRASTRUCTURES INDIA PRIVATE LIMITED.
Where is JAYAS PLATINUM located?
JAYAS PLATINUM is in SIMHAPURI COLONY ROAD, Dundigal Gandimaisamma, Medchal-Malkajgiri, Telangana (500043).
When will JAYAS PLATINUM be completed?
The promoter's proposed date of completion filed with RERA is 14/10/2024. This is the promoter's declaration, not a guarantee.
More projects in Dundigal Gandimaisamma