Jaya Classic
R S ENGINEERS AND CONSULTANTS · Medchal-Malkajgiri · RERA P02200006262
JAYA CLASSIC is a residential apartment project in Peerjadiguda, Medipally mandal, Medchal-Malkajgiri district. The registered promoter developing it is R S ENGINEERS AND CONSULTANTS, recorded as a partnership. The project is on 790.93 sq. m and comprises one building with 1 stilt + 5 upper floors and 20 apartments; the RERA-filed configuration is 2BHK. It is registered under TG-RERA number P02200006262, with a proposed completion date of 16/12/2025.
01What we found
Read from TG-RERA filings, approvals, land and registration records and court records. A court case is counted only when the court record states this project's survey number with its village, or names the project.
02Check before you pay
9 items to check before you pay, 5 high - from the title chain, court records and approvals, each with what to ask the builder or your advocate. An item may not be a problem with the project: records can be incomplete.
1. Project at a glance
Project identity
| Item | TG-RERA record |
|---|---|
| Registered project name | JAYA CLASSIC RERA record |
| Project type | Residential apartment project RERA record RERA filing |
| Registered portion / phase | One residential building; a separate phase name is not disclosed RERA filing |
| TG-RERA registration | P02200006262 |
| Registration validity | 07/07/2023 to 16/12/2025; the supplied certificate records no extension |
| Registered promoter | R S ENGINEERS AND CONSULTANTS; entity type recorded as partnership Parties record Corporate record |
| RERA status | The supplied record labels the project “On-Going Project.” The registration certificate’s stated validity ended 16/12/2025; registration validity is distinct from the completion deadline and occupancy-certificate status RERA record |
Land and geographic identity
| Item | Record |
|---|---|
| Locality | Under Peerzadiguda Municipal Corporation RERA filing |
| Revenue village | Peerjadiguda (also stated in filed approval/title material as Peerzadiguda) RERA filing |
| Mandal / district / PIN | Medipally / Medchal-Malkajgiri / 500039 RERA filing |
| Project survey number and subdivision | 77/A PART; approval documents also use 77/A/PART RERA filing |
| Registered site extent | 790.93 sq. m RERA filing |
| Net / total area | Net area 790.93 sq. m; total area 790.93 sq. m RERA filing |
| Boundaries | East: land of Syed Firoz Ali Mohammed and others; West: land of Venkataiah; North: land of N Pushpaveni; South: 30 feet wide road RERA filing |
Development identity
| Item | Record |
|---|---|
| Sanctioning authority | Hyderabad Metropolitan Development Authority (HMDA); the building-permit order states that plans are to be sanctioned and released by the Municipality/Municipal Corporation Approvals record |
| Principal building approval | 011734/BP/HMDA/2432/GHT/2022, dated 16 December 2022; proceedings no. 001993/BP/HMDA/GHT/2022 Approvals record |
| Approved built-up area | 1,759.15 sq. m is listed as built-up area; the approval also separately states total built-up area of 2,204.02 sq. m |
| Building count | One building is recorded in the RERA land details RERA filing |
| Sanctioned configuration | 1 stilt + 5 upper floors; stated building height 14.99 |
| Parking levels | Stilt is specified for vehicle parking; a separate basement or podium parking level is not stated |
| Unit counts | Approved-plan total: 1 building unit; RERA-declared: 1 proposed building unit and 20 apartments RERA filing RERA unit table |
| Authority mortgage recorded in approval | Mortgage area stated as 266.24 sq. m in the RERA fields and approval parameters; approval material describes 10% and additional 5% portions on the fifth floor RERA filing |
Offering and status
| Item | Record |
|---|---|
| RERA-filed unit type | 2BHK RERA unit table |
| RERA-filed saleable area | 106.91 sq. m per listed configuration RERA unit table |
| Booked / available | 0 booked / 20 available in the portal record; no as-of date is supplied, so these counts are indicative RERA unit table |
| Construction stage | Architect’s certificate dated 30-06-2024 reports progress by work category; it is not independent site verification |
| Promoter-declared completion deadline | 16/12/2025, as stated in the Form B declaration |
| Revised completion date in RERA fields | 16/12/2025 RERA filing |
| Occupancy / completion certificate | No occupancy or completion certificate is established in the supplied documents; the building-permit order requires an occupancy certificate before occupation |
2. The project story
- JAYA CLASSIC is registered as a residential apartment project on Survey No. 77/A PART in Peerjadiguda village, Medipally mandal, Medchal-Malkajgiri district. The RERA record describes one building and 20 apartments, with a 2BHK configuration listed for sale. The sanctioned building arrangement is one stilt level and five upper floors. RERA record RERA filing RERA unit table
- The architect’s certificate dated 30-06-2024 reports varying completion levels across the building and common works: for example, excavation at 100%, stilt floor at 90%, and six superstructure slabs at 100%; several services and site works were reported at 0%. These are certificate-reported progress figures for that date, not a current or independent inspection of the site. The certificate does not certify project completion.
- The promoter’s Form B undertaking gives 16/12/2025 as the completion date. The registration certificate also states validity through 16/12/2025; those are separate matters, and the supplied certificate records no extension. No occupancy certificate is present in the supplied record.
3. Master plan, architecture & building design
- The filed HMDA building-permit material concerns a residential building on 790.93 sq. m in Survey No. 77/A/PART. It specifies 1 Stilt + 5 upper floors, a stated height of 14.99, and a built-up area of 1,759.15 sq. m; the same approval material separately states Total Built up Area (In Sq.mts) 2,204.02. These area figures are reported as labelled in the approval and are not treated as interchangeable.
- The RERA land details record one approved building unit and one proposed building unit. No supplied drawing-derived information establishes floor-by-floor apartment distribution, number of flats per floor, building footprint, lift or stair arrangement, or the layout of internal circulation and open areas. The separate HMDA layout lookup is unavailable in the supplied record, and no layout plan has been extracted for this overview. RERA filing HMDA
- The approval lists a stilt floor for vehicle parking and records an authority mortgage on fifth-floor area. The approval material separately identifies a required mortgage area of 175.92 sq. m, a provided mortgage area of 266.24 sq. m, and fifth-floor portions of 176 sq. m and 90.24 sq. m in the mortgage details.
4. Homes, configurations & floor plans
| Configuration | Units | Booked | Available | RERA saleable area | Measured carpet area | Loading (if supplied) |
|---|---|---|---|---|---|---|
| 2BHK | 20 | 0 | 20 | 106.91 sq. m | 63.9–76.1 sq. m; median 71.3 sq. m | 33% |
- The 2BHK count, booking status and saleable area are from the TG-RERA filing; the portal record provides no as-of date for booking counts. The carpet-area range and median are software measurements of six 2BHK designs in the filed drawing document, not RERA-filed measurements, and the drawing-based measurement is flagged as needing review for one design. Verify these measurements against the drawing. Carpet area and saleable area are different measures; the supplied floor-plan record notes that saleable area includes a share of common areas. RERA unit table Floor plans
- The measured sample plan shows living/dining, two bedrooms, a dress room, kitchen, toilet, wash area and utility. The utility is identified as excluded from the measured carpet area. These are drawing-based observations, not a statement that every apartment has an identical layout. RERA unit details
- The drawing review also measured one 1BHK design at 44.1 sq. m carpet area, but the supplied RERA configuration record does not list a 1BHK offering or unit count. It is therefore not included as a RERA-filed purchase configuration. Floor plans RERA unit table
5. Parking & vehicle circulation
- The building permit specifies the stilt floor for vehicle parking and states it should be used exclusively for parking without partition walls or rolling shutters. It also prohibits parking or construction in setback areas. The supplied record does not establish a sanctioned parking-space count, visitor or accessible-space provision, mechanical parking, EV charging, or unit-specific parking allocation. A parking space is not shown as an exclusive legal entitlement in the documents supplied here.
- The approval material states one entry and one exit to the premises, with minimum width of 4.5 m and height clearance of 5 m. No further internal driveway or pedestrian-separation details are available in the supplied evidence.
6. Amenities, recreation & open spaces
| Facility | Description / size | Evidence source | Declared progress / verified status |
|---|---|---|---|
| Green strip / landscaping | “Green Strip all along the site” appears in the architect’s certificate; no size is supplied | Certificate records landscaping and tree planting at 0% on 30-06-2024 | |
| Recreational open space | RERA amenity schedule lists aggregate recreational open space; no area is supplied | RERA amenities | 0% recorded in the supplied schedule |
| Community buildings | Listed in the RERA amenity schedule; no facility or size details supplied | RERA amenities | 0% recorded |
| Internal roads and footpaths | Listed in the RERA amenity schedule; no dimensions supplied | RERA amenities | 0% recorded |
| Street lighting | Listed in the RERA amenity schedule | RERA amenities | 0% recorded |
| Solid-waste management | Listed in the RERA amenity schedule | RERA amenities | 0% recorded |
- The supplied RERA amenity schedule contains 14 entries, including the facilities above and utilities covered in the next section. It records some items as available (“YES”) while showing 0% progress; that schedule alone does not establish delivery or independent completion. The vendor-material list includes a clubhouse, gym, swimming pool and children’s play area, but the supplied TG-RERA material does not establish these as approved or delivered facilities, so they are not presented as project commitments here. RERA amenities Promoter website
7. Utilities, building services & safety
| Service | Supplied evidence |
|---|---|
| Water supply and storage | The approval states a separate underground static water-storage tank of 25,000 lts. and a separate terrace tank of 25,000 lts. for residential buildings. The architect’s certificate lists HMWSSB and records water supply at 0% on 30-06-2024. |
| Sewerage and treatment | The building-permit conditions require an STP; the approval lists STP and the RERA amenity schedule records sewerage as “YES” but at 0%. The architect’s certificate records sewerage works at 0% on 30-06-2024. No treatment capacity or reuse details are supplied. RERA amenities |
| Rainwater harvesting / drainage | The approval requires rainwater-harvesting structures; the architect’s certificate lists RWH pits and records water conservation/rainwater harvesting at 0%. Storm-water drains are listed in the RERA amenity schedule at 0%. RERA amenities |
| Electrical supply | The approval lists a transformer; the architect’s certificate lists TSSPDCL and records the electrical meter room/sub-station/receiving station at 0% on 30-06-2024. |
| Backup power | The approval material lists a generator. No capacity or installed/completed status is supplied. |
| Fire and life safety | Fire protection and fire-safety requirements appear in the RERA amenity schedule at 0%. No fire-clearance details or system capacities are supplied. RERA amenities |
| Security and access | The technical approval requires CCTV cameras; the RERA record does not establish installation or completion. |
| Waste | The approval lists a garbage house; the RERA amenity schedule lists solid-waste management and disposal at 0%. No capacity or operating details are supplied. RERA amenities |
| Lifts and accessibility | No lift count, capacity, accessible route or ramp details are established in the supplied RERA-filed evidence. Document index |
8. Location, access & connectivity
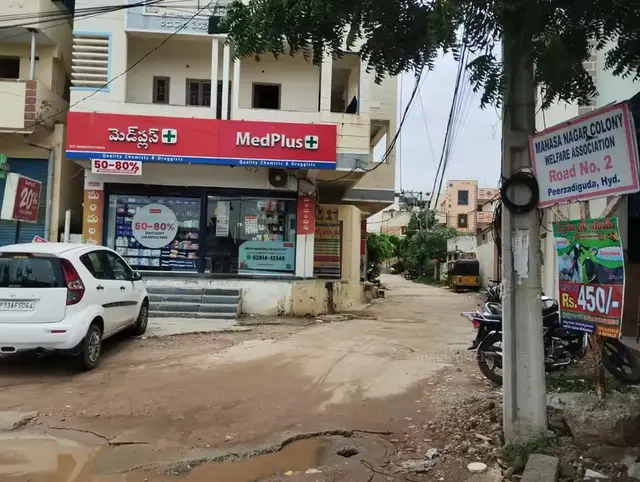
- The registered project location is Peerjadiguda, Medipally mandal, Medchal-Malkajgiri district, PIN 500039, under Peerzadiguda Municipal Corporation. The project’s recorded southern boundary is a 30 FEET WIDE ROAD. The building approval refers to a minimum approach-road width of 4.5mts. as indicated in the plan. RERA filing RERA filing
- The supplied connectivity data identifies the nearest sampled Outer Ring Road interchange at approximately 9.5 km. The supplied location record does not provide verified distances to other transport services or landmarks. Location record
9. Developer & development status
- The registered promoter is R S ENGINEERS AND CONSULTANTS, identified in the RERA party record as a partnership. The listed partners are KOTI RAJEEV RAO and KOTI GNANENDRA KUMARI; KOTI RAJEEV RAO is also listed as authorized signatory. GSTIN: 36AACFR5912Q2ZP. The supplied evidence does not establish a company registration number or a promoter website or official contact details. Parties record Corporate record
- In its Form B affidavit dated 23/05/2023, the promoter undertook to complete the project on or before 16/12/2025 and made the stated project-fund, audit and approval commitments. The architect’s progress certificate is dated 30-06-2024 and reports work-category percentages; it is not a current independent inspection or completion certificate. The supplied registration certificate states validity through 16/12/2025 and records no extension.
10. Approvals, official records & documents
| Record | Evidence and scope |
|---|---|
| TG-RERA registration certificate | Form C for JAYA CLASSIC, registration P02200006262, issued 07/07/2023; stated validity through 16/12/2025; certificate records no extension |
| HMDA building-permit order | Approval no. 011734/BP/HMDA/2432/GHT/2022, dated 16 December 2022; survey 77/A/PART; one stilt + five upper floors |
| HMDA technical building approval | Building construction approval for the same survey and project site, with stated conditions and services |
| Architect’s progress certificate | Form F1 dated 30-06-2024, reporting construction and common-work progress; not an approval or completion certificate |
| Form B promoter declaration | Affidavit-cum-declaration dated 23/05/2023, including the promoter’s completion undertaking and other disclosures |
| Layout plan / approval | A layout-plan document is listed, but the supplied extraction is unavailable; HMDA DPMS public lookup is reported as unavailable in the evidence pack HMDA |
| Occupancy / completion certificate | Not established in the documents supplied for this overview Document index |
1. Project at a glance
Project identity
Registered project name: JAYA CLASSIC
Project type: Residential apartment project
Registered portion / phase: One residential building; a separate phase name is not disclosed
TG-RERA registration: P02200006262
Registration validity: 07/07/2023 to 16/12/2025; the supplied certificate records no extension
Registered promoter: R S ENGINEERS AND CONSULTANTS; entity type recorded as partnership
RERA status: The supplied record labels the project “On-Going Project.” The registration certificate’s stated validity ended 16/12/2025; registration validity is distinct from the completion deadline and occupancy-certificate status
Land and geographic identity
Locality: Under Peerzadiguda Municipal Corporation
Revenue village: Peerjadiguda (also stated in filed approval/title material as Peerzadiguda)
Mandal / district / PIN: Medipally / Medchal-Malkajgiri / 500039
Project survey number and subdivision: 77/A PART; approval documents also use 77/A/PART
Registered site extent: 790.93 sq. m
Net / total area: Net area 790.93 sq. m; total area 790.93 sq. m
Boundaries: East: land of Syed Firoz Ali Mohammed and others; West: land of Venkataiah; North: land of N Pushpaveni; South: 30 feet wide road
Development identity
Sanctioning authority: Hyderabad Metropolitan Development Authority (HMDA); the building-permit order states that plans are to be sanctioned and released by the Municipality/Municipal Corporation
Principal building approval: 011734/BP/HMDA/2432/GHT/2022, dated 16 December 2022; proceedings no. 001993/BP/HMDA/GHT/2022
Approved built-up area: 1,759.15 sq. m is listed as built-up area; the approval also separately states total built-up area of 2,204.02 sq. m
Building count: One building is recorded in the RERA land details
Sanctioned configuration: 1 stilt + 5 upper floors; stated building height 14.99
Parking levels: Stilt is specified for vehicle parking; a separate basement or podium parking level is not stated
Unit counts: Approved-plan total: 1 building unit; RERA-declared: 1 proposed building unit and 20 apartments
Authority mortgage recorded in approval: Mortgage area stated as 266.24 sq. m in the RERA fields and approval parameters; approval material describes 10% and additional 5% portions on the fifth floor
Offering and status
RERA-filed unit type: 2BHK
RERA-filed saleable area: 106.91 sq. m per listed configuration
Booked / available: 0 booked / 20 available in the portal record; no as-of date is supplied, so these counts are indicative
Construction stage: Architect’s certificate dated 30-06-2024 reports progress by work category; it is not independent site verification
Promoter-declared completion deadline: 16/12/2025, as stated in the Form B declaration
Revised completion date in RERA fields: 16/12/2025
Occupancy / completion certificate: No occupancy or completion certificate is established in the supplied documents; the building-permit order requires an occupancy certificate before occupation
2. The project story
- JAYA CLASSIC is registered as a residential apartment project on Survey No. 77/A PART in Peerjadiguda village, Medipally mandal, Medchal-Malkajgiri district. The RERA record describes one building and 20 apartments, with a 2BHK configuration listed for sale. The sanctioned building arrangement is one stilt level and five upper floors.
- The architect’s certificate dated 30-06-2024 reports varying completion levels across the building and common works: for example, excavation at 100%, stilt floor at 90%, and six superstructure slabs at 100%; several services and site works were reported at 0%. These are certificate-reported progress figures for that date, not a current or independent inspection of the site. The certificate does not certify project completion.
- The promoter’s Form B undertaking gives 16/12/2025 as the completion date. The registration certificate also states validity through 16/12/2025; those are separate matters, and the supplied certificate records no extension. No occupancy certificate is present in the supplied record.
3. Master plan, architecture & building design
- The filed HMDA building-permit material concerns a residential building on 790.93 sq. m in Survey No. 77/A/PART. It specifies 1 Stilt + 5 upper floors, a stated height of 14.99, and a built-up area of 1,759.15 sq. m; the same approval material separately states Total Built up Area (In Sq.mts) 2,204.02. These area figures are reported as labelled in the approval and are not treated as interchangeable.
- The RERA land details record one approved building unit and one proposed building unit. No supplied drawing-derived information establishes floor-by-floor apartment distribution, number of flats per floor, building footprint, lift or stair arrangement, or the layout of internal circulation and open areas. The separate HMDA layout lookup is unavailable in the supplied record, and no layout plan has been extracted for this overview.
- The approval lists a stilt floor for vehicle parking and records an authority mortgage on fifth-floor area. The approval material separately identifies a required mortgage area of 175.92 sq. m, a provided mortgage area of 266.24 sq. m, and fifth-floor portions of 176 sq. m and 90.24 sq. m in the mortgage details.
4. Homes, configurations & floor plans
| Configuration | Units | Booked | Available | RERA saleable area | Measured carpet area | Loading (if supplied) |
|---|---|---|---|---|---|---|
| 2BHK | 20 | 0 | 20 | 106.91 sq. m | 63.9–76.1 sq. m; median 71.3 sq. m | 33% |
- The 2BHK count, booking status and saleable area are from the TG-RERA filing; the portal record provides no as-of date for booking counts. The carpet-area range and median are software measurements of six 2BHK designs in the filed drawing document, not RERA-filed measurements, and the drawing-based measurement is flagged as needing review for one design. Verify these measurements against the drawing. Carpet area and saleable area are different measures; the supplied floor-plan record notes that saleable area includes a share of common areas.
- The measured sample plan shows living/dining, two bedrooms, a dress room, kitchen, toilet, wash area and utility. The utility is identified as excluded from the measured carpet area. These are drawing-based observations, not a statement that every apartment has an identical layout.
- The drawing review also measured one 1BHK design at 44.1 sq. m carpet area, but the supplied RERA configuration record does not list a 1BHK offering or unit count. It is therefore not included as a RERA-filed purchase configuration.
5. Parking & vehicle circulation
- The building permit specifies the stilt floor for vehicle parking and states it should be used exclusively for parking without partition walls or rolling shutters. It also prohibits parking or construction in setback areas. The supplied record does not establish a sanctioned parking-space count, visitor or accessible-space provision, mechanical parking, EV charging, or unit-specific parking allocation. A parking space is not shown as an exclusive legal entitlement in the documents supplied here.
- The approval material states one entry and one exit to the premises, with minimum width of 4.5 m and height clearance of 5 m. No further internal driveway or pedestrian-separation details are available in the supplied evidence.
6. Amenities, recreation & open spaces
| Facility | Description / size | Evidence source | Declared progress / verified status |
|---|---|---|---|
| Green strip / landscaping | “Green Strip all along the site” appears in the architect’s certificate; no size is supplied | Certificate records landscaping and tree planting at 0% on 30-06-2024 | |
| Recreational open space | RERA amenity schedule lists aggregate recreational open space; no area is supplied | 0% recorded in the supplied schedule | |
| Community buildings | Listed in the RERA amenity schedule; no facility or size details supplied | 0% recorded | |
| Internal roads and footpaths | Listed in the RERA amenity schedule; no dimensions supplied | 0% recorded | |
| Street lighting | Listed in the RERA amenity schedule | 0% recorded | |
| Solid-waste management | Listed in the RERA amenity schedule | 0% recorded |
- The supplied RERA amenity schedule contains 14 entries, including the facilities above and utilities covered in the next section. It records some items as available (“YES”) while showing 0% progress; that schedule alone does not establish delivery or independent completion. The vendor-material list includes a clubhouse, gym, swimming pool and children’s play area, but the supplied TG-RERA material does not establish these as approved or delivered facilities, so they are not presented as project commitments here.
7. Utilities, building services & safety
Water supply and storage: The approval states a separate underground static water-storage tank of 25,000 lts. and a separate terrace tank of 25,000 lts. for residential buildings. The architect’s certificate lists HMWSSB and records water supply at 0% on 30-06-2024.
Sewerage and treatment: The building-permit conditions require an STP; the approval lists STP and the RERA amenity schedule records sewerage as “YES” but at 0%. The architect’s certificate records sewerage works at 0% on 30-06-2024. No treatment capacity or reuse details are supplied.
Rainwater harvesting / drainage: The approval requires rainwater-harvesting structures; the architect’s certificate lists RWH pits and records water conservation/rainwater harvesting at 0%. Storm-water drains are listed in the RERA amenity schedule at 0%.
Electrical supply: The approval lists a transformer; the architect’s certificate lists TSSPDCL and records the electrical meter room/sub-station/receiving station at 0% on 30-06-2024.
Backup power: The approval material lists a generator. No capacity or installed/completed status is supplied.
Fire and life safety: Fire protection and fire-safety requirements appear in the RERA amenity schedule at 0%. No fire-clearance details or system capacities are supplied.
Security and access: The technical approval requires CCTV cameras; the RERA record does not establish installation or completion.
Waste: The approval lists a garbage house; the RERA amenity schedule lists solid-waste management and disposal at 0%. No capacity or operating details are supplied.
Lifts and accessibility: No lift count, capacity, accessible route or ramp details are established in the supplied RERA-filed evidence.
8. Location, access & connectivity
- The registered project location is Peerjadiguda, Medipally mandal, Medchal-Malkajgiri district, PIN 500039, under Peerzadiguda Municipal Corporation. The project’s recorded southern boundary is a 30 FEET WIDE ROAD. The building approval refers to a minimum approach-road width of 4.5mts. as indicated in the plan.
- The supplied connectivity data identifies the nearest sampled Outer Ring Road interchange at approximately 9.5 km. The supplied location record does not provide verified distances to other transport services or landmarks.
9. Developer & development status
- The registered promoter is R S ENGINEERS AND CONSULTANTS, identified in the RERA party record as a partnership. The listed partners are KOTI RAJEEV RAO and KOTI GNANENDRA KUMARI; KOTI RAJEEV RAO is also listed as authorized signatory. GSTIN: 36AACFR5912Q2ZP. The supplied evidence does not establish a company registration number or a promoter website or official contact details.
- In its Form B affidavit dated 23/05/2023, the promoter undertook to complete the project on or before 16/12/2025 and made the stated project-fund, audit and approval commitments. The architect’s progress certificate is dated 30-06-2024 and reports work-category percentages; it is not a current independent inspection or completion certificate. The supplied registration certificate states validity through 16/12/2025 and records no extension.
10. Approvals, official records & documents
TG-RERA registration certificate: Form C for JAYA CLASSIC, registration P02200006262, issued 07/07/2023; stated validity through 16/12/2025; certificate records no extension
HMDA building-permit order: Approval no. 011734/BP/HMDA/2432/GHT/2022, dated 16 December 2022; survey 77/A/PART; one stilt + five upper floors
HMDA technical building approval: Building construction approval for the same survey and project site, with stated conditions and services
Architect’s progress certificate: Form F1 dated 30-06-2024, reporting construction and common-work progress; not an approval or completion certificate
Form B promoter declaration: Affidavit-cum-declaration dated 23/05/2023, including the promoter’s completion undertaking and other disclosures
Layout plan / approval: A layout-plan document is listed, but the supplied extraction is unavailable; HMDA DPMS public lookup is reported as unavailable in the evidence pack
Occupancy / completion certificate: Not established in the documents supplied for this overview
Frequently asked questions
Is JAYA CLASSIC registered with Telangana RERA?
Yes. JAYA CLASSIC is registered with the Telangana Real Estate Regulatory Authority as P02200006262; the registration status is On-Going Project.
Who is the developer of JAYA CLASSIC?
The promoter named in the RERA registration is R S ENGINEERS AND CONSULTANTS.
Where is JAYA CLASSIC located?
JAYA CLASSIC is in UNDER PEERZADIGUDA MUNICIPAL CORPORATION, Peerjadiguda, Medipally, Medchal-Malkajgiri, Telangana (500039).
When will JAYA CLASSIC be completed?
The promoter's proposed date of completion filed with RERA is 16/12/2025. This is the promoter's declaration, not a guarantee.
More projects in Peerjadiguda