Jaswitha Cyber Nest - B
MAHATHI INFRASTRUCTURES COMPANY AND MARKAZ INFRASTRUCTURE PROJECTS · Rangareddy · RERA P02400007185
JASWITHA CYBER NEST - B is a residential apartment project in Kondapur, Serilingampally Mandal, Ranga Reddy District, developed by the registered promoter Mahathi Infrastructures Company and Markaz Infrastructure Projects. The project has a site extent of 326.25 sq. m and one residential building with 1 Stilt + 5 upper floors. TG-RERA records 10 2BHK apartments, with a saleable area of 106.0 sq. m for the 2BHK configuration. The TG-RERA registration is P02400007185, and the proposed completion date is 01/03/2026.
More from Mahathi Infrastructures Company And Markaz Infrastructure Projects · 17 projects →
01What we found
Read from TG-RERA filings, approvals, land and registration records and court records. A court case is counted only when the court record states this project's survey number with its village, or names the project.
02Check before you pay
9 items to check before you pay, 4 high - from the title chain, court records and approvals, each with what to ask the builder or your advocate. An item may not be a problem with the project: records can be incomplete.
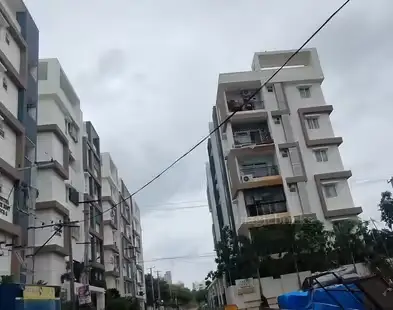
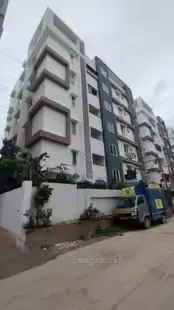
1. Project at a glance
Project identity
| Field | Record |
|---|---|
| Registered project name | JASWITHA CYBER NEST - B RERA record |
| Project type | Residential apartment project RERA record |
| Phase / registered portion | “- B”; TG-RERA records the project under this name. No separate phase description is disclosed. RERA record |
| TG-RERA registration | P02400007185, granted under section 5; certificate issued 27 October 2023. |
| Registration validity | Certificate states 27 October 2023 to 1 March 2026; no extension is recorded in the supplied evidence. Validity is distinct from the completion undertaking and from occupancy certification. |
| Registered promoter | Mahathi Infrastructures Company and Markaz Infrastructure Projects |
| RERA status | Registration certificate on file. The available record does not establish current registration validity beyond its stated end date. |
Land and geographic identity
| Field | Record |
|---|---|
| Locality | Kondapur RERA record |
| Revenue village | Kondapur Village |
| Mandal | Serilingampally |
| District | Ranga Reddy |
| PIN | 500084 |
| Project survey numbers | 112/2 and 112/3 |
| Site extent | 326.25 sq. m; net plot area is also stated as 326.25 sq. m. The building-permit extraction states road-affected area 0.0 and nala-affected area 0.0. |
| RERA plot numbers and boundaries | Plot Nos. 177 and 178. East: Plot No. 178; west: Plot No. 177; north: open land; south: 30 Wide Road. RERA record RERA filing |
| Survey subdivisions | The supplied project records identify 112/2 and 112/3, without a further subdivision designation. |
Development identity
| Field | Record |
|---|---|
| Sanctioning authority | Greater Hyderabad Municipal Corporation (GHMC) |
| Principal building approval | Building Permit Order 5525/GHMC/SLP/2023-BP, dated 1 March 2023; file no. 000617/GHMC/0312/SLP2/2022-BP. |
| Approved building configuration | One residential building: 1 Stilt + 5 upper floors. |
| Approved areas stated in permit extraction | Residential upper floors: 919.50 sq. m; stilt: 151.01 sq. m. These are separately reported permit figures; the supplied record does not label them as carpet or saleable area. |
| Building count | One building / one tower in the supplied RERA unit record. RERA unit table |
| Approved units | 10 total units in the RERA record; the permit conditions state that the sanctioned unit count must not be increased without prior GHMC approval. RERA unit table |
| Parking | The permit extraction states Total Parking Area 165 and directs that cellar and stilt areas approved for parking be used exclusively for vehicle parking. The supplied record does not establish a parking-space count or unit-by-unit allocation. |
| Permit status | Conditional building permission is on file; the permit expressly says it does not confer ownership rights. |
Offering and status
| Field | Record |
|---|---|
| RERA-filed configuration | 2BHK; 10 units, with 5 booked and 5 available in the portal-derived record. Counts are indicative: no booking-count as-of date is supplied. RERA unit table |
| RERA-filed saleable area | 106.0 sq. m for the 2BHK configuration. RERA unit table |
| Construction stage | No independently verified construction-stage or site-progress evidence is supplied. Document index |
| Completion date | Promoter’s Form B completion undertaking: 01/03/2026. The GHMC permit also states construction to be completed before 01 March 2026. |
| Occupancy / completion certificate | The permit extraction records completion_certified: false; no occupancy or completion certificate is supplied. The permit requires an occupancy certificate before occupation. |
2. The project story
JASWITHA CYBER NEST - B is recorded as a residential apartment project at Kondapur Village, in Serilingampally Mandal, Ranga Reddy District, on project land identified as Survey Nos. 112/2 and 112/3 and Plot Nos. 177 and 178. The registered site extent is 326.25 sq. m. RERA record
The GHMC permit describes one residential building with 1 Stilt + 5 upper floors. TG-RERA’s unit record lists 10 2BHK apartments, of which 5 are booked and 5 available; the booking figures have no supplied as-of date and should be treated as indicative. RERA unit table
The promoter declared a completion date of 01/03/2026, also stated in the permit. The supplied evidence does not independently verify construction progress, completion, or occupancy certification. The permit requires a completion notice and occupancy certificate before occupation.
3. Master plan, architecture & building design
The GHMC building permit covers a 326.25 sq. m plot and records a net plot area of 326.25 sq. m, with road-affected and nala-affected areas each stated as 0.0. It permits one residential building of 1 Stilt + 5 upper floors. The permit extraction separately lists 919.50 sq. m for residential upper floors and 151.01 sq. m for the stilt; these figures are not identified in the supplied record as carpet or saleable area.
The supplied floor-plan drawing record identifies typical plans labelled “V1-H:1.8 TYPICAL - 1, 3 & 4 FLOOR PLAN (SCALE=1:100)” and records software measurement of four 2BHK flat designs. The evidence provided here does not establish the full building arrangement, flats per floor, lift or stair details, or a complete schedule of common areas.
The permit lists setbacks as Front 3, Rear 2, Side I 2 and Side II 2. It also requires a periphery greenery strip, a rainwater-harvesting structure and transformer space. These are permit conditions; the supplied record does not verify completion of those works.
4. Homes, configurations & floor plans
| Configuration | Units | Booked | Available | RERA saleable area | Measured carpet area | Loading (if supplied) |
|---|---|---|---|---|---|---|
| 2BHK | 10 | 5 | 5 | 106.0 sq. m | 64.2–67.5 sq. m; median 65.0 sq. m (software-measured) | 39% |
RERA records the 2BHK saleable area as 106.0 sq. m. The carpet-area range and median are software measurements from the supplied floor-plan drawing record, not RERA-filed carpet-area disclosures; the drawing-measurement record notes that review is needed. The available booking counts have no as-of date. RERA unit table
The measured example plan shows a hall, kitchen, two bedrooms, two toilets, a wash area and a balcony. In that example, the balcony is excluded from the software-measured carpet area. The drawing-based figures should be checked against the underlying plan and the buyer’s unit documents; saleable area and carpet area are distinct measures.
5. Parking & vehicle circulation
The GHMC permit extraction lists Total Parking Area 165 and states that cellar and stilt areas approved for parking are to be used exclusively for vehicle parking, without partition walls or rolling shutters. The supplied record does not state the number of car or two-wheeler spaces, visitor or accessible parking, or an allocation to particular apartments. No parking layout, ramp or driveway details, EV provision, or legally documented exclusive parking allocation are available in the supplied evidence. A buyer should confirm the specific parking arrangement in the sanctioned plan and sale documents.
6. Amenities, recreation & open spaces
The following facilities appear in the project’s RERA amenities record. The percentages are the supplied declared progress figures; the record does not provide an as-of date or independent verification.
| Facility | Description / size | Evidence source | Declared progress / verified status |
|---|---|---|---|
| Green strip / tot lot / park | No size or quantity supplied | RERA amenities | 0%; completion not independently verified |
| Community buildings | No size or description supplied | RERA amenities | 0%; completion not independently verified |
| Aggregate recreational open space | No area supplied | RERA amenities | 0%; completion not independently verified |
The building-permit extraction lists “Tot Lot NA.” No clubhouse, indoor recreation, or sports facility is established by the supplied project evidence. The permit separately requires a greenery strip around the site; this is a condition, not evidence that it has been delivered.
7. Utilities, building services & safety
The RERA amenities record lists water supply, sewerage, and water conservation/rainwater harvesting as available, each at 100% declared progress. The record does not state water source, storage capacity, treatment arrangements, or independent verification. RERA amenities
Other RERA amenities entries report 0% progress for storm-water drains, street lighting, treatment and disposal of sewage and sullage water, solid-waste management and disposal, and energy management. Electrical meter room/sub-station/receiving station and fire protection/fire-safety requirements are listed as available but at 0% declared progress. RERA amenities
GHMC’s permit requires one rainwater-harvesting pit, a transformer space, an on-site garbage house, fire-safety and lift services under qualified technical supervision, and an occupancy Fire NOC before issuance of an occupancy certificate. These are stated permit requirements; the supplied evidence does not establish completion or certification of the systems.
The supplied record does not provide lift quantities or capacities, backup power, CCTV installation status, accessible circulation, or fire-system specifications. The permit requires CCTV installation under the cited condition, but no completion evidence is supplied.
8. Location, access & connectivity
The registered location is Kondapur, Kondapur Village, Serilingampally Mandal, Ranga Reddy District, PIN 500084. The RERA site boundaries identify a 30 Wide Road on the south side. RERA record RERA filing
The supplied location record places HITEC City 5.3 km away. A cadastral parcel-centroid coordinate is provided as 17.471220394128924, 78.33699643345822; it is identified as a parcel centroid, not a surveyed entrance point. Location record Cadastral map
9. Developer & development status
The TG-RERA registered promoter is Mahathi Infrastructures Company and Markaz Infrastructure Projects. The supplied registration record gives the promoter office as Village: Serilingampally, Mandal: Serilingampally, District: Ranga Reddy, PIN 500084. The entity type is recorded as “Others”; a more specific legal entity type and official contact details are not disclosed in the supplied evidence. Corporate record
A Form B affidavit by authorized signatory Mr. Ramprasad Reddy Arani, representing both promoters, declares legal title to the project land, that the land is free from encumbrances, and a completion undertaking of 01/03/2026. These are promoter declarations, not independent findings.
The RERA registration certificate states validity through 1 March 2026, while the permit requires completion before that date. No extension, independently verified construction update, or occupancy/completion certificate is supplied. These are separate status points: the evidence does not establish that construction was completed or that the building is occupied lawfully.
10. Approvals, official records & documents
| Supplied evidence | Form C, registration P02400007185, issued 27 October 2023; validity stated to 1 March 2026. |
|---|---|
| Scope / status | Project registration certificate |
| Supplied evidence | Building Permit Order 5525/GHMC/SLP/2023-BP, dated 1 March 2023; file no. 000617/GHMC/0312/SLP2/2022-BP. |
|---|---|
| Scope / status | One residential building on 326.25 sq. m; conditional permission |
| Supplied evidence | Approved Layout No./LRS Proceeding No./Subdivision No. C/GHMC/081944/2020; DRC No. 01293/TDR/2021. |
|---|---|
| Scope / status | References appearing in the permit extraction |
| Supplied evidence | Authorized-signatory affidavit, dated August 2023 as extracted; includes promoter declarations and completion undertaking. |
|---|---|
| Scope / status | Promoter-filed declaration |
| Supplied evidence | Typical floor-plan drawing identified as document 313331; software measurement records four measured 2BHK designs. |
|---|---|
| Scope / status | Drawing-based unit measurements; not a RERA carpet-area disclosure |
| Supplied evidence | No occupancy or completion certificate supplied; permit extraction marks completion certification as false. |
|---|---|
| Scope / status | Certificate not evidenced in the supplied record |
1. Project at a glance
Project identity
Registered project name: JASWITHA CYBER NEST - B
Project type: Residential apartment project
Phase / registered portion: “- B”; TG-RERA records the project under this name. No separate phase description is disclosed.
TG-RERA registration: P02400007185, granted under section 5; certificate issued 27 October 2023.
Registration validity: Certificate states 27 October 2023 to 1 March 2026; no extension is recorded in the supplied evidence. Validity is distinct from the completion undertaking and from occupancy certification.
Registered promoter: Mahathi Infrastructures Company and Markaz Infrastructure Projects
RERA status: Registration certificate on file. The available record does not establish current registration validity beyond its stated end date.
Land and geographic identity
Locality: Kondapur
Revenue village: Kondapur Village
Mandal: Serilingampally
District: Ranga Reddy
PIN: 500084
Project survey numbers: 112/2 and 112/3
Site extent: 326.25 sq. m; net plot area is also stated as 326.25 sq. m. The building-permit extraction states road-affected area 0.0 and nala-affected area 0.0.
RERA plot numbers and boundaries: Plot Nos. 177 and 178. East: Plot No. 178; west: Plot No. 177; north: open land; south: 30 Wide Road.
Survey subdivisions: The supplied project records identify 112/2 and 112/3, without a further subdivision designation.
Development identity
Sanctioning authority: Greater Hyderabad Municipal Corporation (GHMC)
Principal building approval: Building Permit Order 5525/GHMC/SLP/2023-BP, dated 1 March 2023; file no. 000617/GHMC/0312/SLP2/2022-BP.
Approved building configuration: One residential building: 1 Stilt + 5 upper floors.
Approved areas stated in permit extraction: Residential upper floors: 919.50 sq. m; stilt: 151.01 sq. m. These are separately reported permit figures; the supplied record does not label them as carpet or saleable area.
Building count: One building / one tower in the supplied RERA unit record.
Approved units: 10 total units in the RERA record; the permit conditions state that the sanctioned unit count must not be increased without prior GHMC approval.
Parking: The permit extraction states Total Parking Area 165 and directs that cellar and stilt areas approved for parking be used exclusively for vehicle parking. The supplied record does not establish a parking-space count or unit-by-unit allocation.
Permit status: Conditional building permission is on file; the permit expressly says it does not confer ownership rights.
Offering and status
RERA-filed configuration: 2BHK; 10 units, with 5 booked and 5 available in the portal-derived record. Counts are indicative: no booking-count as-of date is supplied.
RERA-filed saleable area: 106.0 sq. m for the 2BHK configuration.
Construction stage: No independently verified construction-stage or site-progress evidence is supplied.
Completion date: Promoter’s Form B completion undertaking: 01/03/2026. The GHMC permit also states construction to be completed before 01 March 2026.
Occupancy / completion certificate: The permit extraction records completion_certified: false; no occupancy or completion certificate is supplied. The permit requires an occupancy certificate before occupation.
2. The project story
JASWITHA CYBER NEST - B is recorded as a residential apartment project at Kondapur Village, in Serilingampally Mandal, Ranga Reddy District, on project land identified as Survey Nos. 112/2 and 112/3 and Plot Nos. 177 and 178. The registered site extent is 326.25 sq. m.
The GHMC permit describes one residential building with 1 Stilt + 5 upper floors. TG-RERA’s unit record lists 10 2BHK apartments, of which 5 are booked and 5 available; the booking figures have no supplied as-of date and should be treated as indicative.
The promoter declared a completion date of 01/03/2026, also stated in the permit. The supplied evidence does not independently verify construction progress, completion, or occupancy certification. The permit requires a completion notice and occupancy certificate before occupation.
3. Master plan, architecture & building design
The GHMC building permit covers a 326.25 sq. m plot and records a net plot area of 326.25 sq. m, with road-affected and nala-affected areas each stated as 0.0. It permits one residential building of 1 Stilt + 5 upper floors. The permit extraction separately lists 919.50 sq. m for residential upper floors and 151.01 sq. m for the stilt; these figures are not identified in the supplied record as carpet or saleable area.
The supplied floor-plan drawing record identifies typical plans labelled “V1-H:1.8 TYPICAL - 1, 3 & 4 FLOOR PLAN (SCALE=1:100)” and records software measurement of four 2BHK flat designs. The evidence provided here does not establish the full building arrangement, flats per floor, lift or stair details, or a complete schedule of common areas.
The permit lists setbacks as Front 3, Rear 2, Side I 2 and Side II 2. It also requires a periphery greenery strip, a rainwater-harvesting structure and transformer space. These are permit conditions; the supplied record does not verify completion of those works.
4. Homes, configurations & floor plans
| Configuration | Units | Booked | Available | RERA saleable area | Measured carpet area | Loading (if supplied) |
|---|---|---|---|---|---|---|
| 2BHK | 10 | 5 | 5 | 106.0 sq. m | 64.2–67.5 sq. m; median 65.0 sq. m (software-measured) | 39% |
RERA records the 2BHK saleable area as 106.0 sq. m. The carpet-area range and median are software measurements from the supplied floor-plan drawing record, not RERA-filed carpet-area disclosures; the drawing-measurement record notes that review is needed. The available booking counts have no as-of date.
The measured example plan shows a hall, kitchen, two bedrooms, two toilets, a wash area and a balcony. In that example, the balcony is excluded from the software-measured carpet area. The drawing-based figures should be checked against the underlying plan and the buyer’s unit documents; saleable area and carpet area are distinct measures.
5. Parking & vehicle circulation
The GHMC permit extraction lists Total Parking Area 165 and states that cellar and stilt areas approved for parking are to be used exclusively for vehicle parking, without partition walls or rolling shutters. The supplied record does not state the number of car or two-wheeler spaces, visitor or accessible parking, or an allocation to particular apartments. No parking layout, ramp or driveway details, EV provision, or legally documented exclusive parking allocation are available in the supplied evidence. A buyer should confirm the specific parking arrangement in the sanctioned plan and sale documents.
6. Amenities, recreation & open spaces
The following facilities appear in the project’s RERA amenities record. The percentages are the supplied declared progress figures; the record does not provide an as-of date or independent verification.
| Facility | Description / size | Evidence source | Declared progress / verified status |
|---|---|---|---|
| Green strip / tot lot / park | No size or quantity supplied | 0%; completion not independently verified | |
| Community buildings | No size or description supplied | 0%; completion not independently verified | |
| Aggregate recreational open space | No area supplied | 0%; completion not independently verified |
The building-permit extraction lists “Tot Lot NA.” No clubhouse, indoor recreation, or sports facility is established by the supplied project evidence. The permit separately requires a greenery strip around the site; this is a condition, not evidence that it has been delivered.
7. Utilities, building services & safety
The RERA amenities record lists water supply, sewerage, and water conservation/rainwater harvesting as available, each at 100% declared progress. The record does not state water source, storage capacity, treatment arrangements, or independent verification.
Other RERA amenities entries report 0% progress for storm-water drains, street lighting, treatment and disposal of sewage and sullage water, solid-waste management and disposal, and energy management. Electrical meter room/sub-station/receiving station and fire protection/fire-safety requirements are listed as available but at 0% declared progress.
GHMC’s permit requires one rainwater-harvesting pit, a transformer space, an on-site garbage house, fire-safety and lift services under qualified technical supervision, and an occupancy Fire NOC before issuance of an occupancy certificate. These are stated permit requirements; the supplied evidence does not establish completion or certification of the systems.
The supplied record does not provide lift quantities or capacities, backup power, CCTV installation status, accessible circulation, or fire-system specifications. The permit requires CCTV installation under the cited condition, but no completion evidence is supplied.
8. Location, access & connectivity
The registered location is Kondapur, Kondapur Village, Serilingampally Mandal, Ranga Reddy District, PIN 500084. The RERA site boundaries identify a 30 Wide Road on the south side.
The supplied location record places HITEC City 5.3 km away. A cadastral parcel-centroid coordinate is provided as 17.471220394128924, 78.33699643345822; it is identified as a parcel centroid, not a surveyed entrance point.
9. Developer & development status
The TG-RERA registered promoter is Mahathi Infrastructures Company and Markaz Infrastructure Projects. The supplied registration record gives the promoter office as Village: Serilingampally, Mandal: Serilingampally, District: Ranga Reddy, PIN 500084. The entity type is recorded as “Others”; a more specific legal entity type and official contact details are not disclosed in the supplied evidence.
A Form B affidavit by authorized signatory Mr. Ramprasad Reddy Arani, representing both promoters, declares legal title to the project land, that the land is free from encumbrances, and a completion undertaking of 01/03/2026. These are promoter declarations, not independent findings.
The RERA registration certificate states validity through 1 March 2026, while the permit requires completion before that date. No extension, independently verified construction update, or occupancy/completion certificate is supplied. These are separate status points: the evidence does not establish that construction was completed or that the building is occupied lawfully.
10. Approvals, official records & documents
| Supplied evidence | Form C, registration P02400007185, issued 27 October 2023; validity stated to 1 March 2026. |
|---|---|
| Scope / status | Project registration certificate |
| Supplied evidence | Building Permit Order 5525/GHMC/SLP/2023-BP, dated 1 March 2023; file no. 000617/GHMC/0312/SLP2/2022-BP. |
|---|---|
| Scope / status | One residential building on 326.25 sq. m; conditional permission |
| Supplied evidence | Approved Layout No./LRS Proceeding No./Subdivision No. C/GHMC/081944/2020; DRC No. 01293/TDR/2021. |
|---|---|
| Scope / status | References appearing in the permit extraction |
| Supplied evidence | Authorized-signatory affidavit, dated August 2023 as extracted; includes promoter declarations and completion undertaking. |
|---|---|
| Scope / status | Promoter-filed declaration |
| Supplied evidence | Typical floor-plan drawing identified as document 313331; software measurement records four measured 2BHK designs. |
|---|---|
| Scope / status | Drawing-based unit measurements; not a RERA carpet-area disclosure |
| Supplied evidence | No occupancy or completion certificate supplied; permit extraction marks completion certification as false. |
|---|---|
| Scope / status | Certificate not evidenced in the supplied record |
Frequently asked questions
Is JASWITHA CYBER NEST - B registered with Telangana RERA?
Yes. JASWITHA CYBER NEST - B is registered with the Telangana Real Estate Regulatory Authority as P02400007185; the registration status is New Project.
Who is the developer of JASWITHA CYBER NEST - B?
The promoter named in the RERA registration is MAHATHI INFRASTRUCTURES COMPANY AND MARKAZ INFRASTRUCTURE PROJECTS.
Where is JASWITHA CYBER NEST - B located?
JASWITHA CYBER NEST - B is in Kondapur, Serilingampally, Rangareddy, Telangana (500084).
When will JASWITHA CYBER NEST - B be completed?
The promoter's proposed date of completion filed with RERA is 30/11/2026. This is the promoter's declaration, not a guarantee.
More projects in Kondapur





