Jagadamba Ayaan Residency
SREE HANUMA CONSTRUCTIONS · Medchal-Malkajgiri · RERA P02200004522
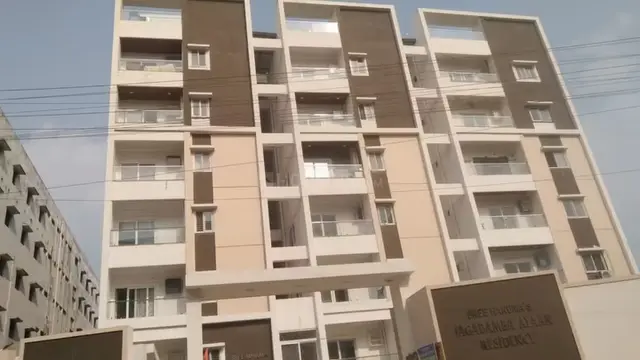
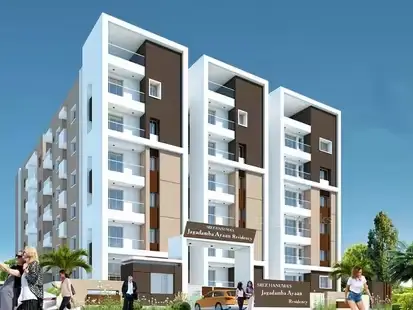
JAGADAMBA AYAAN RESIDENCY is a residential apartment project in NIZAMPET, Medchal-Malkajgiri, Medchal-Malkajgiri. The registered promoter is SREE HANUMA CONSTRUCTIONS, a partnership. The project covers 2342.47 sq.m. and comprises one building with 1 cellar + 1 ground + 5 upper floors and 60 apartments: 48 2BHK and 12 3BHK. It is registered with TG-RERA as P02200004522, with a proposed completion date of 31/08/2024.
01What we found
Read from TG-RERA filings, approvals, land and registration records and court records. A court case is counted only when the court record states this project's survey number with its village, or names the project.
02Check before you pay
13 items to check before you pay, 6 high - from the title chain, court records and approvals, each with what to ask the builder or your advocate. An item may not be a problem with the project: records can be incomplete.
1. Project at a glance
Project identity
| Field | Record |
|---|---|
| Registered project name | JAGADAMBA AYAAN RESIDENCY RERA record |
| Project type | Residential apartment project RERA filing |
| Phase / registered portion | No phase name or phase number disclosed. The TG-RERA certificate identifies the registered survey portion as 83/A PART. |
| TG-RERA registration | P02200004522 RERA record |
| Registration validity | 14/05/2022–31/08/2024; no extension is recorded in the supplied certificate. This is the registration period, not a statement of construction completion or occupancy certification. |
| Registered promoter | SREE HANUMA CONSTRUCTIONS, a partnership Parties record Corporate record |
| RERA project status | RERA record labels it New Project. The supplied registration certificate is for the stated validity period above. RERA filing |
Land and geographic identity
| Field | Record |
|---|---|
| Locality | NIZAMPET RERA record |
| Revenue village | Nizampet in the RERA project record; the filed technical approval identifies the site as Bachupally / Bachpalle Village. RERA record RERA filing |
| Mandal | Not disclosed in the RERA identity fields. The building-permit extraction says Medchal-Malkajgini; the HMDA technical approval refers to Nizampet Muncipal corporation Mandal. RERA filing |
| District | Medchal-Malkajgiri in the project and building-permit records; the RERA certificate office field states Ranga Reddy. RERA record |
| PIN | 500090 RERA record |
| Project survey / subdivision | 83/A PART; the building-permit documents write this as 83/A (PART). RERA record |
| Registered site extent | 2342.47 sq.m. RERA filing |
| Total / net area | RERA land fields state total area 2342.47 sq.m., affected area 0 sq.m., and net area 2342.47 sq.m. RERA filing |
| Boundaries (RERA filing) | East: EXISTING BUILDING; West: ROAD WIDTH - 30; North: EXISTING BUILDING; South: SURVEY NO 83 A PART. RERA filing |
Development identity
| Field | Record |
|---|---|
| Principal technical approval | HMDA approval 041249/MED/R1/UG/HMDA/17122020, dated 02/11/2021. The HMDA letter describes technical approval and directs the applicant to approach the local Executive Authority for sanction and release. Approvals record |
| Building permit | Nizampet Municipal Corporation building permit G1/BP/70-B/NMC/2021-2022, dated 04/01/2022; file number 3900-B/MC/NP/2021. Approvals record |
| Approved building count | 1 building / apartment building RERA filing |
| Sanctioned floor configuration | 1 cellar + 1 ground + 5 upper floors |
| Approved built-up area | Building permit: Net BUA Area (Sq Mtrs.) 5991.80. HMDA technical approval separately lists Built up Area 5924.25 and Total Built up area 6020.7. These are the figures as labelled in their respective filed documents. |
| Parking levels / approved use | The filed technical approval says the cellar and stilts approved for parking are to be used exclusively for vehicle parking. The building-permit extraction identifies one cellar; parking counts are not supplied. |
| Approved vs RERA-declared units | RERA land fields state 60 total building units (as per approved plan) and 60 proposed building units (as per agreement); the RERA configuration record lists 48 2BHK and 12 3BHK. RERA filing RERA unit table |
Offering and status
| Field | Record |
|---|---|
| RERA-filed configurations | 2BHK and 3BHK RERA unit table |
| RERA-filed saleable areas | 112.65 sq.m. for 2BHK; 142.14 sq.m. for 3BHK RERA unit table |
| Booked / available | Portal figures show 0 booked / 48 available 2BHK and 0 booked / 12 available 3BHK. The portal-derived counts have no supplied as-of date and are indicative. RERA unit table |
| Construction stage | No verified site-progress assessment is supplied. The RERA record gives a proposed completion date; it does not establish actual construction progress. RERA record RERA amenities |
| Completion dates | Promoter-declared completion: 31/08/2024; the RERA registration certificate also ends 31/08/2024. The Nizampet building permit states construction to be completed before 04/01/2028. RERA record |
| Occupancy / completion certificate | No occupancy or completion certificate is included in the supplied project documents; certificate status is not established by this evidence. Document index |
2. The project story
JAGADAMBA AYAAN RESIDENCY is registered with TG-RERA as a residential apartment project on survey 83/A PART, in the Nizampet locality. The project filing states a site area of 2342.47 sq.m. and one building with 60 proposed units. The filed building-permit record describes one apartment building with a cellar, ground floor and five upper floors. RERA record RERA filing
The RERA unit schedule lists 48 two-bedroom and 12 three-bedroom apartments. The portal figures supplied show all 60 as available and none booked, but there is no as-of date attached to those counts. They should therefore be treated as indicative rather than a current sales confirmation. RERA unit table
The RERA completion undertaking and registration certificate state 31/08/2024; the local building permit also records a completion deadline of 04/01/2028. The material supplied does not establish actual construction progress or provide an occupancy/completion certificate. A completion date or permit deadline should not be read as evidence that the building is complete or fit for occupation. Document index
3. Master plan, architecture & building design
The RERA filing records a single residential building on 2342.47 sq.m. The local building permit describes a 1 cellar + 1 ground + 5 upper floors configuration and lists a height of 17.99 m. It reports Net BUA Area (Sq Mtrs.) 5991.80. HMDA’s technical approval separately records Built up Area 5924.25 and Total Built up area 6020.7. These are document-specific figures and labels; no FSI-counted area or carpet area is stated as an approved area in these approval extracts. RERA filing
The HMDA approval identifies a tot-lot and lists a transformer, garbage house and rainwater-harvesting structures among amenities/utilities. The local permit specifies No. of RWHPs 08, No. of Tot-lot 01, No. of Plants 115, and Tot-lot Area (Sq mtrs) 119.15. The supplied material does not describe the building footprint, flats per floor, lift or stair arrangement, internal circulation, or residential/common-area distribution in enough detail to profile them here.
The approved floor-plan document is listed as 215379; its extracted status in the supplied material is not available, but drawing-based software measurements are supplied for apartment configurations and are described below. Document index Floor plans
4. Homes, configurations & floor plans
The RERA filing lists 60 apartments: 48 2BHK and 12 3BHK. Its area figures are recorded as saleable area. Separately, software measured apartment carpet areas from the approved floor-plan drawings; these are drawing-derived estimates, not RERA-filed carpet-area disclosures, and the supplied measurement notes say they need review. RERA unit table RERA unit details Floor plans
| Configuration | Units | Booked | Available | RERA saleable area | Measured carpet area | Loading (if supplied) |
|---|---|---|---|---|---|---|
| 2BHK | 48 | 0 | 48 | 112.65 sq.m. | 62.2–76.3 sq.m.; median 69.1 sq.m. (software-measured) | 39% |
| 3BHK | 12 | 0 | 12 | 142.14 sq.m. | 93.8–104.2 sq.m.; median 97.9 sq.m. (software-measured) | 31% |
The supplied floor-plan measurements cover 16 2BHK designs and 4 3BHK designs. One measured 2BHK example shows living, dining, kitchen, two bedrooms, two toilets and a wash area; one measured 3BHK example shows living, dining, kitchen, three bedrooms, three toilets, a wash area and a balcony. These examples and measurements are taken from drawing geometry, not a confirmed unit-by-unit schedule. RERA unit details Floor plans
Carpet area describes the measured interior floor-plan area; saleable area is the RERA-filed figure and is not interchangeable with carpet area. The measurement source notes that the RERA saleable area includes the home’s share of common areas. The supplied data does not provide separately measured balcony or utility areas for all configurations. RERA unit table Floor plans
5. Parking & vehicle circulation
The approval material describes one cellar and states that the cellar and stilts approved for parking must be used exclusively for vehicle parking. It also specifies that the cellar and stilts must not be partitioned or otherwise misused. The supplied records do not establish the number of sanctioned car or two-wheeler spaces, visitor or accessible spaces, ramp arrangement, or individual unit parking allocations. A parking bay shown in a plan, by itself, would not establish exclusive ownership.
6. Amenities, recreation & open spaces
The building-permit and HMDA approval records list site amenities or requirements. The amenity progress fields supplied show 0% for listed items where a percentage is recorded; these are filing data, not an independent site inspection. “YES” below reflects the project filing’s availability field, not verified completion. RERA amenities
| Facility | Description / size | Evidence source | Declared progress / verified status |
|---|---|---|---|
| Green strip / tot-lot / park | One tot-lot; 119.15 sq.m. | Building permit | Listed in permit; amenity progress field 0%; not independently verified complete |
| Tot-lot | Included among HMDA technical approval amenities | HMDA technical approval | Approval document lists it; completion not verified |
| Plants | 115 | Building permit | Permit figure; planting/completion not independently verified |
| Community buildings | No further description or size supplied | RERA amenities RERA amenities | Progress field 0%; no completion verification supplied |
7. Utilities, building services & safety
The RERA amenities record marks water supply, sewerage, sewage/sullage treatment and disposal, rainwater harvesting, fire protection and fire-safety requirements, electrical meter room/sub-station/receiving station, and recreational open space as “YES”; associated progress fields are 0% where supplied. These are RERA-filed declarations and do not establish that the facilities have been completed or independently inspected. RERA amenities
The local building permit specifies 08 rainwater-harvesting structures and lists a transformer and garbage house. The HMDA approval also refers to rainwater harvesting and requires provisions for a transformer and garbage house. It directs compliance with fire-service norms, calls for a joint open space with the neighboring premises for fire-vehicle manoeuvrability, requires a septic tank, and makes an occupancy certificate compulsory before occupation. The evidence supplied does not state water source or storage capacity, STP capacity, backup power capacity, lift count or capacity, fire-system equipment, waste arrangements beyond the garbage house, security systems, or accessibility provisions.
8. Location, access & connectivity
The project’s RERA locality is NIZAMPET, PIN 500090, and its registered survey portion is 83/A PART. The RERA land record names the revenue village as Nizampet; the filed approval documents identify the site as Bachupally or Bachpalle Village. RERA record RERA filing
The building-permit record lists a west boundary of ROAD WIDTH - 30 in the RERA land details, while the HMDA technical approval lists an 18 mt. road width. The supplied location data provides a distance of 1.2 km to Financial District (Nanakramguda). No public-transport routes or further verified access distances are provided. RERA filing Location record
9. Developer & development status
The registered promoter is SREE HANUMA CONSTRUCTIONS, identified in the RERA record as a partnership. Its supplied corporate identifier is GSTIN 36ACVFS3736J1ZE. The project record lists SANJEEVA REDDY VAKA as authorised signatory and VENKATA RAMANAMMA VAKA as partner. The promoter address recorded in the project data is SRIDHARA RESIDENCY, ROAD NO 5, SURVEY NO 83/A PART, NIZAMPET, Medchal-Malkajgiri, 500090. No official promoter website or contact details are supplied. Corporate record Parties record RERA record
The promoter’s Form B declares a completion period of 31/08/2024. The RERA registration certificate gives the same end date for registration validity, while the local permit states 04/01/2028 as the construction completion deadline. No site inspection, verified progress percentage, or occupancy/completion certificate is included in the evidence supplied. Document index
10. Approvals, official records & documents
| Identifier / date | P02200004522; issued 14/05/2022; valid through 31/08/2024 |
|---|---|
| Scope and evidence | Registration for JAGADAMBA AYAAN RESIDENCY; registered survey 83/A PART. |
| Identifier / date | 041249/MED/R1/UG/HMDA/17122020, dated 02/11/2021 |
|---|---|
| Scope and evidence | Technical approval for the residential building; document directs applicant to obtain sanction and release from the local Executive Authority. |
| Identifier / date | G1/BP/70-B/NMC/2021-2022, dated 04/01/2022; file 3900-B/MC/NP/2021 |
|---|---|
| Scope and evidence | Building permit for one apartment building on survey 83/A (PART). |
| Identifier / date | Document 215377 |
|---|---|
| Scope and evidence | Advocate’s title/search report covering the project land and reciting title instruments and development documentation. |
| Identifier / date | Documents 215358 and 246751 |
|---|---|
| Scope and evidence | Promoter declarations concerning title basis, encumbrance disclosure, completion undertaking and statutory commitments. |
| Identifier / date | Statement 85037548, document 234515 |
|---|---|
| Scope and evidence | Filed search period 01-10-2007 to 04-05-2022; records a development agreement-cum-GPA and mortgage entry. |
| Identifier / date | Document 215379 |
|---|---|
| Scope and evidence | Listed as the layout/floor-plan document; software-derived measurements are reported in the unit section. |
The supplied documents do not include an occupancy certificate or completion certificate. No separate approved-layout plan or layout approval number is identified in the supplied RERA record. Document index HMDA
1. Project at a glance
Project identity
Registered project name: JAGADAMBA AYAAN RESIDENCY
Project type: Residential apartment project
Phase / registered portion: No phase name or phase number disclosed. The TG-RERA certificate identifies the registered survey portion as 83/A PART.
TG-RERA registration: P02200004522
Registration validity: 14/05/2022–31/08/2024; no extension is recorded in the supplied certificate. This is the registration period, not a statement of construction completion or occupancy certification.
Registered promoter: SREE HANUMA CONSTRUCTIONS, a partnership
RERA project status: RERA record labels it New Project. The supplied registration certificate is for the stated validity period above.
Land and geographic identity
Locality: NIZAMPET
Revenue village: Nizampet in the RERA project record; the filed technical approval identifies the site as Bachupally / Bachpalle Village.
Mandal: Not disclosed in the RERA identity fields. The building-permit extraction says Medchal-Malkajgini; the HMDA technical approval refers to Nizampet Muncipal corporation Mandal.
District: Medchal-Malkajgiri in the project and building-permit records; the RERA certificate office field states Ranga Reddy.
PIN: 500090
Project survey / subdivision: 83/A PART; the building-permit documents write this as 83/A (PART).
Registered site extent: 2342.47 sq.m.
Total / net area: RERA land fields state total area 2342.47 sq.m., affected area 0 sq.m., and net area 2342.47 sq.m.
Boundaries (RERA filing): East: EXISTING BUILDING; West: ROAD WIDTH - 30; North: EXISTING BUILDING; South: SURVEY NO 83 A PART.
Development identity
Principal technical approval: HMDA approval 041249/MED/R1/UG/HMDA/17122020, dated 02/11/2021. The HMDA letter describes technical approval and directs the applicant to approach the local Executive Authority for sanction and release.
Building permit: Nizampet Municipal Corporation building permit G1/BP/70-B/NMC/2021-2022, dated 04/01/2022; file number 3900-B/MC/NP/2021.
Approved building count: 1 building / apartment building
Sanctioned floor configuration: 1 cellar + 1 ground + 5 upper floors
Approved built-up area: Building permit: Net BUA Area (Sq Mtrs.) 5991.80. HMDA technical approval separately lists Built up Area 5924.25 and Total Built up area 6020.7. These are the figures as labelled in their respective filed documents.
Parking levels / approved use: The filed technical approval says the cellar and stilts approved for parking are to be used exclusively for vehicle parking. The building-permit extraction identifies one cellar; parking counts are not supplied.
Approved vs RERA-declared units: RERA land fields state 60 total building units (as per approved plan) and 60 proposed building units (as per agreement); the RERA configuration record lists 48 2BHK and 12 3BHK.
Offering and status
RERA-filed configurations: 2BHK and 3BHK
RERA-filed saleable areas: 112.65 sq.m. for 2BHK; 142.14 sq.m. for 3BHK
Booked / available: Portal figures show 0 booked / 48 available 2BHK and 0 booked / 12 available 3BHK. The portal-derived counts have no supplied as-of date and are indicative.
Construction stage: No verified site-progress assessment is supplied. The RERA record gives a proposed completion date; it does not establish actual construction progress.
Completion dates: Promoter-declared completion: 31/08/2024; the RERA registration certificate also ends 31/08/2024. The Nizampet building permit states construction to be completed before 04/01/2028.
Occupancy / completion certificate: No occupancy or completion certificate is included in the supplied project documents; certificate status is not established by this evidence.
2. The project story
JAGADAMBA AYAAN RESIDENCY is registered with TG-RERA as a residential apartment project on survey 83/A PART, in the Nizampet locality. The project filing states a site area of 2342.47 sq.m. and one building with 60 proposed units. The filed building-permit record describes one apartment building with a cellar, ground floor and five upper floors.
The RERA unit schedule lists 48 two-bedroom and 12 three-bedroom apartments. The portal figures supplied show all 60 as available and none booked, but there is no as-of date attached to those counts. They should therefore be treated as indicative rather than a current sales confirmation.
The RERA completion undertaking and registration certificate state 31/08/2024; the local building permit also records a completion deadline of 04/01/2028. The material supplied does not establish actual construction progress or provide an occupancy/completion certificate. A completion date or permit deadline should not be read as evidence that the building is complete or fit for occupation.
3. Master plan, architecture & building design
The RERA filing records a single residential building on 2342.47 sq.m. The local building permit describes a 1 cellar + 1 ground + 5 upper floors configuration and lists a height of 17.99 m. It reports Net BUA Area (Sq Mtrs.) 5991.80. HMDA’s technical approval separately records Built up Area 5924.25 and Total Built up area 6020.7. These are document-specific figures and labels; no FSI-counted area or carpet area is stated as an approved area in these approval extracts.
The HMDA approval identifies a tot-lot and lists a transformer, garbage house and rainwater-harvesting structures among amenities/utilities. The local permit specifies No. of RWHPs 08, No. of Tot-lot 01, No. of Plants 115, and Tot-lot Area (Sq mtrs) 119.15. The supplied material does not describe the building footprint, flats per floor, lift or stair arrangement, internal circulation, or residential/common-area distribution in enough detail to profile them here.
The approved floor-plan document is listed as 215379; its extracted status in the supplied material is not available, but drawing-based software measurements are supplied for apartment configurations and are described below.
4. Homes, configurations & floor plans
The RERA filing lists 60 apartments: 48 2BHK and 12 3BHK. Its area figures are recorded as saleable area. Separately, software measured apartment carpet areas from the approved floor-plan drawings; these are drawing-derived estimates, not RERA-filed carpet-area disclosures, and the supplied measurement notes say they need review.
| Configuration | Units | Booked | Available | RERA saleable area | Measured carpet area | Loading (if supplied) |
|---|---|---|---|---|---|---|
| 2BHK | 48 | 0 | 48 | 112.65 sq.m. | 62.2–76.3 sq.m.; median 69.1 sq.m. (software-measured) | 39% |
| 3BHK | 12 | 0 | 12 | 142.14 sq.m. | 93.8–104.2 sq.m.; median 97.9 sq.m. (software-measured) | 31% |
The supplied floor-plan measurements cover 16 2BHK designs and 4 3BHK designs. One measured 2BHK example shows living, dining, kitchen, two bedrooms, two toilets and a wash area; one measured 3BHK example shows living, dining, kitchen, three bedrooms, three toilets, a wash area and a balcony. These examples and measurements are taken from drawing geometry, not a confirmed unit-by-unit schedule.
Carpet area describes the measured interior floor-plan area; saleable area is the RERA-filed figure and is not interchangeable with carpet area. The measurement source notes that the RERA saleable area includes the home’s share of common areas. The supplied data does not provide separately measured balcony or utility areas for all configurations.
5. Parking & vehicle circulation
The approval material describes one cellar and states that the cellar and stilts approved for parking must be used exclusively for vehicle parking. It also specifies that the cellar and stilts must not be partitioned or otherwise misused. The supplied records do not establish the number of sanctioned car or two-wheeler spaces, visitor or accessible spaces, ramp arrangement, or individual unit parking allocations. A parking bay shown in a plan, by itself, would not establish exclusive ownership.
6. Amenities, recreation & open spaces
The building-permit and HMDA approval records list site amenities or requirements. The amenity progress fields supplied show 0% for listed items where a percentage is recorded; these are filing data, not an independent site inspection. “YES” below reflects the project filing’s availability field, not verified completion.
| Facility | Description / size | Evidence source | Declared progress / verified status |
|---|---|---|---|
| Green strip / tot-lot / park | One tot-lot; 119.15 sq.m. | Building permit | Listed in permit; amenity progress field 0%; not independently verified complete |
| Tot-lot | Included among HMDA technical approval amenities | HMDA technical approval | Approval document lists it; completion not verified |
| Plants | 115 | Building permit | Permit figure; planting/completion not independently verified |
| Community buildings | No further description or size supplied | RERA amenities | Progress field 0%; no completion verification supplied |
7. Utilities, building services & safety
The RERA amenities record marks water supply, sewerage, sewage/sullage treatment and disposal, rainwater harvesting, fire protection and fire-safety requirements, electrical meter room/sub-station/receiving station, and recreational open space as “YES”; associated progress fields are 0% where supplied. These are RERA-filed declarations and do not establish that the facilities have been completed or independently inspected.
The local building permit specifies 08 rainwater-harvesting structures and lists a transformer and garbage house. The HMDA approval also refers to rainwater harvesting and requires provisions for a transformer and garbage house. It directs compliance with fire-service norms, calls for a joint open space with the neighboring premises for fire-vehicle manoeuvrability, requires a septic tank, and makes an occupancy certificate compulsory before occupation. The evidence supplied does not state water source or storage capacity, STP capacity, backup power capacity, lift count or capacity, fire-system equipment, waste arrangements beyond the garbage house, security systems, or accessibility provisions.
8. Location, access & connectivity
The project’s RERA locality is NIZAMPET, PIN 500090, and its registered survey portion is 83/A PART. The RERA land record names the revenue village as Nizampet; the filed approval documents identify the site as Bachupally or Bachpalle Village.
The building-permit record lists a west boundary of ROAD WIDTH - 30 in the RERA land details, while the HMDA technical approval lists an 18 mt. road width. The supplied location data provides a distance of 1.2 km to Financial District (Nanakramguda). No public-transport routes or further verified access distances are provided.
9. Developer & development status
The registered promoter is SREE HANUMA CONSTRUCTIONS, identified in the RERA record as a partnership. Its supplied corporate identifier is GSTIN 36ACVFS3736J1ZE. The project record lists SANJEEVA REDDY VAKA as authorised signatory and VENKATA RAMANAMMA VAKA as partner. The promoter address recorded in the project data is SRIDHARA RESIDENCY, ROAD NO 5, SURVEY NO 83/A PART, NIZAMPET, Medchal-Malkajgiri, 500090. No official promoter website or contact details are supplied.
The promoter’s Form B declares a completion period of 31/08/2024. The RERA registration certificate gives the same end date for registration validity, while the local permit states 04/01/2028 as the construction completion deadline. No site inspection, verified progress percentage, or occupancy/completion certificate is included in the evidence supplied.
10. Approvals, official records & documents
| Identifier / date | P02200004522; issued 14/05/2022; valid through 31/08/2024 |
|---|---|
| Scope and evidence | Registration for JAGADAMBA AYAAN RESIDENCY; registered survey 83/A PART. |
| Identifier / date | 041249/MED/R1/UG/HMDA/17122020, dated 02/11/2021 |
|---|---|
| Scope and evidence | Technical approval for the residential building; document directs applicant to obtain sanction and release from the local Executive Authority. |
| Identifier / date | G1/BP/70-B/NMC/2021-2022, dated 04/01/2022; file 3900-B/MC/NP/2021 |
|---|---|
| Scope and evidence | Building permit for one apartment building on survey 83/A (PART). |
| Identifier / date | Document 215377 |
|---|---|
| Scope and evidence | Advocate’s title/search report covering the project land and reciting title instruments and development documentation. |
| Identifier / date | Documents 215358 and 246751 |
|---|---|
| Scope and evidence | Promoter declarations concerning title basis, encumbrance disclosure, completion undertaking and statutory commitments. |
| Identifier / date | Statement 85037548, document 234515 |
|---|---|
| Scope and evidence | Filed search period 01-10-2007 to 04-05-2022; records a development agreement-cum-GPA and mortgage entry. |
| Identifier / date | Document 215379 |
|---|---|
| Scope and evidence | Listed as the layout/floor-plan document; software-derived measurements are reported in the unit section. |
The supplied documents do not include an occupancy certificate or completion certificate. No separate approved-layout plan or layout approval number is identified in the supplied RERA record.
Frequently asked questions
Is JAGADAMBA AYAAN RESIDENCY registered with Telangana RERA?
Yes. JAGADAMBA AYAAN RESIDENCY is registered with the Telangana Real Estate Regulatory Authority as P02200004522; the registration status is New Project.
Who is the developer of JAGADAMBA AYAAN RESIDENCY?
The promoter named in the RERA registration is SREE HANUMA CONSTRUCTIONS.
Where is JAGADAMBA AYAAN RESIDENCY located?
JAGADAMBA AYAAN RESIDENCY is in NIZAMPET, Medchal-Malkajgiri, Telangana (500090).
When will JAGADAMBA AYAAN RESIDENCY be completed?
The promoter's proposed date of completion filed with RERA is 31/08/2024. This is the promoter's declaration, not a guarantee.
More projects in Medchal-Malkajgiri





