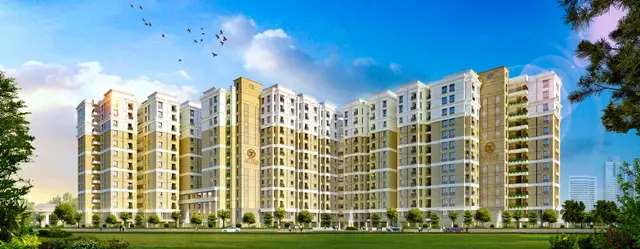
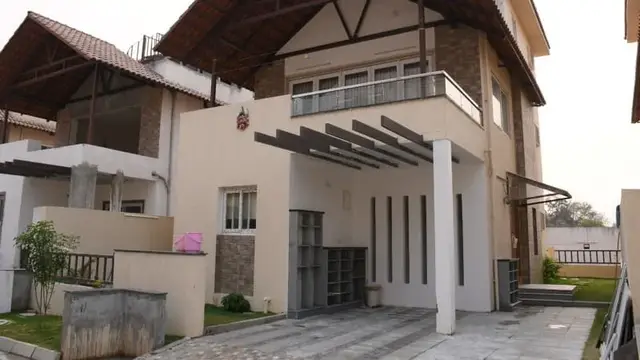
Ira Aerocity
IRA AEROCITY LLP · Rangareddy · RERA P02400002801
IRA AEROCITY is a plotted development in POCHAMMAGADDA, Shamshabad Mandal, Ranga Reddy District, developed by registered promoter IRA AEROCITY LLP. The registered site extent is 338404.27 sq. m, and the offering is plots; no plot count or plot-size configurations are supplied. The TG-RERA registration is P02400002801, and the project header gives proposed completion as 22/06/2024.
01What we found
Read from TG-RERA filings, approvals, land and registration records and court records. A court case is counted only when the court record states this project's survey number with its village, or names the project.
02Check before you pay
6 items to check before you pay, 3 high - from the title chain, court records and approvals, each with what to ask the builder or your advocate. An item may not be a problem with the project: records can be incomplete.
Project at a glance
Project identity
| Field | Project record |
|---|---|
| Registered name | IRA AEROCITY RERA record |
| Project type | Plotted development / open-plotted layout RERA record |
| Phase / registered portion | No phase name is disclosed; TG-RERA registration is for the project recorded as IRA AEROCITY RERA record |
| TG-RERA registration | P02400002801 |
| Registration validity | Certificate states 30/04/2021 to 10/09/2023; no extension is recorded in the supplied certificate |
| RERA status | Registration term shown in the certificate has ended; current portal status is not established by the supplied record |
| Registered promoter | IRA AEROCITY LLP RERA record Corporate record |
Land and geographic identity
| Field | Project record |
|---|---|
| Locality / revenue village | POCHAMMAGADDA in the RERA project record; approval documents describe the site as Pashambanda Village RERA record RERA filing |
| Mandal | Shamshabad RERA record |
| District | Ranga Reddy RERA record |
| PIN | 501218 RERA record |
| Survey numbers and subdivisions in the RERA identity | 18/A1, 18/A/2, 18/A/3, 18/A/4, 18/A/5, 18/AA, 19/AA, 20/A1/A, 20/A1/AA, 20/A2/20/AA, 21/A1, 21/A2, 21/AA/22/AA2, 23/A/1, 23/A/2, 23/AA, 24/A1/A/1, 24/A1/A/A/3, 24/A1/A/4, 24/A1/A/5, 24/A1/AA, 24/AA/A2, 24/AA, 30/P, 31/A RERA record Land records |
| Registered site extent | 338404.27 sq. m RERA filing |
| Total / net area | Total area 338404.27 sq. m; net area 338404.27 sq. m; area affected in road widening/FTL/Nala widening recorded as 0 sq. m in the RERA fields RERA filing |
| Boundaries | North: ROAD WIDTH 9; South: OTHER LAND; East: OTHER LAND; West: OTHER LAND RERA filing |
Development identity
| Field | Project record |
|---|---|
| Sanctioning authority | Hyderabad Metropolitan Development Authority (HMDA); the HMDA letter refers the draft layout to Shamshabad Municipality for further action Approvals record |
| Principal approval | Draft Layout (Open Plotted), approval no. 09/LO/Plg/HMDA2021, dated 04-05-2021 Approvals record |
| Approved built-up area | Not disclosed in the supplied layout records; the RERA field separately records “Approved Built up Area” as 308404 sq. m, without a drawing or definition establishing this as building built-up area RERA filing |
| Buildings / floor configuration | Not applicable to the recorded open-plotted layout; no building, floor or parking-level configuration is supplied |
| Plot / unit count | TG-RERA unit-count breakdown is not supplied RERA unit table |
| Mortgage area in RERA fields | 3084.04 sq. m RERA filing |
Offering and status
| Field | Project record |
|---|---|
| Unit type | Plots; no TG-RERA plot-size or inventory schedule is supplied in the provided data RERA record RERA unit table |
| Booked / available counts | Not disclosed in the supplied TG-RERA data RERA unit table |
| Construction / development stage | No independently verified site-progress evidence is supplied. A RERA amenity schedule reports 0% for the listed infrastructure and facilities RERA amenities |
| Completion dates | RERA registration certificate/Form B records a completion undertaking to 10/09/2023; the project header separately gives proposed completion 22/06/2024. Neither entry establishes actual completion RERA record |
| Occupancy / completion certificate | No occupancy or completion certificate is included in the supplied documents; the project is a plotted layout Document index |
The project story
IRA AEROCITY is registered as a plotted development in the Shamshabad area of Ranga Reddy District. The project record identifies the site through 25 survey-number entries and records a total and net extent of 338404.27 sq. m. HMDA’s supplied 2021 letter describes an open-plotted layout proposal and records draft-layout approval, with the plans referred to Shamshabad Municipality for further action and release. RERA record Land records
The material supplied does not include the final layout sheet, plot schedule, plot count, plot dimensions, or a current site-progress inspection. The RERA amenity schedule reports 0% progress against its listed items; this is a filed status entry, not independent verification of site condition. No completion or occupancy certificate is present in the reviewed documents. Layout record RERA amenities Document index
Master plan, architecture & building design
This is a plotted layout rather than an apartment or tower development. The RERA land record gives total and net site area as 338404.27 sq. m. HMDA’s draft-layout letter describes a proposed open-plotted layout over 3,38,404.27 sq. mts and states that 15.08% of the plotted area was mortgaged in favour of the Metropolitan Commissioner, HMDA under registered mortgage Doc. No. 3858/2021. RERA filing
The supplied material does not include a readable final layout drawing or plot-by-plot schedule. Accordingly, plot arrangement, internal-road geometry, park and utility-land areas, land-use allocation, and final open-space distribution cannot be described or quantified here. The RERA form records “Approved Built up Area (In Sqmts)” as 308404, but the available evidence does not establish this figure as building built-up area or provide a corresponding building plan. No building count, floors, or apartment/common-area configuration is supplied. RERA filing Layout record Document index
Homes, configurations & floor plans
The offering is recorded as plots, but the supplied TG-RERA data does not contain a plot inventory schedule, plot count, size bands, booked/available counts, or RERA saleable areas. These particulars therefore cannot be tabulated from the project record. RERA record RERA unit table Layout record
A vendor feed lists plot sizes of 2286 sq. ft., 5758 sq. ft. and 15348 sq. ft.; it also contains a separate “Residential Plot” entry of 267 sq. yards. These are vendor-reported, not TG-RERA-filed plot measurements. Promoter website
The supplied floor-plan review reports two drawings, both with no flats identified; no carpet measurements were produced. Apartment carpet-area comparisons are not applicable to the plotted offering on the evidence provided. Floor plans
Parking & vehicle circulation
The supplied records do not state sanctioned parking counts, visitor or accessible parking provision, plot-specific parking allocation, or parking arrangements. A drawn or site-level parking space cannot be established from the available layout material. Layout record RERA amenities
The HMDA draft-layout intimation requires formation and surfacing of layout roads, drainage, footpaths and other road-related works, including a BT approach road before seeking final layout approval. These are stated conditions; the supplied evidence does not verify their completion.
Amenities, recreation & open spaces
The RERA amenities schedule contains 14 listed infrastructure or facility categories, with 0% progress reported for each. It does not give sizes or quantities for the facilities. RERA amenities
| Facility | Green Strip/TOT LOT/Park |
|---|---|
| Description / size | No area or quantity supplied |
| Evidence source | RERA amenities schedule RERA amenities |
| Declared progress / verified status | 0% reported; no independent completion verification |
| Facility | Aggregate area of recreational Open Space |
|---|---|
| Description / size | Area not supplied |
| Evidence source | RERA amenities schedule RERA amenities |
| Declared progress / verified status | 0% reported; no independent completion verification |
| Facility | Community Buildings |
|---|---|
| Description / size | No building count or size supplied |
| Evidence source | RERA amenities schedule RERA amenities |
| Declared progress / verified status | 0% reported; no independent completion verification |
| Facility | Internal Roads & Footpaths |
|---|---|
| Description / size | Dimensions and quantities not supplied |
| Evidence source | RERA amenities schedule RERA amenities |
| Declared progress / verified status | 0% reported; no independent completion verification |
| Facility | Street Lighting |
|---|---|
| Description / size | No quantity or specification supplied |
| Evidence source | RERA amenities schedule RERA amenities |
| Declared progress / verified status | 0% reported; no independent completion verification |
A vendor feed separately lists a swimming pool, park, banquet hall, aerobics room, indoor squash and badminton courts, meditation area, clubhouse, event space and amphitheatre, among other items. These are vendor-reported claims, not established by the supplied RERA amenity schedule or a final layout drawing. Promoter website Layout record
Utilities, building services & safety
The RERA amenities schedule lists water supply; sewerage (chambers, lines, septic tank, STP); storm-water drains; treatment and disposal of sewage and sullage water; solid-waste management; rainwater harvesting; energy management; fire protection; and electrical meter room/sub-station/receiving station. Progress is reported as 0% for the schedule’s listed items, and no capacities, technical specifications, or completion evidence are supplied. RERA amenities
HMDA’s draft-layout intimation sets out conditions including underground utility ducting, underground storm-water drainage, a transformer yard, LED street lighting, solid-waste segregation and disposal arrangements, and sewage-treatment provisions for layouts of the stated size. These are approval-condition requirements in the supplied document, not evidence that the works have been installed or commissioned.
The vendor feed mentions fire-fighting equipment and CCTV/security, but the supplied project documents do not establish their sanctioned scope, specifications or delivery. Promoter website Document index
Location, access & connectivity
The registered project location is POCHAMMAGADDA, Shamshabad Mandal, Ranga Reddy District, PIN 501218. The HMDA layout documents describe the land as being in Pashambanda Village. The RERA boundary entry identifies the northern boundary as ROAD WIDTH 9; the supplied materials do not provide a verified road name or a final access-road plan. RERA record RERA filing
The location record lists Rajiv Gandhi International Airport at 4.5 km. The supplied location data does not provide verified distances or travel times for other transport links or local landmarks. Location record
Developer & development status
The registered promoter is IRA AEROCITY LLP, an LLP. The supplied corporate record identifies the office as B, R. B NAGAR, PASHAMBANDA, SHAMSHABAD, Shamshabad, Ranga Reddy, 501218, and lists POSHAM NARSI REDDY as authorized signatory, with BANSAL HARSH and CHENNAMBOYENA VIKRAM SURYA TEJA as partners. The corporate identifier is masked in the project record as xxxxxx316B. Corporate record Parties record
The project registration certificate records the promoter’s completion undertaking through 10/09/2023; Form B repeats that date. The project header also records 22/06/2024 as the proposed completion date. No supplied evidence confirms actual completion, and no completion/occupancy certificate is included. RERA record Document index
A vendor feed identifies “IRA Realty” as the project brand and lists irarealty.in and magicbricks.com as sources. The supplied record does not establish a separate official contact number or email address for the registered promoter. Promoter website Parties record
Approvals, official records & documents
| Authority / date | Telangana RERA; issued 30/04/2021 |
|---|---|
| What the supplied document establishes | Form C records registration of IRA AEROCITY, with validity stated through 10/09/2023 and the listed statutory conditions. |
| Authority / date | HMDA; dated 10/09/2020, with Nala certificate reference dated 10/02/2020 |
|---|---|
| What the supplied document establishes | Intimation on a draft open-plotted layout application and conditions to be met; the document expressly states it is not approval of the proposal or permission for development. |
| Authority / date | HMDA; dated 04-05-2021 |
|---|---|
| What the supplied document establishes | Records draft-layout approval and referral to Shamshabad Municipality for further action and release of plans; identifies registered mortgage Doc. No. 3858/2021, dated 23.04.2021. |
| Authority / date | Shamshabad Municipality; dated 22.06.2021 |
|---|---|
| What the supplied document establishes | The extraction identifies proceedings concerning a town-planning layout in Survey Nos. 18, 19 and 20; applicant, extent and approval terms are not established by the legible text supplied. |
| Authority / date | Signed by POSHAM NARSI REDDY for IRA AEROCITY LLP |
|---|---|
| What the supplied document establishes | Promoter declaration concerning title, encumbrances, project funds, pending approvals and completion undertaking. |
| Authority / date | Not supplied |
|---|---|
| What the supplied document establishes | No readable final layout sheet or plot-wise inventory is available in this evidence set. |
| Authority / date | Not supplied |
|---|---|
| What the supplied document establishes | No such certificate is included in the reviewed project documents. |
Project at a glance
Project identity
Registered name: IRA AEROCITY
Project type: Plotted development / open-plotted layout
Phase / registered portion: No phase name is disclosed; TG-RERA registration is for the project recorded as IRA AEROCITY
TG-RERA registration: P02400002801
Registration validity: Certificate states 30/04/2021 to 10/09/2023; no extension is recorded in the supplied certificate
RERA status: Registration term shown in the certificate has ended; current portal status is not established by the supplied record
Registered promoter: IRA AEROCITY LLP
Land and geographic identity
Locality / revenue village: POCHAMMAGADDA in the RERA project record; approval documents describe the site as Pashambanda Village
Mandal: Shamshabad
District: Ranga Reddy
PIN: 501218
Survey numbers and subdivisions in the RERA identity: 18/A1, 18/A/2, 18/A/3, 18/A/4, 18/A/5, 18/AA, 19/AA, 20/A1/A, 20/A1/AA, 20/A2/20/AA, 21/A1, 21/A2, 21/AA/22/AA2, 23/A/1, 23/A/2, 23/AA, 24/A1/A/1, 24/A1/A/A/3, 24/A1/A/4, 24/A1/A/5, 24/A1/AA, 24/AA/A2, 24/AA, 30/P, 31/A
Registered site extent: 338404.27 sq. m
Total / net area: Total area 338404.27 sq. m; net area 338404.27 sq. m; area affected in road widening/FTL/Nala widening recorded as 0 sq. m in the RERA fields
Boundaries: North: ROAD WIDTH 9; South: OTHER LAND; East: OTHER LAND; West: OTHER LAND
Development identity
Sanctioning authority: Hyderabad Metropolitan Development Authority (HMDA); the HMDA letter refers the draft layout to Shamshabad Municipality for further action
Principal approval: Draft Layout (Open Plotted), approval no. 09/LO/Plg/HMDA2021, dated 04-05-2021
Approved built-up area: Not disclosed in the supplied layout records; the RERA field separately records “Approved Built up Area” as 308404 sq. m, without a drawing or definition establishing this as building built-up area
Buildings / floor configuration: Not applicable to the recorded open-plotted layout; no building, floor or parking-level configuration is supplied
Plot / unit count: TG-RERA unit-count breakdown is not supplied
Mortgage area in RERA fields: 3084.04 sq. m
Offering and status
Unit type: Plots; no TG-RERA plot-size or inventory schedule is supplied in the provided data
Booked / available counts: Not disclosed in the supplied TG-RERA data
Construction / development stage: No independently verified site-progress evidence is supplied. A RERA amenity schedule reports 0% for the listed infrastructure and facilities
Completion dates: RERA registration certificate/Form B records a completion undertaking to 10/09/2023; the project header separately gives proposed completion 22/06/2024. Neither entry establishes actual completion
Occupancy / completion certificate: No occupancy or completion certificate is included in the supplied documents; the project is a plotted layout
The project story
IRA AEROCITY is registered as a plotted development in the Shamshabad area of Ranga Reddy District. The project record identifies the site through 25 survey-number entries and records a total and net extent of 338404.27 sq. m. HMDA’s supplied 2021 letter describes an open-plotted layout proposal and records draft-layout approval, with the plans referred to Shamshabad Municipality for further action and release.
The material supplied does not include the final layout sheet, plot schedule, plot count, plot dimensions, or a current site-progress inspection. The RERA amenity schedule reports 0% progress against its listed items; this is a filed status entry, not independent verification of site condition. No completion or occupancy certificate is present in the reviewed documents.
Master plan, architecture & building design
This is a plotted layout rather than an apartment or tower development. The RERA land record gives total and net site area as 338404.27 sq. m. HMDA’s draft-layout letter describes a proposed open-plotted layout over 3,38,404.27 sq. mts and states that 15.08% of the plotted area was mortgaged in favour of the Metropolitan Commissioner, HMDA under registered mortgage Doc. No. 3858/2021.
The supplied material does not include a readable final layout drawing or plot-by-plot schedule. Accordingly, plot arrangement, internal-road geometry, park and utility-land areas, land-use allocation, and final open-space distribution cannot be described or quantified here. The RERA form records “Approved Built up Area (In Sqmts)” as 308404, but the available evidence does not establish this figure as building built-up area or provide a corresponding building plan. No building count, floors, or apartment/common-area configuration is supplied.
Homes, configurations & floor plans
The offering is recorded as plots, but the supplied TG-RERA data does not contain a plot inventory schedule, plot count, size bands, booked/available counts, or RERA saleable areas. These particulars therefore cannot be tabulated from the project record.
A vendor feed lists plot sizes of 2286 sq. ft., 5758 sq. ft. and 15348 sq. ft.; it also contains a separate “Residential Plot” entry of 267 sq. yards. These are vendor-reported, not TG-RERA-filed plot measurements.
The supplied floor-plan review reports two drawings, both with no flats identified; no carpet measurements were produced. Apartment carpet-area comparisons are not applicable to the plotted offering on the evidence provided.
Parking & vehicle circulation
The supplied records do not state sanctioned parking counts, visitor or accessible parking provision, plot-specific parking allocation, or parking arrangements. A drawn or site-level parking space cannot be established from the available layout material.
The HMDA draft-layout intimation requires formation and surfacing of layout roads, drainage, footpaths and other road-related works, including a BT approach road before seeking final layout approval. These are stated conditions; the supplied evidence does not verify their completion.
Amenities, recreation & open spaces
The RERA amenities schedule contains 14 listed infrastructure or facility categories, with 0% progress reported for each. It does not give sizes or quantities for the facilities.
| Facility | Green Strip/TOT LOT/Park |
|---|---|
| Description / size | No area or quantity supplied |
| Evidence source | RERA amenities schedule |
| Declared progress / verified status | 0% reported; no independent completion verification |
| Facility | Aggregate area of recreational Open Space |
|---|---|
| Description / size | Area not supplied |
| Evidence source | RERA amenities schedule |
| Declared progress / verified status | 0% reported; no independent completion verification |
| Facility | Community Buildings |
|---|---|
| Description / size | No building count or size supplied |
| Evidence source | RERA amenities schedule |
| Declared progress / verified status | 0% reported; no independent completion verification |
| Facility | Internal Roads & Footpaths |
|---|---|
| Description / size | Dimensions and quantities not supplied |
| Evidence source | RERA amenities schedule |
| Declared progress / verified status | 0% reported; no independent completion verification |
| Facility | Street Lighting |
|---|---|
| Description / size | No quantity or specification supplied |
| Evidence source | RERA amenities schedule |
| Declared progress / verified status | 0% reported; no independent completion verification |
A vendor feed separately lists a swimming pool, park, banquet hall, aerobics room, indoor squash and badminton courts, meditation area, clubhouse, event space and amphitheatre, among other items. These are vendor-reported claims, not established by the supplied RERA amenity schedule or a final layout drawing.
Utilities, building services & safety
The RERA amenities schedule lists water supply; sewerage (chambers, lines, septic tank, STP); storm-water drains; treatment and disposal of sewage and sullage water; solid-waste management; rainwater harvesting; energy management; fire protection; and electrical meter room/sub-station/receiving station. Progress is reported as 0% for the schedule’s listed items, and no capacities, technical specifications, or completion evidence are supplied.
HMDA’s draft-layout intimation sets out conditions including underground utility ducting, underground storm-water drainage, a transformer yard, LED street lighting, solid-waste segregation and disposal arrangements, and sewage-treatment provisions for layouts of the stated size. These are approval-condition requirements in the supplied document, not evidence that the works have been installed or commissioned.
The vendor feed mentions fire-fighting equipment and CCTV/security, but the supplied project documents do not establish their sanctioned scope, specifications or delivery.
Location, access & connectivity
The registered project location is POCHAMMAGADDA, Shamshabad Mandal, Ranga Reddy District, PIN 501218. The HMDA layout documents describe the land as being in Pashambanda Village. The RERA boundary entry identifies the northern boundary as ROAD WIDTH 9; the supplied materials do not provide a verified road name or a final access-road plan.
The location record lists Rajiv Gandhi International Airport at 4.5 km. The supplied location data does not provide verified distances or travel times for other transport links or local landmarks.
Developer & development status
The registered promoter is IRA AEROCITY LLP, an LLP. The supplied corporate record identifies the office as B, R. B NAGAR, PASHAMBANDA, SHAMSHABAD, Shamshabad, Ranga Reddy, 501218, and lists POSHAM NARSI REDDY as authorized signatory, with BANSAL HARSH and CHENNAMBOYENA VIKRAM SURYA TEJA as partners. The corporate identifier is masked in the project record as xxxxxx316B.
The project registration certificate records the promoter’s completion undertaking through 10/09/2023; Form B repeats that date. The project header also records 22/06/2024 as the proposed completion date. No supplied evidence confirms actual completion, and no completion/occupancy certificate is included.
A vendor feed identifies “IRA Realty” as the project brand and lists irarealty.in and magicbricks.com as sources. The supplied record does not establish a separate official contact number or email address for the registered promoter.
Approvals, official records & documents
| Authority / date | Telangana RERA; issued 30/04/2021 |
|---|---|
| What the supplied document establishes | Form C records registration of IRA AEROCITY, with validity stated through 10/09/2023 and the listed statutory conditions. |
| Authority / date | HMDA; dated 10/09/2020, with Nala certificate reference dated 10/02/2020 |
|---|---|
| What the supplied document establishes | Intimation on a draft open-plotted layout application and conditions to be met; the document expressly states it is not approval of the proposal or permission for development. |
| Authority / date | HMDA; dated 04-05-2021 |
|---|---|
| What the supplied document establishes | Records draft-layout approval and referral to Shamshabad Municipality for further action and release of plans; identifies registered mortgage Doc. No. 3858/2021, dated 23.04.2021. |
| Authority / date | Shamshabad Municipality; dated 22.06.2021 |
|---|---|
| What the supplied document establishes | The extraction identifies proceedings concerning a town-planning layout in Survey Nos. 18, 19 and 20; applicant, extent and approval terms are not established by the legible text supplied. |
| Authority / date | Signed by POSHAM NARSI REDDY for IRA AEROCITY LLP |
|---|---|
| What the supplied document establishes | Promoter declaration concerning title, encumbrances, project funds, pending approvals and completion undertaking. |
| Authority / date | Not supplied |
|---|---|
| What the supplied document establishes | No readable final layout sheet or plot-wise inventory is available in this evidence set. |
| Authority / date | Not supplied |
|---|---|
| What the supplied document establishes | No such certificate is included in the reviewed project documents. |
Frequently asked questions
Is IRA AEROCITY registered with Telangana RERA?
Yes. IRA AEROCITY is registered with the Telangana Real Estate Regulatory Authority as P02400002801; the registration status is New Project.
Who is the developer of IRA AEROCITY?
The promoter named in the RERA registration is IRA AEROCITY LLP.
Where is IRA AEROCITY located?
IRA AEROCITY is in SHAMSHABAD, POCHAMMAGADDA, Rangareddy, Telangana (501218).
When will IRA AEROCITY be completed?
The promoter's proposed date of completion filed with RERA is 22/06/2024. This is the promoter's declaration, not a guarantee.
More projects in Shamshabad