Kiara
SVR INFRA · Rangareddy · RERA P02400010016
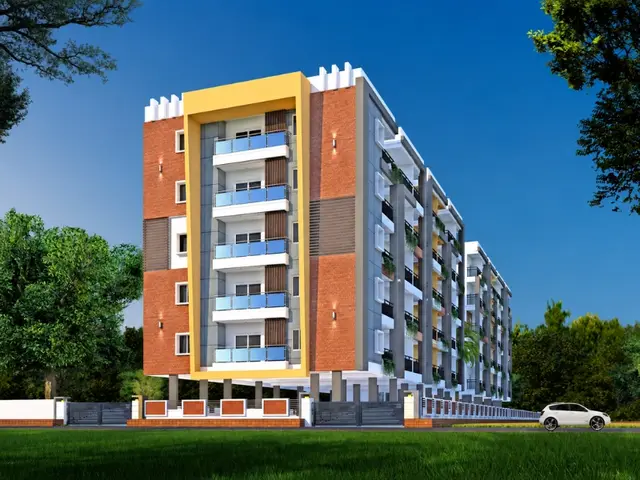
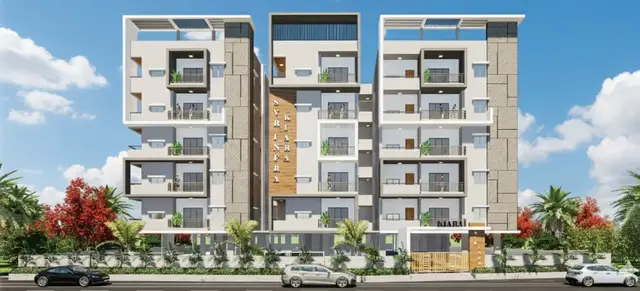
KIARA is a residential apartment project in SHANKARPALLY, Shankarpalle mandal, Ranga Reddy district, developed by the registered promoter SVR INFRA. The site has a total plot area of 2023.05 sq. m and comprises one building, A (SVR), with 1 Stilt + 5 upper floors and 45 homes. The homes are configured as 2BHK (20 units), 3BHK (20 units) and 2.5BHK (5 units). The TG-RERA registration is P02400010016, and the project header records a proposed completion date of 16/08/2028.
01What we found
Read from TG-RERA filings, approvals, land and registration records and court records. A court case is counted only when the court record states this project's survey number with its village, or names the project.
02Check before you pay
10 items to check before you pay, 3 high - from the title chain, court records and approvals, each with what to ask the builder or your advocate. An item may not be a problem with the project: records can be incomplete.

1. Project at a glance
Project identity
| Item | Project record |
|---|---|
| Registered name | KIARA RERA record |
| Project type / status | Residential apartment project; TG-RERA records it as a New Project RERA record |
| Phase / registered portion | A single building is identified in the supplied records; a separate phase name or phase number is not disclosed RERA filing |
| TG-RERA registration | P02400010016 RERA record |
| Registration validity | 16/04/2025 to 16/04/2028, as recorded on the certificate; validity is distinct from the completion undertaking Approvals record |
| Registered promoter | SVR INFRA RERA record |
| RERA status | Registered; the certificate states a three-year validity period, subject to extension under the Act and rules Approvals record |
Land and geographic identity
| Item | Project record |
|---|---|
| Locality | SHANKARPALLY RERA record |
| Revenue village | Shankarpally RERA record |
| Mandal | Shankarpalle RERA record |
| District / PIN | Ranga Reddy / 501203 RERA record |
| Project survey numbers and subdivisions | 236/AA3/2/1 and 236/AA3/2/2 RERA record |
| Plan-document survey-number rendering | The filed plan extraction renders these as 236/A3/2/1 and 236/A3/2/2 |
| Site area | Total plot area 2023.05 sq. m; road-affected area 15.03 sq. m; net plot area 2008.01 sq. m RERA filing |
| Boundaries | East: 33 FEET WIDE ROAD and SM Function Hall; West: ROAD HOUSE OF NEIGHBOURS and Plot of Neighbours; North: PLOTS OF NEIGHBOURS and House of Neighbours; South: CITIZEN FUNCTION HALL RERA filing |
Development identity
| Item | Project record |
|---|---|
| Sanctioning authority | Hyderabad Metropolitan Development Authority (HMDA); the approval records also refer to release of plans by Shankarpally Municipality / Municipal Corporation Approvals record |
| Principal approval | Building permission 000932/BP/HMDA/0245/SKP/2025, approved 16 April 2025 Approvals record |
| Building arrangement | One residential building, identified as A (SVR), comprising 1 Stilt + 5 upper floors |
| Sanctioned area figures | Total Built up Area 6,136.25 sq. m; the approval extraction separately records Built-up Area 4,932.70 sq. m and a total proposed built-up area including parking of 6,047.30 sq. m |
| Building height | 14.39 MT is recorded in the sanctioned parameters; 20.99mt and “Lift Machine Room +17.99 mt. Floor Level” also appear in the filed plan extraction |
| Unit counts | 45 units in the filed plan extraction and 45 in the TG-RERA unit breakdown RERA unit table |
| Parking | The filed plan records 47 proposed cars, required parking area 1085.19 sq. m and proposed parking area 1114.60 sq. m; the building has a stilt parking level |
Offering and status
| Item | Project record |
|---|---|
| TG-RERA configurations | 2BHK (20 units), 3BHK (20 units), 2.5BHK (5 units) RERA unit table |
| RERA-filed saleable area | 2BHK: 111.55 sq. m; 3BHK: 147.09 sq. m; 2.5BHK: 132.94 sq. m RERA unit table |
| Booked / available | Portal figures read as 0 booked / 45 available across the configurations; the supplied booking record has no as-of date, so counts are indicative RERA unit table |
| Construction stage | No project construction-progress percentage or independently verified site-progress record is supplied RERA amenities |
| Completion deadline | Form B declares completion by 16/04/2028; the project header separately records a proposed completion date of 16/08/2028 RERA record |
| Occupancy / completion certificate | No occupancy or completion certificate is supplied. The building-permit documents describe proposed construction and state that occupancy requires an HMDA “Fit for Occupancy” certificate |
2. The project story
KIARA is registered with TG-RERA as a residential apartment project on survey subdivisions 236/AA3/2/1 and 236/AA3/2/2, in Shankarpally village, Shankarpalle mandal, Ranga Reddy district. The approved scheme is one building, A (SVR), with a stilt level and five upper floors, and a recorded total of 45 homes. The site record gives a total plot area of 2023.05 sq. m, of which 15.03 sq. m is identified as road-affected, leaving a net plot area of 2008.01 sq. m. RERA record RERA filing
The RERA filing lists 20 2BHK, 20 3BHK and 5 2.5BHK homes. The approval and Form B concern a proposed development; the supplied material does not establish how much construction has actually been completed. The RERA portal’s booking figures show all 45 as available when read, but no as-of date is recorded. No occupancy or completion certificate is included. RERA unit table RERA amenities
3. Master plan, architecture & building design
The filed plan describes a single residential building, A (SVR), with 1 Stilt + 5 upper floors. The approval records a total built-up area of 6,136.25 sq. m and separately identifies 4,932.70 sq. m as built-up area; the filed plan extraction also labels 6,047.30 sq. m as total proposed built-up area including parking. These are distinct area labels in the supplied approval extracts and are not treated here as carpet or saleable area.
The site plan extraction lists access-road and drive-way widths of 10.00MT WIDE ACCESS ROAD, 7.50 MT WIDE EXISTING, 9.00 MT WIDE PROPOSED ROAD, 40.FT.ROAD, 30.FT.WIDE.ROAD, 33.FT.WIDE ROAD and 4.5 MTRS WIDE DRIVE WAY. The supplied material does not provide a sufficiently detailed drawing-derived account of building footprint, flats per floor, lift and stair arrangements, entries/exits, internal circulation, landscaped-area dimensions or the residential/common-area distribution.
4. Homes, configurations & floor plans
The TG-RERA filing lists 45 units: 20 2BHK, 20 3BHK and 5 2.5BHK. The saleable areas below are RERA-filed figures. The drawing-based carpet measurements are software-measured from the approved floor-plan drawings, not TG-RERA disclosures; the supplied measurement record notes that these need drawing review. Saleable area and carpet area are different measures, and the supplied record notes that saleable area also includes the home’s share of common areas. RERA unit table RERA unit details Floor plans
| Configuration | Units | Booked | Available | RERA saleable area | Measured carpet area | Loading (if supplied) |
|---|---|---|---|---|---|---|
| 2BHK | 20 | 0 | 20 | 111.55 sq. m | 53.4–89.4 sq. m; median 66.6 sq. m (software-measured) | 40% (software-derived) |
| 3BHK | 20 | 0 | 20 | 147.09 sq. m | 73.4–131.7 sq. m; median 104.2 sq. m (software-measured) | 29% (software-derived) |
| 2.5BHK | 5 | 0 | 5 | 132.94 sq. m | Not supplied | Not supplied |
The measurement record includes example first-floor plans: a 2BHK plan labels a child’s bedroom, living/dining, master bedroom, kitchen and toilets; a 3BHK plan labels living, dining, guest room, bedrooms, kitchen, toilets and balconies. These room labels and software measurements describe the drawings, not a separate RERA carpet-area declaration. RERA unit details
5. Parking & vehicle circulation
The filed plan records 47 proposed car spaces, a required parking area of 1085.19 sq. m and a proposed parking area of 1114.60 sq. m. The building-permit conditions state that the stilt/cellar is to be used exclusively for vehicle parking; the approval describes a stilt level. The file also identifies a 4.5 MTRS WIDE DRIVE WAY.
The plan includes a condition requiring electric-vehicle charging infrastructure in building parking areas, with reference to the applicable technical requirements and guidelines. The supplied evidence does not establish installed EV chargers, resident-versus-visitor allocation, accessible parking provision, individual flat-to-space allocation, or exclusive ownership rights in any drawn parking bay.
6. Amenities, recreation & open spaces
The RERA amenity record shows listed items but reports 0% progress for each item, where a percentage is supplied. “YES” indicates an availability entry in the filing, not independently verified completion. The building approval documents also identify several site services, reported in the next section. RERA amenities
| Facility | Description / size | Evidence source | Declared progress / verified status |
|---|---|---|---|
| Green Strip / TOT LOT / Park | Size not supplied | TG-RERA amenity record | Marked “YES”; progress shown as 0%; completion not independently verified RERA amenities |
| Community buildings | No description or size supplied | TG-RERA amenity record | Progress shown as 0%; no completion evidence supplied RERA amenities |
No clubhouse, indoor recreation facility or other specific sports/recreation facility is established in the supplied TG-RERA amenity record. RERA amenities
7. Utilities, building services & safety
The filed plan and building-permit documents identify a sump, septic tank, sewage treatment plant, rainwater harvesting structures, transformer and garbage house. The approval conditions require construction of the STP, septic tank and rainwater harvesting structures. The amenity record marks water supply, sewerage (including chamber, lines, septic tank and STP), and water conservation/rainwater harvesting as “YES,” while showing 0% progress for these entries. The evidence does not establish completed installation or capacity. RERA amenities
The filed plan includes a dual-piping-system condition for certain larger developments; the supplied record does not state that a dual-piping system is provided at KIARA. The approval also refers to fire-safety requirements, sprinkler provision where the specified basement-area condition applies, electrical fire safety, and EV charging infrastructure in parking areas. These are approval conditions, not evidence that the systems are installed or that statutory compliance has been independently verified.
A lift is mentioned in the third-party vendor material, but the supplied project approval extraction does not establish lift count or capacity; vendor details are not treated as a TG-RERA or sanction disclosure. No evidence is supplied for water source, storage capacity, power-backup capacity, storm-water design, waste-segregation arrangements, CCTV, access control or accessibility features. Promoter website RERA amenities
8. Location, access & connectivity
The registered project location is Shankarpally village, Shankarpalle mandal, Ranga Reddy district, PIN 501203, on survey subdivisions 236/AA3/2/1 and 236/AA3/2/2. The filed boundaries identify a 33-foot-wide road on the east and neighbouring plots and houses to the north and west; Citizen Function Hall is recorded to the south and SM Function Hall to the east. RERA record RERA filing
A software geocode identifies the cadastral parcel centroid as 17.45494392586997, 78.14075857624388. The supplied connectivity record gives the nearest sampled Outer Ring Road interchange as approximately 15.2 km; this is a sampled distance, not a travel-time estimate. Location record
9. Developer & development status
The registered promoter is SVR INFRA, identified in the project records as a partnership. The RERA filing lists GUNNAMREDDY VENKATESWARA REDDY as authorised signatory and TANUGUNDALA SHEKHAR REDDY and VENKESTESWARLU KESARI as partners. The supplied promoter address is ABOVE BALAJI PLYWOOD AND HARDWARE SHOP, MANIKANTA COLONY, SHANKARPALLY, SHANKARPALLY, Shankarpalle, Ranga Reddy, 501203; GSTIN is 36AFDFS2703N1ZT. The entity’s official website and contact details are not supplied. Corporate record Parties record
Form B, verified at Hyderabad on 12-08-2025, is a promoter declaration that gives a completion period of 16/04/2028. The project header records a proposed completion date of 16/08/2028. The available evidence does not include a project progress certificate, site inspection or occupancy/completion certificate, so construction stage and completed scope cannot be independently established from this record. RERA record RERA amenities
10. Approvals, official records & documents
| Record | Supplied evidence |
|---|---|
| TG-RERA registration | Certificate for KIARA, registration P02400010016; validity 16/04/2025–16/04/2028 |
| Building permission | HMDA building-permission / approval record 000932/BP/HMDA/0245/SKP/2025, dated 16 April 2025, for the residential building on survey subdivisions 236/AA3/2/1 and 236/AA3/2/2 |
| Technical approval / plan record | HMDA-filed approval-plan extraction for the same approval number; records one building, stilt plus five upper floors, 45 units and parking details |
| Completion / occupancy | No completion or occupancy certificate supplied. The building-permit conditions require an occupancy certificate before occupation |
| RERA Form B | Promoter affidavit-cum-declaration dated 12-08-2025, including the promoter’s completion-period declaration |
| Layout record | Filed layout-plan document and approval-plan extraction; the supplied material describes the apartment building and site particulars |
The building-permit documents state that the permission does not itself confer ownership rights. Detailed land-title matters and approval conditions are addressed in the relevant report sections.
1. Project at a glance
Project identity
Registered name: KIARA
Project type / status: Residential apartment project; TG-RERA records it as a New Project
Phase / registered portion: A single building is identified in the supplied records; a separate phase name or phase number is not disclosed
TG-RERA registration: P02400010016
Registration validity: 16/04/2025 to 16/04/2028, as recorded on the certificate; validity is distinct from the completion undertaking
Registered promoter: SVR INFRA
RERA status: Registered; the certificate states a three-year validity period, subject to extension under the Act and rules
Land and geographic identity
Locality: SHANKARPALLY
Revenue village: Shankarpally
Mandal: Shankarpalle
District / PIN: Ranga Reddy / 501203
Project survey numbers and subdivisions: 236/AA3/2/1 and 236/AA3/2/2
Plan-document survey-number rendering: The filed plan extraction renders these as 236/A3/2/1 and 236/A3/2/2
Site area: Total plot area 2023.05 sq. m; road-affected area 15.03 sq. m; net plot area 2008.01 sq. m
Boundaries: East: 33 FEET WIDE ROAD and SM Function Hall; West: ROAD HOUSE OF NEIGHBOURS and Plot of Neighbours; North: PLOTS OF NEIGHBOURS and House of Neighbours; South: CITIZEN FUNCTION HALL
Development identity
Sanctioning authority: Hyderabad Metropolitan Development Authority (HMDA); the approval records also refer to release of plans by Shankarpally Municipality / Municipal Corporation
Principal approval: Building permission 000932/BP/HMDA/0245/SKP/2025, approved 16 April 2025
Building arrangement: One residential building, identified as A (SVR), comprising 1 Stilt + 5 upper floors
Sanctioned area figures: Total Built up Area 6,136.25 sq. m; the approval extraction separately records Built-up Area 4,932.70 sq. m and a total proposed built-up area including parking of 6,047.30 sq. m
Building height: 14.39 MT is recorded in the sanctioned parameters; 20.99mt and “Lift Machine Room +17.99 mt. Floor Level” also appear in the filed plan extraction
Unit counts: 45 units in the filed plan extraction and 45 in the TG-RERA unit breakdown
Parking: The filed plan records 47 proposed cars, required parking area 1085.19 sq. m and proposed parking area 1114.60 sq. m; the building has a stilt parking level
Offering and status
TG-RERA configurations: 2BHK (20 units), 3BHK (20 units), 2.5BHK (5 units)
RERA-filed saleable area: 2BHK: 111.55 sq. m; 3BHK: 147.09 sq. m; 2.5BHK: 132.94 sq. m
Booked / available: Portal figures read as 0 booked / 45 available across the configurations; the supplied booking record has no as-of date, so counts are indicative
Construction stage: No project construction-progress percentage or independently verified site-progress record is supplied
Completion deadline: Form B declares completion by 16/04/2028; the project header separately records a proposed completion date of 16/08/2028
Occupancy / completion certificate: No occupancy or completion certificate is supplied. The building-permit documents describe proposed construction and state that occupancy requires an HMDA “Fit for Occupancy” certificate
2. The project story
KIARA is registered with TG-RERA as a residential apartment project on survey subdivisions 236/AA3/2/1 and 236/AA3/2/2, in Shankarpally village, Shankarpalle mandal, Ranga Reddy district. The approved scheme is one building, A (SVR), with a stilt level and five upper floors, and a recorded total of 45 homes. The site record gives a total plot area of 2023.05 sq. m, of which 15.03 sq. m is identified as road-affected, leaving a net plot area of 2008.01 sq. m.
The RERA filing lists 20 2BHK, 20 3BHK and 5 2.5BHK homes. The approval and Form B concern a proposed development; the supplied material does not establish how much construction has actually been completed. The RERA portal’s booking figures show all 45 as available when read, but no as-of date is recorded. No occupancy or completion certificate is included.
3. Master plan, architecture & building design
The filed plan describes a single residential building, A (SVR), with 1 Stilt + 5 upper floors. The approval records a total built-up area of 6,136.25 sq. m and separately identifies 4,932.70 sq. m as built-up area; the filed plan extraction also labels 6,047.30 sq. m as total proposed built-up area including parking. These are distinct area labels in the supplied approval extracts and are not treated here as carpet or saleable area.
The site plan extraction lists access-road and drive-way widths of 10.00MT WIDE ACCESS ROAD, 7.50 MT WIDE EXISTING, 9.00 MT WIDE PROPOSED ROAD, 40.FT.ROAD, 30.FT.WIDE.ROAD, 33.FT.WIDE ROAD and 4.5 MTRS WIDE DRIVE WAY. The supplied material does not provide a sufficiently detailed drawing-derived account of building footprint, flats per floor, lift and stair arrangements, entries/exits, internal circulation, landscaped-area dimensions or the residential/common-area distribution.
4. Homes, configurations & floor plans
The TG-RERA filing lists 45 units: 20 2BHK, 20 3BHK and 5 2.5BHK. The saleable areas below are RERA-filed figures. The drawing-based carpet measurements are software-measured from the approved floor-plan drawings, not TG-RERA disclosures; the supplied measurement record notes that these need drawing review. Saleable area and carpet area are different measures, and the supplied record notes that saleable area also includes the home’s share of common areas.
| Configuration | Units | Booked | Available | RERA saleable area | Measured carpet area | Loading (if supplied) |
|---|---|---|---|---|---|---|
| 2BHK | 20 | 0 | 20 | 111.55 sq. m | 53.4–89.4 sq. m; median 66.6 sq. m (software-measured) | 40% (software-derived) |
| 3BHK | 20 | 0 | 20 | 147.09 sq. m | 73.4–131.7 sq. m; median 104.2 sq. m (software-measured) | 29% (software-derived) |
| 2.5BHK | 5 | 0 | 5 | 132.94 sq. m | Not supplied | Not supplied |
The measurement record includes example first-floor plans: a 2BHK plan labels a child’s bedroom, living/dining, master bedroom, kitchen and toilets; a 3BHK plan labels living, dining, guest room, bedrooms, kitchen, toilets and balconies. These room labels and software measurements describe the drawings, not a separate RERA carpet-area declaration.
5. Parking & vehicle circulation
The filed plan records 47 proposed car spaces, a required parking area of 1085.19 sq. m and a proposed parking area of 1114.60 sq. m. The building-permit conditions state that the stilt/cellar is to be used exclusively for vehicle parking; the approval describes a stilt level. The file also identifies a 4.5 MTRS WIDE DRIVE WAY.
The plan includes a condition requiring electric-vehicle charging infrastructure in building parking areas, with reference to the applicable technical requirements and guidelines. The supplied evidence does not establish installed EV chargers, resident-versus-visitor allocation, accessible parking provision, individual flat-to-space allocation, or exclusive ownership rights in any drawn parking bay.
6. Amenities, recreation & open spaces
The RERA amenity record shows listed items but reports 0% progress for each item, where a percentage is supplied. “YES” indicates an availability entry in the filing, not independently verified completion. The building approval documents also identify several site services, reported in the next section.
| Facility | Description / size | Evidence source | Declared progress / verified status |
|---|---|---|---|
| Green Strip / TOT LOT / Park | Size not supplied | TG-RERA amenity record | Marked “YES”; progress shown as 0%; completion not independently verified |
| Community buildings | No description or size supplied | TG-RERA amenity record | Progress shown as 0%; no completion evidence supplied |
No clubhouse, indoor recreation facility or other specific sports/recreation facility is established in the supplied TG-RERA amenity record.
7. Utilities, building services & safety
The filed plan and building-permit documents identify a sump, septic tank, sewage treatment plant, rainwater harvesting structures, transformer and garbage house. The approval conditions require construction of the STP, septic tank and rainwater harvesting structures. The amenity record marks water supply, sewerage (including chamber, lines, septic tank and STP), and water conservation/rainwater harvesting as “YES,” while showing 0% progress for these entries. The evidence does not establish completed installation or capacity.
The filed plan includes a dual-piping-system condition for certain larger developments; the supplied record does not state that a dual-piping system is provided at KIARA. The approval also refers to fire-safety requirements, sprinkler provision where the specified basement-area condition applies, electrical fire safety, and EV charging infrastructure in parking areas. These are approval conditions, not evidence that the systems are installed or that statutory compliance has been independently verified.
A lift is mentioned in the third-party vendor material, but the supplied project approval extraction does not establish lift count or capacity; vendor details are not treated as a TG-RERA or sanction disclosure. No evidence is supplied for water source, storage capacity, power-backup capacity, storm-water design, waste-segregation arrangements, CCTV, access control or accessibility features.
8. Location, access & connectivity
The registered project location is Shankarpally village, Shankarpalle mandal, Ranga Reddy district, PIN 501203, on survey subdivisions 236/AA3/2/1 and 236/AA3/2/2. The filed boundaries identify a 33-foot-wide road on the east and neighbouring plots and houses to the north and west; Citizen Function Hall is recorded to the south and SM Function Hall to the east.
A software geocode identifies the cadastral parcel centroid as 17.45494392586997, 78.14075857624388. The supplied connectivity record gives the nearest sampled Outer Ring Road interchange as approximately 15.2 km; this is a sampled distance, not a travel-time estimate.
9. Developer & development status
The registered promoter is SVR INFRA, identified in the project records as a partnership. The RERA filing lists GUNNAMREDDY VENKATESWARA REDDY as authorised signatory and TANUGUNDALA SHEKHAR REDDY and VENKESTESWARLU KESARI as partners. The supplied promoter address is ABOVE BALAJI PLYWOOD AND HARDWARE SHOP, MANIKANTA COLONY, SHANKARPALLY, SHANKARPALLY, Shankarpalle, Ranga Reddy, 501203; GSTIN is 36AFDFS2703N1ZT. The entity’s official website and contact details are not supplied.
Form B, verified at Hyderabad on 12-08-2025, is a promoter declaration that gives a completion period of 16/04/2028. The project header records a proposed completion date of 16/08/2028. The available evidence does not include a project progress certificate, site inspection or occupancy/completion certificate, so construction stage and completed scope cannot be independently established from this record.
10. Approvals, official records & documents
TG-RERA registration: Certificate for KIARA, registration P02400010016; validity 16/04/2025–16/04/2028
Building permission: HMDA building-permission / approval record 000932/BP/HMDA/0245/SKP/2025, dated 16 April 2025, for the residential building on survey subdivisions 236/AA3/2/1 and 236/AA3/2/2
Technical approval / plan record: HMDA-filed approval-plan extraction for the same approval number; records one building, stilt plus five upper floors, 45 units and parking details
Completion / occupancy: No completion or occupancy certificate supplied. The building-permit conditions require an occupancy certificate before occupation
RERA Form B: Promoter affidavit-cum-declaration dated 12-08-2025, including the promoter’s completion-period declaration
Layout record: Filed layout-plan document and approval-plan extraction; the supplied material describes the apartment building and site particulars
The building-permit documents state that the permission does not itself confer ownership rights. Detailed land-title matters and approval conditions are addressed in the relevant report sections.
Frequently asked questions
Is KIARA registered with Telangana RERA?
Yes. KIARA is registered with the Telangana Real Estate Regulatory Authority as P02400010016; the registration status is New Project.
Who is the developer of KIARA?
The promoter named in the RERA registration is SVR INFRA.
Where is KIARA located?
KIARA is in SHANKARPALLY, Shankarpalle, Rangareddy, Telangana (501203).
When will KIARA be completed?
The promoter's proposed date of completion filed with RERA is 16/08/2028. This is the promoter's declaration, not a guarantee.
More projects in Shankarpally